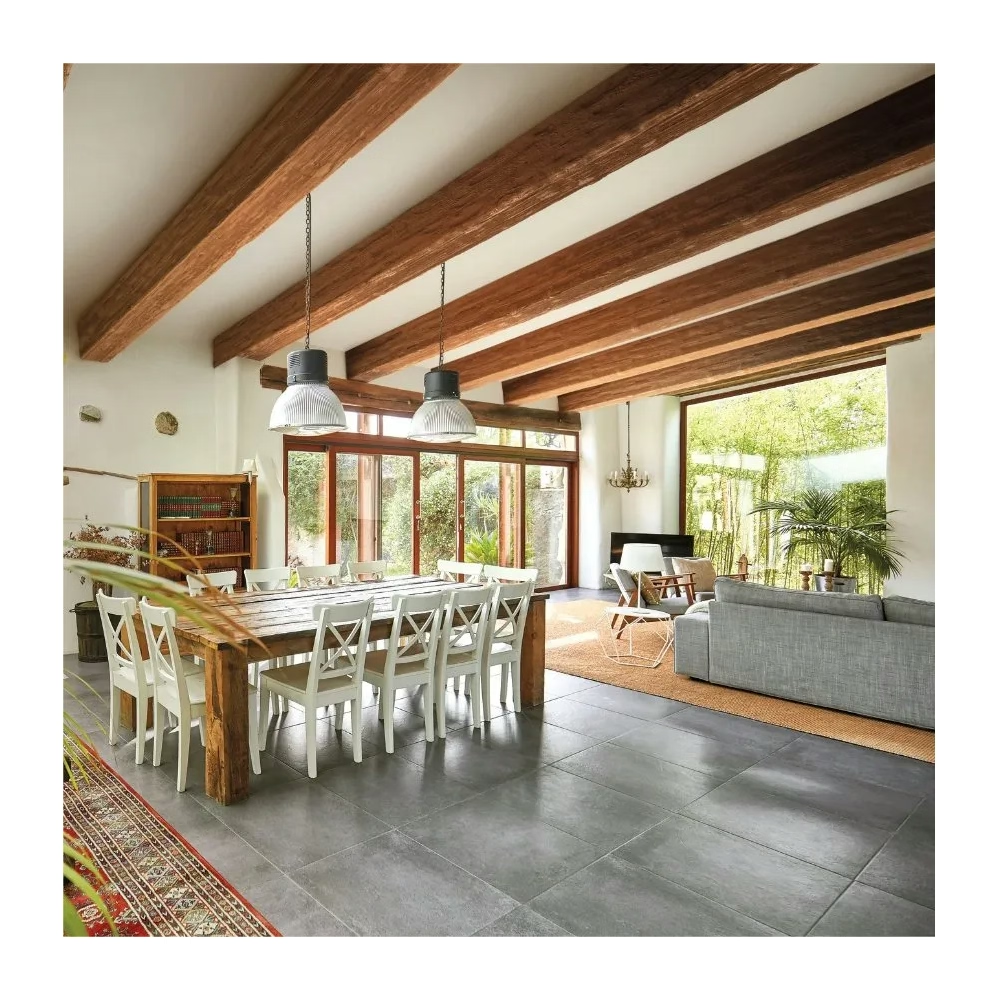
Structural Cover Hollow Polyurethane Faux Wood Beams
Interior Installation: fauxwoodbeams 031
Structural Engineer beam Covers Perspective
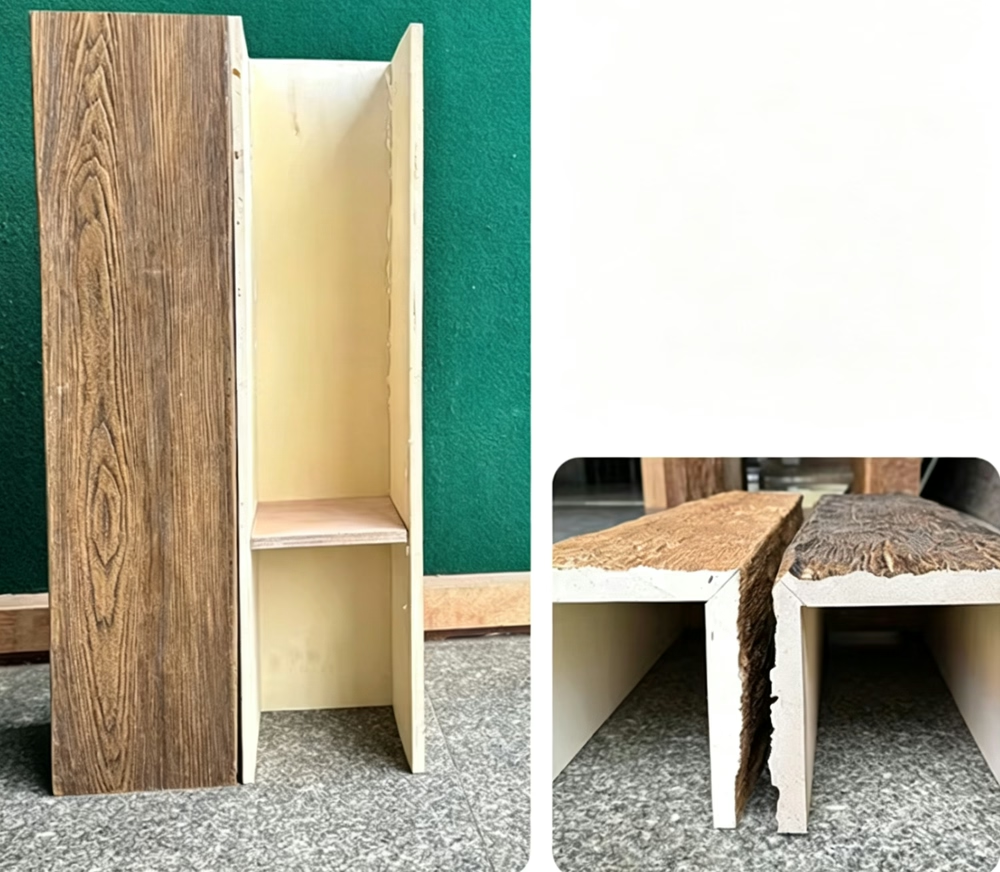
Sometimes the most elegant beam installation is the one that hides something ugly. Steel I-beams, structural LVL beams, cast iron columns, mechanical chases - these necessary structural and mechanical elements often disrupt the design intent of an interior. Our structural cover hollow beams are designed specifically to wrap these elements while maintaining the appearance of a clean architectural ceiling. Let me explain how this product category works and what it can hide.
Faux Wood Beam Installation
Sometimes the most elegant beam installation is the one that hides something ugly. Steel I-beams, structural LVL beams, cast iron columns, mechanical chases - these necessary structural and mechanical elements often disrupt the design intent of an interior. Our structural cover hollow beams are designed specifically to wrap these elements while maintaining the appearance of a clean architectural ceiling. Let me explain how this product category works and what it can hide.
writingStyle
structural-engineer beam-covers
Ventilation
Covering structural or mechanical elements can trap heat and moisture. Steel beams, in particular, can develop condensation issues if completely enclosed. We design cover beams with ventilation considerations - either small gaps at top and bottom for air circulation, or perforated backing where appropriate. For fire-rated structural elements, the cover must not compromise the fire rating of the structural member. We can provide fire-rated cover solutions that maintain both aesthetics and code compliance.
Sizing
Cover beams need to be sized larger than what an equivalent structural beam would require because they need to fit around the existing element. A 6-inch steel I-beam that would normally be wrapped in a 8x10 decorative beam needs an 10x12 or 12x14 cover to fit over the steel flanges. We can size custom profiles for unusual structural elements - send us dimensions and we'll provide a recommendation.
Access for Maintenance
One design question that always needs to be answered: how will the cover be removed if maintenance access is needed to the covered element? Options include: removable cover panels at access points, demountable beam sections that can be taken down and reinstalled, or zippered access panels in less visible locations. The access approach should be specified during design, not improvised during installation.
Design Intent
The whole point of a cover beam is to make an ugly element look good. The design should be indistinguishable from a beam that was always there. This means the cover should extend to logical termination points (walls, other beams, ceiling transitions) rather than ending mid-span where the original element would obviously continue. A cover beam that ends abruptly looks like a cover beam; a cover beam that integrates with the architecture looks like architecture.
Typical Applications
Frequently Asked Questions
Are faux wood beams realistic looking?
Yes, our faux wood beams feature hand-carved textures and multi-step finishing that captures every detail of authentic aged wood. Most people cannot tell the difference.
How much do these beams weigh?
Our faux wood beams are approximately 88% lighter than real wood. A typical 8-foot beam weighs only 10-15 pounds, making DIY installation easy.
Can I install these outdoors?
Yes, we offer outdoor-rated faux wood beams that are UV-resistant and waterproof, perfect for covered patios and porches.
How do I get a quote?
Click the "Get Inspired - Contact Us" button above. We typically respond within 2-4 hours with pricing tailored to your project.