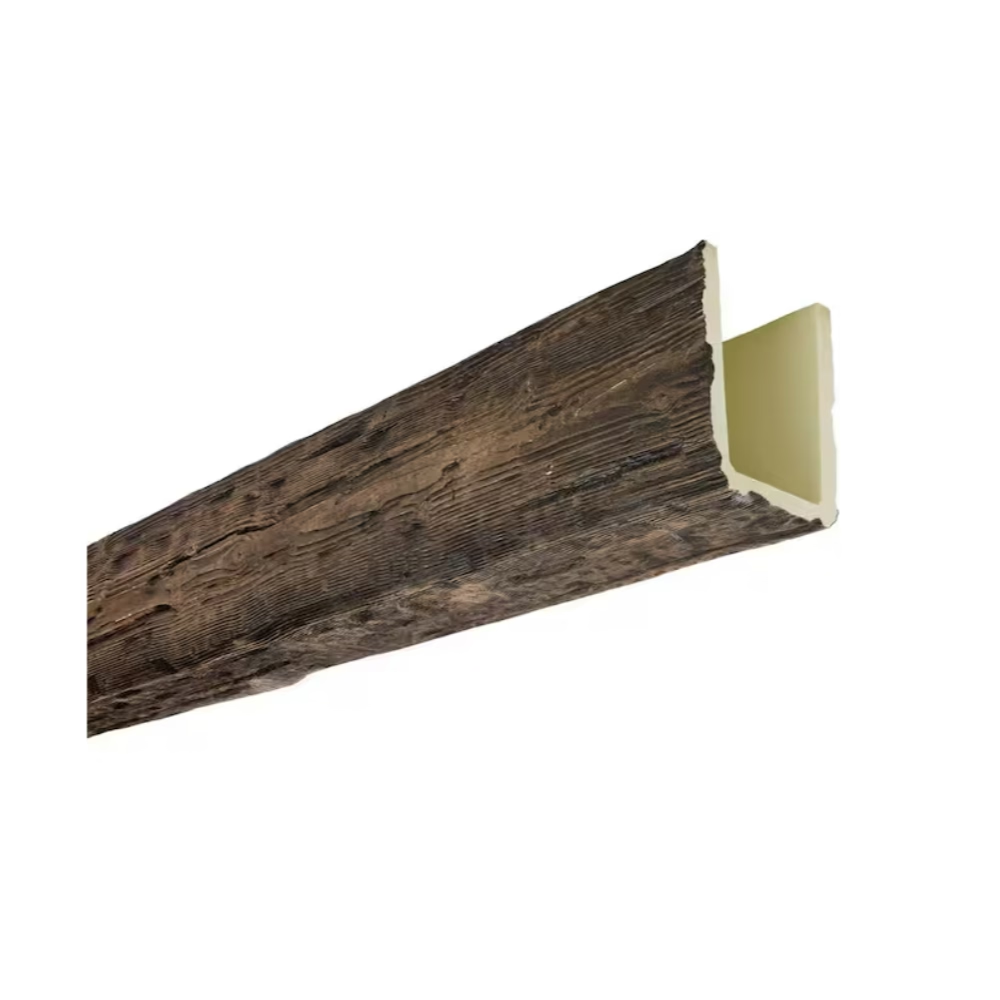
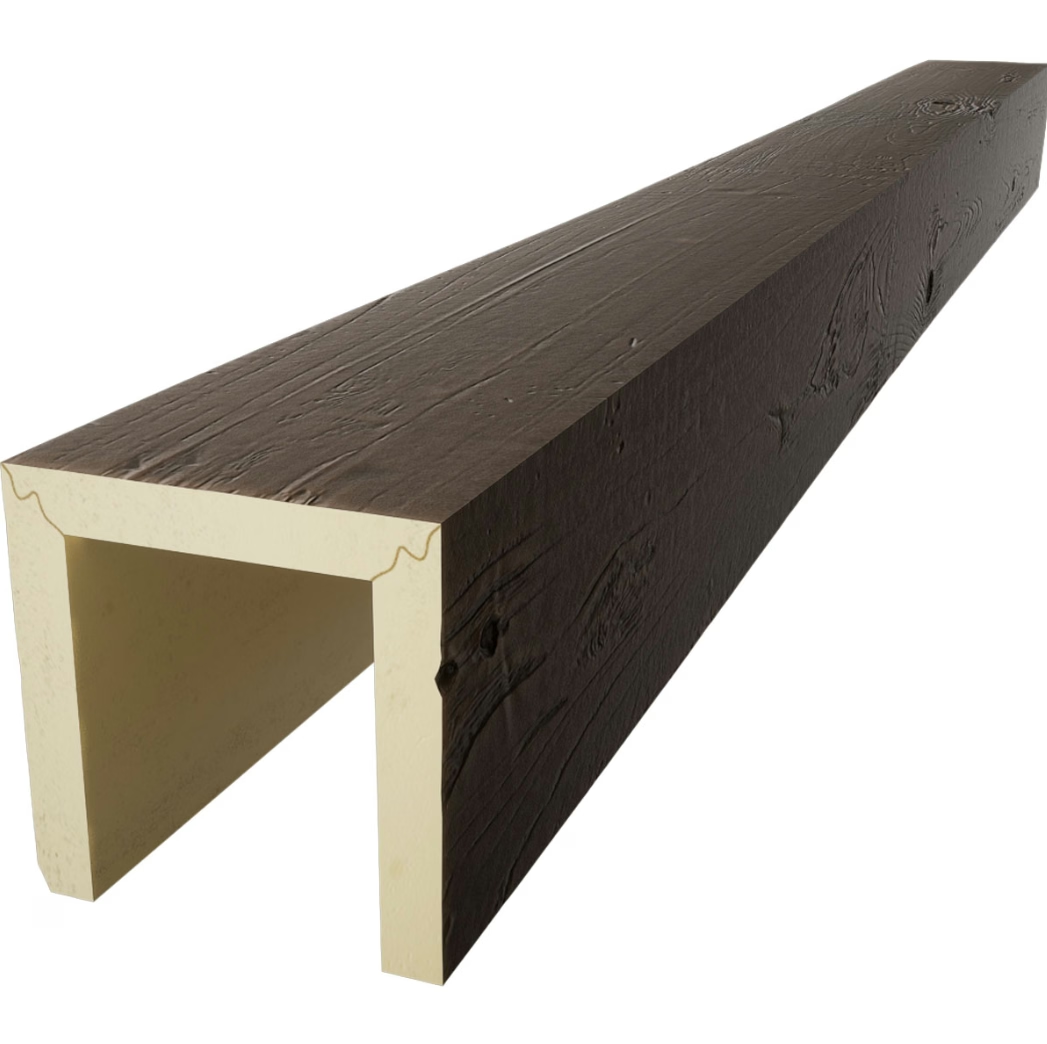
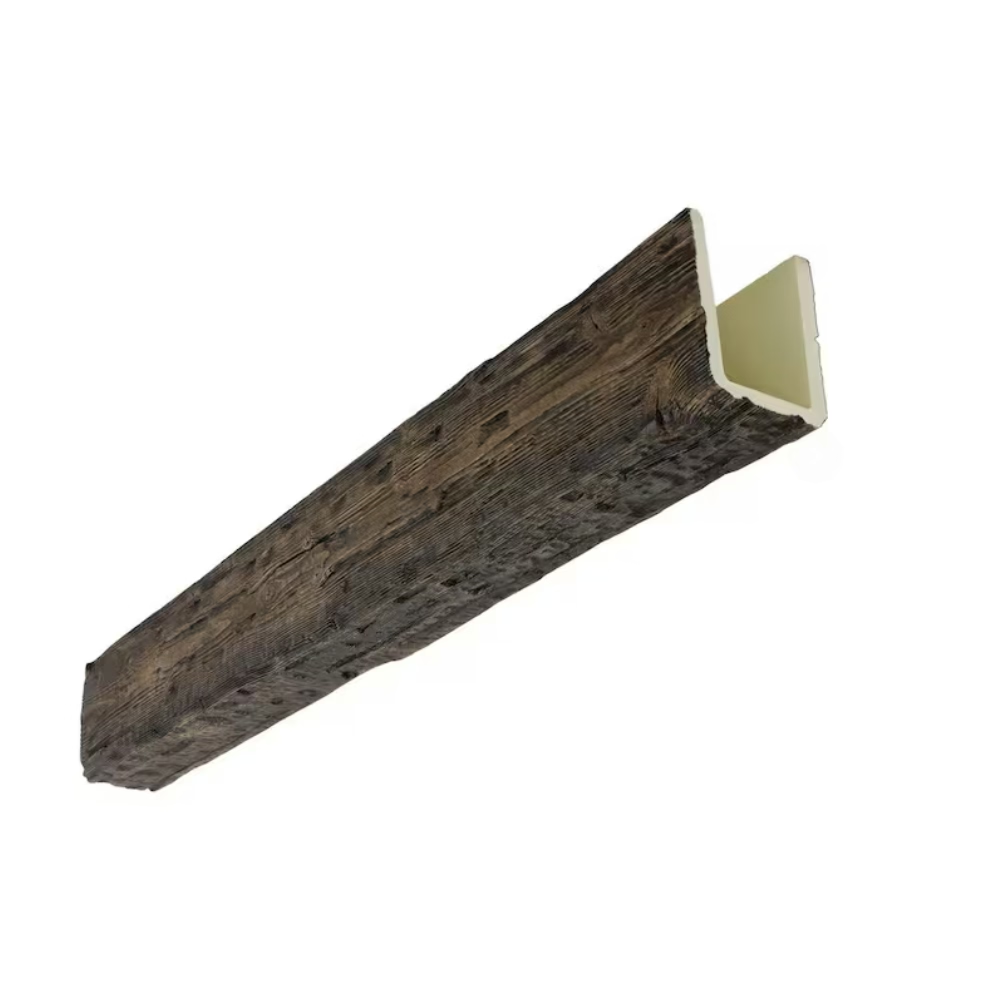
U-shape faux beams — also called slip-on or sleeve beams — install over existing structural members rather than mounting directly to surfaces. The inner dimensions must accommodate the structural beam precisely: tight enough to prevent visible gaps, loose enough to allow installation without binding. Getting these tolerances right determines whether installation proceeds smoothly or becomes a frustrating struggle with shimming and gap-filling.
Professional U-beam specification requires understanding the relationship between nominal dimension, inner dimension, and actual structural member size. Variations exist at every step. Structural beams vary from nominal dimensions. Manufacturing tolerances create inner dimension variations. Understanding these relationships enables accurate specification that produces clean installations.
Understanding dimension nomenclature
Three dimension types define U-beam specifications:
Nominal dimension — the stated size name, typically matching the outer appearance (e.g., 6x6, 8x8)
Inner dimension — the opening size that fits over the structural member
Structural member dimension — the actual size of the beam being covered
The gaps between these values create fit characteristics. Too tight and the U-beam cannot be installed. Too loose and gaps appear between the U-beam and structural member.
Standard inner dimension relationships
Typical U-beam inner dimensions relate to nominal sizes through consistent patterns:
| Nominal | Inner Opening | Structural Member | Gap Allowance |
|---|---|---|---|
| 4x4 | 3.5" × 3.5" | 3.5" × 3.5" | 0.25" per side |
| 4x6 | 3.5" × 5.5" | 3.5" × 5.5" | 0.25" per side |
| 6x6 | 5.5" × 5.5" | 5.5" × 5.5" | 0.25" per side |
| 6x8 | 5.5" × 7.5" | 5.5" × 7.5" | 0.25" per side |
| 8x8 | 7.5" × 7.5" | 7.5" × 7.5" | 0.25" per side |
| 8x10 | 7.5" × 9.5" | 7.5" × 9.5" | 0.25" per side |
The 0.25-inch per side gap allows installation over standard dimensional lumber with tolerance for variations.
Real-world dimensional variations
Actual structural members vary from nominal dimensions:
Dimensional lumber — actual size is less than nominal (a 2x6 is actually 1.5" × 5.5")
Engineered lumber — varies by manufacturer; always measure actual beams
Steel beams — flange width varies by beam series (W8, W10, W12 have different flange widths)
Glulam beams — typically closer to nominal but verify with measurements
For steel beams, measure the actual flange width before specifying U-beam inner dimensions. Standard U-beam tolerances may not accommodate your specific steel beam.
Manufacturing tolerances
PU beam inner dimensions have acceptable tolerance ranges:
Typical tolerance — ±0.125" (1/8") from stated inner dimension
Tight tolerance products — ±0.0625" (1/16") for premium specifications
Loose tolerance products — ±0.25" for economy products
Request tolerance documentation from manufacturers to understand fit expectations.
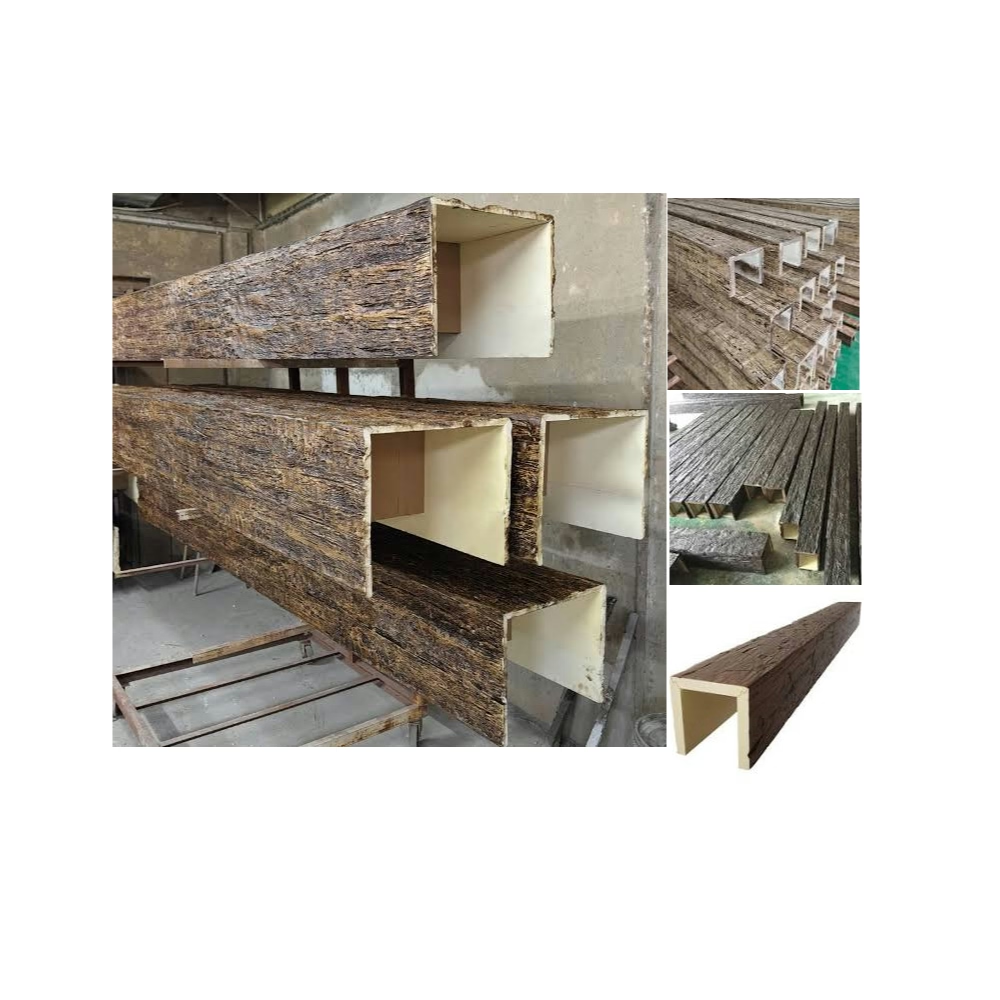
Measuring for U-beam specification
Follow this measurement sequence:
Step 1: Identify structural member type
Determine whether the member is wood, steel, or engineered lumber
Step 2: Measure the actual cross-section
Measure width and depth at multiple points; use the largest measurements
Step 3: Check for out-of-square conditions
Diagonal measurements reveal whether members are square
Step 4: Account for finish materials
Subtract any existing finish layers from available clearance
Step 5: Add gap allowance
Add 0.5" total (0.25" per side) to the measured dimension
Step 6: Specify U-beam with matching inner dimension
Order the U-beam whose inner dimension matches your calculated requirement
Special situation specifications
Steel beam coverage
Steel beams require specific attention:
- Measure actual flange width precisely
- Consider web thickness for inner depth
- Account for any concrete encasement
- Verify beam is straight (steel beams sometimes have camber)
Engineered lumber
Engineered products vary:
- LVL beams may be slightly larger than nominal
- Parallam beams have visible exterior veneer
- PSL beams are typically close to nominal
Always measure actual engineered beams before ordering.
Non-standard sizes
Odd-dimension structural members require custom U-beam solutions:
- Request custom inner dimensions from manufacturers
- Allow additional lead time for non-standard specifications
- Verify custom tolerance requirements explicitly
Gap management strategies
When gaps occur despite careful specification:
Backing strips — thin strips behind the U-beam close visible gaps
Adhesive + sawdust — color-matched fill compound hides small gaps
Structural trim — decorative molding covers larger gaps
Return flanges — extended flanges overlap structural members
Prevention through accurate measurement remains preferable to remediation.
Precision enables clean installations
Accurate inner dimension specification for U-shape faux beams prevents installation frustration and ensures clean final appearance. Measure actual structural members, account for manufacturing tolerances, and order accordingly. Professional results follow professional preparation.
Technical References
ASTM standards cited in every specification
Test Data
Lab results from internal testing program
Updated 2026
Reviewed against current product specs