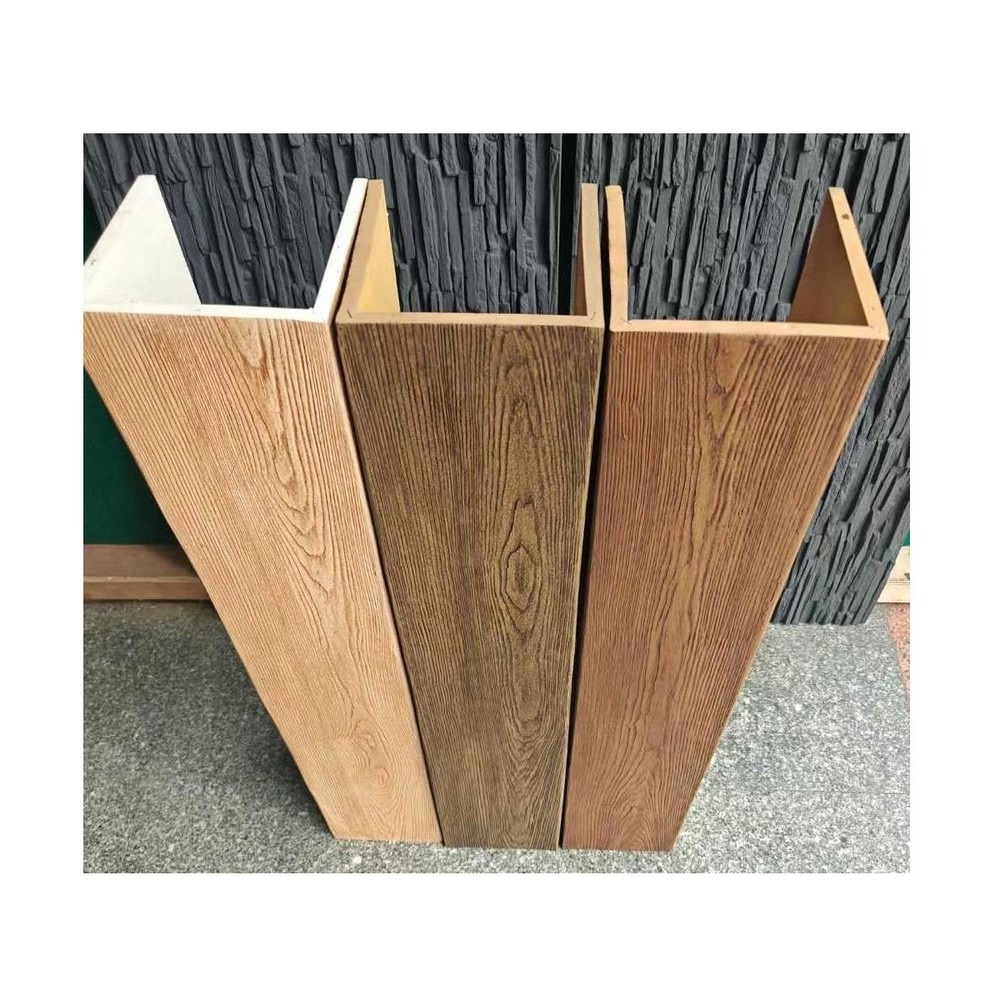
Faux Wood Beams for Garage & Shed Renovation | Wholesale Guide
Garage and shed renovation is its own market, and it does not borrow cleanly from residential interior or commercial construction. The beam specification looks similar — a decorative beam across the ceiling of a finished space — but the operating conditions are different. Unconditioned spaces, wider temperature swings, occasional moisture, rougher use patterns, and a price point that the homeowner or shed buyer expects to stay modest even when the renovation has gotten elaborate.
This guide is for the people serving that market. Whether that's a small renovation contractor who does 30–80 garage conversions per year, a shed manufacturer offering premium upgrades, a regional lumberyard carrying polyurethane beams alongside dimensional lumber, or a handyman business pricing out weekend projects — the operational details matter in ways that the higher-end market guides do not cover.
Here is what garage and shed renovation work demands from the beam specification, and how to source product that meets those demands at the right price.
The operating conditions of detached structures
A garage is not a conditioned space until the renovation makes it one. The same is true for most sheds, even those finished as offices or she-shed retreats. Until HVAC is added, the space sees:
- Temperature swings from below freezing to 110°F or higher, depending on climate
- Humidity that tracks outdoor levels, often 60–90% in summer months
- Direct sun exposure through windows and doors, raising surface temperatures
- Possible moisture intrusion from wind-driven rain, snow accumulation, or slab edge moisture
- Insect and pest exposure that affects organic materials
These conditions eliminate several finishing options that work in conditioned living space. They also constrain the choice of beam substrates and finishes to materials designed for unconditioned environments.
Exterior-grade polyurethane formulations address these conditions through:
- UV-stabilized substrate that resists degradation from sun exposure
- Closed-cell structure that prevents water absorption even at 100% relative humidity
- Marine-grade or UV-stable topcoat systems that resist chalking and color fade
- Temperature tolerance from -20°F to 180°F without substrate distortion
The cost differential between interior-grade and exterior-grade polyurethane is roughly 30–60% higher per linear foot. For most garage and shed projects, the differential is worth it because interior-grade product will fail in unconditioned environments within a few years.
When interior-grade is acceptable
Not every garage/shed project requires exterior-grade product. Some projects create conditioned spaces that justify interior-grade specification.
Fully conditioned garages. When the renovation adds HVAC to bring the garage into the same conditioned envelope as the house, the beam operates in interior-like conditions. Interior-grade product with standard topcoat systems is appropriate.
Conditioned shed offices and studios. Renovated sheds functioning as home offices, art studios, or guest rooms typically have mini-split HVAC or window units that maintain reasonable temperature and humidity ranges. Interior-grade product with appropriate topcoat handling works in these applications.
Three-season enclosed porches. Some garages function as three-season spaces — used in spring through fall but not in winter. Interior-grade product can work for these applications if the homeowner accepts that the finish will need refinishing on a 5-7 year cycle.
Unconditioned bulk storage. Garages functioning primarily as vehicle storage with light workshop use see the harshest conditions. Exterior-grade product is essential here.
The contractor's role is to determine which condition applies to each project and specify accordingly. Under-specifying leads to premature failure and warranty claims. Over-specifying increases project cost unnecessarily. The right specification depends on how the space will actually be used after renovation.
Profile and finish selection for the market
Garage and shed renovation work has its own aesthetic profile that differs from upscale residential projects.
Most popular profiles for the market:
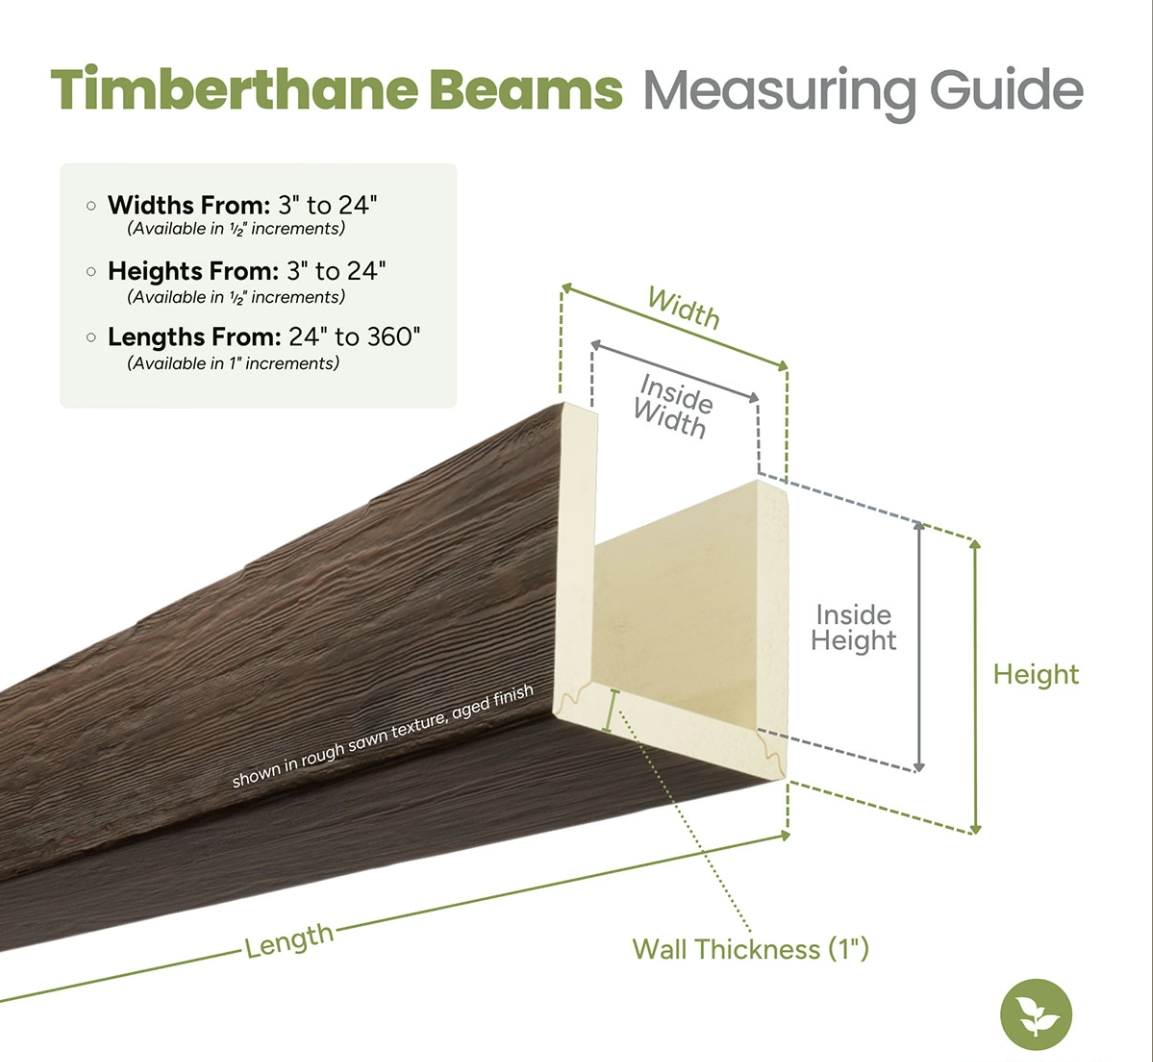
- 6×8 rustic hand-hewn. Workhorse profile for the market. Substantial but not overwhelming, works in standard 8-9 foot garage ceilings
- 8×10 rough-sawn. Substantial beam presence for 10-12 foot ceilings in larger garages
- 4×6 rustic. Lighter profile for lower ceiling heights or for shed applications
- 8×8 boxed beam. Cleaner profile for shed offices where modern aesthetic is preferred
Profiles outside these core patterns are available from manufacturers but represent slower-moving inventory.
Most popular finishes:
- Aged oak. Warm brown with red undertones. Pairs with the natural wood, leather, and tool-themed decors common in garage workshops and man caves
- Weathered gray. Lighter finish that pairs with modern farmhouse garage conversions and many shed applications
- Dark walnut. Premium aesthetic for upgraded garage builds where the renovation budget supports premium finishes
- Charred timber. Modern aesthetic appropriate for converted shed offices with contemporary finishes
Pricing in this market is sensitive to finish complexity. Most projects in the garage/shed renovation segment use production-grade finishes rather than artisan-grade — the visible detail level is appropriate to the project budget.
Volume profiles typical in this market
Garage and shed beam orders have a different volume distribution than residential or commercial projects.
Typical order profiles:
- Single-garage renovation: 4–10 beams, 30–90 linear feet
- Two-car or larger garage renovation: 8–20 beams, 80–250 linear feet
- Shed conversion (premium projects): 3–8 beams, 25–70 linear feet
- Shed production builder (model upgrades): 50–200 beams per production run, depending on order
These volumes sit awkwardly between small custom orders and bulk production orders. The pricing tier frequently lands just below meaningful volume discounts. Contractors serving this market typically look for suppliers with strong mid-volume pricing programs or develop standing specification relationships that aggregate volume across multiple projects.
Wholesale sourcing strategies for garage/shed contractors
The supply side for this market segment is dominated by:
Lumberyards and building material distributors. Carry stock polyurethane beams in popular profiles and finishes. Lead times short (typically 2-7 days). Pricing higher than direct factory but convenient and accessible for small orders.
Direct manufacturer relationships. Better pricing at scale but require more active management. Work for contractors ordering 100+ linear feet per month consistently.
Specialty online retailers. Strong web presence and detailed product information. Convenient for small orders from anywhere. Lead times typically 7-21 days from order to delivery.
For most garage/shed renovation contractors, the optimal sourcing strategy mixes:
- Local lumberyard for stock profiles when immediate delivery is needed
- Direct manufacturer for projects requiring custom finishes or non-standard profiles
- Specialty online retailers for unusual profiles or for projects outside the contractor's normal specification
Each supplier category handles a different part of the workload, and the contractor's procurement process routes orders to the appropriate source.
Pricing for the market segment
The garage/shed renovation market operates at lower price points than other beam categories. Pricing must reflect this reality.
Typical per-linear-foot pricing for interior-grade garage/shed spec polyurethane:
- Entry stock profiles and finishes: $11–$18 per linear foot
- Mid-grade profiles and finishes: $18–$28 per linear foot
- Premium profiles or finishes: $28–$40 per linear foot
Exterior-grade pricing adds 30–60% to each tier. Most garage/shed projects use entry or mid-grade product. Premium specification is reserved for higher-budget renovations or for clients who specifically request premium product.
For the contractor, the gross margin on a beam package typically runs 25–40% of product cost plus installation. Total installed cost to the client for a typical two-car garage (8–12 beams installed) commonly runs $4,000–$9,000 in this market segment.
Specifications to confirm for unconditioned environments
Garage and shed specifications need to address conditions that conditioned-space specifications ignore.
UV exposure rating. Confirm the topcoat system is rated for 5+ years of direct sun exposure without chalking or fading. Manufacturer documentation should reference ASTM G154 or equivalent accelerated weathering test results.
Temperature cycling. Confirm the substrate and finish system are rated for the expected temperature range of the project location. Substrate should not distort, and finish should not crack or delaminate through temperature cycling.
Moisture resistance. Confirm the substrate has documented water absorption below 1% by weight in 24-hour immersion. This is standard for quality closed-cell polyurethane but should be verified for the specific product.
Insect resistance. Polyurethane is not an organic material and is not vulnerable to insects in the way wood is. Confirm the product is described as insect-resistant or insect-immune in the manufacturer's documentation. This protects against future claims related to insect activity around the installation.
Warranty coverage in unconditioned spaces. Confirm the manufacturer's warranty explicitly covers product installed in unconditioned environments. Some warranties exclude unconditioned installations and apply only to conditioned residential or commercial spaces.
These specifications are documented in product data sheets provided by the manufacturer. The contractor should request and retain the documentation as part of project records.
Installation considerations for garage/shed projects
Garage and shed installations have specific characteristics that affect how beams are mounted.
Ceiling substrate. Many garages have exposed framing visible above (open web steel joists, exposed wood trusses, exposed dimensional lumber ceiling joists). Beam installation in these environments mounts to the visible structure or to a new support system if the structure spacing is too wide for the beam lengths specified.
Attachment to metal structures. Some modern garage construction uses metal studs or steel joists. Beam attachment in metal structures uses self-tapping screws or weld-on mounting points. Confirm fastener selection with the manufacturer for warranty purposes.
Working around garage door tracks, springs, and openers. Existing garage door mechanisms occupy space above the garage door opening. Beams over garage doors need to clear the door tracks or be designed to integrate with them. Misaligned beams that interfere with door operation become warranty callbacks.
Floor-to-ceiling height variability. Garage slabs are often not perfectly level, and garage ceiling framing may follow roof slope. The result is variation in floor-to-ceiling height that affects beam mounting height. Measure carefully and confirm the beam specification accommodates the actual ceiling geometry.
Coordination with electrical and lighting. Garage and shed renovations often add new electrical and lighting. Beam installation in spaces with planned lighting requires coordination at rough-in — running electrical and mounting points for lighting fixtures before the beams are installed.
These installation considerations are familiar to experienced garage/shed contractors. The specific value of polyurethane beams in this context is that the lightweight material simplifies working in space-constrained conditions that exist in many garage renovations.
Field challenges and how to handle them
Garage and shed renovation work generates specific field challenges:
As-built condition discoveries. Opening a garage or shed for renovation often reveals construction details not shown on available drawings. Beams sized to the drawing may not fit the actual condition. Field flexibility becomes essential — having a few extra feet of beam or a small additional piece in the delivery allows adjustments.
Weather-delayed installations. Unconditioned spaces allow installation during weather that wouldn't suit interior work. This is an advantage but requires coordinating installation with weather windows when the work involves adhesives or coatings that need specific conditions.
Customer changes during installation. Garage renovations often involve homeowners who change their minds during the work. Beams specified at one location may need to move based on revised garage layout. Contractors with suppliers who support field adjustments recover from these situations smoothly. Contractors with rigid suppliers lose margin chasing changes.
Code inspection timing. Renovating a garage into habitable space triggers code inspections in many jurisdictions. The beam installation must be completed before the inspection occurs. Coordinate beam installation timing with the inspection schedule.
These field challenges are operational realities of the segment. Contractors who have developed efficient responses to them run the segment profitably. Contractors who fight the realities of the segment lose margin to field-condition complications.
Product training for garage/shed renovation crews
Unlike upscale residential construction where specialized installers are the norm, garage and shed renovation work is typically done by general carpentry crews. Product training affects installation quality.
Key training topics for crews working on polyurethane beam garage/shed installations:
Handling and storage. Beams should be stored flat and supported along their length to prevent warp during acclimation. Standing beams on end may cause deformation in some profiles.
Cutting and fastening. Standard carbide-tipped cutting tools work well. Over-driving fasteners or using inappropriate fasteners can crack the substrate. Use the fasteners recommended by the manufacturer.
Touch-up preparation. Field damage is more common in garage/shed work than in premium residential because the surrounding work involves other trades, material storage, and equipment movement. Touch-up kits should be on site at every installation.
Coordination with other trades. Garage/shed renovations involve electrical, plumbing (in some shed conversions), and HVAC subcontractors. The beam installation crew needs to understand where other trades are working and sequence their work accordingly.
These training topics are not complex but they do require specific attention. Crews that have never worked with polyurethane beams often assume they handle like real wood, which leads to installation problems that wouldn't occur with proper technique.
Closing note for the segment
Garage and shed renovation beam work is a high-volume market segment that doesn't get attention proportionate to its commercial importance. Manufacturers and distributors who serve this segment well — with appropriate product specifications, mid-volume pricing programs, and field-friendly installation guidance — build substantial businesses. Contractors who serve the segment efficiently — with appropriate specifications, accurate installation labor estimates, and proactive field-condition planning — earn steady work at reasonable margins.
The market is forgiving of mistakes the way other beam segments are not, because the projects are smaller and the owners are less demanding. But the market also rewards suppliers and contractors who consistently deliver quality because word-of-mouth within the segment travels fast. A garage renovation that looks great in the neighborhood produces inquiries from neighbors. A garage renovation that fails produces inquiries from neighbors in the other direction.
The polyurethane beam product category has good alignment with what the segment needs: lightweight for installation in difficult conditions, moisture-resistant for the operating environment, mid-priced for the project budgets, and visually authentic enough to make the renovation result look intentional. Suppliers and contractors who understand this alignment serve the segment well.
Technical References
ASTM standards cited in every specification
Test Data
Lab results from internal testing program
Updated 2026
Reviewed against current product specs