
The difference between a professional installation and a problematic one often comes down to millimeters. I spent a frustrating afternoon in a hotel lobby watching installers struggle with beams that varied by half an inch across their width—what should have been a straightforward grid layout became an exercise in shimming, trimming, and creative concealment. The property manager's dissatisfaction was palpable, and the general contractor ended up eating the cost of additional labor hours that transformed a simple job into a complex remediation project.
That experience taught me to scrutinize manufacturing tolerances before specifying any faux beam product for commercial work. Residential DIY projects can accommodate some dimensional variation through careful planning and flexible installation approaches, but commercial applications demand precision. When you're installing hundreds of linear feet across multiple spaces that must appear identical, manufacturing consistency becomes the foundation of project success.
Understanding Manufacturing Tolerances in Polyurethane Molding
Precision molding begins with tooling design and maintenance. High-quality manufacturers invest in hardened steel molds machined to exacting specifications, with surface finishes measured in micrometers rather than millimeters. These molds undergo regular inspection and refurbishment to maintain dimensional integrity even after thousands of production cycles. The mold cavity dimensions directly determine finished beam sizes, making mold quality the first critical control point in the manufacturing process.
Temperature control during the molding cycle affects final dimensions more than most buyers realize. Polyurethane undergoes chemical reactions as it cures, generating heat that causes temporary expansion. If demolding occurs before the material reaches thermal equilibrium, the beam will continue shrinking slightly as it cools to ambient temperature. Professional manufacturers use controlled cooling cycles that allow dimensional stabilization before beams leave the mold cavity, ensuring finished sizes match specifications consistently.
Material formulation influences dimensional stability across the product's service life. Lower-quality polyurethane formulations may continue to cure gradually after demolding, causing slow dimensional changes over weeks or months. Beams stored in warehouses might measure differently than freshly produced units, creating matching problems during installation. Premium formulations achieve complete chemical conversion during the molding cycle, locking in dimensions that remain stable regardless of storage duration or environmental exposure.
Critical Dimensions That Affect Installation
Beam width tolerances impact visual alignment in grid or parallel layouts. When multiple beams run across a ceiling, even slight width variations become obvious to the eye. A beam measuring 7.75 inches alongside another at 8.25 inches—both theoretically within a ±0.25 inch tolerance—creates a noticeable asymmetry that undermines the installation's professional appearance. Contractors specify tighter tolerances, typically ±0.06 inches for width dimensions on commercial-grade products, to ensure visual consistency.
Length precision matters most when beams meet at joints or terminate against walls. Custom-cut beams specified to fit precisely between structural supports must arrive at dimensions that account for minimal field trimming. If length tolerances exceed ±0.125 inches, installers face difficult choices: force oversized beams into place creating stress points, or leave gaps at undersized beam ends that require concealment with trim pieces. Either scenario adds labor cost and compromises aesthetic quality.
Wall thickness consistency affects both weight calculations and attachment reliability. Hollow U-channel beams rely on sidewall material to support fasteners and maintain structural integrity under their own weight across spans. If wall thickness varies beyond specification, some units might sag while others remain rigid, creating visible undulation along ceiling lines. Manufacturers control wall thickness through precise material metering during injection, ensuring uniform distribution throughout the mold cavity.
The U-channel opening dimension determines how beams fit over support structures. Contractors build mounting cleats or nailers to specific dimensions based on manufacturer specifications. If the beam's internal clearance varies beyond tolerance, some units will slide easily into place while others require forcing or don't fit at all. This single dimension has derailed more installations than any other measurement issue, making it a critical specification to verify before ordering production quantities.

Quality Verification Methods
Coordinate measuring machines (CMM) provide objective dimensional verification that eliminates subjective judgment from quality control. These automated systems probe multiple points across a beam's surface, comparing measured coordinates against CAD model specifications. Any deviation beyond tolerance triggers rejection and process investigation. The data generated creates traceable records documenting every production batch's conformance to specifications.
Statistical process control tracks dimensional trends across production runs rather than just accepting or rejecting individual units. By plotting measurements over time, manufacturers identify gradual tool wear or process drift before dimensions move outside tolerance bands. This predictive approach prevents defective production rather than catching problems after they occur, reducing waste and ensuring consistent quality for buyers.
First article inspection protocols require complete dimensional verification before full production begins. When manufacturers set up tooling for a new order, they produce sample beams and conduct exhaustive measurements verifying every critical dimension. Only after these first articles receive approval does full-rate production commence. This gate prevents producing hundreds or thousands of non-conforming units before anyone discovers the problem.
Specifying Tolerances for Your Project
Different applications justify different tolerance requirements. Residential beam installations with individual units spaced several feet apart can accommodate wider tolerance bands than commercial grid systems where dozens of beams must align perfectly. Understanding your project's actual needs prevents over-specifying tolerances that increase costs without delivering proportional value. A restoration project matching existing beams demands tighter tolerances than new construction where the ceiling system establishes its own reference.
Communication with manufacturers requires technical precision. Rather than requesting "tight tolerances" or "high quality," specify actual acceptable deviation ranges for critical dimensions. A clear specification might state: "Width: 8.00 inches ±0.06 inches; Length: 144.00 inches ±0.125 inches; Wall thickness: 0.50 inches ±0.03 inches." This specificity eliminates ambiguity and creates objective acceptance criteria both parties understand.
Sample approval from production tooling validates that manufacturing processes can achieve required tolerances before committing to full orders. Request samples produced from the actual molds that will manufacture your order, not from prototype or different tooling. Measure these samples independently rather than relying solely on manufacturer measurements. Discovering tolerance issues at the sample stage costs far less than finding problems after production completion.
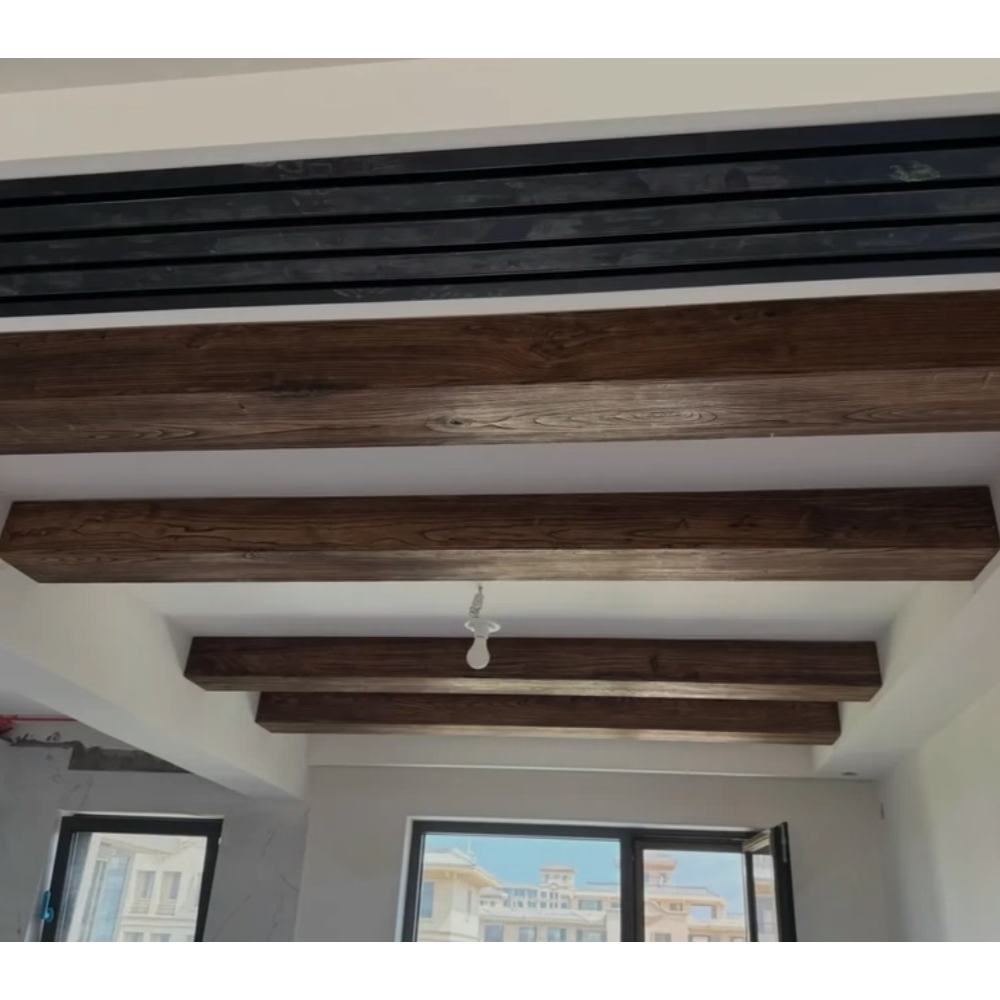
The Cost-Quality Balance in Tolerance Control
Tighter tolerances increase manufacturing costs through multiple mechanisms. Molds require more precise machining and more frequent refurbishment. Process monitoring becomes more intensive, with increased sampling frequency and measurement requirements. Reject rates rise as acceptable tolerance bands narrow, with more units failing inspection. These factors combine to make precision a graduated scale rather than a binary choice.
The economic optimization point balances tolerance requirements against total project costs. Extremely tight tolerances might reduce field labor slightly but increase material costs substantially. Conversely, relaxed tolerances reduce material costs while potentially creating installation challenges that inflate labor expenses. Experienced contractors analyze this tradeoff based on specific project conditions, crew capabilities, and schedule pressures.
Long-term relationships with quality-focused manufacturers often yield better results than chasing the lowest unit price. Suppliers who understand your tolerance requirements and consistently deliver conforming products reduce overall project risk and eliminate costly rework. The premium paid for reliable precision typically proves smaller than the hidden costs of dealing with dimensional inconsistency.

Field Verification and Installation Considerations
Receiving inspection catches dimensional problems before materials reach job sites. Measure representative samples from each delivery against your specifications, documenting results before signing acceptance paperwork. Finding tolerance issues at receiving docks allows immediate resolution with suppliers, while discovering problems during installation often leads to schedule delays and finger-pointing about responsibility.
Acclimation periods allow thermal stabilization after shipping. Beams transported in temperature-controlled containers may undergo dimensional changes when exposed to job site conditions. Allowing 48 hours for thermal equilibrium before installation minimizes surprises during fitting. This practice particularly matters for large commercial orders where consistency across the entire installation trumps speed.
Installation sequencing strategies accommodate residual dimensional variation even with tight tolerances. Starting from prominent visual focal points and working toward less-critical areas allows installers to address any tolerance stack-up in locations where slight irregularities prove less noticeable. This approach delivers professional results even when working with beams at the edge of acceptable tolerance ranges.
Manufacturer Capabilities and Selection Criteria
Production volume affects tolerance capability significantly. Manufacturers running high-volume operations typically invest more heavily in precision tooling and process control systems, as the per-unit cost of quality infrastructure decreases with scale. Small-batch producers may lack the equipment necessary to achieve and verify tight tolerances consistently, making them better suited for residential projects with less demanding requirements.
Certification and quality system documentation indicate a manufacturer's commitment to precision. ISO 9001 certification requires documented processes, calibrated measurement equipment, and traceability systems that support consistent quality. While certification doesn't guarantee perfect products, its absence suggests less formalized quality control that may struggle with tight tolerance requirements.
Technical support capabilities help troubleshoot tolerance-related installation issues when they arise. Manufacturers with experienced application engineers can provide guidance on accommodation strategies, field trimming techniques, and installation sequences that maximize success with available material. This expertise often proves as valuable as the dimensional precision itself.
Future Trends in Precision Manufacturing
Additive manufacturing technologies are beginning to influence faux beam production, particularly for custom profiles and short runs. These methods offer potential for tighter tolerances and greater geometric complexity than traditional molding, though current material costs and production rates limit widespread adoption. As technology matures, buyers may gain access to custom-dimensioned beams without the tooling investment traditional molding requires.
Real-time process monitoring using IoT sensors enables predictive quality control that catches problems before they affect production. Temperature sensors, pressure transducers, and automated dimensional gauges feed data to machine learning systems that identify process drift and recommend adjustments. This technology promises to narrow tolerance bands while reducing costs as manufacturers optimize based on continuous feedback rather than periodic sampling.
Making Informed Buying Decisions
Dimensional precision separates professional-grade products from consumer alternatives, but precision comes with cost implications that vary by application. Understanding your project's actual tolerance requirements, communicating them clearly to manufacturers, and verifying conformance through sampling creates the foundation for successful installations. The investment in precision manufacturing pays dividends through reduced field labor, eliminated rework, and installations that meet visual quality expectations.
For contractors and specifiers working on commercial projects where dimensional consistency drives project success, tolerance specifications deserve the same attention as aesthetic properties or material performance characteristics. The beams that look perfect in photographs but arrive dimensionally inconsistent create problems no amount of skilled installation can fully overcome.
Technical References
ASTM standards cited in every specification
Test Data
Lab results from internal testing program
Updated 2026
Reviewed against current product specs