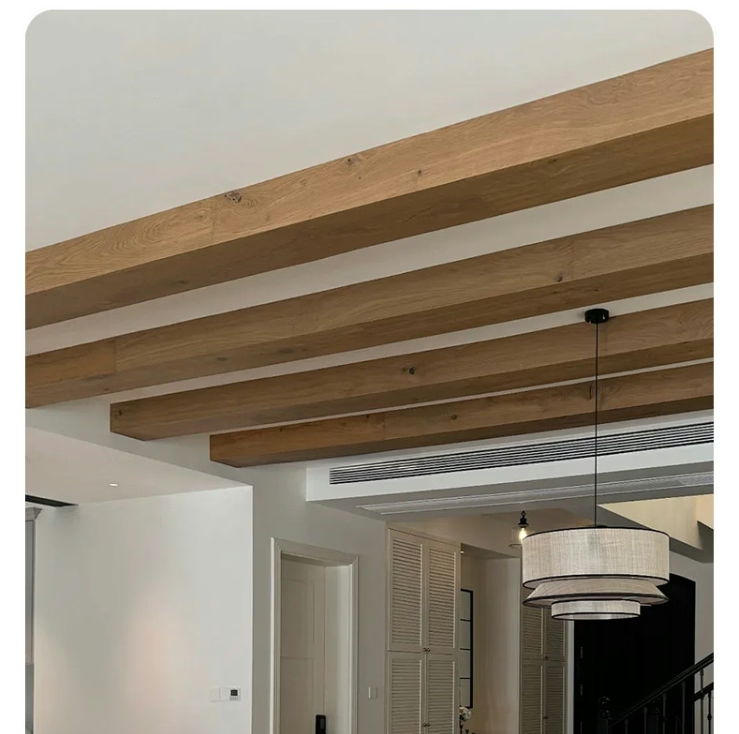
Alpine Ski Chalet Style Decorative Faux Beams for European & Canadian Homes
The romance of ski chalet architecture has spread far beyond Alpine villages, influencing residential design across Europe and North America wherever homeowners seek mountain character without timber-frame budgets. Decorative faux beams in authentic Alpine ski chalet styling bring this aesthetic to mainstream construction, capturing the warmth and authenticity that defines the genre while delivering installation simplicity that natural timber cannot match.
Authentic Chalet Aesthetics for Contemporary Construction
True ski chalet construction relies on substantial structural timbers that carry roof loads through visible frame elements. This honest expression of structure creates the characteristic warmth that ski architecture communicates—the building says what it does, and does what it says. Contemporary construction rarely supports this approach: engineered joists, open floor plans, and budget consciousness all push against the substantial timber requirements that authentic chalet building demands.
Decorative faux beams resolve this tension, providing the visual weight and authentic detail of structural timber without requiring the dimensional lumber that only specialized construction could accommodate. When carefully specified and properly installed, these beams create the chalet aesthetic so convincingly that visitors often assume genuine timber lies behind the finish.
European Market Considerations
European homeowners and builders approach faux beam specification with particular attention to authenticity markers that North American markets sometimes overlook. The European eye for architectural detail values accurate profiling—beam dimensions should relate proportionally to room scale, and texture patterns should reference regional timber traditions rather than generic rustic styling.
Alpine regions favor particular profiles: the steep pitch of traditional rooflines creates specific shadow requirements that beam depth must satisfy. Italian Dolomite construction features distinct character from Swiss Valais styling, even within the broader chalet category. Quality manufacturers offer regional variations within their Alpine collections, acknowledging that meaningful authenticity requires attention to these specific distinctions.
Canadian applications blend European heritage preferences with North American scale expectations. Mountain properties in British Columbia and Alberta often reference European ski resort architecture while accommodating the larger footprints and higher ceilings that characterize North American residential construction.
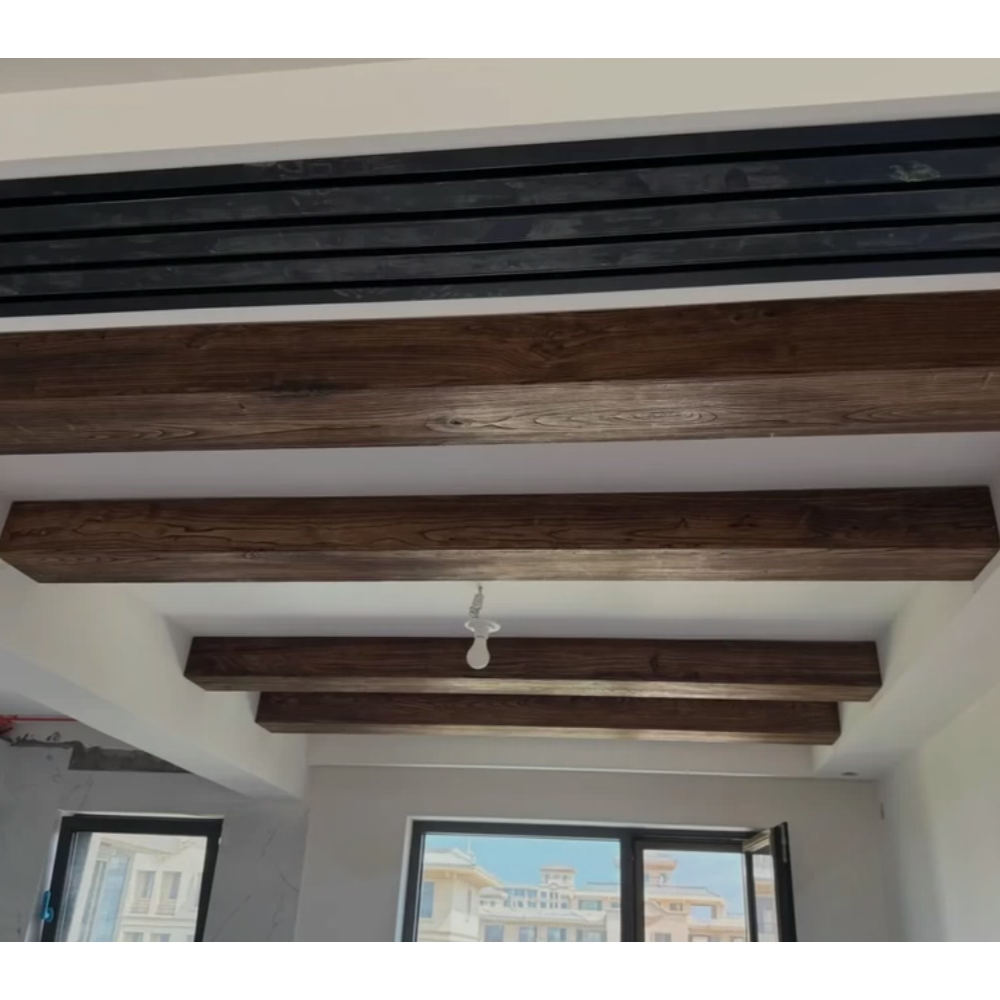
Texture and Patina Requirements
The best chalet-style faux beams replicate not just the shape but the surface character of aged mountain timber. This means incorporating:
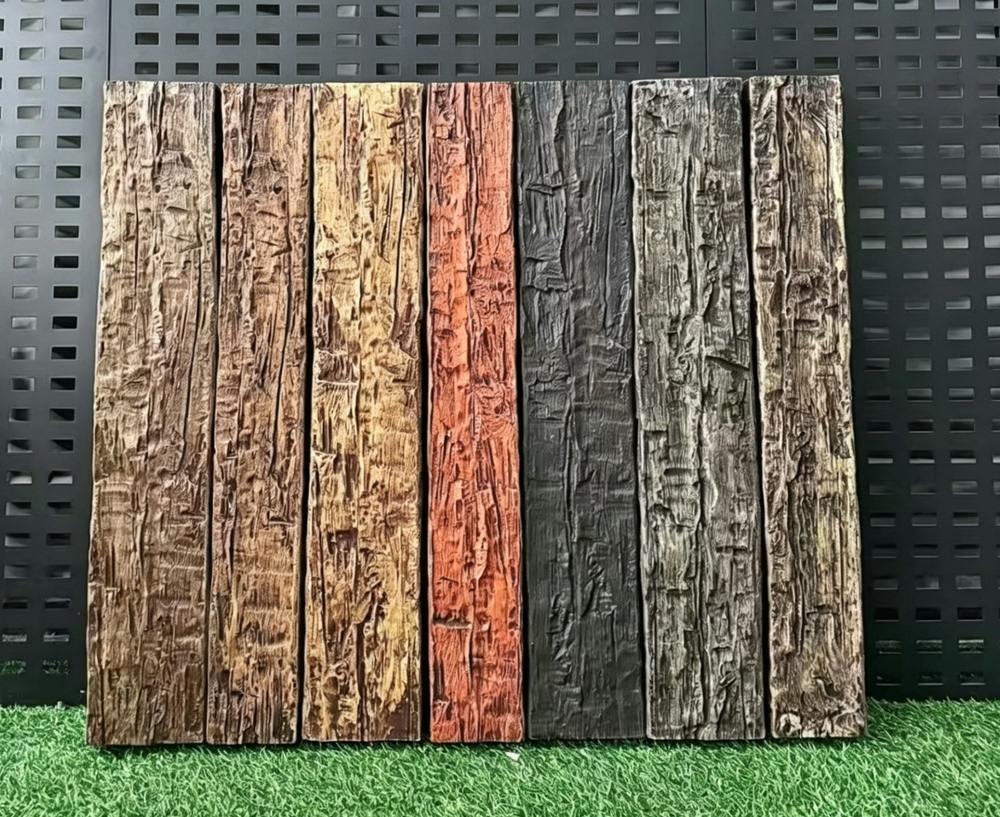
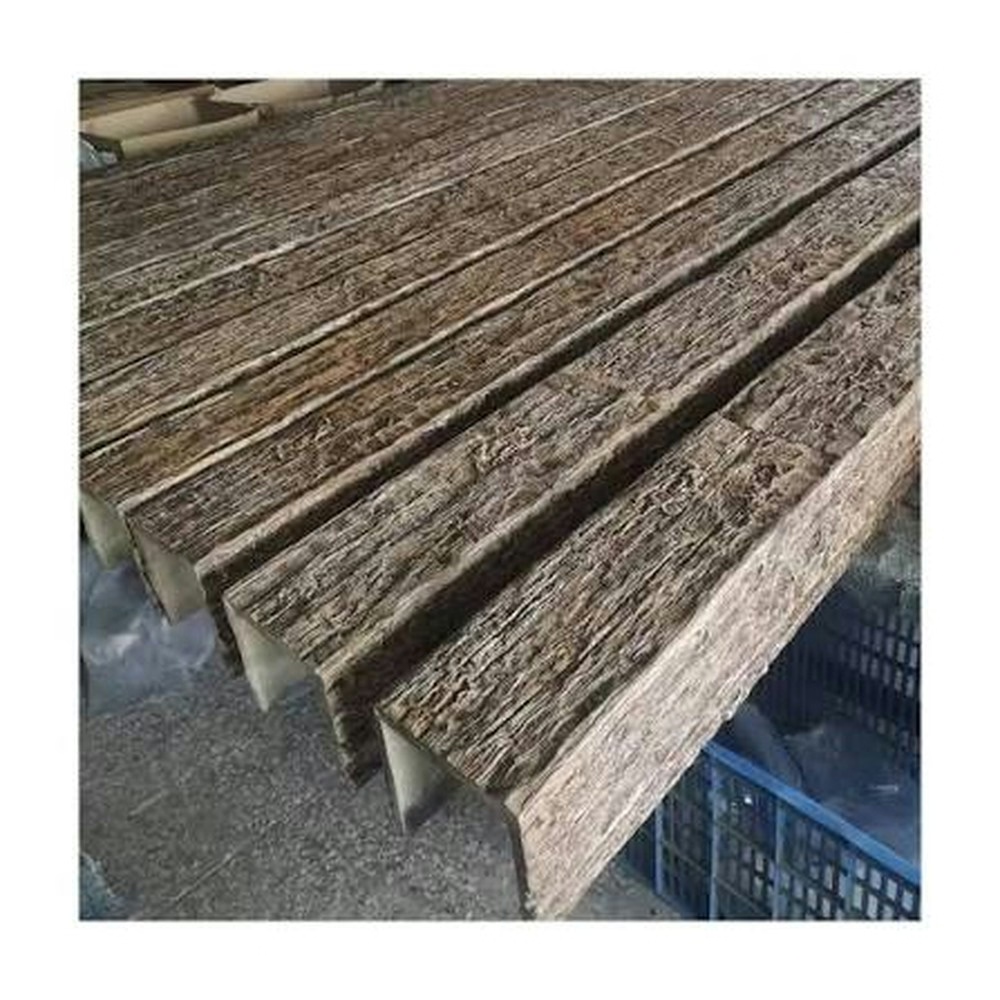
Grain patterns that suggest slow growth in high-altitude forests—tighter rings, more variation, less uniform than plantation-grown lumber. Weathering effects that reference the silver-grey patina natural timber develops at altitude, where UV exposure and precipitation collaborate on surface transformation. Edge wear that implies decades of use and contact—slightly rounded corners, localized wear at typical handling points, surface oxidation in protected areas.
These detail-level considerations separate professional-quality faux beams from budget alternatives that capture the silhouette without the soul.
Performance Under Winter Conditions
Ski chalet and mountain homes face seasonal challenges that standard interior finishes cannot address. Temperature stratification between heated interiors and cold attic spaces creates condensation risks. Warm breath exhaled in cold weather creates humidity spikes in occupied spaces. The freeze-thaw cycles that define mountain winters stress building materials in ways temperate climates never approach.
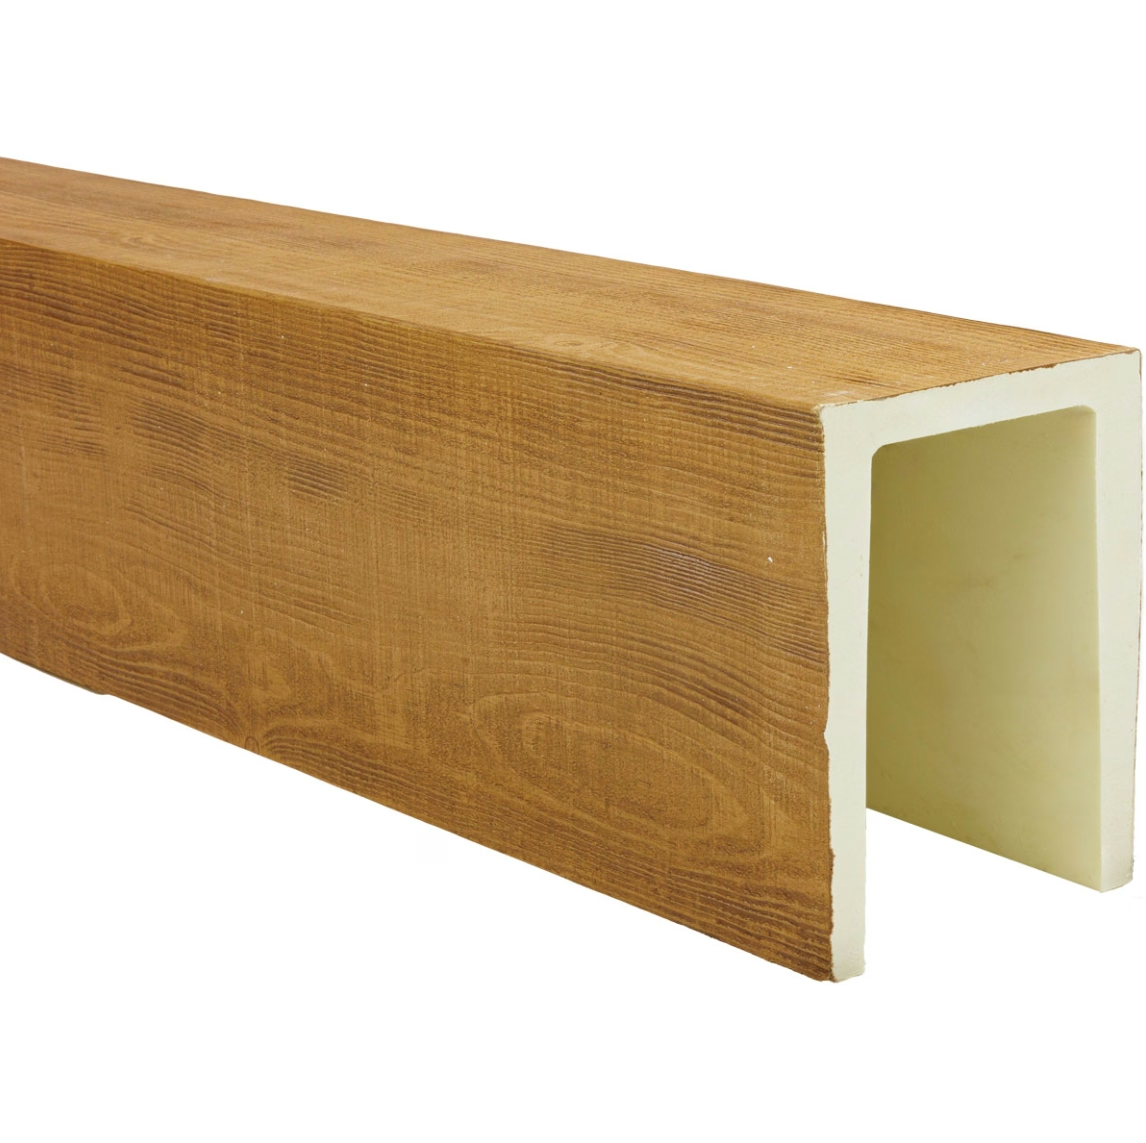
Polyurethane faux beams handle these challenges through dimensional stability that tolerates temperature fluctuation without cracking, moisture resistance that prevents the absorption leading to mold and decay, and closed-cell structure that doesn't support the biological colonization that degrades natural materials.
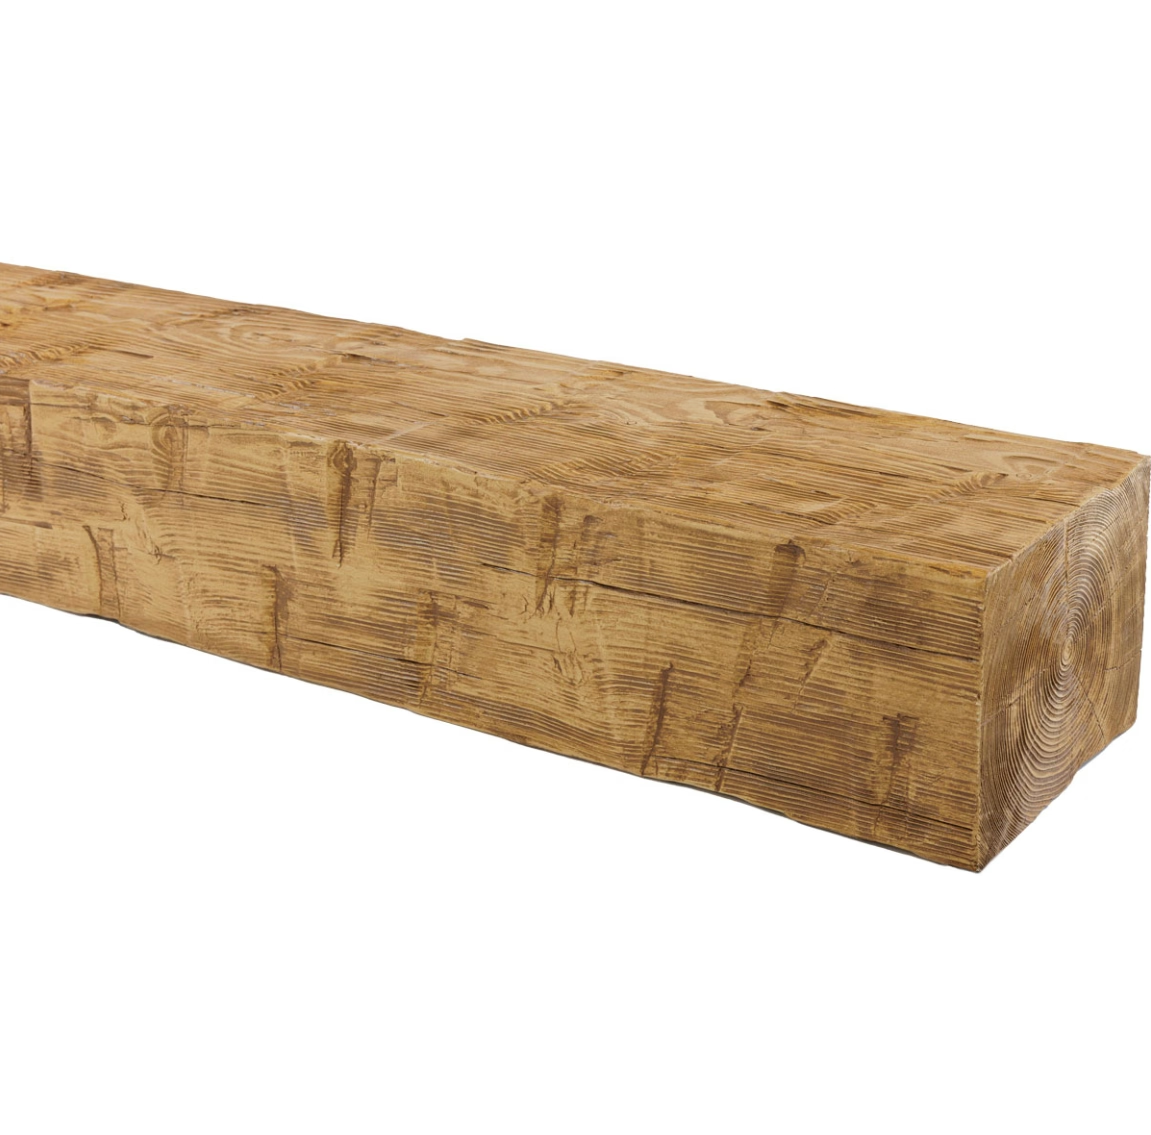
Design Integration Beyond the Obvious
Chalet-style beams extend beyond ceiling applications into creative uses that sophisticated designers exploit. Exposed beam elements can define kitchen island perimeters, frame window openings, or create architectural dividers that separate functional zones within open floor plans. These unconventional applications leverage the warmth and character that beams provide while avoiding the ceiling-only specification that limits less imaginative projects.
Technical References
ASTM standards cited in every specification
Test Data
Lab results from internal testing program
Updated 2026
Reviewed against current product specs