American Building Standard Faux Ceiling Beam Spacing Guidelines & Layouts
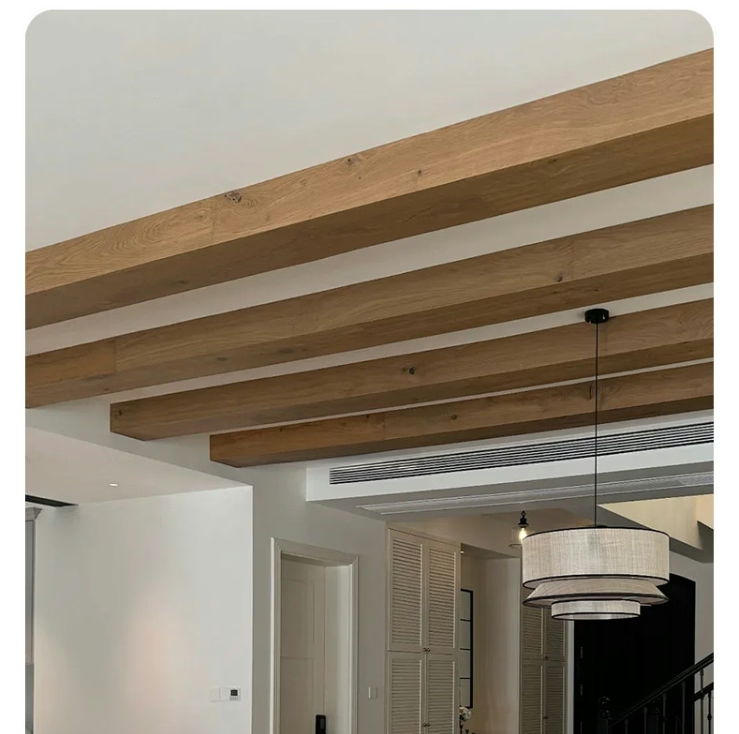
Successful beam ceiling installations require more than attractive individual beams—they demand thoughtful layout planning that creates cohesive visual rhythm across entire ceiling planes. American building standards and established professional practices provide guidance for spacing decisions that achieve this coherence, balancing aesthetic goals with practical constraints that affect both appearance and structural performance.
Foundational Spacing Principles
Beam spacing decisions involve competing considerations that experienced designers balance intuitively. Closer spacing creates a sense of enclosure and visual density, appropriate for intimate spaces or designs that emphasize rustic coziness. Wider spacing opens ceiling planes, allowing plaster or drywall to read as continuous surfaces between beams, suitable for grander spaces or contemporary aesthetics that favor openness over intimacy.
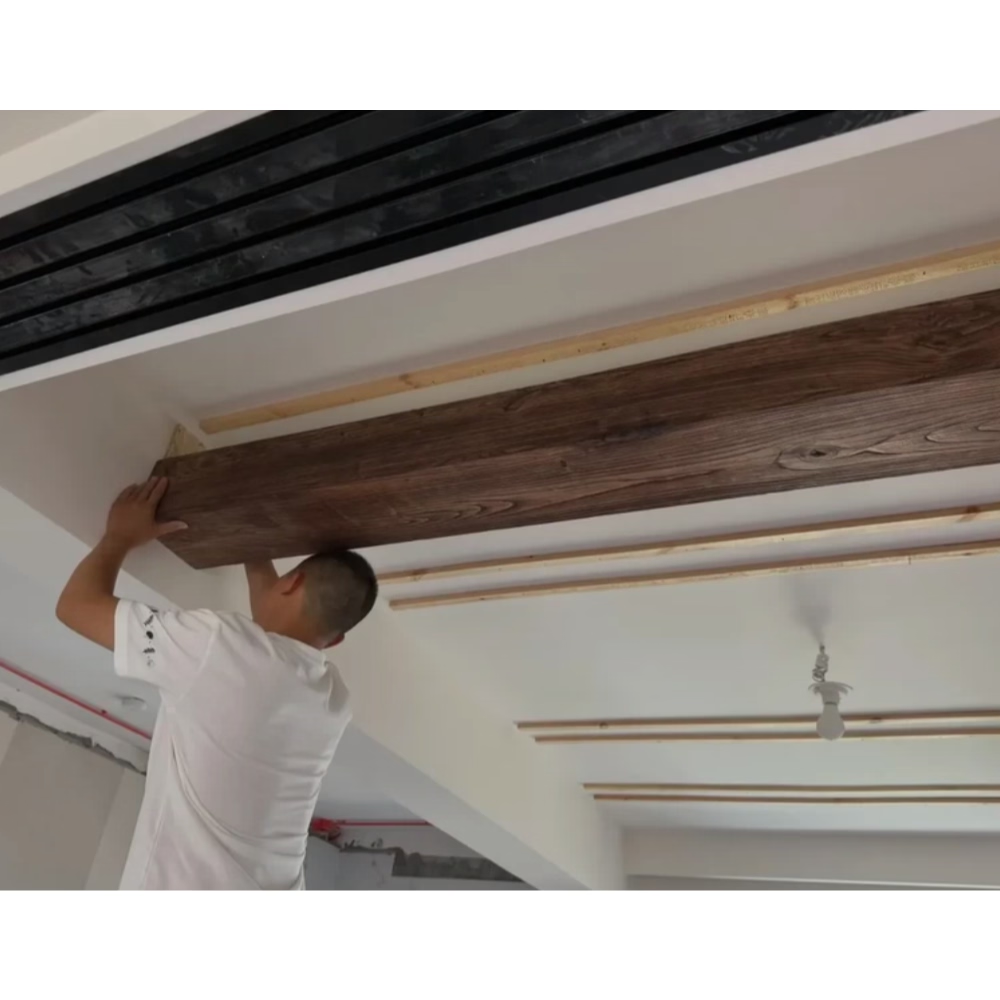
The 24-inch and 16-inch module systems that govern structural framing create natural alignment opportunities. Beams spaced at exact multiples of framing spacing integrate with structure more convincingly than arbitrary spacing that requires special blocking or adjustment. This alignment also simplifies installation by matching beam locations to framing members.
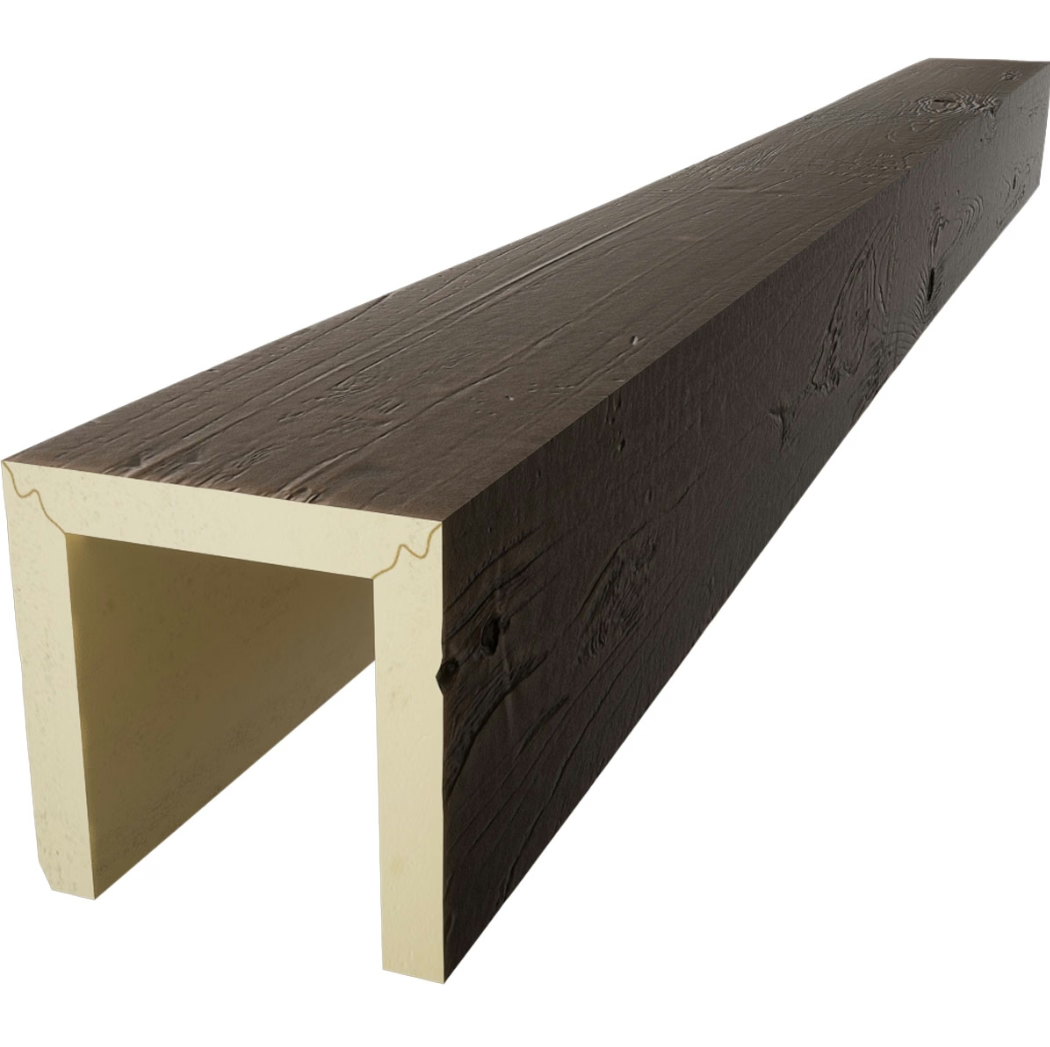
Proportional relationships between beam depth and spacing affect visual weight perception. Deeper beams can carry wider spacing without appearing sparse; shallower beams require tighter spacing to maintain equivalent visual density. This relationship suggests that beam selection should precede spacing decisions, with layout planning responding to the proportions that specific beam profiles establish.
Room-Specific Layout Strategies
Different room types suggest different layout approaches based on their proportions, functions, and relationships to adjacent spaces.
Living rooms with prominent fireplaces often center beam layouts on the fireplace axis, creating a focal point that organizes ceiling geometry around the room's primary feature. This centering approach works equally well in contemporary rooms without fireplaces, where other focal elements—large windows, built-in shelving, or artwork groupings—establish centering references.
Long narrow rooms benefit from transverse beam orientation that visually shortens perceived length. Beams running perpendicular to the long axis interrupt the elongation effect that narrow proportions create, making spaces feel more balanced. This orientation also aligns beams with the room's functional zones, defining seating areas through ceiling geometry.
Open-plan spaces require layout planning that maintains visual continuity across room divisions that may exist only at floor level. Beam lines that extend uninterrupted through what would otherwise be separate rooms create spatial connection while allowing functional differentiation to persist at lower levels.

Symmetry and Asymmetry Decisions
Symmetrical beam layouts—the traditional approach—create formal order appropriate for traditional architecture and spaces seeking refined elegance. Symmetry requires careful centering calculations that account for beam widths, spacing calculations, and edge conditions where beams meet walls.
Asymmetrical layouts, increasingly popular in contemporary design, can achieve visual interest through intentional imbalance. This approach demands confident design intent and careful execution—casual asymmetry reads as error rather than intention. Asymmetric layouts often work best with simpler beam profiles where visual complexity won't compete with layout irregularity.
Edge and Transition Conditions
How beams meet walls significantly affects overall installation quality. Several approaches address this condition:
Full-length beams that run wall-to-wall require accurate measurement and cutting to accommodate variations in wall-to-wall distances that plague older construction. Slight cut errors that would be invisible in mid-span locations become obvious at termination points where the wall intersects.
Interrupted beams that stop short of walls use decorative end caps or trim pieces to create clean terminations without requiring perfect cutting accuracy. This approach sacrifices some structural authenticity but dramatically simplifies installation and reduces callback risk.
Canopy beams that extend beyond wall intersections to create overhangs require substantial trim detailing but achieve the most convincing structural illusion—the beams appear to continue through walls rather than simply stopping at them.
Building Code Considerations
While faux beams are typically decorative and don't carry structural loads, installations must satisfy code requirements for attachment methods, fire ratings in commercial applications, and clearances from heat sources. These requirements generally don't constrain layout decisions but must inform mounting approaches and material selection.
Commercial applications in occupied buildings may require fire-rated beam products and documented installation by licensed contractors. Understanding these requirements before purchasing prevents the specification changes that code compliance issues force during construction.
Technical References
ASTM standards cited in every specification
Test Data
Lab results from internal testing program
Updated 2026
Reviewed against current product specs