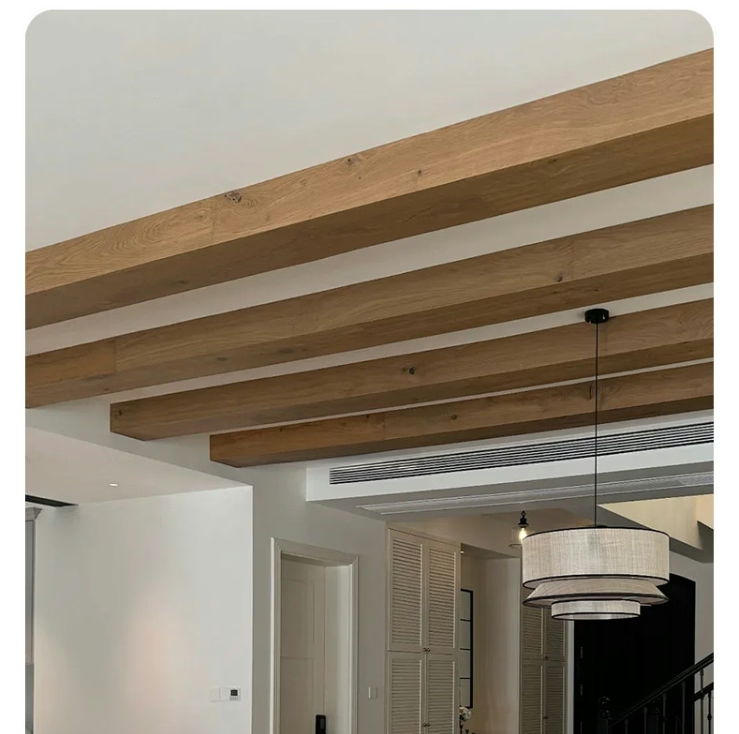
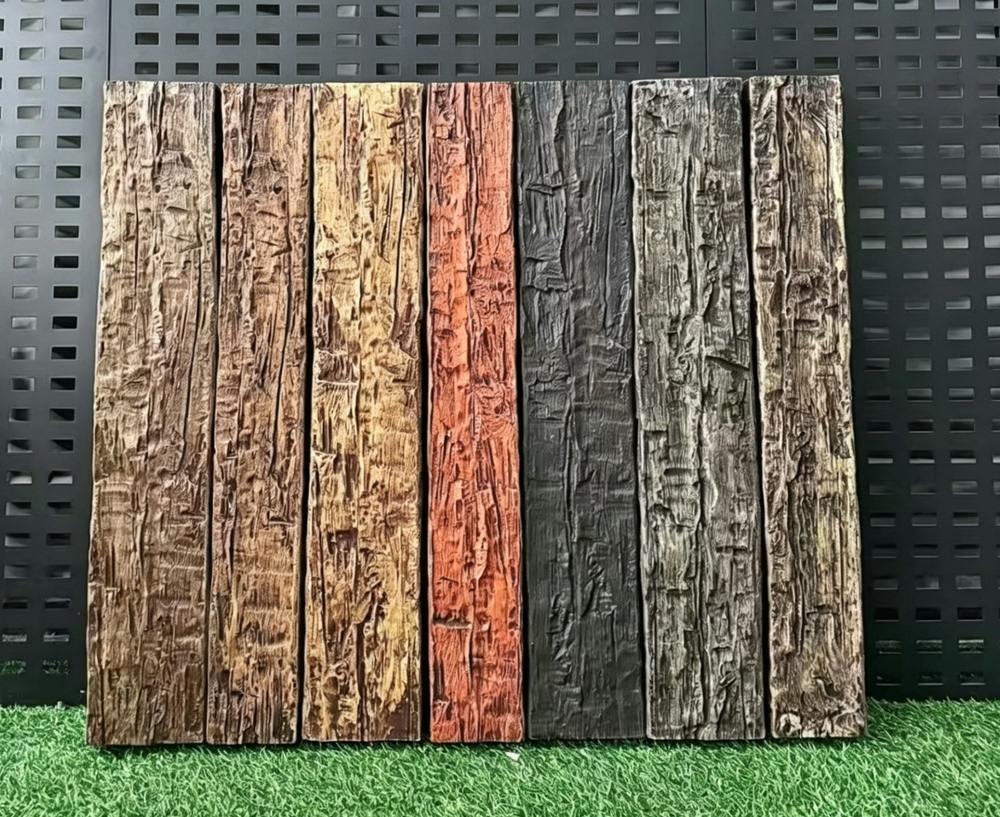
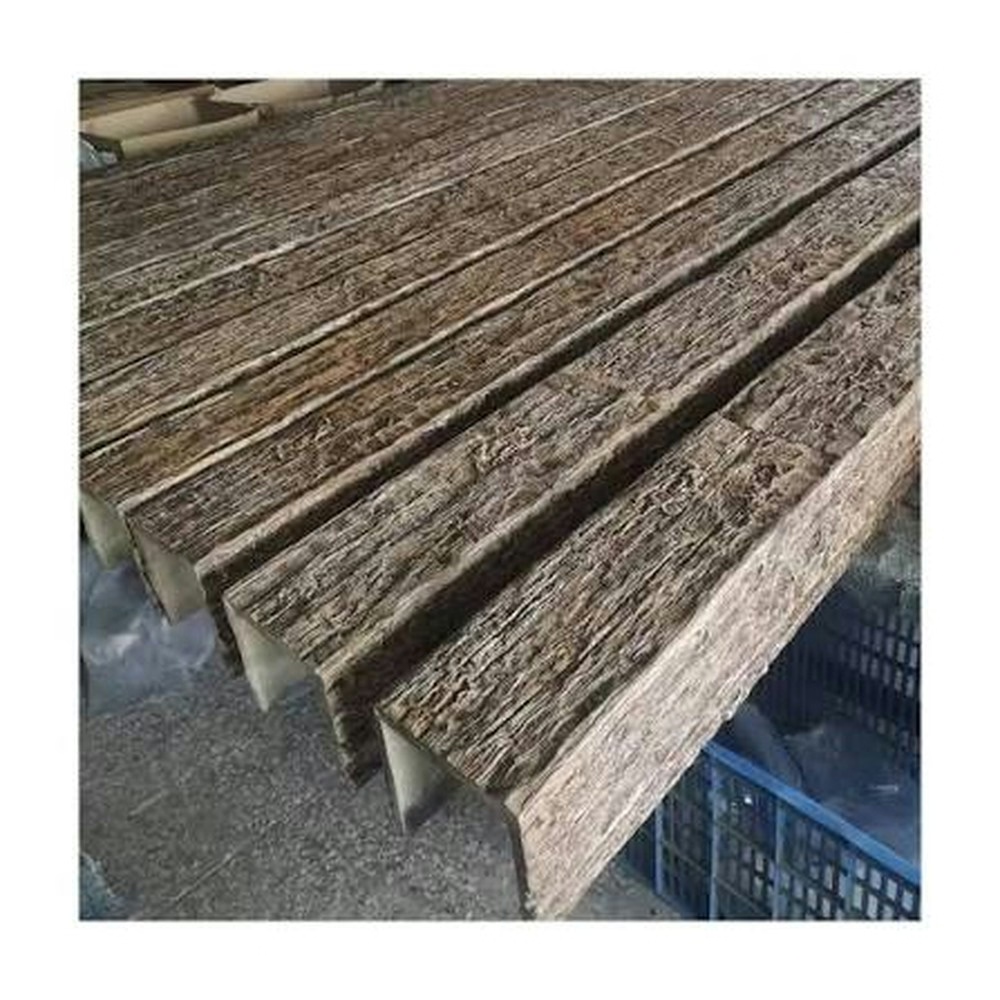
BOQ Project Spec Polyurethane Faux Wood Beams
Comprehensive project specifications for polyurethane faux wood beams require systematic documentation covering every aspect of material performance, appearance, and installation requirements. This BOQ reference template supports architects, project managers, and procurement specialists in developing complete technical packages for commercial and residential construction projects involving faux beam installations. Careful specification writing prevents costly misunderstandings during procurement and installation phases.
Section 1 – General Requirements: Work includes supply and delivery of polyurethane faux wood beams as indicated on project drawings. Products to be manufactured by specialists in polyurethane architectural millwork with minimum five years continuous production experience. Manufacturer to maintain sufficient inventory or production capacity to meet project delivery schedules without compromise to quality standards.
Section 2 – Product Submittals: Prior to production, manufacturer to submit physical samples minimum 300mm length representing each beam profile and finish type specified. Samples to be retained by architect or project manager for comparison against delivered products. Shop drawings indicating beam profiles, connection details, and finish schedules to be submitted within 14 days of order confirmation.
Section 3 – Material Specifications: Polyurethane foam core to be produced using high-density closed-cell formulation suitable for interior applications. Surface veneer layer minimum 3mm thickness to receive embossed wood grain texture. All materials to be free from CFCs, HCFCs, and formaldehyde in accordance with current environmental regulations applicable to destination market.
Section 4 – Finish System: Factory-applied finish using UV-stable polyurethane coating system minimum 0.15mm dry film thickness. Finish to achieve minimum 4H pencil hardness per ASTM D3363. Color stability to maintain Delta E less than 3.0 after 1000 hours accelerated UV exposure per ASTM G154 cycle 1 conditions.
Section 5 – Physical Properties: Beam weight not to exceed 3.5 kg per linear meter for 150mm x 200mm standard profile. Impact resistance to withstand 1.0 Joule impact without surface damage per IEC 60068-2-75. Thermal expansion coefficient not to exceed 5 x 10⁻⁵ per degree Celsius change.
Section 6 – Fire Performance: Where fire-rated assembly compliance is required, beams to achieve minimum Group 1 classification per NFPA 286 or equivalent peer acceptance test for interior finish materials. Smoke developed index not to exceed 450 per ASTM E84. Test reports from accredited laboratories to accompany submittal package.
Section 7 – Installation: Installation to be performed by contractors experienced in architectural beam installation using manufacturer-recommended mounting systems. Ceiling structure to be evaluated by qualified engineer where beam loads exceed 5 kg per mounting point. Installer to verify beam alignment and secure attachment prior to declaring installation complete.
Section 8 – Warranty: Manufacturer to warrant products against manufacturing defects including delamination, color fade beyond specification limits, and dimensional instability for period of five years from date of installation. Warranty to cover material replacement costs but exclude labor for removal and reinstallation unless contracted separately.

Technical References
ASTM standards cited in every specification
Test Data
Lab results from internal testing program
Updated 2026
Reviewed against current product specs