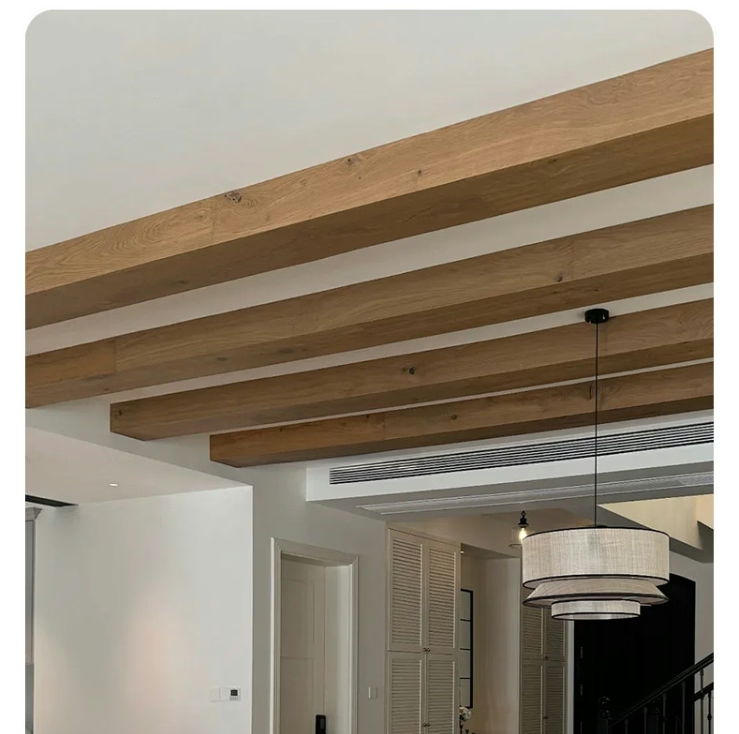
Calm Zen Retreat Interior Design With Natural Wood Ceiling Beams
Zen-inspired interior design prioritizes psychological tranquility through careful material selection and spatial arrangement. Natural wood ceiling beams contribute essential warmth and organic texture that prevent minimalist spaces from feeling sterile or unwelcoming.
The Zen aesthetic emerged from Japanese Buddhist temple architecture, emphasizing simplicity, natural materials, and spatial flow that promotes meditation and contemplation. Ceiling beams in this tradition serve structural and aesthetic purposes without excessive ornamentation, allowing room occupants to focus attention inward rather than upward.
Wood species selection profoundly affects Zen atmosphere creation. Light-colored woods like maple, birch, and pale oak reflect ambient light softly while maintaining visual warmth. Darker woods such as walnut introduce dramatic weight that some designers find inappropriate for meditation spaces. The choice depends on overall room luminosity and intended psychological effect.
Beam profiles in Zen interiors favor clean lines and minimal detail. Square-edged rectangular beams without decorative chamfers or texturing align with Japanese architectural principles of understated elegance. This restraint requires higher manufacturing quality, as surface imperfections become more visible on unadorned profiles.
Integration with architectural features like shoji screens, tatami flooring, and sliding doors creates cohesive Japanese-inspired environments. Beam spacing should align with room proportions following traditional measurement systems developed over centuries of Japanese residential construction.
Color treatment for Zen beams emphasizes natural finishes that highlight wood grain rather than covering it. Clear sealants protecting against moisture while maintaining wood appearance represent the preferred approach. Some designers incorporate subtle staining to warm cool wood tones without obscuring inherent beauty.
Lighting design requires particular attention in Zen spaces. Beam-mounted fixtures should provide soft, diffused illumination without harsh shadows or visible light sources. Indirect lighting hidden behind beams creates ambient glow that enhances meditative atmosphere while avoiding visual distraction.
Sustainability considerations align naturally with Zen philosophy. Polyurethane faux beams made from recycled materials or manufactured using environmentally responsible processes appeal to clients seeking alignment between their aesthetic preferences and environmental values.
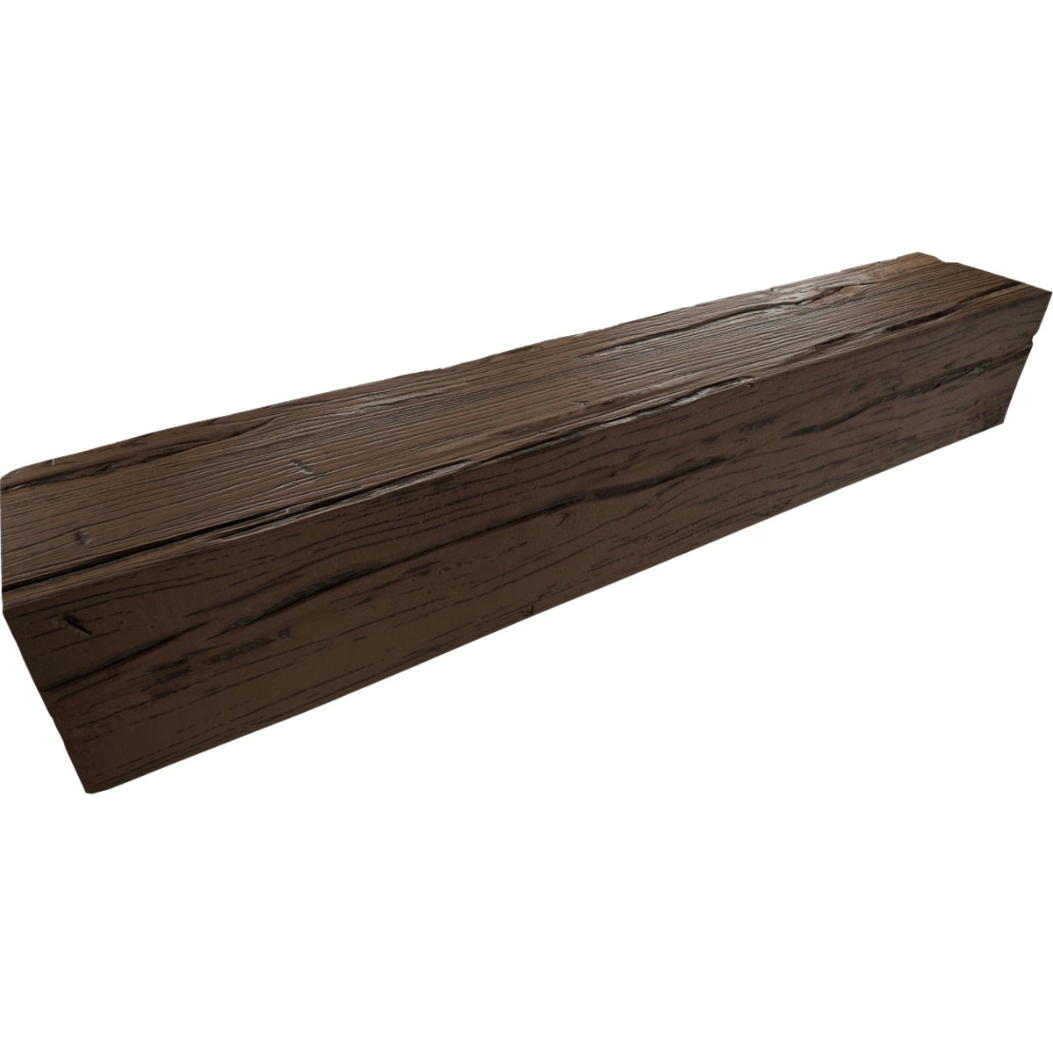
Calming Faux Timber Beams for Modern Wellness Center Interiors
Contemporary wellness centers face demanding interior design requirements balancing aesthetic appeal with therapeutic functionality. Calming faux timber beams contribute warmth and natural texture that support relaxation and healing objectives central to wellness programming.
Biophilic design principles drive modern wellness interior selection, recognizing humanity's innate connection to natural environments. Faux timber beams satisfy biophilic requirements by introducing organic forms and wood-derived materials into spaces designed for health improvement. Research demonstrates that natural material exposure reduces cortisol levels and promotes faster healing.
Sound management represents a critical wellness center concern that timber beams address effectively. Hard-surfaced treatment rooms and exercise studios typically suffer from excessive reverberation that undermines privacy and creates uncomfortable acoustic environments. Timber beam textures scatter sound energy efficiently, reducing echo and improving speech privacy.
Color temperature considerations influence wellness outcomes significantly. Warm wood tones encourage parasympathetic nervous system activation, promoting rest and recovery. Cool whites and greys trigger alertness responses inappropriate for massage therapy and meditation spaces. Beam coloration should align with functional programming for each area.
Installation logistics in occupied wellness facilities require careful scheduling. Unlike new construction, operating wellness centers cannot endure extended renovation periods without affecting client experience and revenue generation. Polyurethane beams install quickly with minimal disruption, allowing weekend installation windows that Monday openings can accommodate.
Hygiene requirements influence beam specification for healthcare-adjacent environments. Smooth-surface polyurethane accepts cleaning products without damage, unlike porous natural wood that can harbor microorganisms. This practical advantage supports healthcare facility cleaning protocols while maintaining aesthetic objectives.
Durability under wellness center usage patterns demands robust construction. Unlike residential applications, commercial wellness spaces experience continuous use throughout operating hours. Quality polyurethane beams withstand this usage intensity without showing wear patterns that would require frequent maintenance.
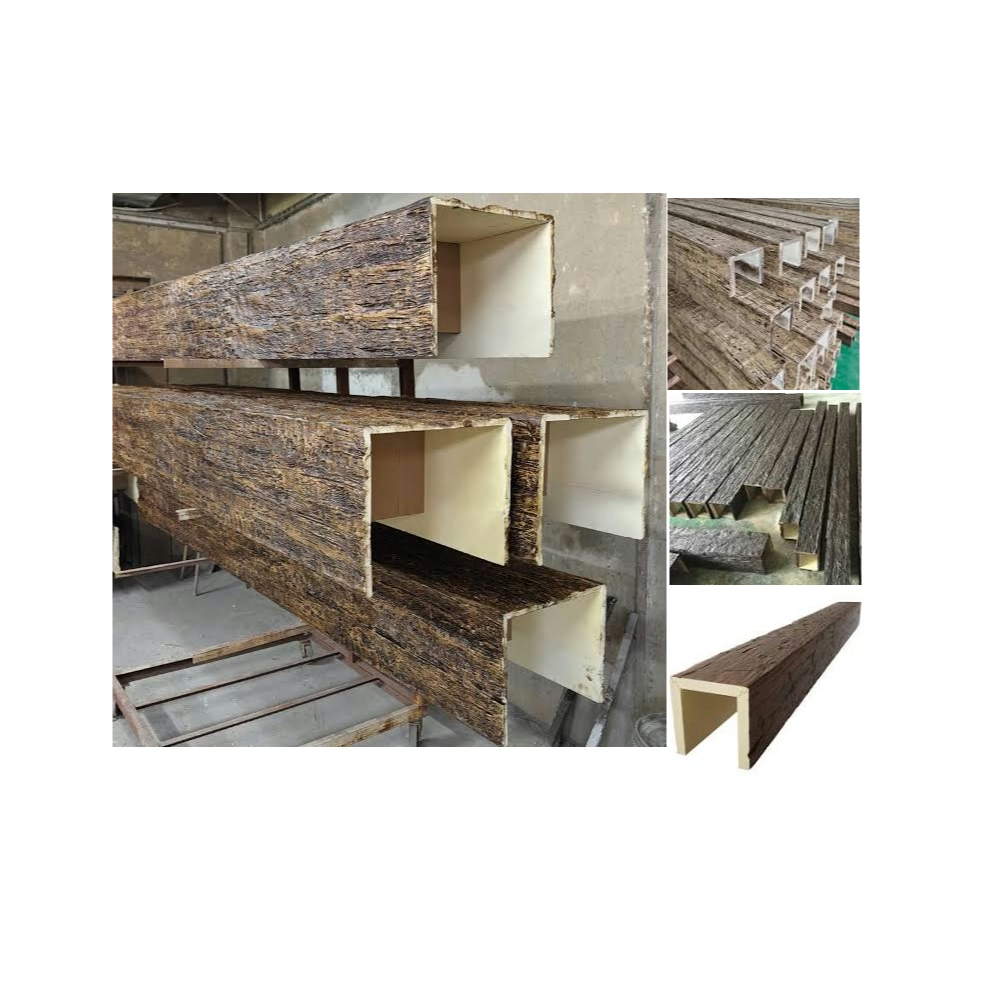
Calming Faux Wood Beams for Modern Spa & Wellness Center Interiors
Spa environments require careful balance between visual luxury and functional practicality. Calming faux wood beams provide the natural warmth spa designers seek while meeting the stringent maintenance and hygiene standards healthcare-adjacent facilities demand.
Thermal comfort affects spa client satisfaction significantly. Natural wood materials feel warm to the touch, avoiding the clinical chill that metal and tile surfaces create. Polyurethane beams maintain comfortable surface temperatures regardless of ambient conditions, contributing to the cocooned comfort spa guests expect.
Aesthetic coordination with spa treatments requires thoughtful material selection. Bamboo, stone, and water features pair beautifully with wood ceiling beams, creating cohesive sensory environments that reinforce spa branding. Design professionals specify beam coloration to complement treatment room color schemes without overwhelming softer material palettes.
Steam and humidity resistance distinguishes quality polyurethane from problematic alternatives. Spa environments maintain elevated moisture levels that damage genuine timber and inferior synthetic materials. Premium polyurethane formulations resist moisture absorption, preventing the swelling, warping, and mold growth that plague less suitable products.
Acoustic dampening contributes to the hushed, contemplative atmosphere spas cultivate. Sound-absorbing beam surfaces reduce echo from hard-surfaced treatment rooms and wet areas. This acoustic softening proves particularly valuable in meditation studios, yoga spaces, and relaxation lounges where ambient noise undermines therapeutic objectives.
Fire safety requirements vary by jurisdiction and building classification. Many spa facilities require fire-rated materials for code compliance, particularly in larger commercial buildings. Fire-rated polyurethane beams provide necessary safety certifications while maintaining aesthetic objectives that non-rated alternatives cannot achieve.
Installation access planning addresses the unique challenges spa facilities present. Treatment rooms, locker areas, and wet spaces all require ceiling access for beam installation. Professional installers coordinate with spa staff to minimize service disruption during renovation periods.
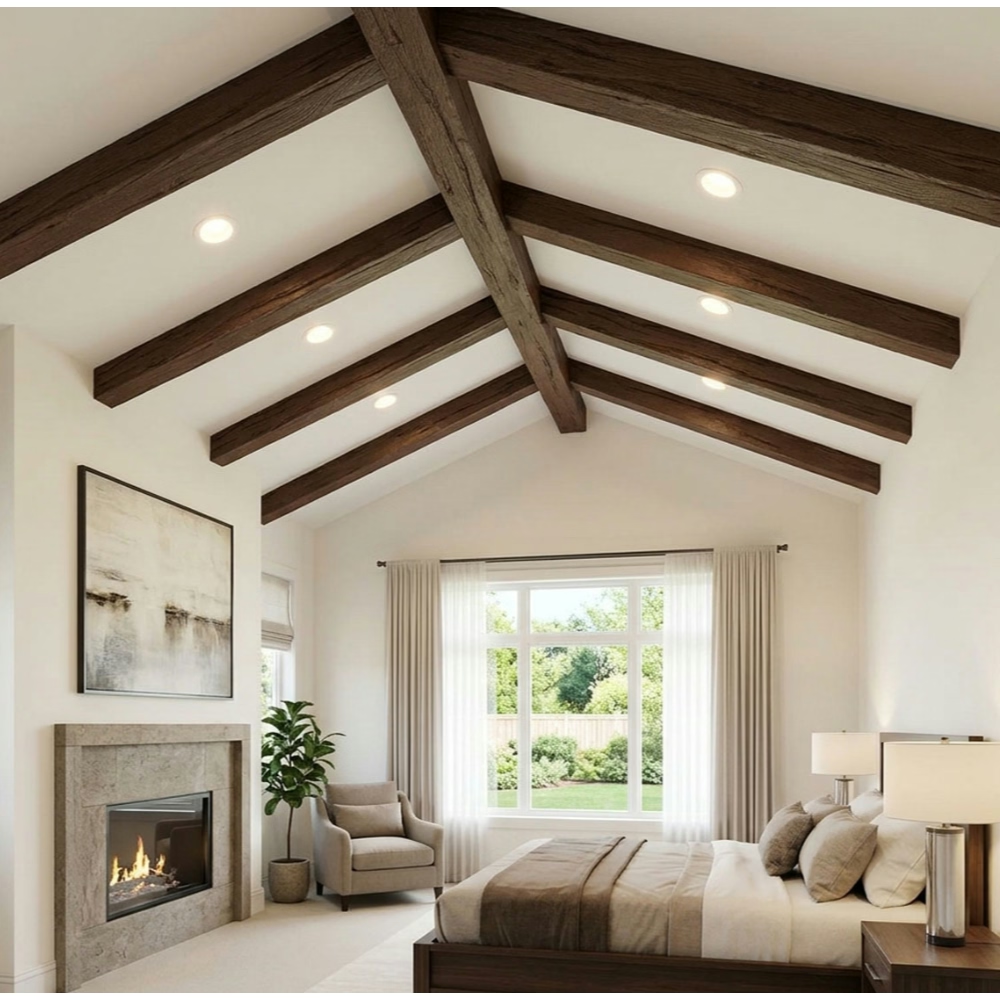
Calming Faux Wood Ceiling Beams for Spa & Wellness Center Interiors
The spa design philosophy centers on creating multisensory environments that promote relaxation and rejuvenation. Calming faux wood ceiling beams contribute essential visual warmth and tactile appeal that distinguish premium spa experiences from utilitarian healthcare facilities.
Ceiling treatment selection significantly impacts spatial perception in spa interiors. Low ceilings can feel oppressive without visual softening, while high ceilings may feel cavernous and impersonal. Timber beams introduce human scale and visual warmth that addresses both challenges, creating appropriately proportioned spaces regardless of architectural constraints.
Material authenticity matters in spaces where discerning clients evaluate every detail. Quality faux wood beams feature realistic grain patterns, natural color variations, and surface textures that convincingly mimic genuine timber. Even close inspection reveals few indicators distinguishing premium polyurethane from authentic wood.
Longevity considerations influence total ownership cost substantially. Spa facilities operating continuously cannot tolerate maintenance downtime or premature replacement cycles. Premium polyurethane beams maintain appearance through years of heavy use, providing favorable lifetime value despite higher initial investment.
Coordinate beam selection with spa treatment programming. Wet treatment rooms require moisture-resistant materials that genuine timber cannot provide. Steam rooms and hydrotherapy pools demand specialized polyurethane formulations that resist constant humidity exposure. Separate areas like relaxation lounges and reception spaces accept standard formulations.
Lighting integration with beam installations creates atmospheric depth that distinguishes memorable spa environments. Recessed fixtures wash ceiling beams with gentle illumination, creating living room effects that clients find deeply relaxing. Pendant fixtures hung from beams introduce focused task lighting without disrupting overall ambiance.
Sustainability credentials increasingly influence spa material specification. Clients concerned with environmental responsibility prefer products manufactured using recycled materials and responsible production processes. Forward-thinking spa operators highlight sustainable material selections in marketing communications to eco-conscious demographics.
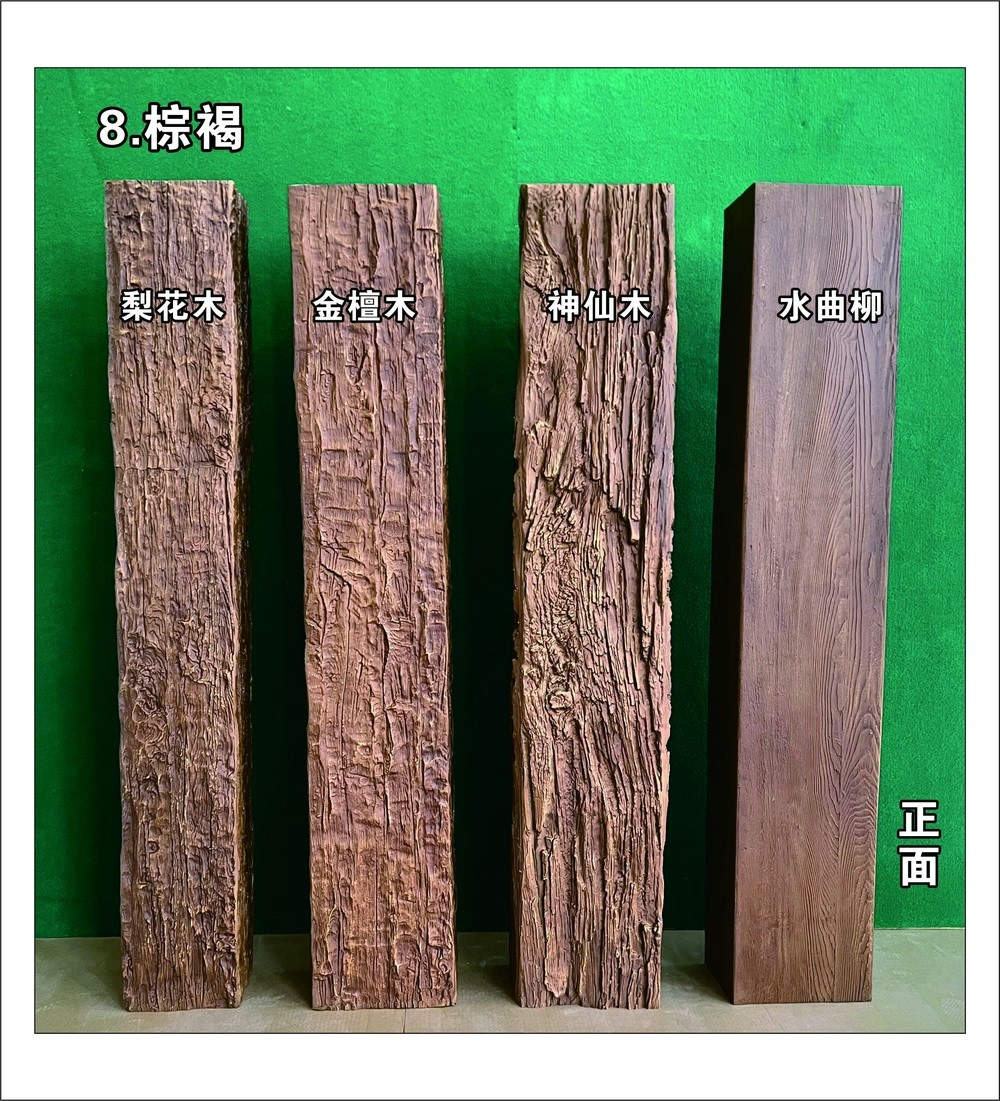
Can PU Faux Beams Effectively Hide Ceiling Wiring & Cables?
Practical ceiling renovation frequently requires concealing electrical infrastructure that detracts from clean interior aesthetics. Polyurethane faux beams offer excellent cable management capabilities that satisfy both functional and decorative objectives.
The hollow core construction of most polyurethane faux beams provides substantial internal channels for wire and cable routing. This integrated cable management eliminates the need for exposed conduit or surface-mounted raceways that compromise interior appearance. Electrical contractors appreciate the working space these cavities provide for pull-through installation.
Wire capacity varies by beam profile and manufacturer specifications. Larger beams measuring 8-12 inches in depth accommodate substantial cable runs including electrical service, low-voltage networking, and audio/video wiring. Smaller decorative beams serve for lighter cable loads or may require supplemental conduit for significant electrical work.
Thermal considerations affect cable routing decisions within beam cavities. Continuous electrical loads generate heat that accumulates in enclosed spaces, potentially degrading wire insulation over time. Professional electricians assess load requirements and specify appropriate wire types for concealed installation according to electrical codes.
Installation sequence matters for successful cable concealment. Electricians should pull all wiring before beam mounting, allowing inspection and code compliance verification. Beams then install over completed wiring runs, with access points positioned for future maintenance needs.
Structural concerns should not be dismissed when routing cables through beams. Load-bearing applications require blocking and hardware rated for beam weight plus any additional loads. Consult with structural engineers for extensive installations where beam spans exceed standard mounting recommendations.
Accessibility planning ensures long-term maintenance feasibility. Junction boxes and connection points should remain accessible without beam removal, either through access panels or strategic positioning in closet and utility spaces. This foresight prevents costly renovation when future electrical work becomes necessary.
Professional installation ensures code compliance and safe cable management. Licensed electricians understand applicable electrical codes governing wire fill ratios, junction box requirements, and conductor spacing. Their expertise prevents dangerous situations that DIY installations might create.
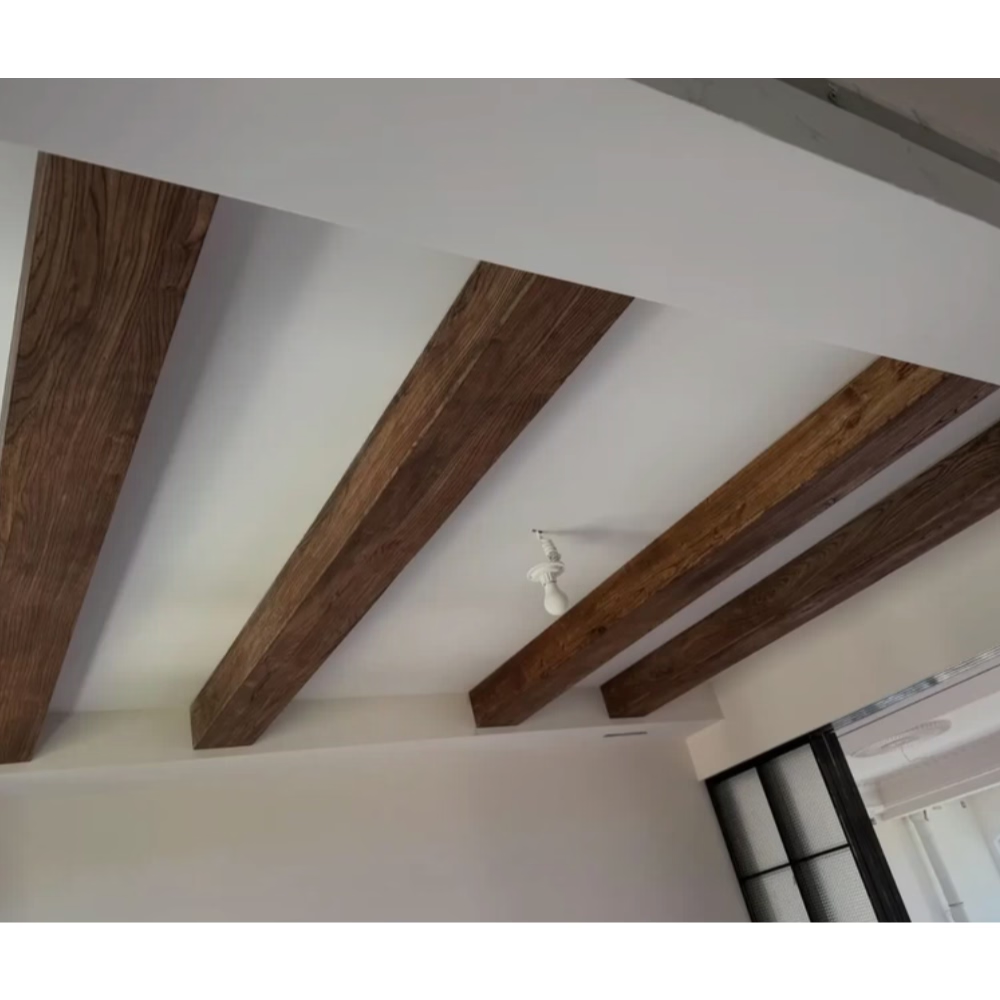
Can You Paint & Customize the Color of PU Faux Wood Beams?
Customization flexibility represents a significant advantage polyurethane faux beams offer over genuine timber alternatives. These versatile products accept paint and stain treatments that transform their appearance to match virtually any interior design vision.
Paint Compatibility Polyurethane surfaces bond effectively with standard latex and oil-based architectural paints when properly prepared. The key lies in surface preparation that creates mechanical adhesion between paint film and substrate. Light sanding with 220-grit abrasive removes surface gloss and creates microscopic texture for paint attachment.
Staining Considerations Unlike natural wood with open grain structures accepting stain penetration, polyurethane requires specialized staining techniques. Gel stains work effectively on synthetic surfaces, sitting atop rather than soaking into the material. This characteristic produces more consistent coloration than traditional wood staining methods.
Color Matching Workflow Professional finishers begin with sample preparation before committing to full installation. They apply proposed finishes to beam samples and compare results under actual lighting conditions. This validation prevents disappointment when final installations reveal color discrepancies visible only after completion.
Factory Finishing Options Many manufacturers offer pre-finished beams in popular color palettes, eliminating jobsite finishing requirements entirely. Factory finishing provides superior color consistency and durability compared to field application, though it limits customization flexibility to available options.
Textured Finish Preservation Surface texturing designed to mimic natural wood requires careful attention during painting. Excess paint fills recessed details, eliminating the authentic appearance that textured surfaces provide. Spray application in thin coats preserves texture depth while building adequate coverage.
Maintenance of Finished Beams Custom-finished beams require occasional maintenance to retain appearance. Painted surfaces may develop minor scratches or chips requiring touch-up repair. Keeping leftover finish materials allows homeowners to address these issues before they become noticeable.
Professional Finishing Services Specifying beams with factory-applied custom colors from manufacturer catalogs ensures consistent, professional results. This approach transfers finishing responsibility to experienced technicians using industrial-grade equipment and controlled environmental conditions.
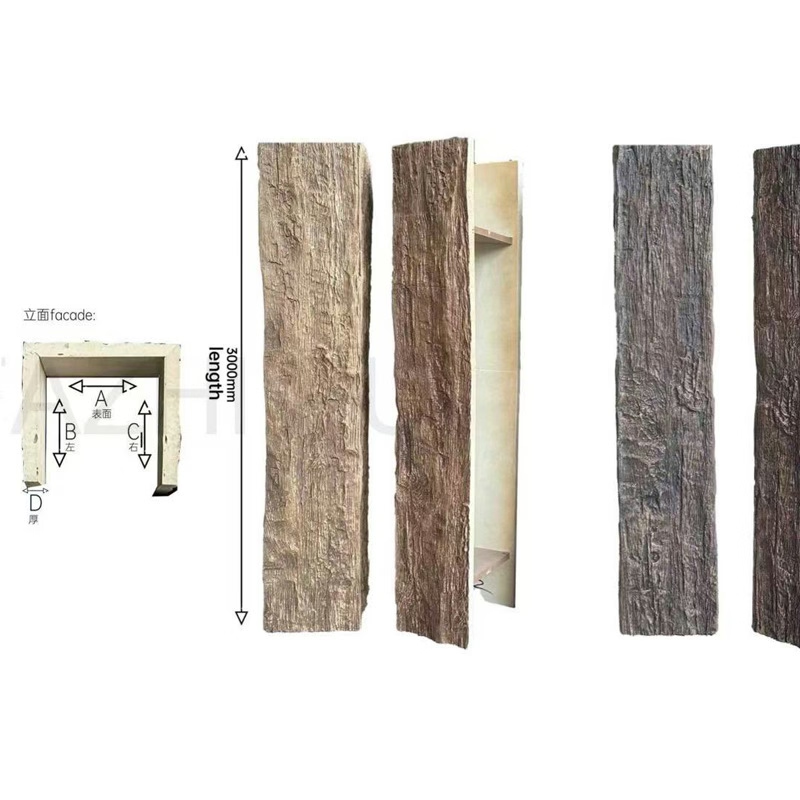
Canada Frost-Resistant Indoor & Outdoor Polyurethane Faux Wood Beams
Canadian climates present demanding requirements for building materials that withstand extreme temperature fluctuations and freeze-thaw cycles. Polyurethane faux wood beams engineered for Canadian conditions provide durable aesthetic solutions for both interior renovation and protected exterior applications.
Temperature resistance distinguishes premium polyurethane formulations from standard alternatives. Quality products maintain structural integrity through temperature ranges from -40°C to +60°C, spanning the extremes Canadian building sites experience throughout the year. This thermal stability prevents cracking, warping, and surface degradation that plague inferior materials.
Indoor applications benefit from frost-resistant properties indirectly. Unheated seasonal cottages and winter-ready homes experience dramatic temperature swings as heating systems cycle on and off. Polyurethane beams handle these fluctuations without the moisture-related problems that affect genuine timber in similar conditions.
Protected exterior installations near covered porches and carports can utilize frost-resistant polyurethane beams where direct weather exposure remains limited. Proper overhang design prevents precipitation contact while allowing freeze-thaw cycles to test material durability. Successful installations in these conditions demonstrate formulation quality.
Building code compliance varies across Canadian provinces and municipalities. Fire ratings, load limits, and installation requirements differ regionally, requiring careful specification verification before purchase. Reputable suppliers understand regional requirements and guide customers toward compliant products.
Thermal expansion considerations affect installation methodology in Canadian applications. Extreme temperature differentials cause materials to expand and contract measurably. Professional installers account for this movement through expansion joints and flexible mounting systems that prevent stress accumulation.
Insulation coordination becomes relevant when beams penetrate thermal envelope boundaries. Condensation prevention requires understanding dew point relationships between interior conditions, insulation placement, and beam materials. Proper detail design prevents moisture damage that would otherwise undermine indoor air quality.
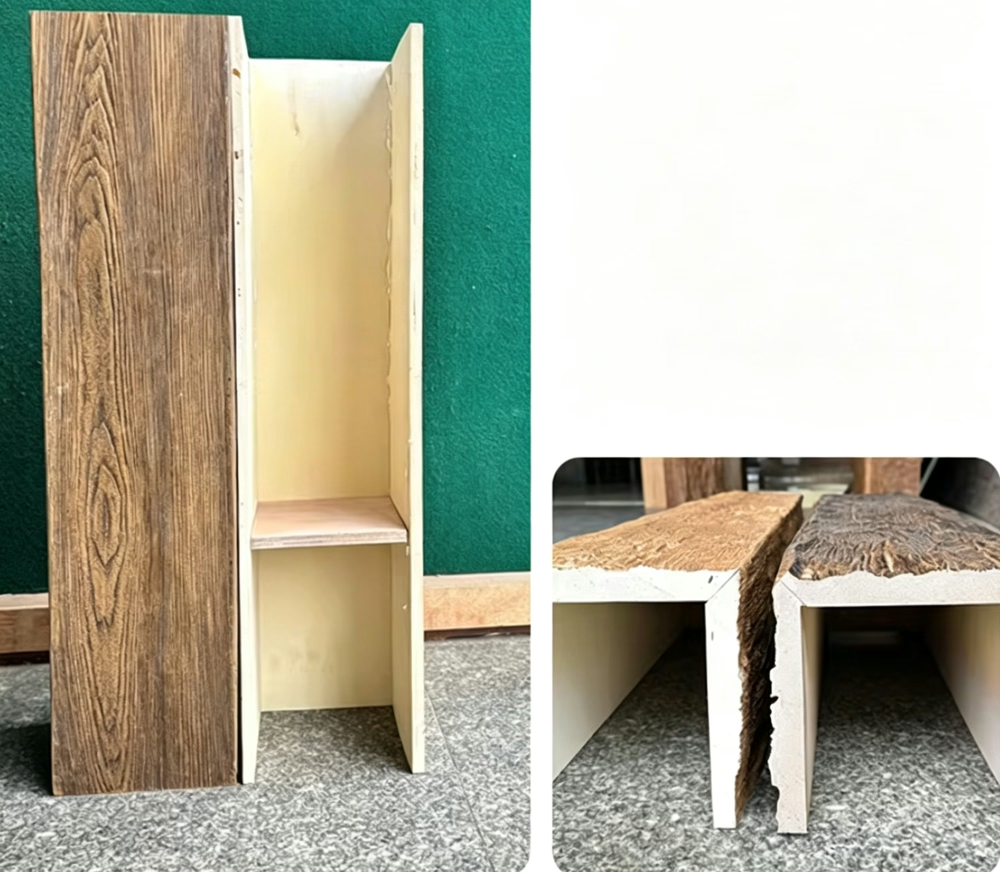
CARB Phase 2 Compliant Low-VOC Polyurethane Faux Wood Beams for California
California's rigorous air quality regulations significantly influence construction material specification throughout the state. CARB Phase 2 compliance ensures polyurethane faux wood beams meet the most stringent formaldehyde emission standards currently enforced anywhere in North America.
The California Air Resources Board established progressive emission limits recognizing that indoor air quality directly affects occupant health and productivity. Phase 2 standards, fully implemented in 2012, established limits of 0.05 parts per million for composite wood products, representing substantial reduction from previous Phase 1 requirements.
Polyurethane beam composition determines CARB compliance status. Some manufacturing processes introduce urea-formaldehyde binders that continue emitting harmful gases throughout product lifespan. CARB-compliant products utilize alternative binding systems that eliminate formaldehyde entirely, protecting indoor air quality in finished buildings.
Specifying compliance requires supplier documentation verifying certified testing. Legitimate manufacturers provide test reports from accredited laboratories demonstrating emission rates below regulatory thresholds. Purchasing documentation should accompany projects through completion, satisfying building inspectors who may request compliance verification.
California commercial projects often exceed basic CARB requirements, targeting LEED certification and similar green building standards. Low-VOC polyurethane beams contribute to indoor air quality credits that environmentally conscious developers pursue. These credits provide tangible marketing advantages in California's sustainability-focused construction market.
Architects specifying for California projects should verify compliance across all product types, not merely structural elements. Trim, molding, and finish materials must meet identical standards, as cumulative emissions from multiple sources can compromise indoor air quality regardless of individual product compliance.
Building code adoption spreads California standards beyond state borders. Many jurisdictions reference CARB standards as baseline requirements, either through state adoption or independent regulatory action. This extended influence makes CARB compliance increasingly valuable regardless of project location.
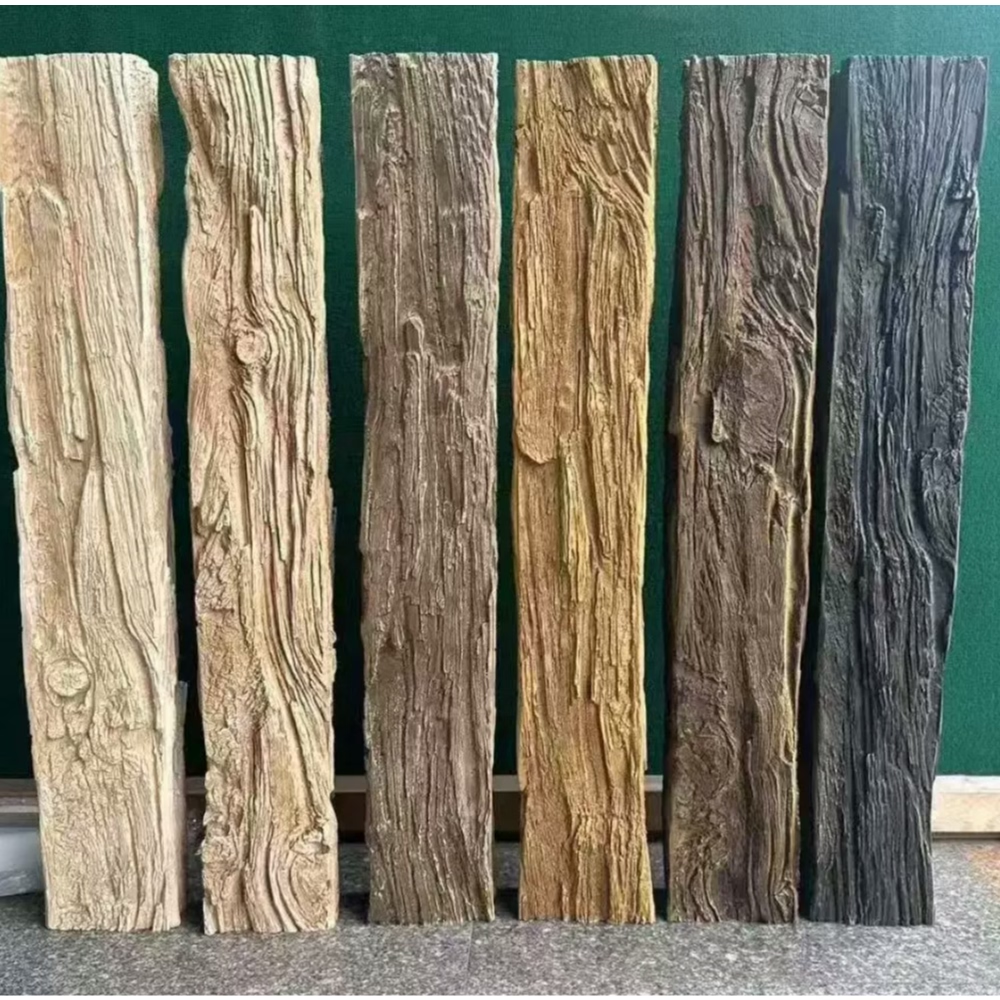
Cast Molded Polyurethane Faux Wood Beams
The casting manufacturing process produces polyurethane faux wood beams with exceptional surface detail and dimensional consistency. This production method dominates the premium faux beam market, delivering products that convincingly replicate natural timber appearance.
Casting methodology begins with master pattern creation, typically milled from hardwood or sculpted by skilled artisans. These master patterns capture authentic wood characteristics including grain patterns, knot formations, and surface textures that define natural timber beauty. Pattern longevity directly affects production quality throughout the mold life cycle.
Liquid polyurethane compound introduction into sealed molds follows precise mixing protocols. Material temperature, component ratios, and mixing technique all influence final product characteristics. Quality manufacturers maintain tight process controls ensuring consistent density, cure time, and surface replication across production runs.
Demolding reveals products ready for finishing and quality inspection. Premium manufacturers inspect every beam for surface defects, dimensional accuracy, and detail reproduction before releasing products for shipment. Rejected items undergo recycling rather than sale, maintaining quality standards that justify premium pricing.
Mold materials range from silicone rubber to aluminum tooling depending on production volume requirements. Short-run production favors flexible silicone molds that accommodate detail complexity, while high-volume production employs rigid metal molds that provide superior dimensional stability and longer service life.
Surface detail achievable through casting exceeds what machining or extrusion processes can deliver. Undercut details, deep relief carving, and complex organic shapes all reproduce faithfully from master patterns. This versatility allows manufacturers to offer extensive product catalogs spanning diverse architectural styles.
Density control through casting enables engineered performance characteristics. Formulation adjustments produce beams ranging from lightweight decorative profiles to heavy structural simulants. The manufacturing flexibility allows optimized products for specific applications rather than one-size-fits-all compromises.
Casting sustainability credentials improve continuously as manufacturers adopt recycled material programs. Post-industrial scrap recycling reduces raw material consumption while maintaining product quality. Some manufacturers incorporate pre-consumer recycled content exceeding 30% without performance compromise.
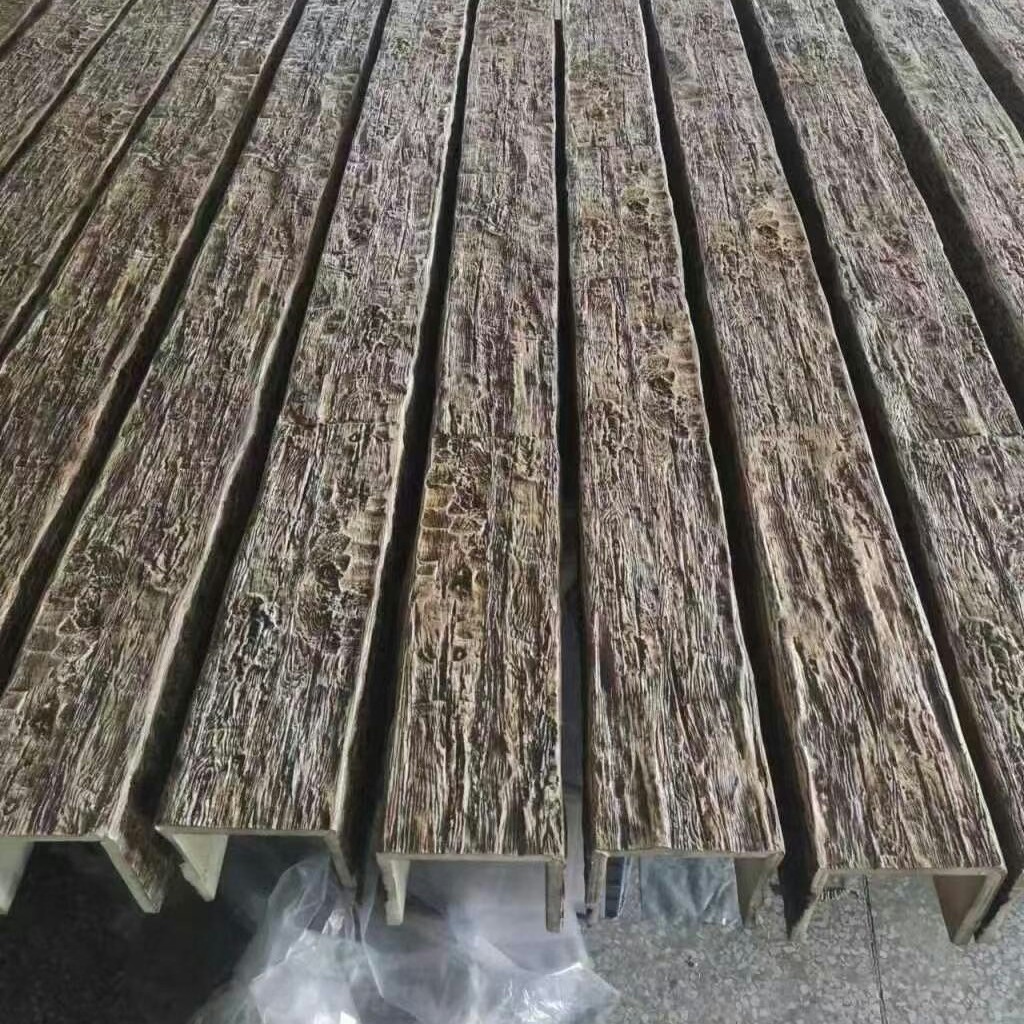
Casual Dining Room Faux Timber Beams for Warm Restaurant Ambiance
Restaurant interior design directly influences customer dining experience and return visit likelihood. Casual dining establishments benefit particularly from warm timber beam installations that create inviting atmospheres encouraging linger-time and positive reviews.
Casual dining aesthetics balance comfort with approachability, avoiding the formality that intimidates casual diners while maintaining visual interest that justifies premium pricing. Faux timber beams accomplish this balance by introducing material warmth without the pretentious formality that fine dining establishments cultivate.
Acoustic management proves essential in dining environments where conversation constitutes significant customer experience. Hard-surfaced restaurants typically suffer from excessive reverberation that forces diners to speak loudly, creating uncomfortable environments that shorten visit duration. Timber beam texturing absorbs and scatters sound energy effectively.
Layout planning for restaurant beam installations must coordinate with HVAC distribution, fire suppression systems, and lighting layouts. Professional coordination ensures beam placement supports rather than interferes with operational requirements. Concealed attachment systems allow mechanical penetrations without compromising visual appearance.
Maintenance considerations affect restaurant operations significantly. Unlike residential applications where access proves straightforward, restaurant ceiling maintenance requires scheduling around operating hours or temporary closure. Polyurethane beams minimize maintenance requirements through durable finishes that resist staining and damage.
Fire code compliance determines beam placement possibilities in commercial kitchens and storage areas. Open layout restaurants may require fire-rated materials throughout accessible spaces, limiting beam specifications to certified products meeting local requirements. Early code consultation prevents costly post-installation modifications.
Brand alignment should influence beam selection decisions. Rustic brewery aesthetics demand different beam treatments than modern Italian trattorias or Asian-fusion establishments. Color palette, texture intensity, and profile scale all communicate brand personality before diners consciously register ceiling treatments.
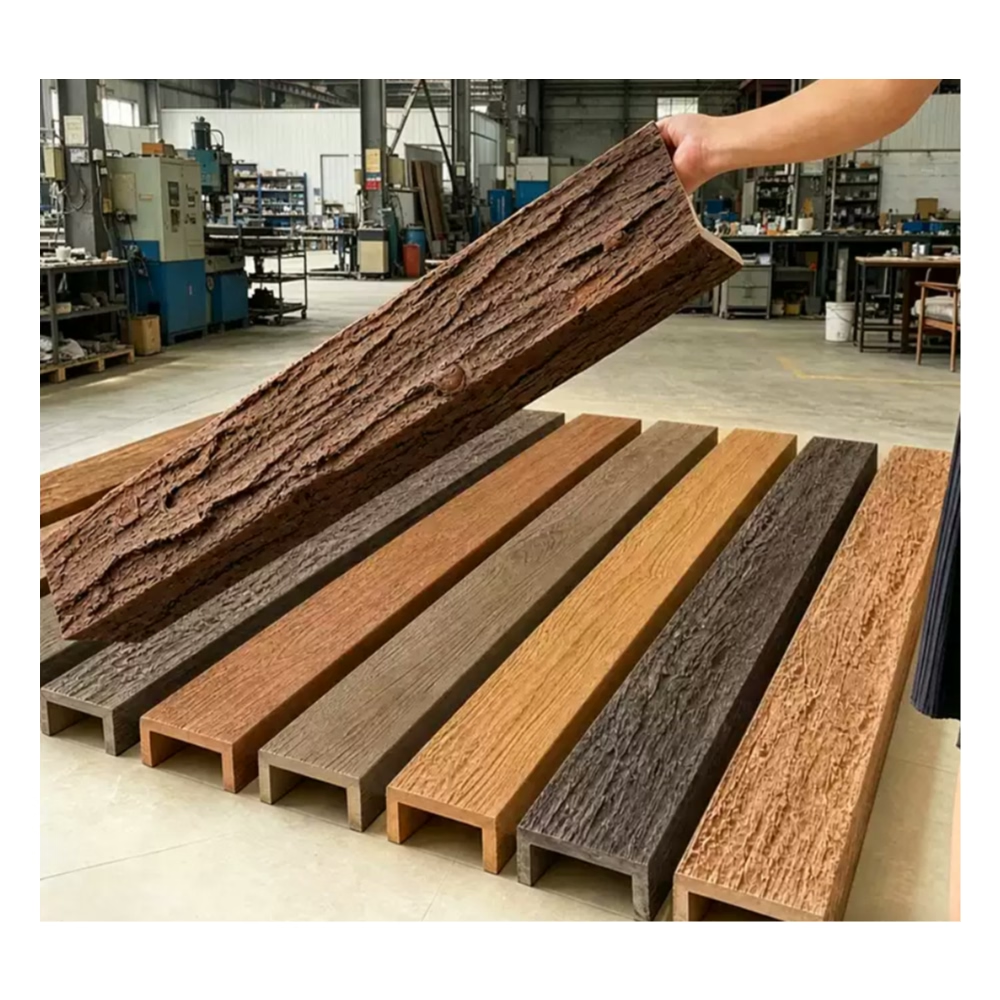
Casual Faux Timber Beams for Modern She Shed Interior Styling
The she shed phenomenon represents contemporary response to desperately-needed personal sanctuary spaces. Casual faux timber beams help transform garden structures and backyard retreats into Instagram-worthy escapes that function as home offices, craft studios, and meditation rooms.
Lightweight construction proves essential for she shed applications where many structures cannot support genuine timber loads. Standard garden shed construction utilizes lightweight framing incompatible with authentic heavy timber installation. Polyurethane beams provide visual impact without structural burden, enabling installation on structures never designed for ceiling beams.
Design flexibility allows she shed owners to express personal style through beam selection. Country cottage aesthetics featuring whitewashed beams differ dramatically from bohemian spaces incorporating colorful macramé and vintage textiles. Beam selection anchors these design narratives with authentic architectural detail.
Insulation improvement represents unexpected benefit from beam installation. Ceiling beam assemblies typically include backing materials that improve thermal resistance. This insulation enhancement extends comfortable occupancy seasons, making she sheds usable throughout spring and fall rather than summer exclusively.
Ventilation coordination prevents moisture accumulation that would otherwise damage stored items and discourage extended occupancy. Beam installation should preserve adequate airflow pathways preventing humid air entrapment. Professional installation addresses these technical requirements while maintaining aesthetic objectives.
Budget consciousness influences she shed material decisions substantially. These personal projects typically operate without professional design budgets, requiring affordable materials that still deliver Instagram-worthy results. Polyurethane beams provide that balance, offering premium appearance at accessible price points.
Lighting enhancement transforms beam installations from architectural elements into design features. String lights woven between beams create magical evening ambiance that encourages post-sunset occupancy. This extended use transforms she sheds from seasonal retreats into year-round sanctuaries.
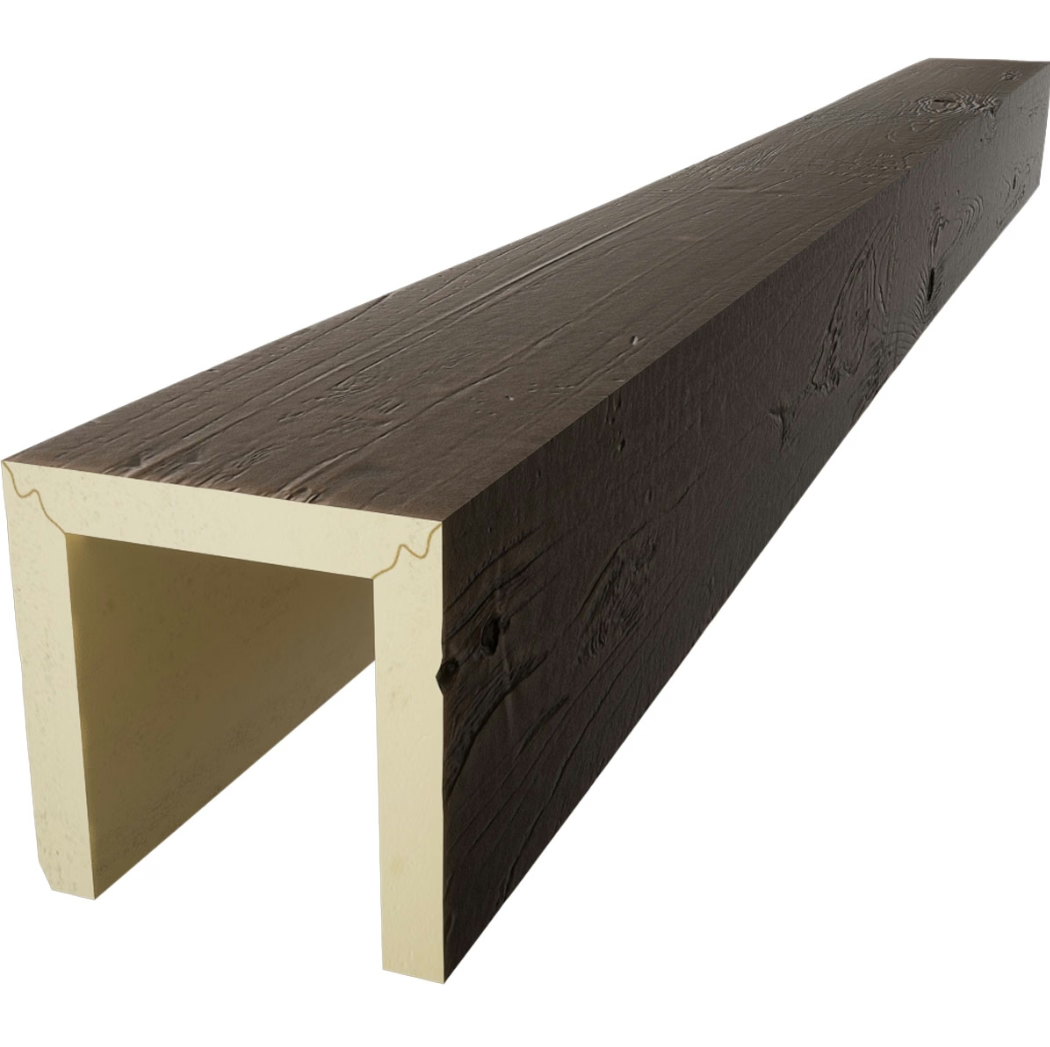
Casual Faux Timber Ceiling Beams for Modern Home Mudroom Decoration
Mudrooms occupy the critical transition zone between exterior chaos and interior order. Casual faux timber ceiling beams soften utilitarian spaces that might otherwise feel like cold storage, creating welcoming entry experiences that establish positive homecoming moods.
Functionality must drive mudroom design despite aesthetic ambitions. Boot trays, coat hooks, and storage benches all compete for limited floor space. Ceiling beams provide visual warmth without encroaching on functional areas, making them ideal for narrow mudroom corridors where floor-based design elements cannot coexist.
Vertical space utilization improves dramatically when ceiling beams introduce visual interest drawing attention upward. Small mudrooms benefit from this vertical emphasis, as beams create the illusion of greater height and spaciousness. This perception enhancement proves particularly valuable in basement converted mudrooms with inherently compressed proportions.
Cleanability concerns influence material specification for mudroom applications. Boots, wet coats, and pet supplies introduce moisture and dirt that damage porous natural materials. Smooth polyurethane surfaces resist moisture absorption and accept cleaning without surface degradation, maintaining appearance through years of muddy entry traffic.
Organization integration should coordinate with beam installation planning. Hooks, shelves, and cubbies all require mounting that must avoid beam locations. Professional designers map these relationships during planning, ensuring accessories mount securely to solid blocking rather than hollow beam cavities.
Lighting integration transforms mudroom function substantially. Adequate task lighting supports key activities like boot removal and coat handling. Beam-mounted fixtures provide this illumination while contributing to overall aesthetic charm, eliminating the need for separate lighting systems.
Budget allocation for mudroom renovation often proves limited, requiring smart material choices that deliver maximum impact per dollar spent. Polyurethane beams provide excellent value, offering premium appearance at fraction of genuine timber cost while eliminating ongoing maintenance expenses.
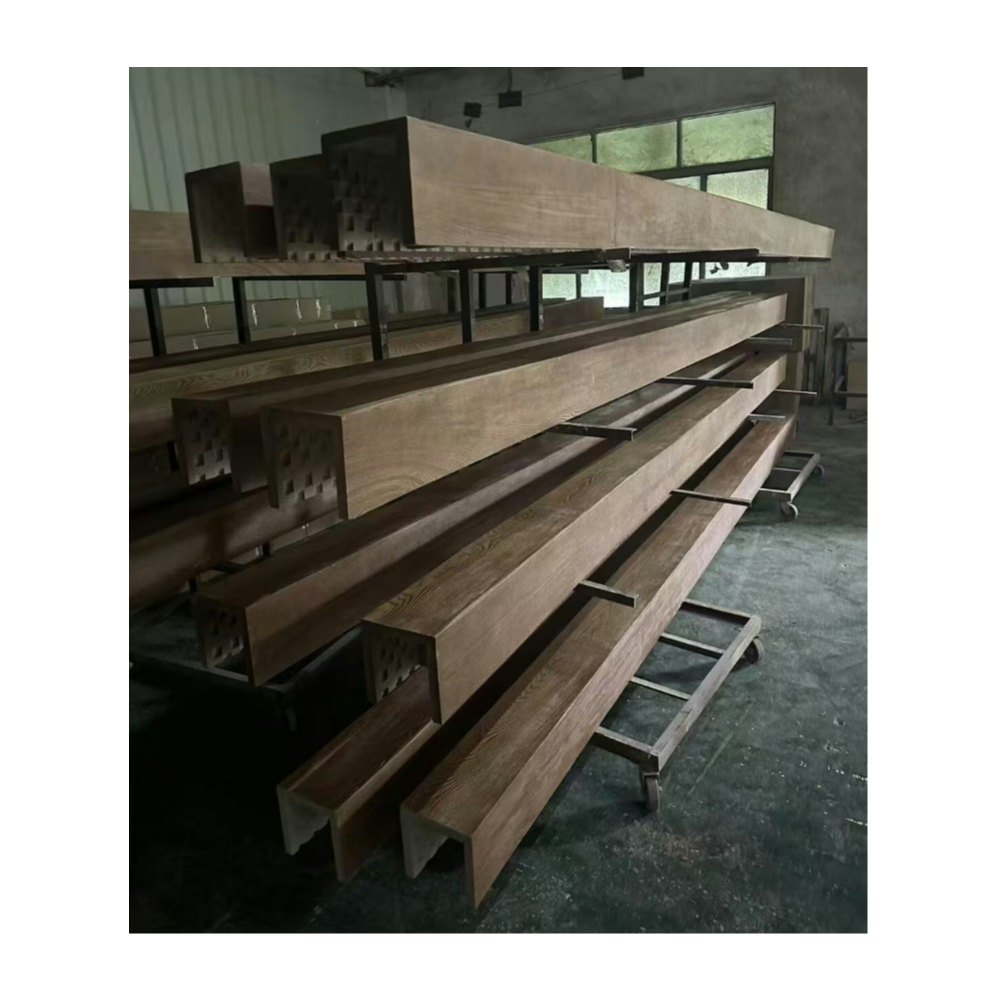
Casual Faux Wood Ceiling Beams for Modern Cafe Interior Styling
Contemporary cafes compete for customer attention through distinctive interior atmospheres that photograph well and spread organically through social media. Casual faux wood ceiling beams help independent cafes differentiate themselves from corporate chains through authentic architectural character.
Coffee culture aesthetics favor reclaimed and rustic finishes that suggest artisanal production and neighborhood character. Ceiling beams contribute significantly to this atmosphere, creating visual warmth that encourages customers to linger over their beverages. Instagram-worthy ceiling shots featuring timber beams have become signature cafe photography subjects.
Acoustic optimization proves crucial for cafe success, where customer conversation creates the desired buzzing atmosphere without becoming uncomfortably loud. Timber beam texturing scatters sound reflections productively, maintaining social ambiance without forcing staff to shout or customers to lean close for conversation.
Menu presentation coordination with beam aesthetics enhances perceived quality throughout the customer experience. Dark wood tones complement espresso equipment finishes and pastry display cases. Lighter wood beams coordinate with whitewashed brick and Scandinavian furniture that defines modern cafe aesthetics.
Operational considerations affect beam specification for food service environments. Grease-laden air from cooking affects some materials more than others. Quality polyurethane accepts cleaning without surface degradation, maintaining appearance despite the airborne residue that commercial kitchens inevitably generate.
Brand storytelling opportunities emerge from thoughtful beam integration. Local sourcing narratives, artisan production references, and neighborhood heritage themes all gain credibility through authentic material presentation. Beams serve as anchor elements supporting broader brand communications.
Staff appreciation should inform cafe design decisions, as employee satisfaction affects service quality and turnover. Warm, attractive work environments contribute to staff morale, reducing the utilitarian feel that makes cafe employment unpleasant. Ceiling beams help create workspaces where employees take pride.
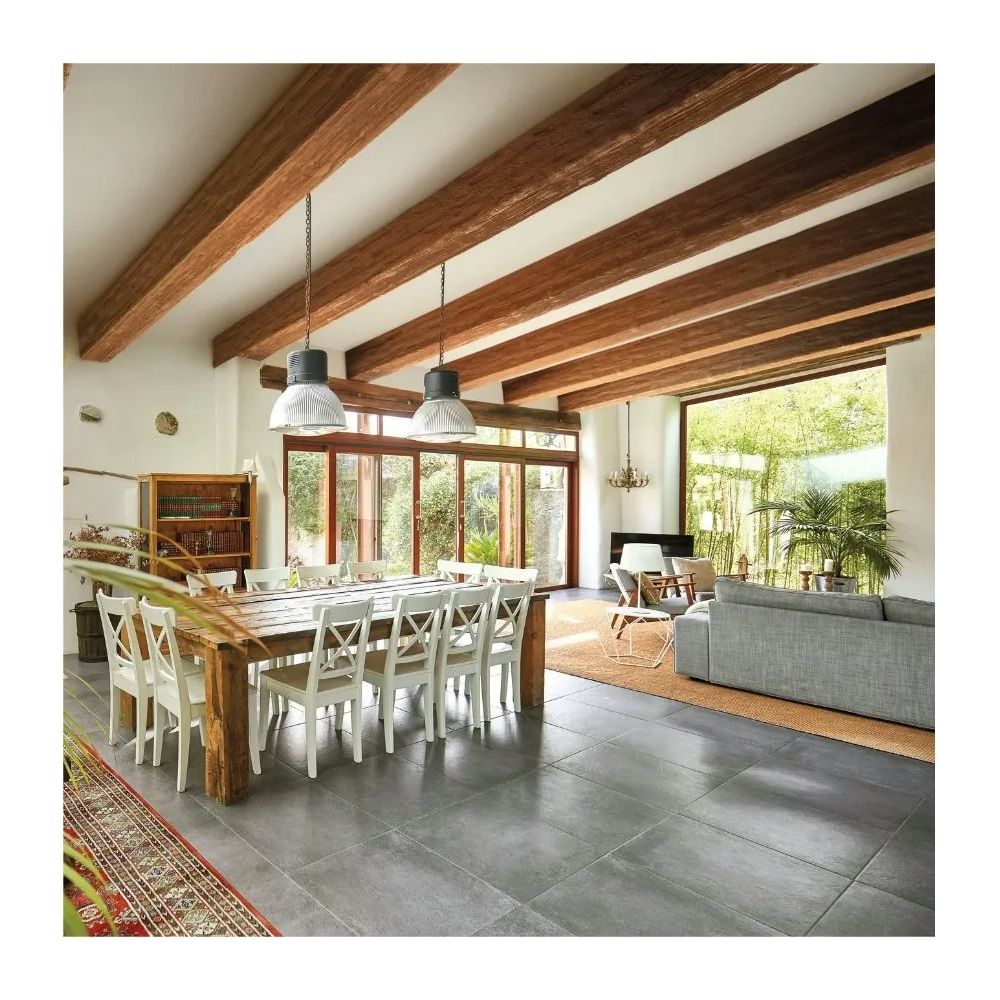
CE-Certified Safety Faux Wood Beams for European Construction Projects
European construction markets demand rigorous safety certification that varies significantly from North American requirements. CE marking confirms that polyurethane faux wood beams meet essential health, safety, and environmental protection standards established by European Directives.
The CE marking process requires comprehensive technical documentation demonstrating compliance with applicable European standards. Manufacturers must establish quality management systems, conduct required testing, and maintain records demonstrating ongoing compliance. This systematic approach provides confidence that certified products perform consistently.
Construction Products Regulation (CPR) establishes specific requirements for construction products including reaction to fire performance. Faux wood beams installed in European buildings must demonstrate classified fire performance, typically through testing against EN 13501-1 standards. Fire classification determines where products may be specified throughout EU member states.
Environmental performance documentation addresses increasingly important sustainability concerns. European building projects often require environmental product declarations documenting material lifecycle impacts. These EPDs enable building designers to compare products objectively based on documented environmental performance.
Structural performance verification ensures that decorative beam installations do not compromise building safety. Load testing demonstrates that mounting systems and beam materials withstand anticipated stresses without failure. This testing becomes particularly important for suspended installations where beam failure poses fall hazards.
Market surveillance across EU member states enforces compliance rigorously. Non-compliant products face removal from markets and potential fines that damage manufacturer reputation substantially. Reputable suppliers invest in genuine certification rather than risking market access through fraudulent marking.
Professional specification requires verifying CE documentation validity. Falsified certificates occasionally circulate, requiring careful document verification including laboratory accreditation status and test report authenticity. Legitimate documentation enables smooth customs clearance and building inspector acceptance throughout the European market.
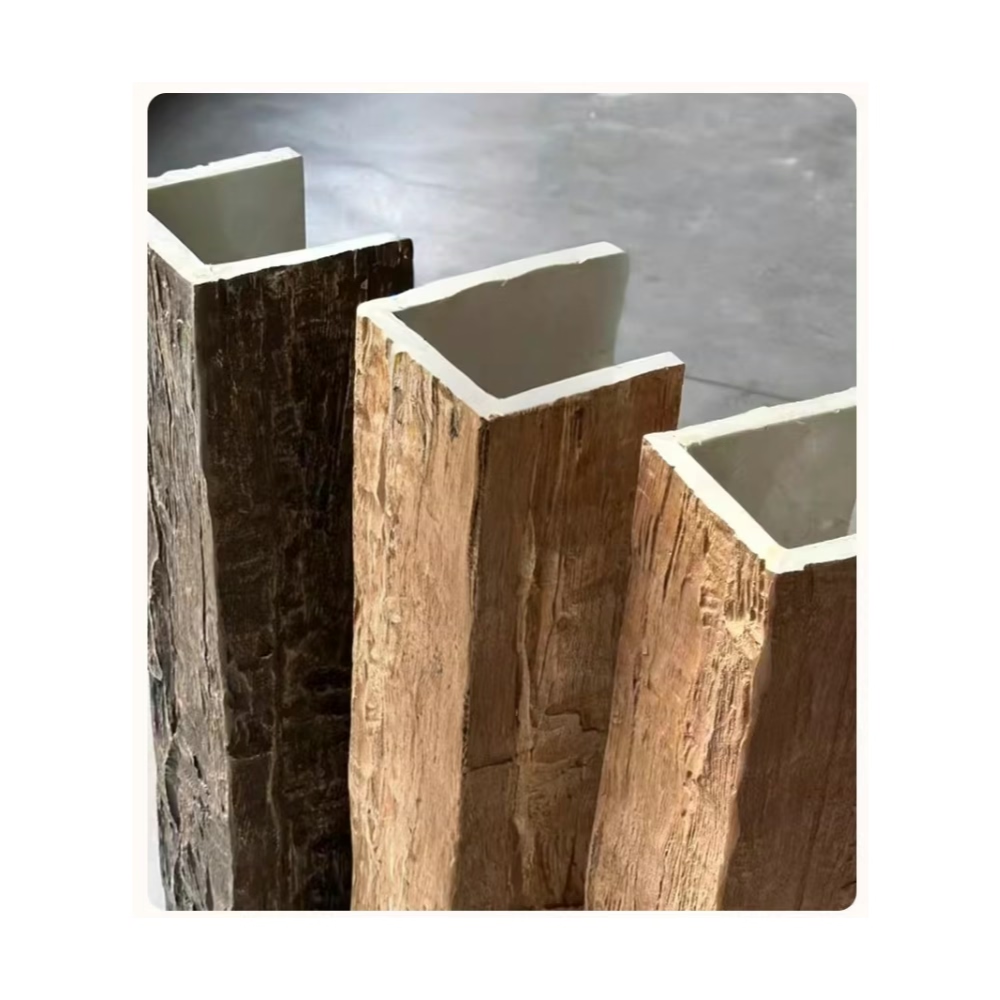
Ceiling Focal Point Creation Guide Using Decorative Faux Wood Beams
Strategic ceiling beam installation transforms ordinary rooms into memorable spaces through deliberate focal point creation. Understanding visual hierarchy principles enables designers to guide viewer attention toward intended centerpiece features while establishing complementary supporting elements.
Primary focal points in beam installations typically align with room's main feature, whether fireplace mantels, large windows, or significant furniture groupings. Beam direction, spacing, and detailing should reinforce rather than compete with these existing focal elements. Parallel beam alignment draws the eye toward primary features while perpendicular installation creates visual barriers dividing functional zones.
Scale manipulation through beam selection influences perceived room dimensions substantially. Large-scale beams in modest rooms create dramatic emphasis that feels intentional rather than overwhelming. Smaller beams in generous spaces may appear underwhelming without supporting details that reinforce their presence. The key lies in matching beam proportion to available space.
Lighting integration transforms beam installations from static decoration to dynamic focal features. Fixtures mounted within or between beams create shadows and highlights that shift throughout the day, introducing time-based variation that maintains visual interest. Statement chandeliers positioned below beam intersections anchor focal emphasis effectively.
Color contrast between beams and surrounding ceiling planes determines overall visual impact. Dark beams against light ceilings create strong definition and visual separation. Subtle tone variations produce more integrated appearance suitable for minimalist interiors. Consider existing color palette when selecting beam finish.
Detail concentration at focal points rather than throughout installations creates hierarchy that guides perception. Elaborate beam-end treatments, decorative corbels, and ornamental hardware belong at primary focal locations. Secondary beam areas should receive simpler treatment, maintaining emphasis where intended.
Viewing distance influences detail recognition and overall effect. Beams in rooms with high ceilings require bolder profiles to register visually from below. Lower ceiling installations can utilize subtler details that would disappear in expansive spaces. Professional designers account for viewing distance during material specification.
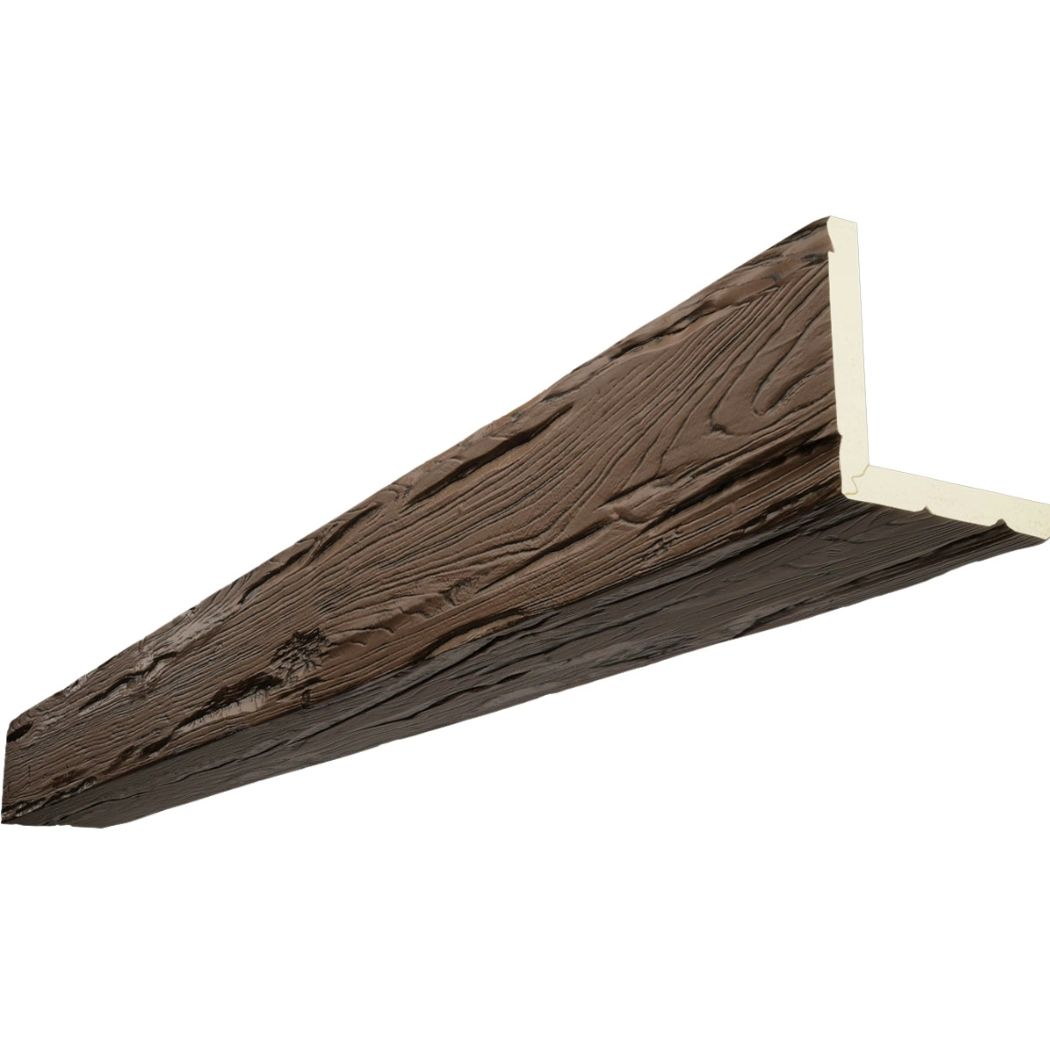
Ceiling Renovation Hack: Hide Popcorn Texture With PU Faux Wood Beams
Popcorn ceilings, once fashionable, now date spaces with their textural appearance that resists cleaning and collects dust visibly. Polyurethane faux wood beams offer elegant solution that eliminates dated texture while adding architectural character, avoiding the mess and expense of ceiling removal.
Traditional popcorn removal generates substantial hazardous waste requiring professional abatement in older homes built before 1980 when asbestos commonly contaminated texture compounds. Installing beams over existing texture avoids this complication entirely, transforming eyesores into design features without generating problematic debris.
Beam spacing strategy determines coverage effectiveness. Closely spaced beams with 24-30 inch centers effectively obscure texture while creating authentic timber frame appearance. Wider spacing serves purely decorative purposes, leaving texture visible between beams that may not achieve intended transformation objectives.
Height reduction concerns affect some installations where ceiling height proves marginal. Beam thickness reduces clearance by 6-10 inches, potentially problematic in already-short rooms. Assess ceiling height relative to room function before committing to installation that permanently reduces available clearance.
Structural considerations must be addressed before mounting. Popcorn texture provides no structural value, meaning mounting hardware must penetrate to ceiling joists or supplemental blocking. Professional installers locate joist positions using stud finders before marking beam locations for secure attachment.
Lighting coordination presents opportunities for beam installation. Recessed fixtures positioned between beams eliminate visible ceiling plane while providing adequate illumination. This approach transforms functional lighting into design elements that complement timber framing.
Cost comparison favors beam installation over texture removal substantially. Professional scraping, repair, and repainting often exceeds material and installation costs for beam systems. Additionally, beam installation completes in days rather than weeks, eliminating extended disruption during renovation.
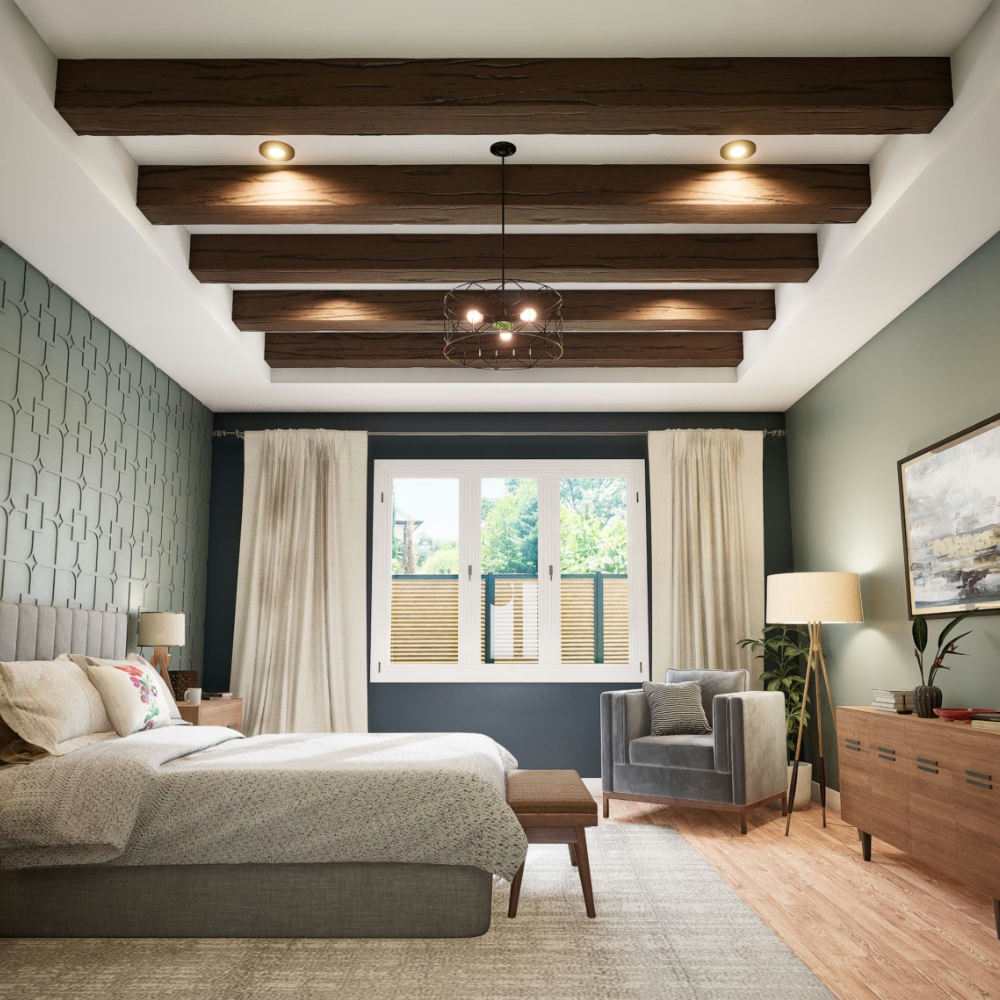
Ceiling Renovation Idea: Hide Unsightly Metal Pipes With Faux Wood Beams
Exposed plumbing pipes detract from interior aesthetics in basements, laundry rooms, and renovated spaces where ceiling heights permit beam installation. Faux wood beams provide elegant concealment solution that transforms functional eyesores into authentic timber framing features.
Pipe types suitable for beam concealment include waste lines, supply pipes, and ductwork that run parallel to ceiling joists. Perpendicular runs and complex intersections may resist clean concealment without substantial framing modifications. Professional assessment before purchasing materials prevents wasted investment on unsuitable applications.
Beam depth selection must accommodate pipe diameter plus mounting clearance. Most residential plumbing measures 1-4 inches in diameter, easily concealed within standard beam profiles. Larger HVAC ductwork may require deeper beams or surface-mounted alternatives that preserve adequate headroom.
Access consideration proves essential for concealed plumbing systems. Cleanout locations, valve access points, and junction boxes require strategic positioning that beam installation accommodates without permanent obstruction. Professional plumbers should review installation plans before commitment.
Load capacity concerns affect mounting methodology for beam systems concealing plumbing. Pipes add weight that ceiling structures may not support adequately without supplemental blocking. Structural assessment before installation prevents potential ceiling damage or beam failure under load.
Finish coordination ensures beam concealment appears intentional rather than improvised. Matching beam coloration to nearby woodwork reinforces authenticity. Contrast that emphasizes beam presence rather than concealing it actually enhances visual interest while achieving pipe concealment objectives.
Inspection requirements may affect concealment approaches in some jurisdictions. Building codes require accessible plumbing, meaning concealed pipes cannot disappear behind permanent beam structures without alternative access provisions. Consult local requirements before enclosing pipes that may require future maintenance.
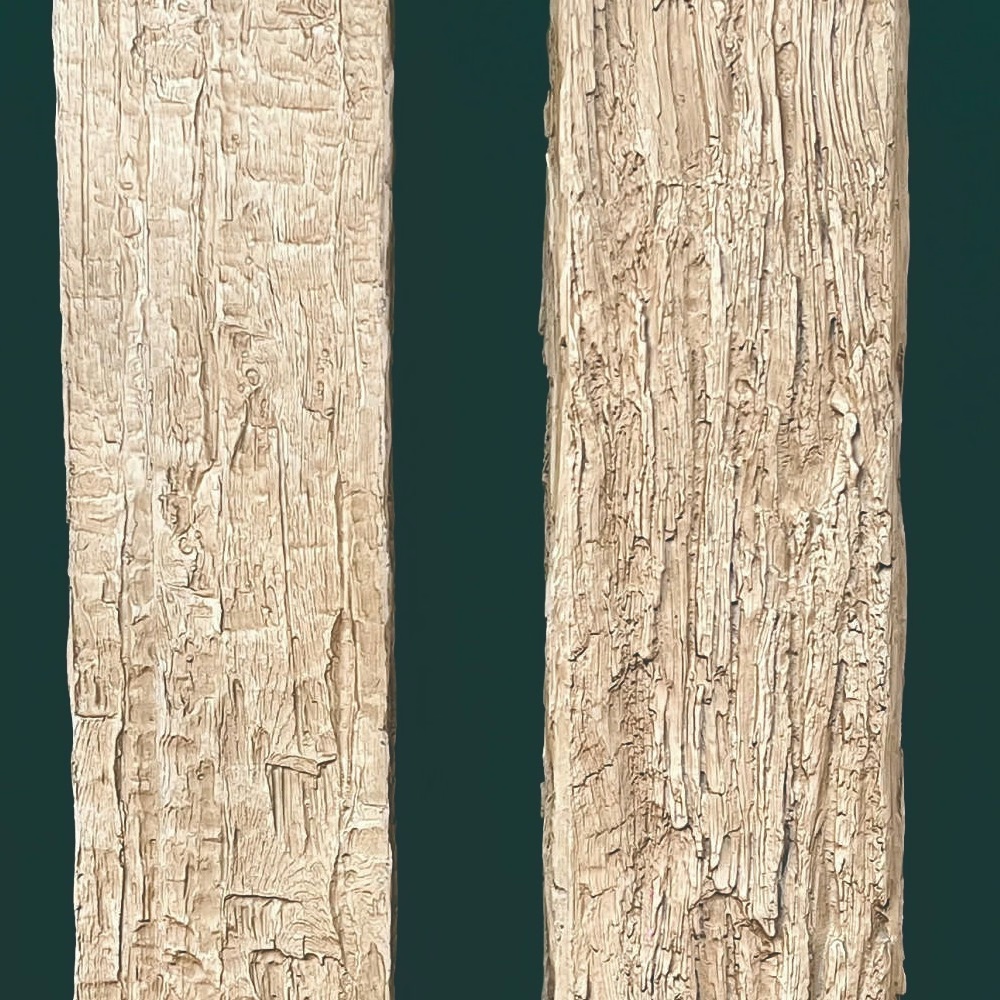
Ceiling Visual Design Guide: Optimal Spacing Layout for PU Faux Timber Beams
Professional ceiling beam layout requires understanding visual principles that distinguish successful installations from amateur attempts. Thoughtful spacing creates rhythm and proportion that elevate spaces while careless installation creates visual confusion that undermines otherwise quality construction.
Parallel Configuration Basics Standard parallel beam layout represents the most common installation approach, suitable for most rectangular rooms with centered ceiling fixtures. Equal spacing between beams creates visual order that feels intentional and stable. Asymmetrical spacing produces tension that some modern designs intentionally cultivate but traditional aesthetics reject.
Room Proportion Considerations Beam spacing should relate to room dimensions rather than following arbitrary formulas. A 15-foot room might accommodate five beams at 36-inch centers or six beams at 30-inch centers. The choice affects visual weight and ceiling texture intensity, with denser spacing creating stronger architectural presence.
Fixture Coordination Ceiling-mounted fixtures require integration into beam layout planning. Chandeliers, ceiling fans, and recessed fixtures should align with beam positions or spacing intervals that create intentional relationships. Misalignment suggests afterthought installation rather than deliberate design.
Transition Spaces Rooms with multiple ceiling heights or open plan configurations require transitional layouts that maintain visual continuity. Beam spacing should evolve gradually across transitions rather than changing abruptly. This gradual evolution preserves spatial coherence throughout complex floor plans.
Structural Coordination Actual ceiling joist positions may conflict with ideal beam spacing. Professional installers work around structural constraints using varied spacing that remains aesthetically acceptable. Creative solutions include adding supplemental blocking that provides mounting points at desired locations.
Pattern Disruption Fireplace surrounds, architectural niches, and prominent windows may warrant temporary beam spacing disruption that creates visual emphasis. This intentional irregularity draws attention to special features without compromising overall ceiling rhythm.
Documentation and Planning Professional designers create detailed drawings showing beam positions, fixture locations, and junction box accommodations before installation. This planning prevents mid-installation problems that might otherwise require costly modifications.
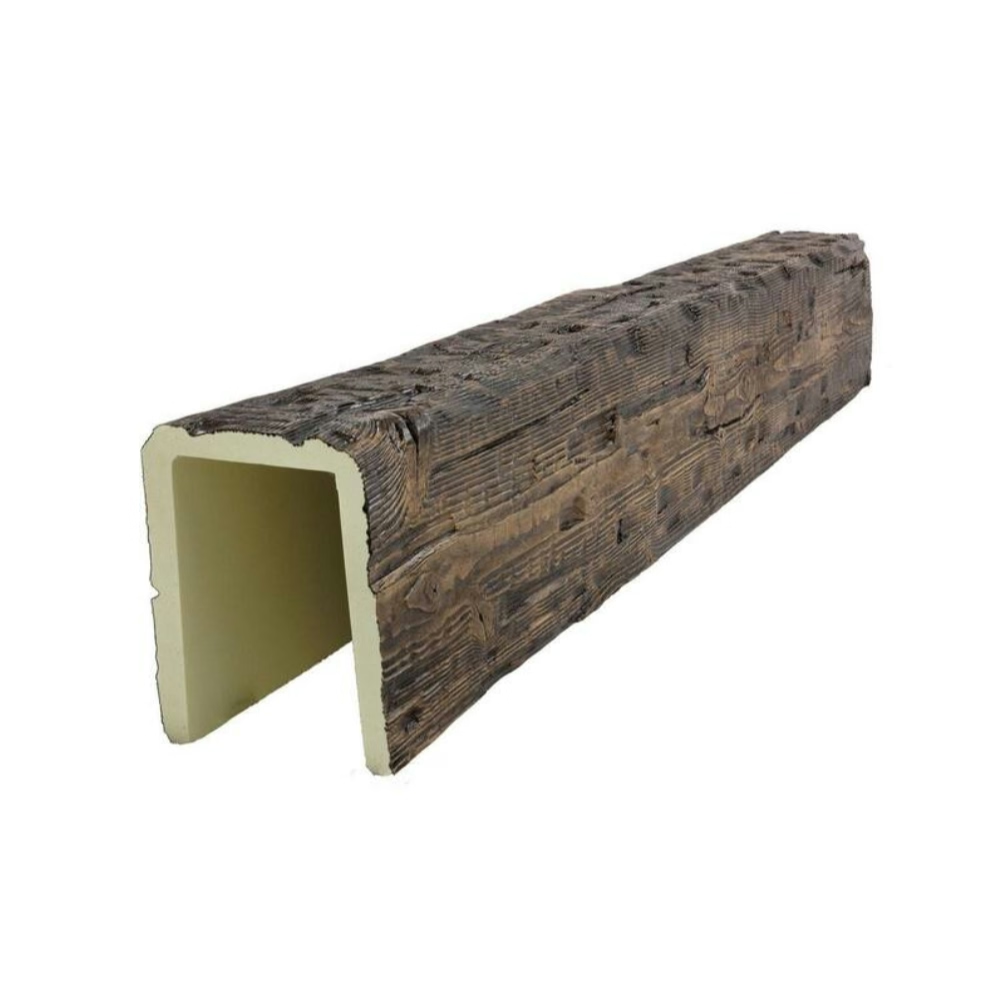
Ceiling Wrap Around PU Faux Wood Beams for Surface Covering
Ceiling wrap-around installations extend faux wood beams down wall surfaces, creating architectural continuity that standard ceiling-only installations cannot achieve. This comprehensive approach establishes cohesive timber framing presence throughout entire rooms.
The wrap-around technique involves continuing ceiling beams along adjacent wall surfaces for distances ranging from 12 inches to several feet. This extension creates the impression that structural timber framing penetrates walls, suggesting authentic timber construction that ceiling-only installations merely hint at.
Structural detailing determines wrap-around realism. Authentic timber frames feature visible connections where beams intersect walls at corners and transitions. Premium faux beams replicate these details through corbel brackets, return moldings, and end cap treatments that sell the structural illusion convincingly.
Light switch and outlet coordination requires careful planning in wrap-around installations. Electrical boxes must extend or relocate to accommodate beams covering original mounting positions. Professional electricians handle this coordination before beam installation to prevent damage and ensure code compliance.
Finish continuity throughout wrap-around surfaces proves essential for convincing appearance. Joints between ceiling and wall beam sections require precise color matching and texture blending that eliminates visible seams. Professional finishers address these transitions with techniques developed specifically for this application.
Partial wrap-around approaches reduce material costs while maintaining some continuity benefits. Stops or crown molding terminations define beam endings elegantly while reducing installation complexity. This compromise approach suits budget-conscious projects where full wrap-around exceeds available resources.
Maintenance access should be considered before committing to wrap-around installations. Air returns, speaker locations, and architectural details requiring maintenance must remain accessible without beam removal. Strategic positioning prevents access conflicts that would otherwise complicate future needs.
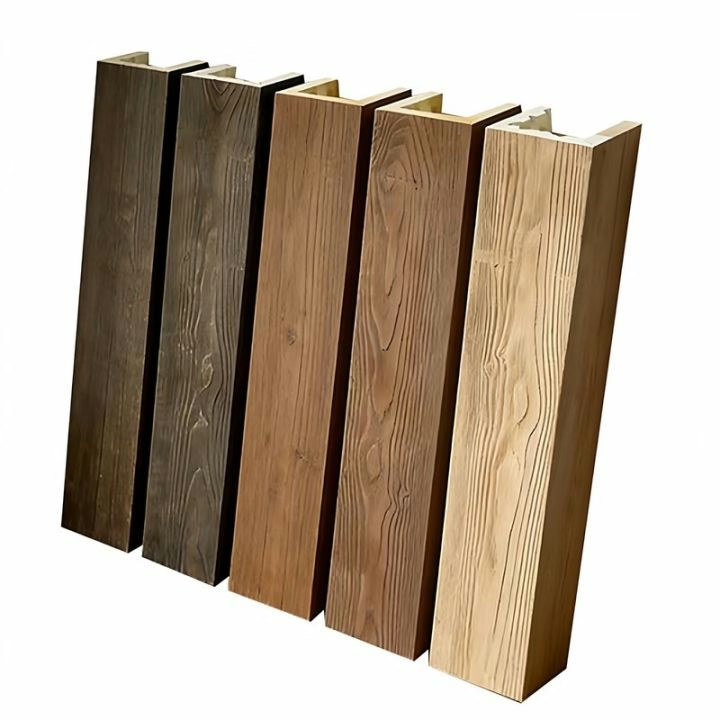
Center Stage Chandelier Layout Design Matching Faux Wood Ceiling Beams
Chandelier placement relative to faux wood beams creates opportunities for design integration that elevates both elements. Thoughtful coordination transforms ceiling installations from separate components into unified compositions that define room character.
Single chandelier installations should position fixtures at natural focal points created by beam layout. Beam intersection points, room centers, and primary furniture groupings all offer logical chandelier locations that coordinate with overhead structure. Avoid placing fixtures at arbitrary positions that ignore beam geometry.
Scale relationship between chandeliers and beams determines visual balance. Oversized chandeliers over delicate beams create top-heavy appearance that feels unstable. Conversely, undersized fixtures floating beneath substantial beams disappear visually without contributing to overall design. The goal involves proportioned relationship where neither element overwhelms.
Mounting methods vary by beam type and chandelier weight. Lightweight fixtures mount directly to beam undersides using standard hardware. Heavy chandeliers require structural blocking that transfers load to ceiling joists, bypassing beam material that cannot safely support substantial weight. Professional assessment prevents dangerous installations.
Canopy detailing at ceiling penetration points deserves attention. The canopy covering mounting hardware should coordinate with beam finish and overall design vocabulary. Decorative canopies matching beam coloration create intentional appearance while plain hardware suggests afterthought installation.
Dimmer integration enables atmospheric control that enhances chandelier presence. Varying illumination levels throughout the day and across occasions transforms space function. Evening gatherings benefit from reduced illumination that highlights chandelier presence while intimate dinners benefit from candlelit ambiance.
Clearance considerations affect placement in rooms with regular ceiling fan operation. Oscillating fans create air circulation that chandeliers must accommodate without collision. Minimum clearance requirements should guide placement decisions in active air circulation environments.
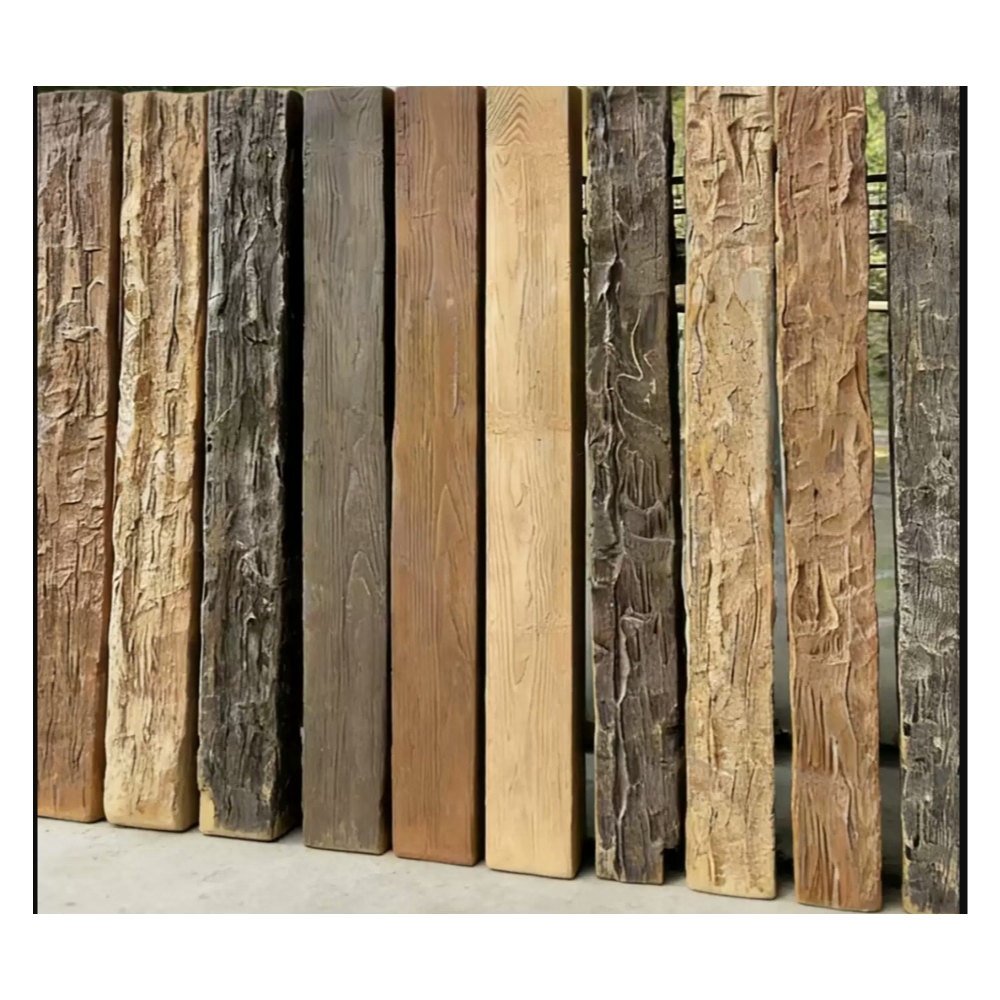
Certified Safe Faux Beams for DIY Home Ceiling Installation
Do-it-yourself ceiling beam installation appeals to capable homeowners seeking professional results without contractor expense. Understanding certified safety requirements ensures that DIY projects meet building codes and family safety standards throughout installation and long-term occupancy.
Certification documentation provides essential guidance for appropriate selection and installation. Certified products include tested mounting methods and weight limits that DIY installers must follow precisely. Deviating from tested configurations voids certification and potentially creates unsafe conditions.
Load assessment determines appropriate mounting approaches for specific installations. Ceiling joist condition, spacing, and structural integrity all affect acceptable beam weights and mounting methods. Homeowners should assess these factors before purchasing materials, consulting structural professionals when joist condition seems questionable.
Tool requirements for professional-quality DIY installation include accurate measuring devices, quality cutting tools, and appropriate fastening equipment. Drill drivers with adequate power, levels ensuring accurate alignment, and safety equipment protecting against falling debris all contribute to successful completion.
Fastener selection determines installation safety substantially. Wrong fastener types or insufficient quantity create risk of beam failure under loads including the beam's own weight. Certified products specify fastener requirements that manufacturers have tested for safe performance.
Peer review of DIY plans provides valuable feedback before commitment. Online communities, home improvement forums, and contractor consultations all offer perspectives that identify potential problems before they manifest as installation failures. This investment prevents costly corrections later.
Inspection requirements vary by jurisdiction, with some requiring permits for ceiling modifications exceeding certain scope. Homeowners should verify local requirements before beginning work that might require subsequent corrections to satisfy inspectors.
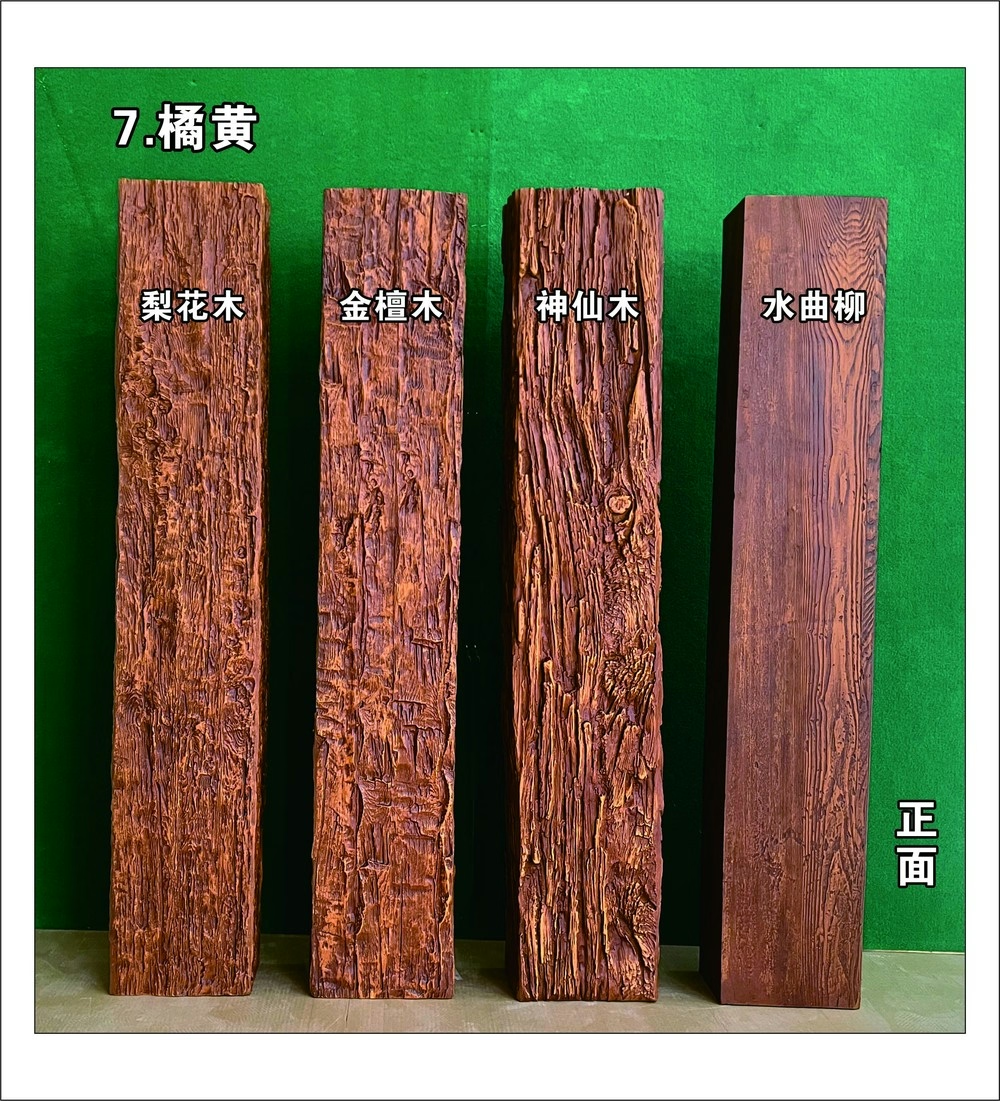
Chalet Style PU Faux Wood Beams for Alpine Villa Exterior & Interior Decor
Authentic alpine architecture combines exterior exposure with interior warmth through design traditions developed across European mountain regions over centuries. Chalet style polyurethane faux beams capture this distinctive character whether installed in covered exterior locations or interior spaces.
Alpine exterior applications face environmental challenges that interior installations avoid entirely. UV radiation, precipitation, and temperature extremes all test exterior materials rigorously. Premium polyurethane formulations resist these conditions through UV stabilizers, moisture barriers, and thermal stable compositions that maintain appearance through decades of mountain exposure.
Gable end treatments define chalet character substantially. Exposed beam ends at rooflines create the distinctive silhouette that distinguishes alpine architecture from other mountain building styles. Faux beams replicating these details transform ordinary rooflines into authentic chalet facades.
Balcony construction using faux beams creates outdoor living spaces that extend interior warmth into mountain landscapes. Beam-framed balcony structures provide shade during summer months while supporting glass windbreaks that enable year-round occupancy in moderate climates.
Interior-exterior flow design in alpine properties benefits from material continuity between spaces. The same beam profile installed in covered exterior locations and interior rooms creates spatial connection that makes chalet interiors feel larger and more integrated with surrounding landscape.
Snow load considerations affect exterior beam specification in heavy snowfall regions. Structural calculations should verify that beam mounting systems accommodate anticipated snow loads plus beam weight and wind forces. Professional engineering prevents failures that endanger occupants and property.
Seasonal occupancy patterns common to mountain properties influence maintenance planning. Homes occupied seasonally require materials that survive extended periods without climate control. Polyurethane's resistance to humidity fluctuations and temperature extremes makes it ideal for these demanding conditions.
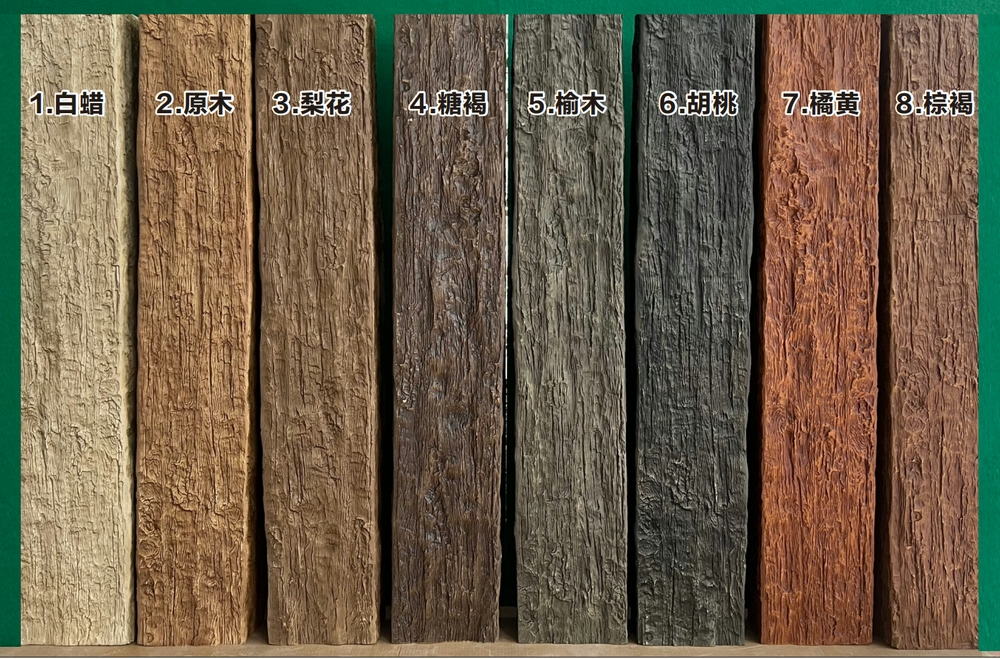
Chalet Style PU Faux Wood Beams for Alpine Villa Interior Decor
Mountain villa interiors balance rustic authenticity with modern comfort expectations that contemporary occupants require. Chalet style polyurethane beams provide the foundational architectural character that distinguishes memorable alpine interiors from ordinary mountain homes.
Spatial planning in alpine interiors often emphasizes vaulted ceilings that create dramatic volume. These expansive ceiling planes demand substantial beam profiles that match available scale. Beams measuring 10-12 inches in depth and width create appropriate visual weight for cathedral ceilings exceeding twenty feet in height.
Window integration requires thoughtful beam positioning relative to mountain views. Beam spacing should frame rather than obstruct panoramic windows that represent major investment in alpine properties. Strategic positioning creates visual columns that define view windows without blocking sightlines to dramatic mountain scenery.
Heating system coordination affects beam specification near fireplaces and heat sources. Radiant heat accumulation in beam cavities may affect finish longevity near fireplaces. Professional installers position beams with adequate clearance from heat sources that might cause finish degradation over time.
Furniture placement should coordinate with beam layout in open plan alpine interiors. Living areas, dining zones, and kitchen spaces all benefit from beam positioning that defines functional areas without walls or screens. This zoning through beam placement maintains the open character that alpine interiors typically emphasize.
Material authenticity becomes more important as viewers examine interior details closely. Interior lighting reveals surface imperfections that exterior viewing might not expose. Premium faux beams with realistic textures and natural color variations satisfy close inspection while inferior products disappoint under scrutiny.
Seasonal lighting changes affect interior appearance substantially in alpine locations. Summer's extended daylight hours and winter's limited sun create dramatically different interior illumination that beam finishes must accommodate. Neutral wood tones perform best across this lighting range while strongly colored finishes may appear jarring under extreme conditions.
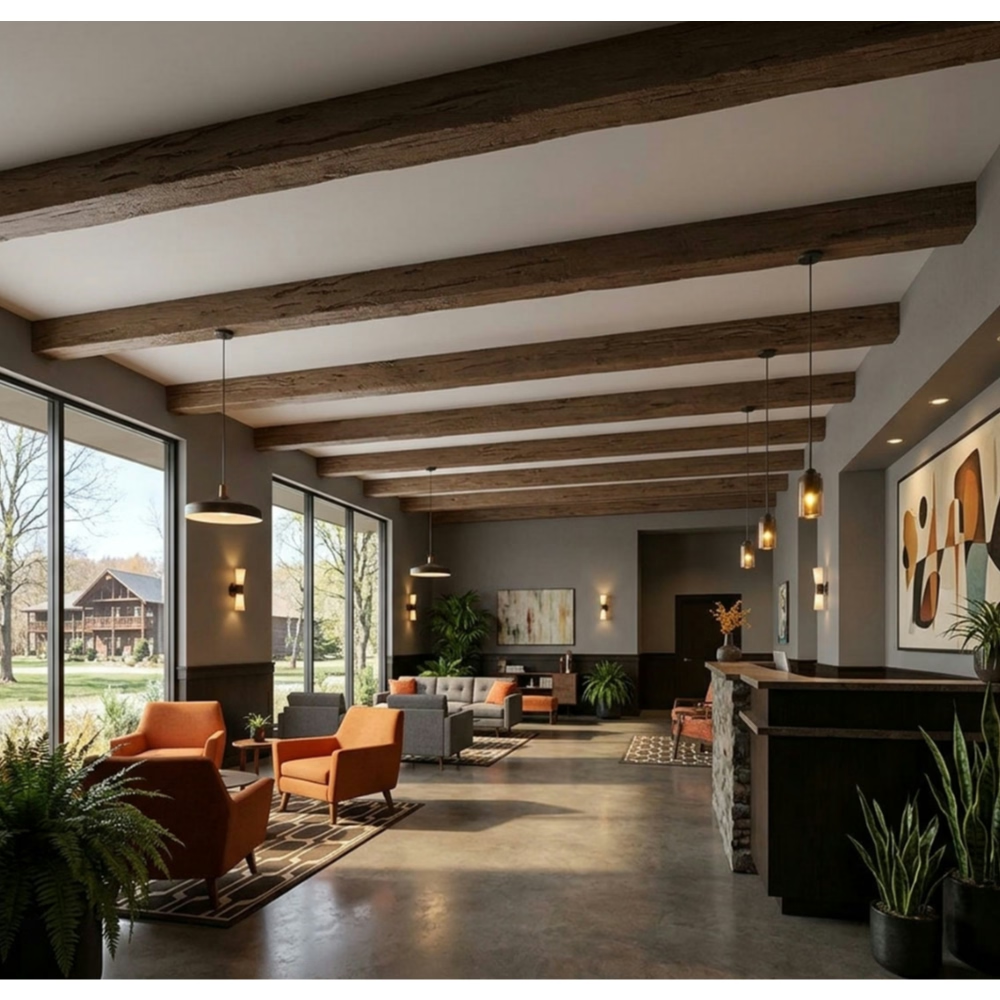
Chalet Style PU Faux Wood Beams for Cabin Interior
Cabin interiors derive character from authentic timber construction traditions developed across North American wilderness regions. Chalet style polyurethane beams provide this timber character without the weight, maintenance, and installation challenges that genuine timber introduces.
Open floor plans common in cabin construction benefit substantially from beam installation. Large, undivided spaces can feel cavernous without ceiling treatment that introduces human scale and visual warmth. Beams create overhead rhythm that helps occupants comprehend available space while establishing intimate zones within larger volumes.
Knotty pine aesthetic influences many cabin designs, with irregular knot patterns creating visual interest across ceiling planes. Faux beams featuring authentic knot details satisfy this aesthetic preference while polyurethane construction eliminates concerns about knot instability that genuine pine sometimes exhibits.
Fireplace integration represents common cabin design challenge that beam installation addresses elegantly. Beam placement framing fireplace surrounds creates focal emphasis that draws attention to the heating source. This architectural framing enhances fireplace presence while introducing rustic detail that cabin aesthetics demand.
Bedroom ceiling treatment in cabin settings often differs from living areas, with more intimate scale appropriate for private spaces. Consider varying beam sizes between public and private rooms, using substantial beams in living areas and more modest profiles in bedrooms. This variation creates appropriate spatial character for each room's function.
Bunkroom design presents unique challenges where beam installation must accommodate hanging supports and high occupancy patterns. Beams in these spaces should feature durable finishes resistant to contact from occupants accessing overhead bunks. Strategic positioning avoids conflict with bunk ladder placement.
Maintenance planning for cabin properties recognizes the difficulty of professional service in remote locations. Polyurethane beams eliminate concerns about local contractor availability for wood replacement or refinishing. This self-sufficiency proves valuable for properties hours from qualified service providers.
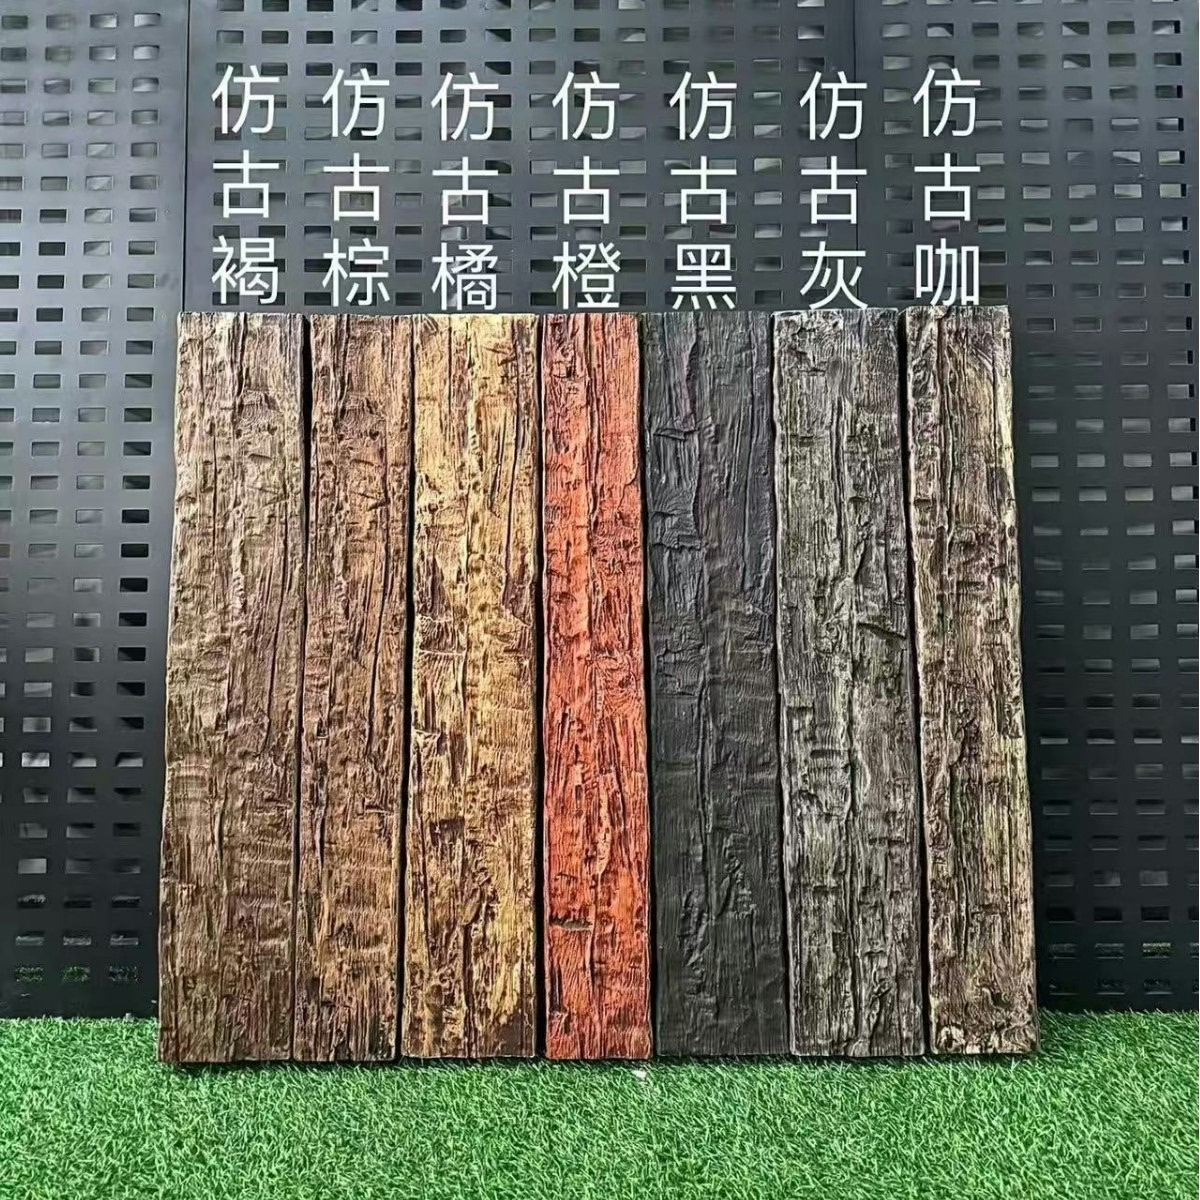
Charming Vintage Cottage Style Faux Wood Beams for Cozy Interiors
Vintage cottage interiors evoke nostalgic comfort through layered patina and casual elegance that contemporary construction rarely achieves. Charming faux wood beams contribute essential architectural detail that grounds these spaces in design traditions worth preserving.
Cottage design philosophy embraces imperfection as character rather than defect. Hand-hewn beam surfaces featuring chisel marks, saw blade variations, and natural checking create the worn authenticity that distinguishes cottage interiors. Faux beams must replicate these imperfections convincingly to satisfy discerning cottage enthusiasts.
Color palettes in vintage cottages typically feature muted, sun-faded tones rather than vivid saturation. Cream, sage, dusty rose, and soft blue appear throughout these spaces, with wood tones anchoring warmer accent colors. Beam coloration should complement these palettes without introducing jarring contrast that undermines overall harmony.
Fabric integration defines cottage textile vocabulary involving florals, ticking stripes, and woven textures. Beam finish selection should coordinate with textile patterns planned throughout spaces, ensuring architectural and decorative elements create unified compositions rather than competing visual noise.
Window treatment coordination with beam installation affects overall cottage atmosphere substantially. Soft, flowing curtains at cottage windows complement beam texture, while formal blinds and shutters create discord. Consider curtain hardware mounting that coordinates with beam placement for integrated appearance.
Collectible display in cottage interiors often includes vintage pottery, botanical illustrations, and family heirlooms displayed on open shelving. Beam installation should preserve wall space for these collections, positioning beams to frame rather than compete with treasured displays.
Garden room integration extends cottage charm to solariums, conservatories, and enclosed porches. These transitional spaces benefit from beam warmth that softens glass-dominated architecture. Proper installation in moisture-prone locations requires moisture-resistant formulations that standard polyurethane may not provide.

Chic Modern Farmhouse Style PU Faux Ceiling Beams for Trendy Homes
Modern farmhouse design balances rustic authenticity with contemporary minimalism through careful material selection and restrained ornamentation. Chic polyurethane faux beams provide essential architectural detail without overwhelming the clean lines that define this popular aesthetic.
White and grey color palettes dominating modern farmhouse interiors require beam finishes that complement rather than compete. Weathered grey tones, whitewashed finishes, and natural oak appearances all integrate effectively with contemporary farmhouse schemes. Avoid overly rustic finishes that undermine the refined simplicity this style cultivates.
Profile selection influences modern farmhouse authenticity substantially. Clean-lined beams without excessive ornamentation align with contemporary preferences, while ornate corbels and decorative end treatments feel inappropriately Victorian. Choose minimal profiles that suggest structural authenticity without historical excess.
Mixing beam materials with other modern farmhouse elements creates visual interest through material contrast. Wood beams coordinate beautifully with shiplap walls, black metal fixtures, and marble countertops that complete modern farmhouse compositions. This material diversity prevents monotonous interiors that single-material schemes risk.
Open shelving integration in modern farmhouse kitchens requires beam coordination with display storage. Floating shelves mounted between beams create display zones that frame architectural elements. This integration demonstrates thoughtful design rather than afterthought additions.
Lighting compatibility affects beam specification in smart home environments. Contemporary farmhouse lighting often involves recessed fixtures, statement pendants, and integrated LED systems. Beam installation should coordinate with lighting layouts to maintain clean ceiling planes that contemporary aesthetics demand.
Scale proportion in modern farmhouse spaces follows restrained guidelines. Modest beam sizes rather than oversized timber appropriate for authentic barns. The goal involves architectural suggestion rather than literal replication, maintaining comfortable proportions that contemporary living requires.
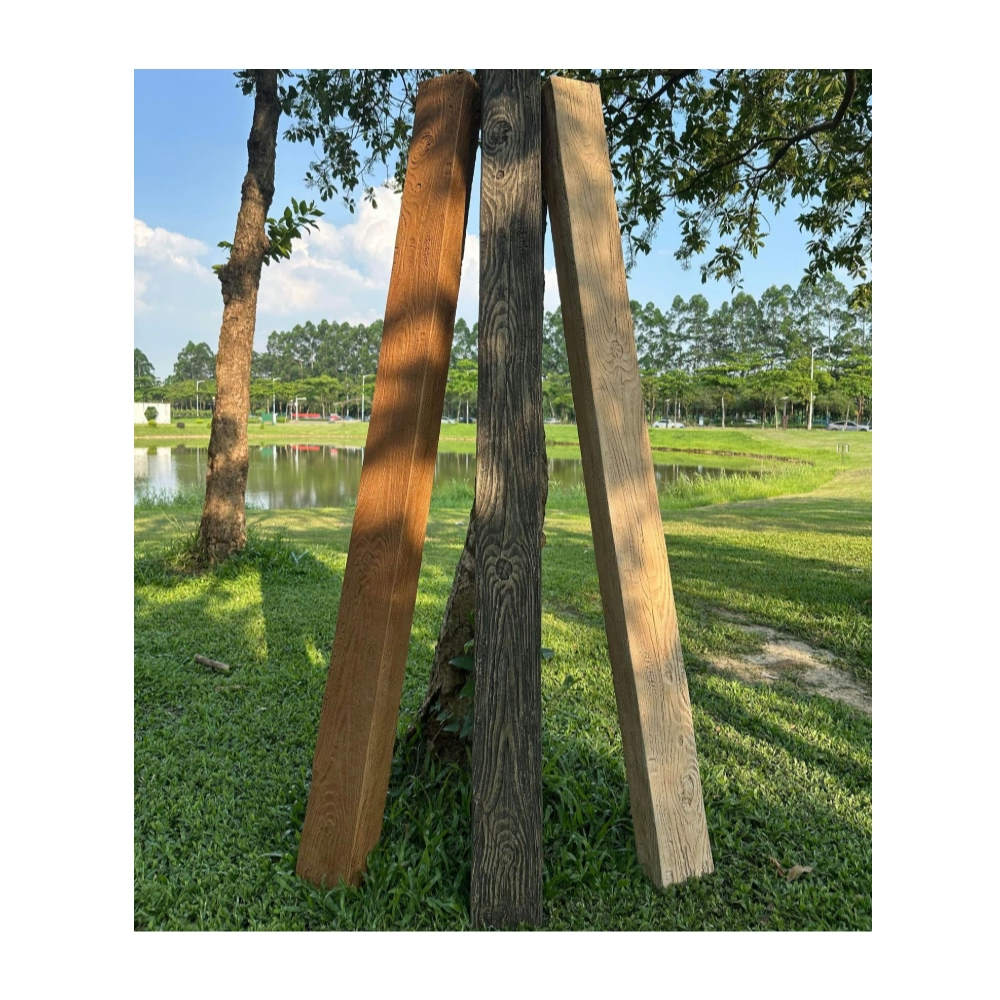
Child-Friendly PU Faux Beams for Nursery Ceiling Safe Styling
Nursery design prioritizes safety while cultivating nurturing environments that support infant development. Child-friendly polyurethane faux beams provide architectural warmth without introducing hazards that concerned parents should avoid.
Weight safety distinguishes polyurethane beams from genuine timber alternatives dramatically. Lightweight construction eliminates risks associated with heavy beams that might fall if mounting fails. Even mounting failure with lightweight polyurethane produces far less impact force than timber alternatives.
Surface smoothness prevents scratches and abrasions that textured beams might cause during childhood exploration. Infants and toddlers reaching toward ceiling features encounter beam surfaces during growth phases when everything gets touched and examined. Smooth polyurethane eliminates concerns about rough texture damaging tender skin.
VOC emissions affect air quality in infant spaces where developing lungs process respiratory air continuously. Quality polyurethane manufacturers minimize or eliminate volatile organic compound emissions, protecting indoor air quality for vulnerable occupants. Request material safety documentation before purchasing for nursery applications.
Paint compatibility allows custom finish application that nursery color schemes require. Soft pastels, gender-neutral neutrals, and calming earth tones all suit nursery environments. Professional finishing ensures durable surfaces that withstand cleaning without color damage from mild soap and water.
Future renovation flexibility favors polyurethane over permanent installations. Growing families may need ceiling modifications as children mature and room functions change. Removable beam systems accommodate future renovation without the structural complications that timber beams might create.
Corner protection considerations affect beam-end detailing in nurseries where toddlers will eventually walk and fall. Rounded beam ends present less hazard than sharp corners that genuine timber often features. Specify softened profiles appropriate for active child spaces.
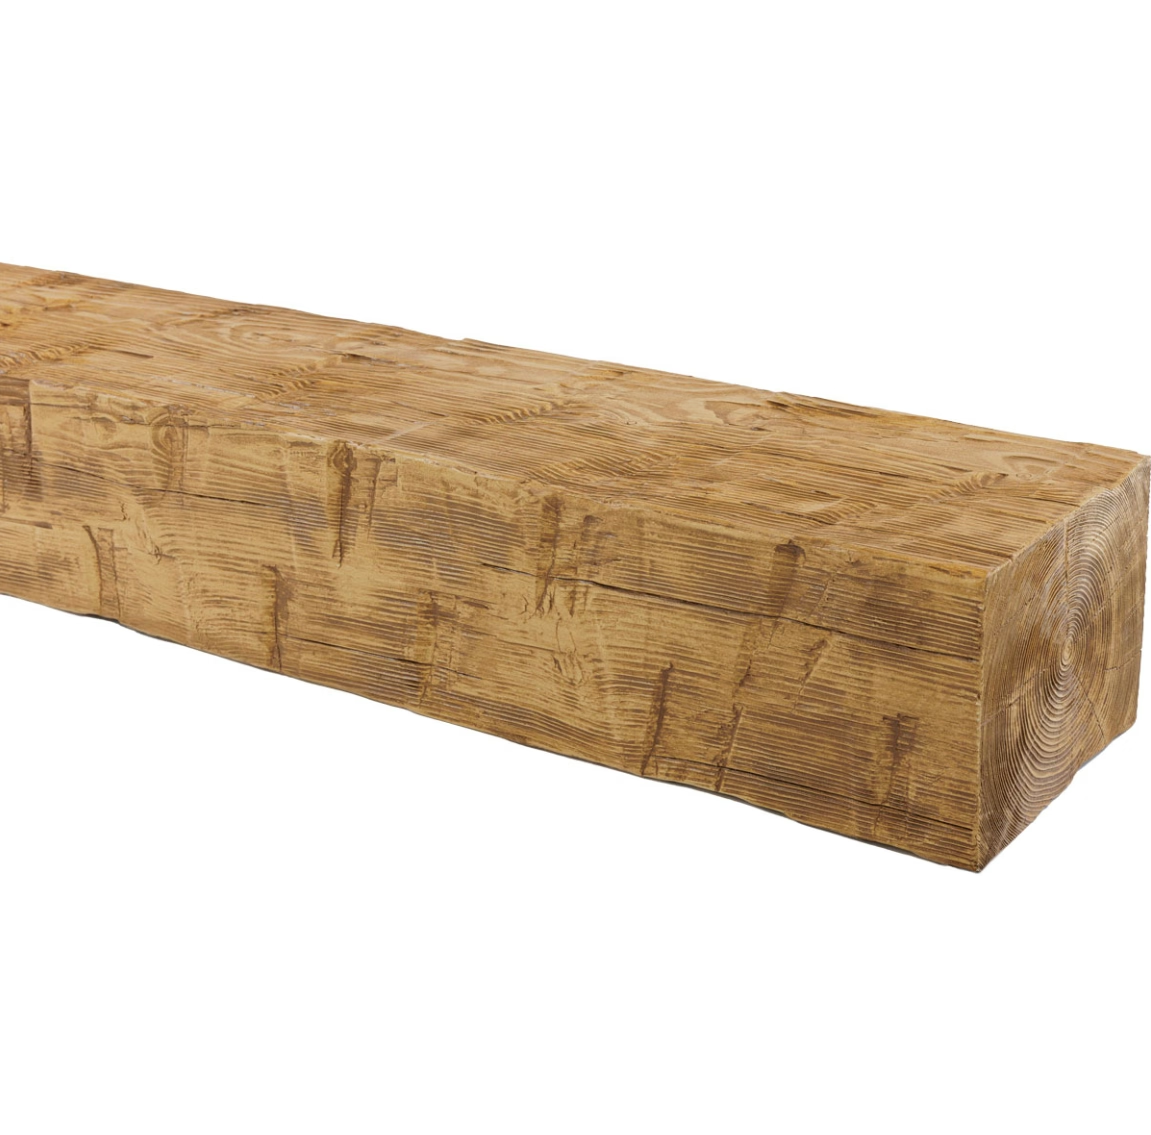
China Direct Factory Wholesale Faux Timber Ceiling Beam Products
Direct factory sourcing from Chinese manufacturers offers significant cost advantages for faux timber ceiling beam procurement. Understanding quality expectations and communication protocols enables successful international purchasing that delivers value without compromising results.
Factory verification represents essential first step before substantial orders. Legitimate manufacturers welcome facility tours and provide documentation establishing production capabilities. Video conferencing and third-party inspection services enable verification without physical travel that would eliminate cost advantages.
Sample evaluation determines product quality before commitment to full container orders. Request multiple samples representing different production dates to assess consistency. Premium manufacturers maintain tight tolerances that produce uniform products across extended production runs.
Quality specification requires detailed documentation that eliminates ambiguity. Surface texture, dimensional tolerances, finish color ranges, and packaging requirements all deserve written specification. Language differences make verbal communication unreliable for complex product requirements.
Shipping logistics significantly affect total landed cost and timeline. Sea freight from major Chinese ports requires 3-6 weeks transit time plus customs clearance. Air freight accelerates delivery but multiplies shipping costs substantially. Plan ordering timelines accordingly to avoid project delays.
Payment terms typically require deposit with balance due before shipment or upon document presentation. Letter of credit arrangements provide security for substantial orders but involve banking fees that affect total cost. Negotiate terms that balance manufacturer requirements with buyer protection.
Customs classification affects import duty rates and regulatory requirements. Faux wood beams typically enter under harmonized tariff codes specific to synthetic construction products. Professional customs brokers optimize classification to minimize duty exposure while ensuring regulatory compliance.
Quality communication challenges require patience and persistence. Time zone differences and language nuances complicate problem resolution that requires immediate attention. Establish clear escalation procedures before problems arise.
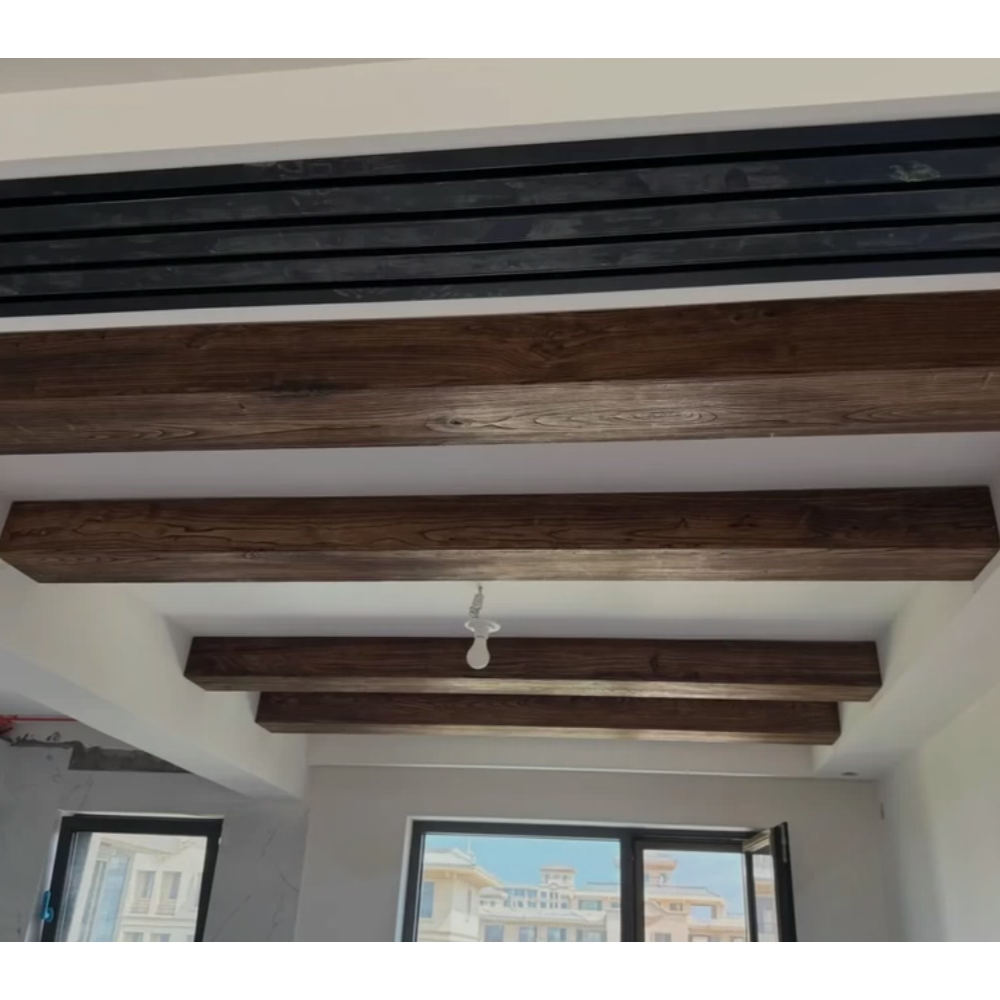
Chinese Manufactured PU Faux Wood Beams for Construction Decoration
Chinese polyurethane manufacturing has matured substantially, producing quality products that compete effectively with domestic alternatives. Construction professionals increasingly specify Chinese-manufactured beams after establishing reliable supplier relationships that ensure consistent quality.
Manufacturing capabilities in China range from small workshops to large-scale industrial operations. Professional buyers identify manufacturers whose capabilities match project requirements, avoiding both under-equipped shops and oversized facilities that may not provide necessary attention to smaller orders.
Formulation expertise determines performance characteristics that distinguish quality products from inferior alternatives. Mature manufacturers employ chemical engineers who optimize density, flexibility, and surface characteristics for specific applications. This technical capability produces better results than simple replication of competitor products.
Surface replication quality varies dramatically across Chinese manufacturers. Some facilities produce molds from authentic timber samples, capturing genuine grain detail and natural variation. Others use inferior patterns that produce flat, unconvincing surfaces lacking authentic character. Sample evaluation reveals these differences clearly.
Quality management systems in professional Chinese factories often match or exceed North American practices. ISO 9001 certification demonstrates documented quality processes that produce consistent results. Third-party inspection services provide additional verification for buyers unable to visit facilities personally.
Lead time coordination becomes critical when specifying Chinese-manufactured products. Extended production and shipping timelines require order placement months before needed dates. This planning discipline prevents expensive air freight or project delays that rushed procurement creates.
Environmental considerations increasingly influence purchasing decisions globally. Professional Chinese manufacturers have invested in responsible production practices that satisfy environmentally conscious buyers. Request documentation verifying compliance with applicable environmental regulations.
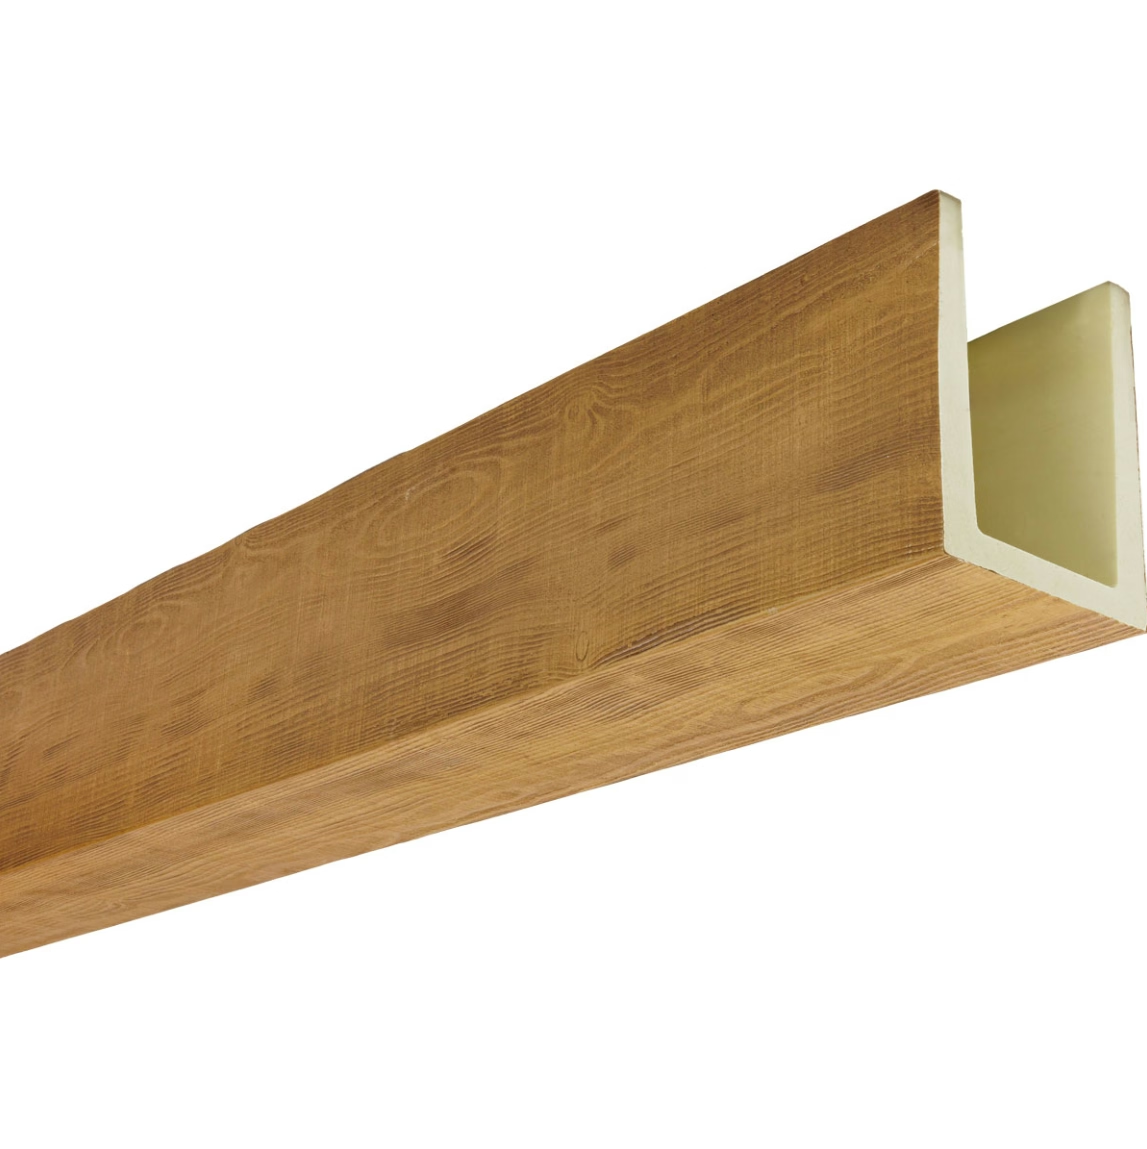
Class A Fire-Rated PU Faux Beams for Commercial & Public Space Safety
Commercial and public occupancy buildings face stringent fire safety requirements that influence material specification throughout. Class A fire-rated polyurethane faux beams provide the aesthetic warmth timber beams offer while meeting fire code requirements that genuine timber cannot satisfy.
Fire rating classification derives from standardized testing that measures material performance under fire conditions. ASTM E84 testing evaluates flame spread index and smoke development index, with Class A ratings indicating lowest flame spread and acceptable smoke production. These ratings determine where products may legally install.
Intumescent coating application provides fire resistance that unmodified polyurethane cannot achieve. These specialized coatings expand under heat exposure, creating protective char layers that insulate underlying material from fire progression. This technology enables polyurethane products to achieve ratings that unmodified formulations cannot.
Building code adoption varies across jurisdictions, with some requiring Class A ratings throughout commercial buildings while others permit Class B in limited applications. Professional specification requires verifying local requirements before purchasing materials that might not satisfy regional codes.
Public assembly venues face the most demanding fire safety requirements due to occupancy density and evacuation challenges. Theaters, stadiums, and convention centers typically mandate Class A throughout accessible spaces. Faux beams in these locations must satisfy stringent requirements that exclude vulnerable materials.
Documentation requirements ensure that specified products actually provide rated performance. Test reports from accredited laboratories verify compliance claims. Purchasing documentation should trace specific products to tested formulations, as variations in density or composition affect fire performance substantially.
Insurance considerations influence material specification for commercial properties. Property insurance premiums often reflect perceived fire risk, with fire-rated materials potentially qualifying for premium reductions. Document fire-rated specification for insurance documentation that may support premium negotiations.
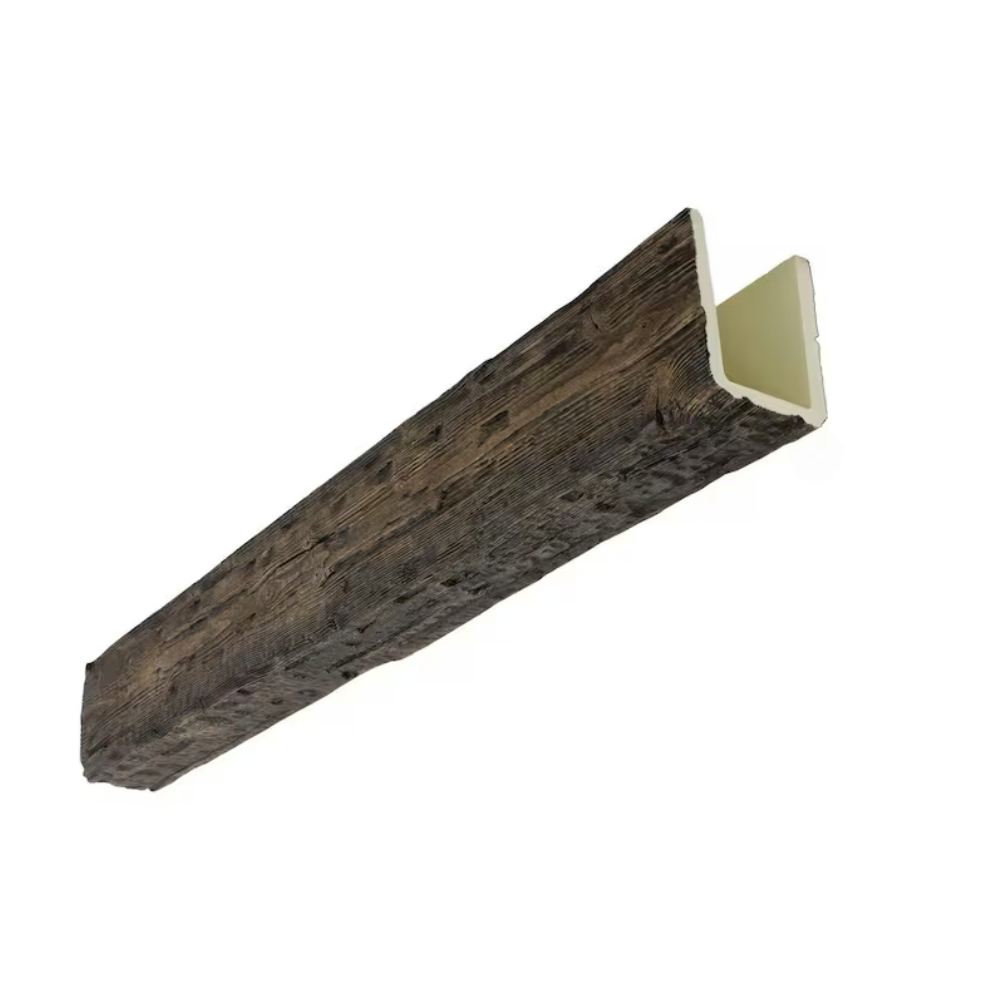
Class A Fire-Resistant Polyurethane Beams for Safe Indoor Use
Residential applications increasingly specify fire-resistant materials as homeowners recognize safety benefits that commercial buildings have long required. Class A fire-resistant polyurethane beams provide residential safety without sacrificing the warmth and character that timber aesthetics deliver.
Fire-resistant technology works through chemical and physical mechanisms that slow flame propagation. Premium formulations incorporate fire retardant compounds that interrupt combustion chemistry, reducing heat release and flame spread. These additives remain stable throughout product lifespan, providing lasting protection without gradual degradation.
Thermal barrier protection becomes relevant in kitchen locations where cooking activities create fire risks. Beams installed above ranges and cooking islands benefit from fire-resistant formulation that standard products may not provide. This protection proves particularly valuable in open plan kitchens where beams span cooking areas.
Child safety concerns affect specification decisions for family homes. Fire-resistant beams reduce ignition risk from childhood experiments with matches and lighters. This protection provides parents peace of mind that standard materials cannot offer.
Smoke toxicity reduction represents important benefit that fire-resistant technology provides. Reduced smoke production improves evacuation conditions during fire events, allowing occupants to find exits before smoke accumulation creates dangerous conditions. This benefit affects all building occupants regardless of age or mobility.
Cost premiums for fire-resistant formulations typically range 20-40% above standard products. This incremental investment provides substantial safety benefits that justify specification in many applications. Consider this premium against potential consequences of inadequate fire protection.
Professional installation ensures that fire-resistant performance maintains throughout service life. Proper mounting, appropriate clearances from heat sources, and maintenance of undamaged surfaces all contribute to sustained fire performance. Document installation methods for future reference.

Class B Fire Rated Safety Certified Faux Wood Beams for Public Spaces
Class B fire ratings provide acceptable safety levels for many public space applications where Class A requirements prove unnecessarily restrictive. Understanding rating thresholds enables appropriate specification that balances safety requirements with budget constraints.
Fire rating classification involves testing that measures flame spread and smoke development under standardized conditions. Class B ratings indicate moderate flame spread performance that satisfies many commercial applications while permitting more aesthetic options than Class A restrictions allow.
Applicable building codes vary by occupancy classification and building type. Assembly occupancies typically require higher ratings than business or mercantile uses. Professional code consultation ensures specification that satisfies actual requirements without expensive over-specification that exceeds necessary thresholds.
Public space applications often permit Class B ratings where complete ceiling coverage with Class A materials would prove cost-prohibitive. Gymnasiums, event halls, and transit stations frequently achieve acceptable safety with strategically applied fire-rated materials rather than comprehensive coverage.
Cost differentials between Class A and Class B products may influence specification for budget-sensitive projects. When code permits Class B, this option provides meaningful savings that can fund other safety improvements or aesthetic enhancements. This optimization requires careful code analysis that some projects neglect.
Mixed-materials approaches combine fire-rated and standard products strategically throughout public spaces. High-risk areas like kitchens receive Class A materials while lower-risk zones accept Class B alternatives. This zoning approach optimizes cost while maintaining appropriate safety throughout spaces.
Documentation and labeling requirements ensure that fire-rated products maintain certification through installation. Products must remain identifiable throughout supply chain, with documentation available for building inspector verification. Maintain purchase records that trace specific products to certified testing.
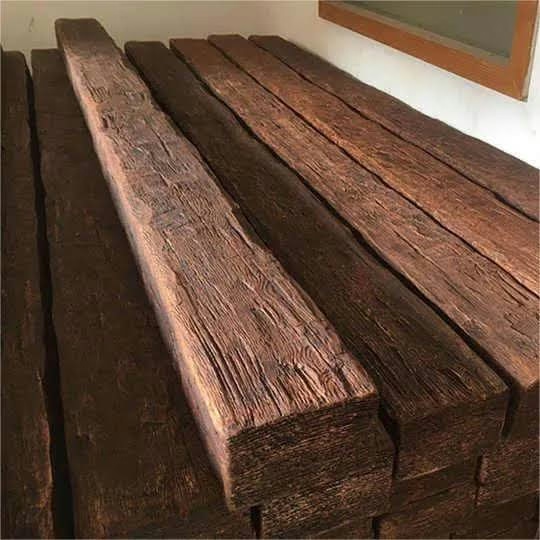
Classic American Farmhouse Style Faux Wood Ceiling Beams for Home Renovations
American farmhouse design reflects national heritage through architectural elements developed across regional building traditions. Classic faux wood ceiling beams establish the foundational character that distinguishes authentic farmhouse interiors from contemporary imitations.
Farmhouse authenticity derives from functional origins rather than aesthetic pretension. Original farmhouses utilized available materials with minimal waste, creating honest architecture where structure determined appearance. Faux beams should suggest this functional heritage through restrained profiles and natural finishes rather than elaborate ornamentation.
Traditional American farmhouse palettes feature cream, white, and natural wood tones punctuated by black accents. Beam coloration should align with these established schemes, avoiding trendy colors that undermine heritage authenticity. Weathered oak, honey pine, and whitewashed grey tones suit traditional interiors.
Architectural coordination with existing farmhouse elements ensures integrated appearance. Exposed brick, wide plank flooring, and farmhouse sinks all influence appropriate beam specification. Material selections should complement rather than compete with established features that define farmhouse character.
Scale proportion in traditional farmhouses follows practical guidelines established through generations of building. Beams sized appropriately to room dimensions maintain visual balance that authentic examples demonstrate. Oversized beams in modest rooms create false grandeur that defeats farmhouse authenticity.
Authentic hardware details complete farmhouse installations that would otherwise appear incomplete. Decorative beam plates, rustic mounting brackets, and traditional joinery details add finishing touches that sell the heritage aesthetic convincingly. These accessories often provide the difference between amateur and professional appearance.
Renovation integration requires assessment of existing conditions before beam specification. Uneven ceiling planes, compromised joists, and irregular dimensions all affect installation approaches. Professional renovation planning addresses these conditions before committing to beam designs that existing structures cannot support.
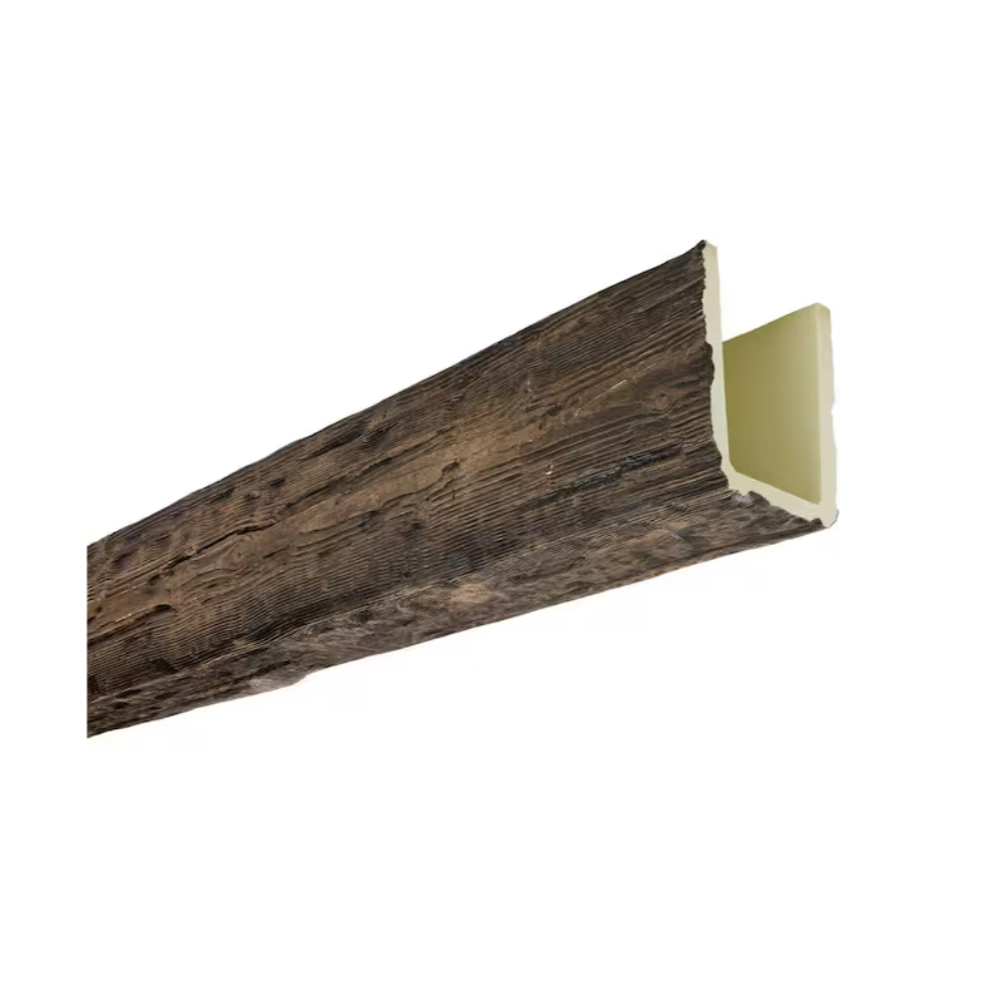
Classic Barn Style PU Faux Timber Beams for Vintage Country Decor
Vintage country decor draws inspiration from agricultural heritage, translating barn construction aesthetics into residential interiors. Classic barn style polyurethane beams capture the substantial presence and weathered character that defines authentic barn architecture.
Timber species selection influences barn authenticity substantially. Oak, chestnut, and Douglas fir dominated historical barn construction across different American regions. Faux beams should reference these regional materials through appropriate coloration and grain patterns that suggest specific timber heritage.
Hardware details distinguish genuine barn construction from imitation. Visible bolts, strap plates, and mortise joinery all contribute to authentic barn appearance. Faux beams featuring molded hardware details sell the illusion effectively when finish application completes the presentation.
Aging characteristics distinguish barn timber from freshly milled material. Historical barns display silver weathering, grey patina, and surface erosion that develops over decades of exposure. Faux beams can replicate these characteristics through artificial aging techniques that convincingly suggest extended service history.
Structural configuration follows functional logic that barn builders developed empirically. Sway bracing, diagonal bracing, and through-tenon joinery all serve specific structural purposes that modern engineers still recognize. Authentic beam layout should reference this functional heritage through appropriate structural arrangement.
Wall integration requires understanding barn construction techniques that differ from conventional framing. Timbers penetrating wall surfaces create details that faux beams should replicate for authentic appearance. Corners, window openings, and doorway transitions all present opportunities for characteristic barn details.
Functionality requirements in country decor settings often involve display and storage that beam installations must accommodate. Floating shelves between beams provide display space without compromising structural illusion. Professional planning addresses these functional needs within aesthetic constraints.
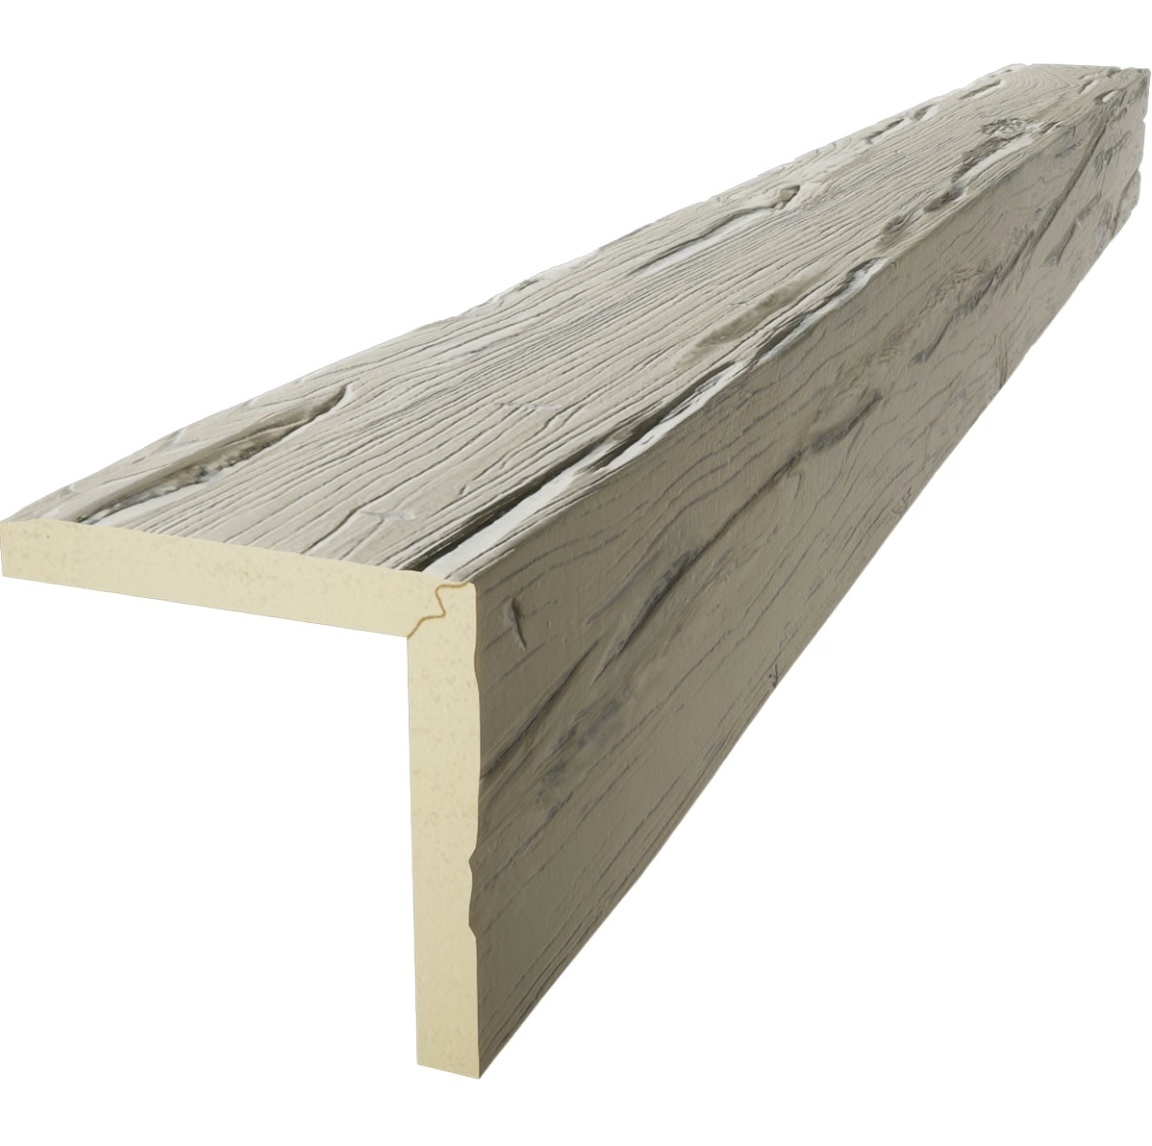
Classic Box Style Hollow PU Faux Wood Beams for Lightweight Decor
Hollow construction represents engineering innovation that distinguishes polyurethane beams from solid timber alternatives. Classic box style beams utilize this construction approach to deliver authentic appearance with practical advantages that solid materials cannot match.
Weight reduction through hollow construction enables installation on structures incapable of supporting genuine timber loads. Standard ceiling joists often accommodate hollow polyurethane beams that would stress structural systems designed for lighter loads. This compatibility expands design possibilities in spaces where timber beams prove impractical.
Material efficiency benefits from hollow construction that reduces raw material consumption while maintaining appearance. Environmental considerations increasingly influence material specification, with hollow profiles providing aesthetic results using less resource. This efficiency supports sustainability objectives without compromising design quality.
Internal cable management represents practical advantage that hollow beams provide. Electrical wiring, low-voltage cables, and audio/video cabling route through beam cavities without exposed conduit. This integrated management improves appearance while simplifying future modification.
Thermal insulation improvement results from air trapped within hollow beam cavities. This dead air space provides thermal resistance that solid polyurethane cannot match, contributing to overall building performance. Energy-conscious homeowners appreciate this incidental benefit that hollow construction delivers.
Structural reinforcement in quality hollow beams prevents crushing or deformation under load. Internal webs and blocking distribute weight across beam profiles, maintaining shape despite reduced material content. Premium manufacturers engineer these reinforcements for specific load requirements.
Finish application to hollow beams requires techniques suited to engineered construction. Spray application typically provides better coverage than brush application, reaching internal corners and complex profiles without pooling or gaps. Professional finishers understand these requirements and select appropriate methods.
Cost advantages from hollow construction stem from reduced material content and simplified installation. These savings benefit both manufacturers and consumers, enabling broader adoption through accessible pricing. Budget-conscious projects particularly benefit from hollow beam specification.
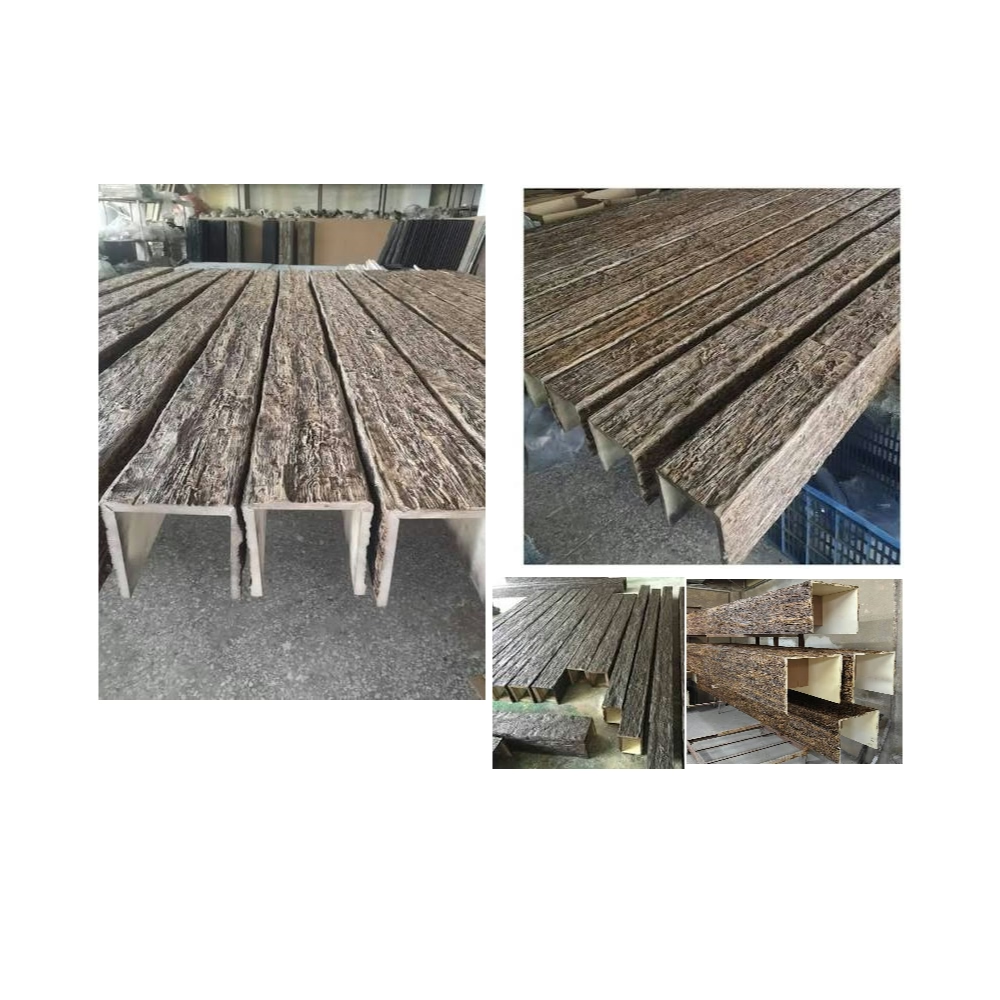
Classic British Country Style Faux Timber Beams for UK Homes
British country house interiors reflect centuries of design evolution through layered traditions that contemporary interpretations adapt for modern living. Classic faux timber beams establish the architectural foundation that authentic British country style requires.
English country house aesthetics emphasize comfort and livability over architectural drama. Beams in these settings should suggest age and permanence without overwhelming the layered comfort that defines successful country interiors. Subtle integration rather than bold statement characterizes appropriate specification.
Welsh and Scottish heritage influences affect regional variation throughout Britain. Oak timbers dominate English applications while Welsh construction often featured locally available species. Scottish interiors sometimes incorporated Douglas fir from colonial forestry. Authentic interpretation should reference regional materials appropriate to specific locations.
Color palettes in British country interiors favor muted, slightly dusty tones that natural light variations across Britain's climate produce. Warm greys, sage greens, and cream tones complement timber beams finished in neutral wood tones. Strong primary colors appear less frequently than in American farmhouse applications.
Furniture coordination affects beam specification for traditionally furnished British country spaces. Chippendale-style chairs, Gainsborough settees, and oak dining tables all influence appropriate beam coloration. Material selections should complement these established elements rather than introducing discordant notes.
Heritage building regulations in Britain may affect beam installation in listed properties. Conservation area requirements sometimes limit modifications that beam installation would create. Professional consultation before specification prevents costly requirements that renovation plans might otherwise overlook.
Chimney breast integration represents common challenge in British homes where fireplaces dominate interior layouts. Beam positioning relative to prominent chimney features should frame rather than compete with these established focal points. Traditional symmetry often guides appropriate positioning in period properties.
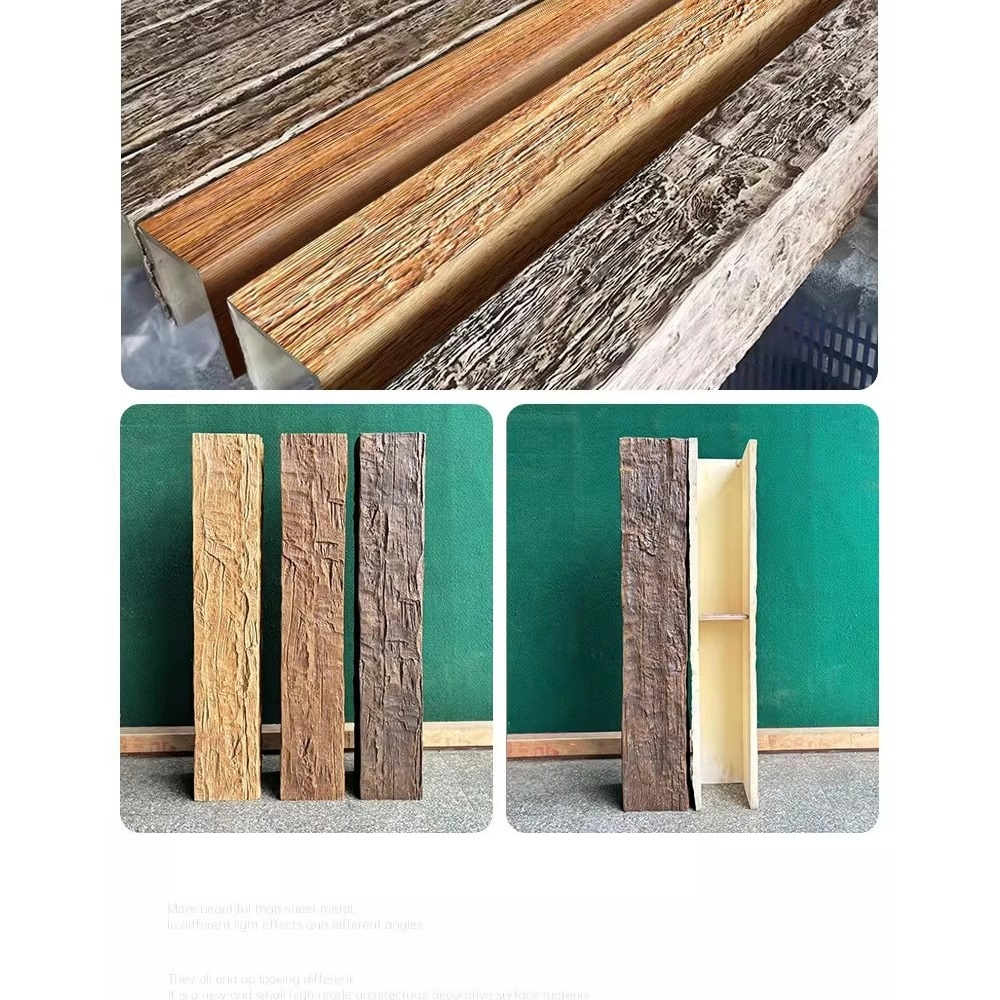
Classic Brown Tone PU Faux Wood Beams for Traditional Home Styling
Traditional interior design relies on established color relationships developed across generations of residential decoration. Classic brown tone polyurethane faux beams anchor these traditional palettes with warm wood tones that complement furniture, flooring, and architectural trim.
Brown tone selection encompasses broad range from light honey to deep espresso, each creating different atmospheric effects. Lighter browns brighten spaces while maintaining warmth, suitable for north-facing rooms with limited natural light. Deeper browns create cozy intimacy appropriate for libraries, dining rooms, and adult gathering spaces.
Coordination with existing trimwork determines appropriate brown tone selection. Baseboards, door casings, and window frames typically establish baseline wood tones throughout traditional homes. Beam coloration should reference these established elements, either matching closely or providing complementary contrast that unifies overall appearance.
Floor coordination influences beam tone selection substantially. Dark hardwood floors often pair with lighter beam tones that prevent overall heaviness. Light oak or maple floors accommodate deeper brown beams that add weight without overwhelming. This floor-beam relationship deserves careful consideration during specification.
Lighting temperature affects brown tone perception significantly. Warm incandescent lighting enhances brown wood tones, creating inviting atmospheres. Cool fluorescent or LED lighting may make brown tones appear muddy or grey. Consider primary lighting sources when selecting beam coloration.
Finish durability affects long-term appearance in high-traffic applications. Kitchen and dining room beams face exposure to cooking residue, humidity, and occasional contact. Premium finishes resist these challenges without requiring frequent maintenance that lesser products demand.
Sample comparison under actual room lighting prevents color disappointments. Suppliers provide samples that homeowners can position against existing materials before commitment. This verification confirms appropriate selection, preventing expensive corrections after full installation.
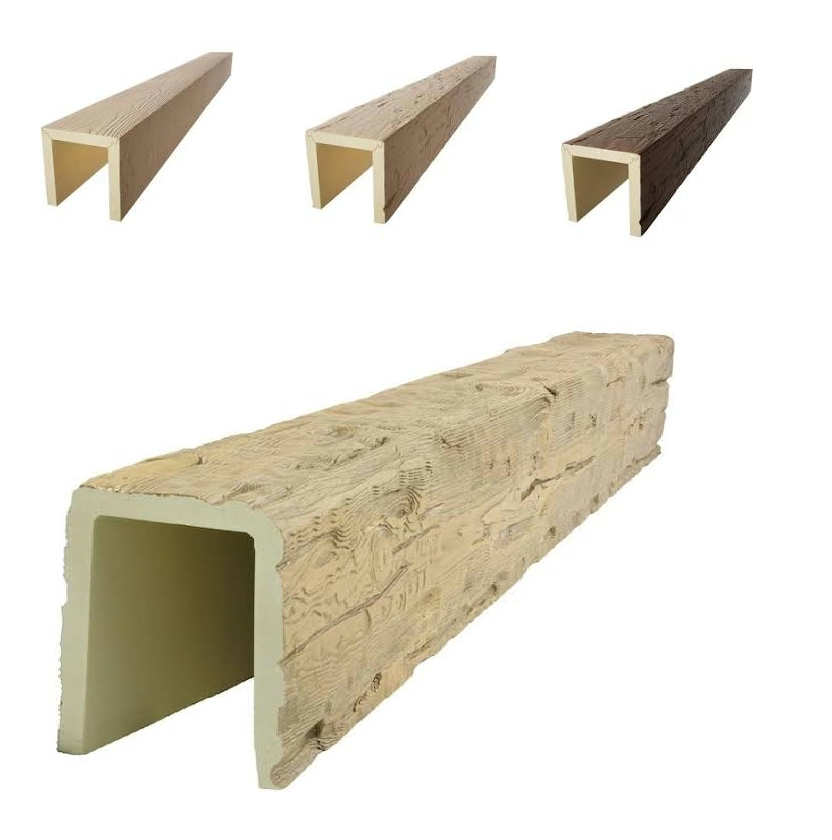
Classic Coastal Style Decorative Faux Timber Beams for Beach Home Interiors
Coastal interiors draw from beach and maritime traditions that emphasize relaxed elegance and natural light. Classic decorative faux timber beams contribute essential warmth that balances the cool blues and whites dominating coastal palettes without introducing heaviness inappropriate for beach atmospheres.
Coastal beam coloration typically emphasizes lighter wood tones that reflect seaside sunshine. Weathered grey, sand dollar white, and driftwood natural tones appear throughout successful coastal applications. Dark mahogany or walnut finishes feel too heavy for beach locations where lightness defines appropriate aesthetics.
Bleached wood effects popular in coastal interiors require finish techniques that authentically replicate sun and salt exposure. Quality faux beams accept these treatments convincingly, producing surfaces that suggest generations of coastal weathering without actual material degradation. Artificial bleaching avoids maintenance requirements that genuine bleached timber demands.
Humidity resistance proves essential for coastal applications where salt air penetrates throughout living spaces. Polyurethane's resistance to moisture absorption prevents the swelling, warping, and rot that genuine timber develops in coastal environments. This durability supports the casual lifestyle that beach living encourages.
Open floor plans common in beach homes benefit from beam installation that defines zones without creating visual weight. Light-colored beams provide architectural interest while maintaining the spacious feeling that coastal designs emphasize. This balance distinguishes successful coastal beam installations from heavy-handed attempts.
Window coordination with beam installation preserves ocean views that beach homeowners prize. Beams should frame rather than obstruct panoramic windows facing water. Strategic positioning creates visual columns that define view windows while maintaining uninterrupted sightlines.
Casual furnishings throughout coastal interiors require beams that complement relaxed furniture styles. Slipcovered sofas, white wicker, and coastal artwork all coordinate with appropriately selected beam finishes. This coordination creates unified interiors that read as intentional rather than collected.
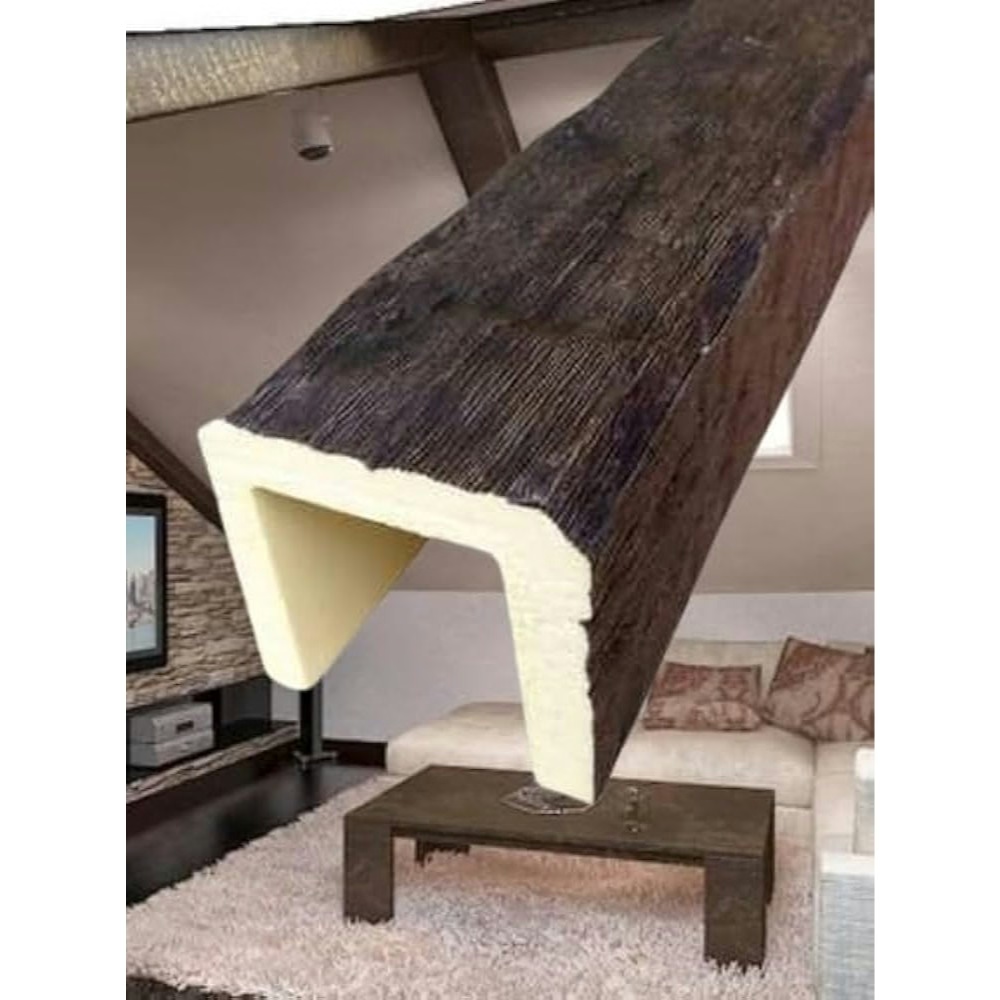
Classic Colonial Style PU Faux Wood Beams for Traditional Homes
Colonial American architecture established design traditions that continue influencing residential interiors centuries after their origin. Classic polyurethane faux beams capture the proportional elegance and restrained ornamentation that defined successful Colonial interiors.
Proportion discipline distinguishes Colonial design from later more exuberant styles. Beams should follow established ratios that historical examples demonstrate, avoiding both undersized timidity and oversized heaviness that Colonial aesthetics would reject. This restraint requires confidence in understated elegance.
Symmetry appreciation pervades Colonial design thinking that beam installations should honor. Parallel spacing, centered positioning, and balanced proportions create the orderly appearance Colonial interiors require. Asymmetry that other styles embrace actively conflicts with Colonial principles.
Material authenticity for Colonial applications suggests simple, unadorned surfaces without excessive artificial aging. Fresh-milled appearance rather than weathered character suits the orderly Colonial aesthetic. Faux beams should replicate clean wood appearance that historical construction typically exhibited.
White and grey color palettes dominate Colonial interiors, with wood tones appearing as accents rather than dominant elements. Beams finished in muted natural tones complement these restrained palettes without introducing warmth that Colonial formality might reject. Coordination with chair rail, crown molding, and baseboard details ensures appropriate selection.
Hardware authenticity affects Colonial beam presentation substantially. Simple mounting plates and understated brackets suit this style better than elaborate decorative hardware that Victorian or rustic applications favor. Restraint in these details demonstrates understanding of Colonial aesthetics.
Furniture coordination requires beams that complement rather than compete with period furnishings. Chippendale, Hepplewhite, and Sheraton furniture pieces establish design vocabulary that beams should support. Beam selection should reference furniture wood tones for appropriate coordination.
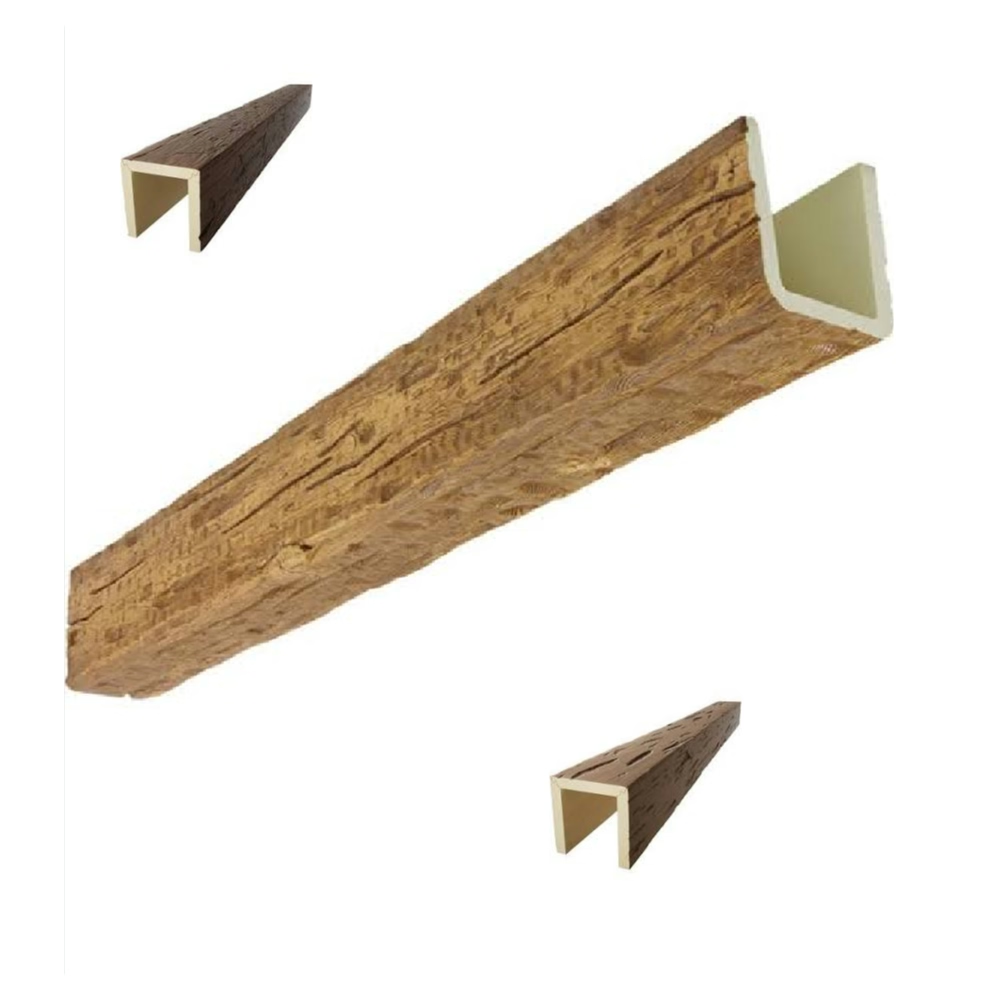
Classic Country Style Faux Ceiling Beams for Farmhouse Interiors
Farmhouse interiors embrace casual comfort through design choices that prioritize livability over formality. Classic faux ceiling beams establish the architectural framework that successful farmhouse interiors require without introducing maintenance concerns that genuine timber demands.
Country farmhouse beams typically feature natural wood tones that coordinate with worn floors and aged furniture accumulated over generations. Honey pine, medium oak, and warm walnut tones suit these applications, avoiding both dramatically dark and artificially grey finishes that country aesthetics would reject.
Texture authenticity matters in country applications where worn surfaces suggest comfortable age rather than precise fabrication. Faux beams featuring subtle grain patterns and slight irregularities replicate authentic timber character better than perfectly smooth surfaces. This imperfect authenticity distinguishes quality products.
Layout patterns in country farmhouses follow practical considerations rather than strict geometric rules. Beams might run parallel to ridge lines, perpendicular to visible joists, or in grid patterns depending on room architecture. This flexibility allows adaptation to existing conditions without forcing inappropriate standardization.
Integration with farmhouse lighting involves fixtures that coordinate with casual aesthetic. Mason jar pendants, schoolhouse fixtures, and industrial cage lights all complement beam installations when positioned thoughtfully. This lighting coordination completes the casual country atmosphere.
Appliance coordination affects kitchen beam specification where ranges, hoods, and refrigerators all compete for visual attention. Beam placement should frame rather than clutter these functional elements. Strategic positioning creates visual hierarchy that directs attention appropriately.
Seasonal decorating flexibility suits country farmhouse aesthetics that embrace changing decoration throughout the year. Beam surfaces should accept temporary decorations without damage. Wreaths, garlands, and seasonal accents all attach easily to polyurethane surfaces that accept standard mounting methods.
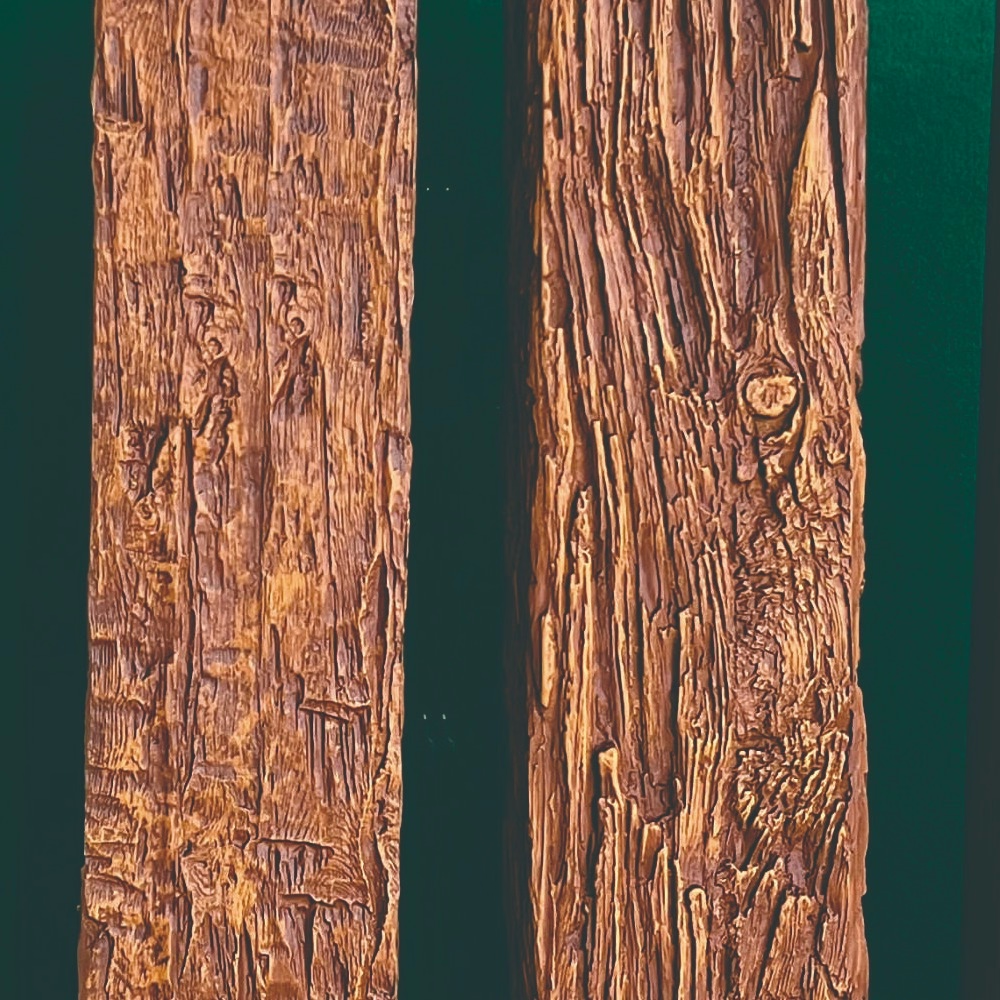
Classic Country Wood Finish Faux Wood Beams for Farmhouse Decor
Farmhouse decorative vocabulary relies on warm wood finishes that ground spaces in comfortable authenticity. Classic country wood finish polyurethane beams provide this foundational warmth while tolerating the casual use patterns that farmhouse living demands.
Finish selection should reference established farmhouse color traditions that evolved across regional American building practices. Amber, golden brown, and reddish oak tones dominate these applications, with grey and whitewashed finishes appearing less frequently than in coastal or modern farmhouse styles.
Wood grain authenticity distinguishes quality faux beams from inferior alternatives. Premium products feature grain patterns that vary naturally throughout beam surfaces, replicating the irregular character that genuine timber displays. This variation prevents the flat, uniform appearance that cheap imitations produce.
Durability under farmhouse use patterns affects long-term satisfaction substantially. Kitchen installations face grease exposure, dining rooms experience occasional contact, and children's areas endure whatever abuse active kids create. Premium finish formulations resist these challenges without requiring protective treatment.
Maintenance simplicity distinguishes polyurethane from genuine timber that requires periodic refinishing. Country farmhouse owners appreciate not adding ceiling maintenance to already demanding household responsibilities. Occasional dusting maintains appearance without specialized care or professional service.
Coordinate finish selection with farmhouse textile schemes throughout living spaces. Burlap, ticking stripe, and worn linen textures complement warm wood tones that country beams provide. This textile coordination creates unified spaces that feel intentionally designed rather than randomly assembled.
Accessory integration allows farmhouse beams to support decorative elements without structural concern. Barn stars, lanterns, and seasonal decorations all hang from beam surfaces that accept standard mounting hardware. Weight limitations exist but accommodate typical farmhouse decorative accessories easily.
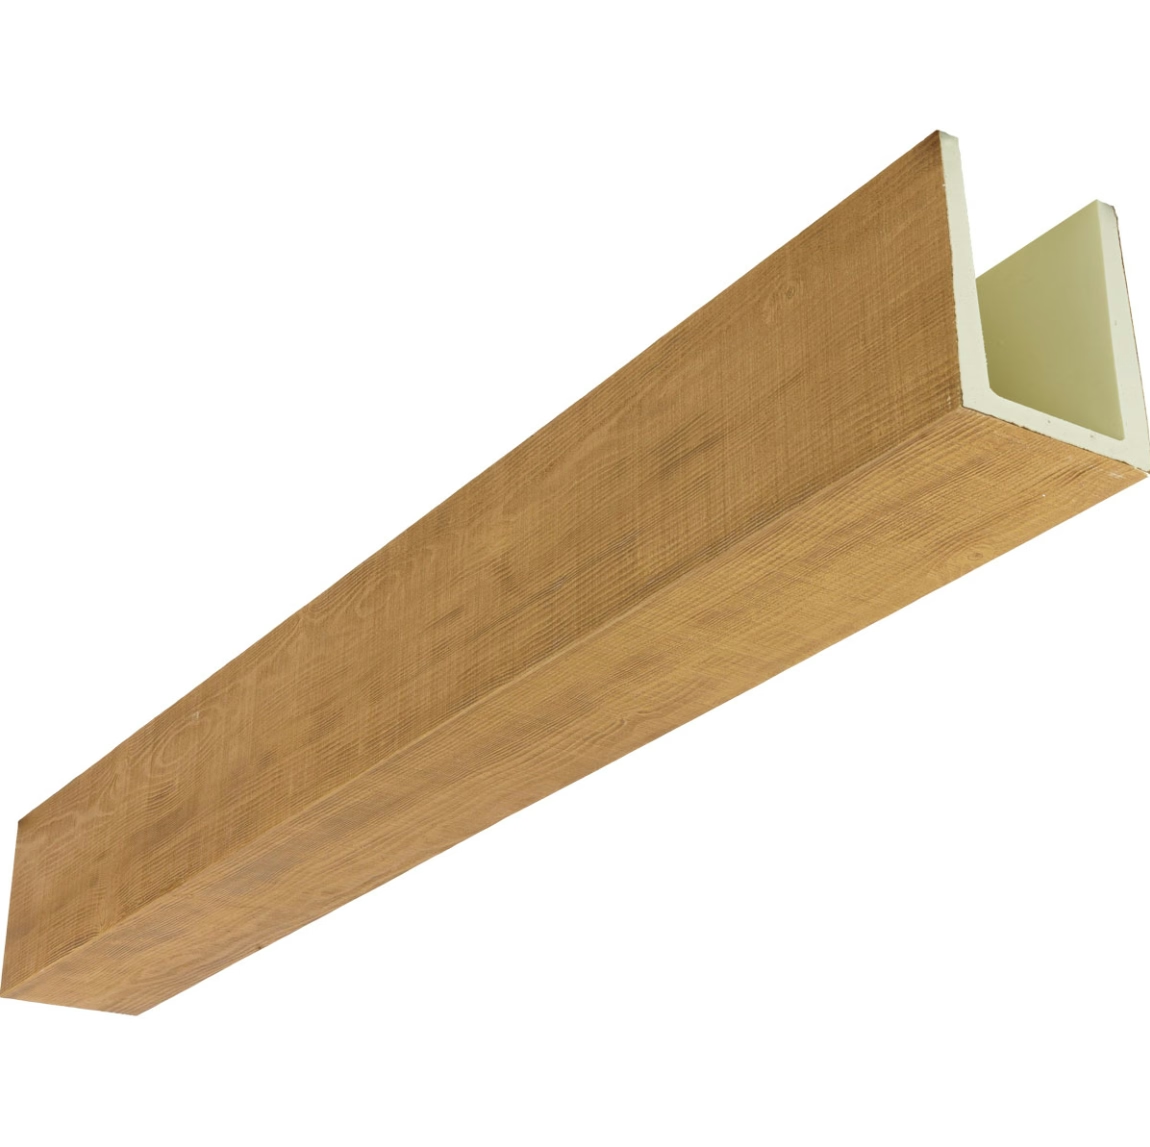
Classic Craftsman Oak Style PU Faux Wood Beams for Traditional Homes
Craftsman architecture emerged from Arts and Crafts movements that rejected mass production in favor of honest craftsmanship. Classic Craftsman oak style polyurethane beams embody this philosophy through authentic reproduction of the warm, straightforward timber detailing that defines successful Craftsman interiors.
Oak species authenticity matters for Craftsman applications where this hardwood dominated historical construction. Red oak and white oak both appeared in period construction, with subtle grain differences distinguishing each species. Quality faux beams replicate specific oak characteristics including prominent ray flecks and pronounced grain patterns.
Simple, rectilinear profiles characterize authentic Craftsman beam detailing without excessive ornament or applied decoration. Chamfered edges and stopped chamfer details appear at beam ends, creating understated refinement that distinguishes Craftsman treatment from Victorian excess. Faux beams should replicate these restrained details faithfully.
Dark wood tones dominate Craftsman applications, with quarter-sawn oak finishes establishing the palette that beam coloration should reference. Deep amber, rich brown, and occasionally ebonized finishes create the dramatic contrast that Arts and Crafts interiors feature against lighter wall surfaces.
Tenon joinery authenticity deserves attention in Craftsman beam installations. Through-tenon details, wedged tenons, and exposed joinery characterize period construction. Faux beams featuring molded or applied details replicate these characteristics without requiring actual joinery skill.
Mission furniture coordination affects beam specification throughout Craftsman interiors. Stained glass accent panels, overstuffed upholstery, and built-in cabinetry all influence appropriate beam coloration and detailing. Material selections should reference established furniture wood tones for appropriate coordination.
Stained glass integration with Craftsman beams creates visual connections between architectural and decorative elements. Leaded glass panels in built-in cabinetry and windows coordinate with beam coloration, reinforcing the unified design philosophy that distinguishes successful Craftsman interiors.
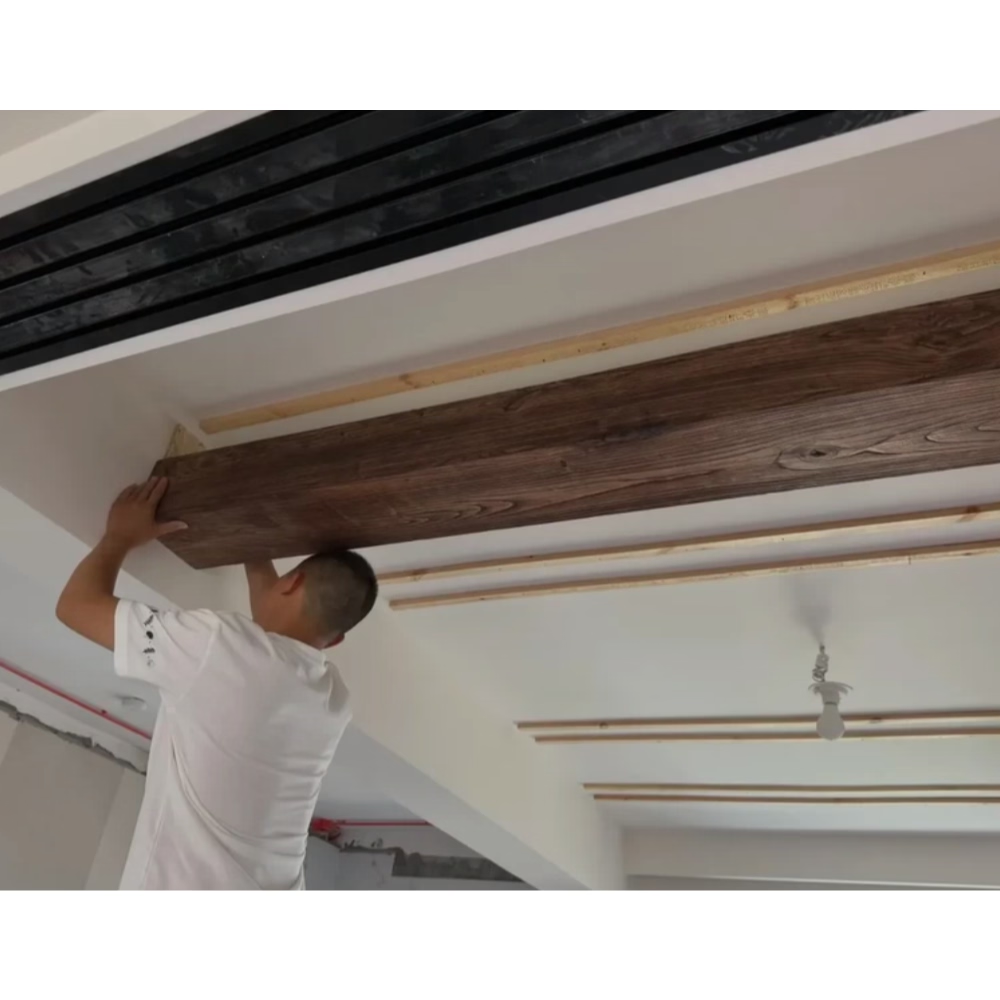
Classic European Style Arched Polyurethane Timber-Look Faux Beams
European architectural traditions developed over centuries of refinement produced distinctive ceiling forms including barrel vaults, groin vaults, and architectural arches. Classic European style arched polyurethane beams enable contemporary construction to replicate these historic forms while leveraging modern material advantages.
Arched beam construction presents unique engineering challenges that straight beam installation does not address. Curved profiles must maintain consistent radius throughout their span while supporting their own weight and any imposed loads. Quality manufacturing ensures that curved surfaces maintain accuracy without deflection or deformation.
Vaulted ceiling applications often feature arched beams following the ceiling curve precisely. These installations require custom fabrication that matches specific architectural geometry rather than standard profiles. Premium manufacturers accept custom orders that accommodate unique project requirements.
Gothic Revival applications feature pointed arch profiles rather than Roman semicircular forms. These distinctive profiles require manufacturing precision that distinguishes quality producers from less capable competitors. Inaccurate arch fabrication becomes immediately obvious in these applications.
Renaissance and Baroque applications favor more ornate arched detailing including coffered panels and decorative ribbing. Polyurethane fabrication captures these details with precision that stone or plaster alternatives cannot match, enabling authentic period reproduction at accessible cost points.
Modern interpretation of European arched forms often simplifies historical complexity while maintaining essential character. Contemporary arched beams might feature clean curves without Gothic ornamentation, providing European elegance that suits modern interiors without historical excess.
Structural coordination requires understanding load paths that arched beams must accommodate. Horizontal thrust forces that arched construction generates require adequate wall support or structural intervention. Professional engineering assessment ensures that arch installations maintain structural integrity throughout service life.
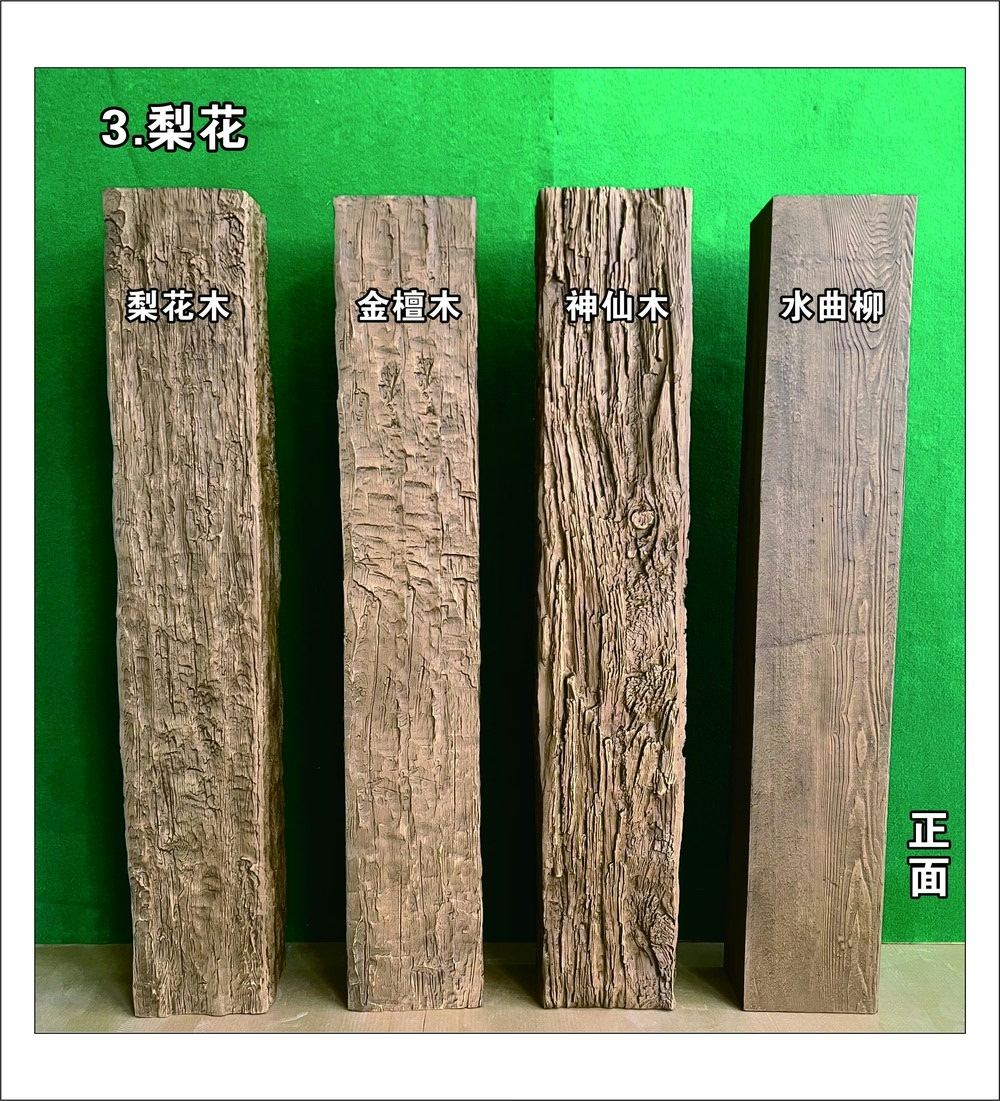
Classic Farmhouse PU Faux Wood Beams for Timeless Rustic Renovation
Timeless rustic renovation preserves architectural heritage while updating interiors for contemporary comfort. Classic polyurethane faux wood beams support this renovation philosophy through authentic appearance that honors traditional aesthetics while eliminating traditional material limitations.
Renovation context affects beam specification substantially. Historic homes require careful attention to architectural integrity that new construction does not demand. Researching original construction practices guides appropriate beam selection that respects established design vocabulary.
Original material assessment helps determine appropriate faux beam characteristics. Photographs and physical evidence reveal original timber species, sizing, and detailing that renovation should reference. This evidence-based approach produces more authentic results than arbitrary selection.
Building code compliance in historic renovation requires balancing preservation objectives with safety requirements. Fire-rated beams may be required where original construction would not satisfy current codes. This compliance often necessitates creative solutions that satisfy both preservation and safety concerns.
Structural assessment should precede beam installation in older homes where ceiling joists may have compromised integrity. Adding beam weight to weakened structures creates safety concerns that professional evaluation addresses. This assessment investment prevents dangerous failures that renovation concealed.
Finish compatibility with historic color schemes determines appropriate beam selection. Original paint analysis sometimes reveals authentic historic colors that renovation should reference. Documenting original appearance guides finish selection that renovation should honor.
Authentic hardware restoration coordinates with beam installation to complete historic renovation. Original beam hangers, corbels, and mounting plates might be salvageable for reuse with faux beam installations. This salvage approach reinforces authenticity that entirely new hardware cannot achieve.
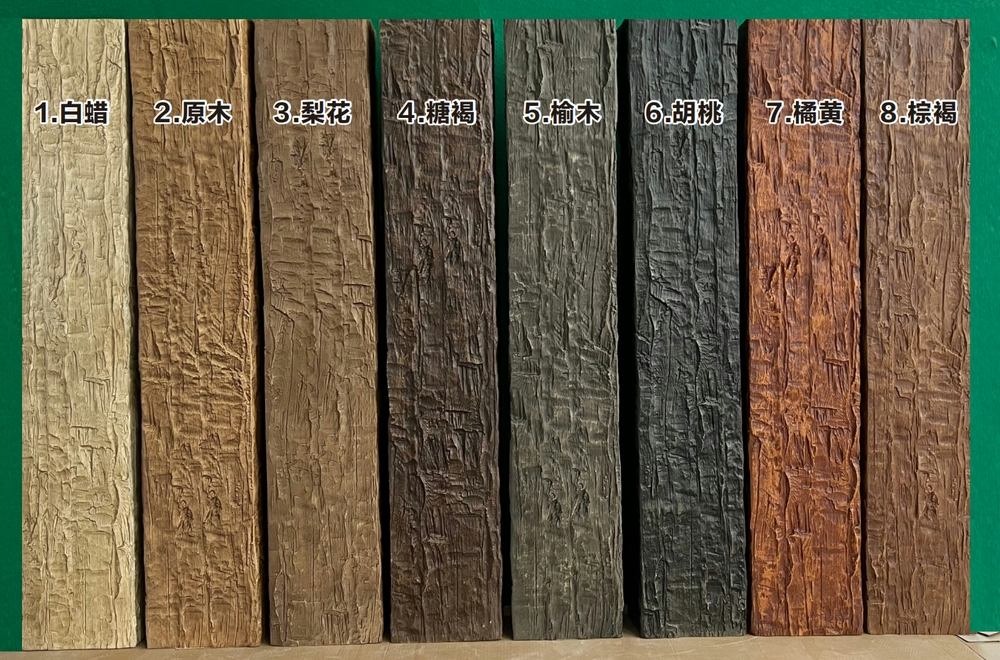
Technical References
ASTM standards cited in every specification
Test Data
Lab results from internal testing program
Updated 2026
Reviewed against current product specs