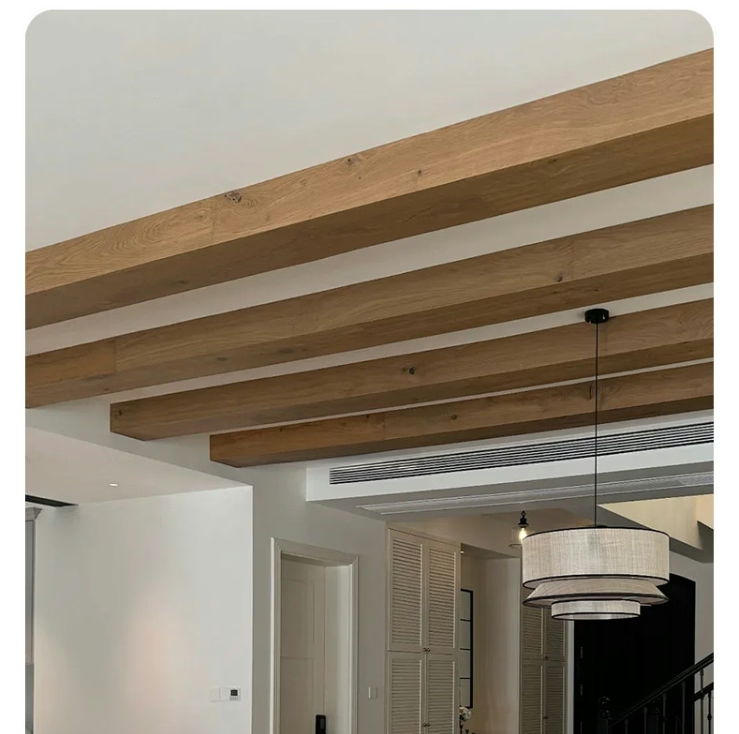
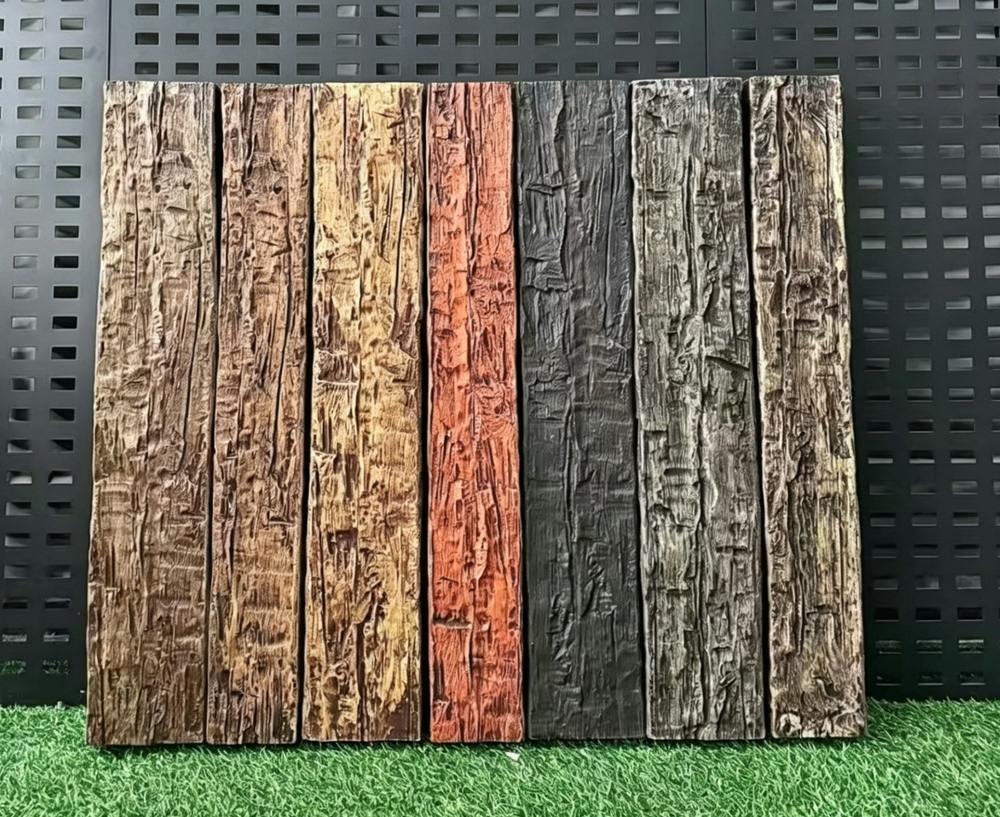
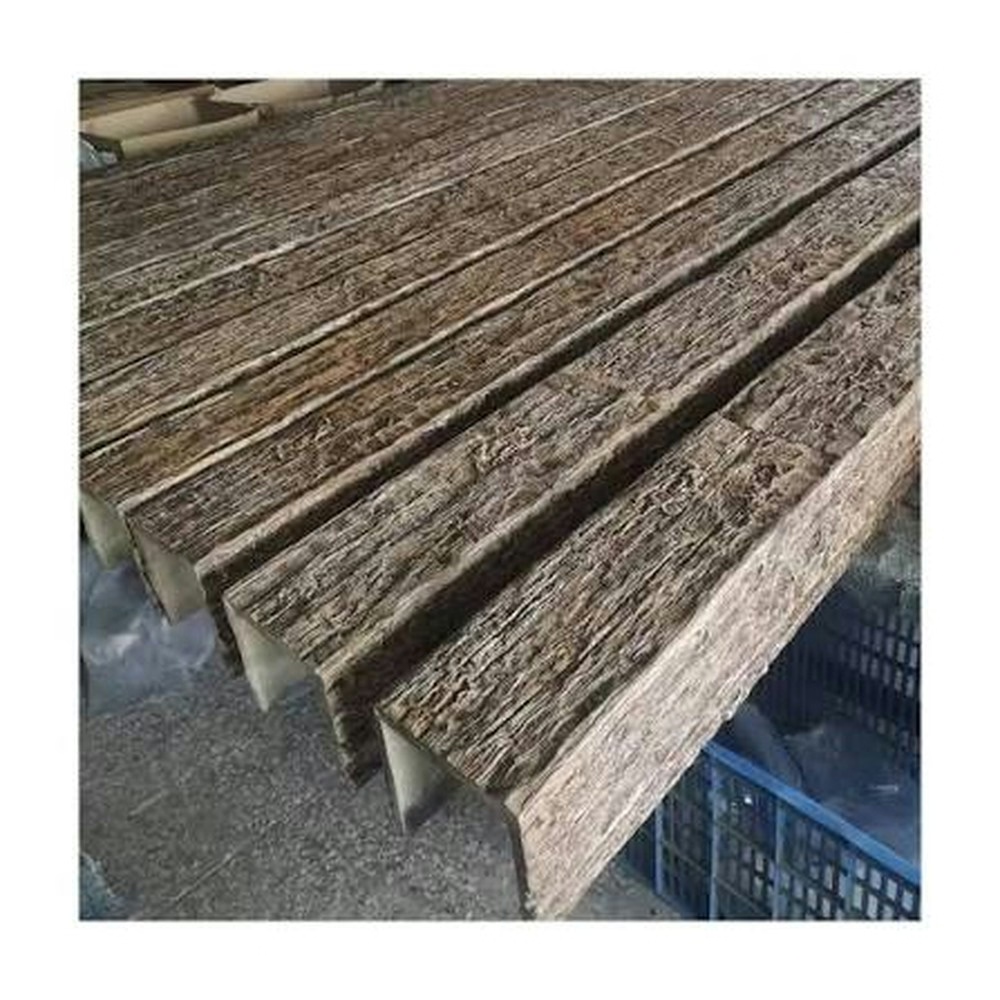
Certified Safe Faux Beams for DIY Home Ceiling Installation
Do-it-yourself ceiling beam installation appeals to capable homeowners seeking professional results without contractor expense. Understanding certified safety requirements ensures that DIY projects meet building codes and family safety standards throughout installation and long-term occupancy.
Certification documentation provides essential guidance for appropriate selection and installation. Certified products include tested mounting methods and weight limits that DIY installers must follow precisely. Deviating from tested configurations voids certification and potentially creates unsafe conditions.
Load assessment determines appropriate mounting approaches for specific installations. Ceiling joist condition, spacing, and structural integrity all affect acceptable beam weights and mounting methods. Homeowners should assess these factors before purchasing materials, consulting structural professionals when joist condition seems questionable.
Tool requirements for professional-quality DIY installation include accurate measuring devices, quality cutting tools, and appropriate fastening equipment. Drill drivers with adequate power, levels ensuring accurate alignment, and safety equipment protecting against falling debris all contribute to successful completion.
Fastener selection determines installation safety substantially. Wrong fastener types or insufficient quantity create risk of beam failure under loads including the beam's own weight. Certified products specify fastener requirements that manufacturers have tested for safe performance.
Peer review of DIY plans provides valuable feedback before commitment. Online communities, home improvement forums, and contractor consultations all offer perspectives that identify potential problems before they manifest as installation failures. This investment prevents costly corrections later.
Inspection requirements vary by jurisdiction, with some requiring permits for ceiling modifications exceeding certain scope. Homeowners should verify local requirements before beginning work that might require subsequent corrections to satisfy inspectors.
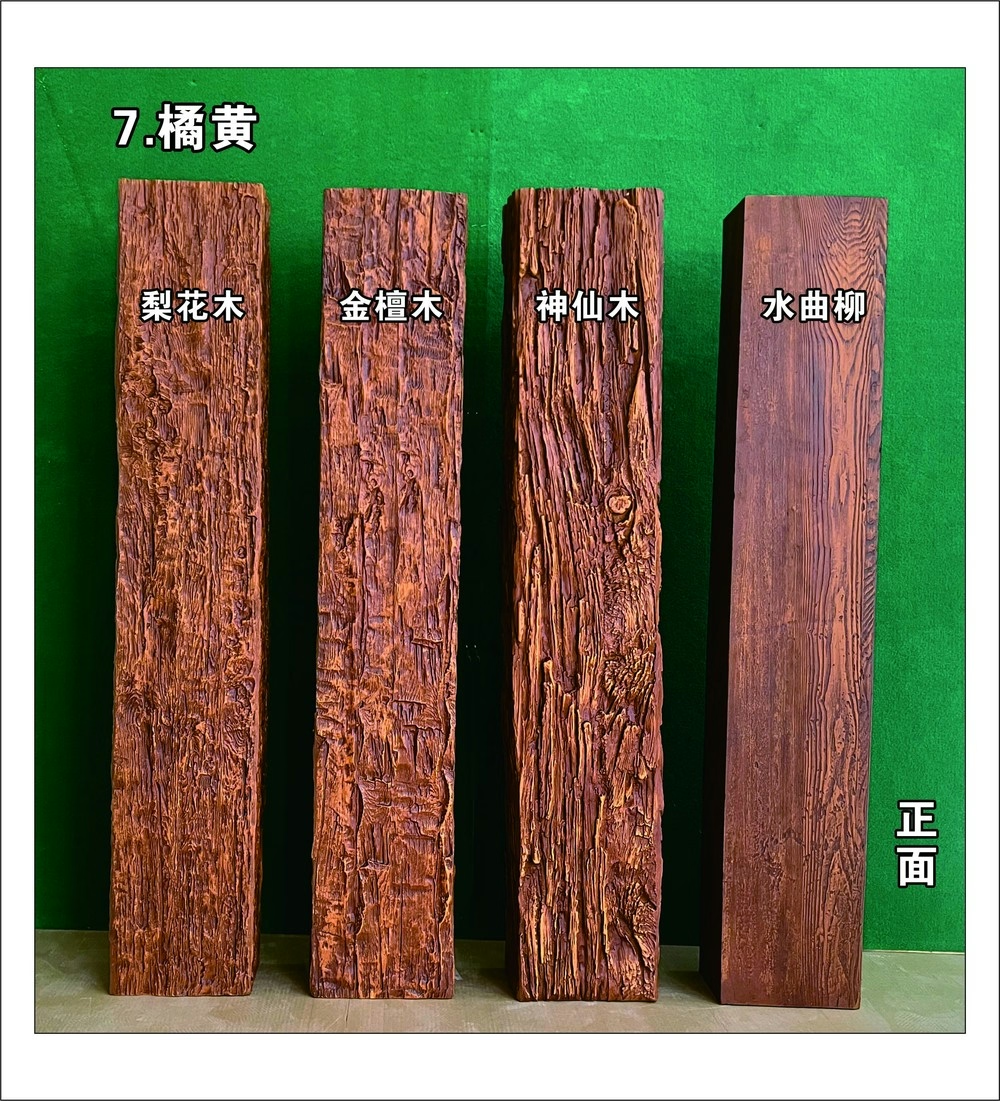
Chalet Style PU Faux Wood Beams for Alpine Villa Exterior & Interior Decor
Authentic alpine architecture combines exterior exposure with interior warmth through design traditions developed across European mountain regions over centuries. Chalet style polyurethane faux beams capture this distinctive character whether installed in covered exterior locations or interior spaces.
Alpine exterior applications face environmental challenges that interior installations avoid entirely. UV radiation, precipitation, and temperature extremes all test exterior materials rigorously. Premium polyurethane formulations resist these conditions through UV stabilizers, moisture barriers, and thermal stable compositions that maintain appearance through decades of mountain exposure.
Gable end treatments define chalet character substantially. Exposed beam ends at rooflines create the distinctive silhouette that distinguishes alpine architecture from other mountain building styles. Faux beams replicating these details transform ordinary rooflines into authentic chalet facades.
Balcony construction using faux beams creates outdoor living spaces that extend interior warmth into mountain landscapes. Beam-framed balcony structures provide shade during summer months while supporting glass windbreaks that enable year-round occupancy in moderate climates.
Interior-exterior flow design in alpine properties benefits from material continuity between spaces. The same beam profile installed in covered exterior locations and interior rooms creates spatial connection that makes chalet interiors feel larger and more integrated with surrounding landscape.
Snow load considerations affect exterior beam specification in heavy snowfall regions. Structural calculations should verify that beam mounting systems accommodate anticipated snow loads plus beam weight and wind forces. Professional engineering prevents failures that endanger occupants and property.
Seasonal occupancy patterns common to mountain properties influence maintenance planning. Homes occupied seasonally require materials that survive extended periods without climate control. Polyurethane's resistance to humidity fluctuations and temperature extremes makes it ideal for these demanding conditions.
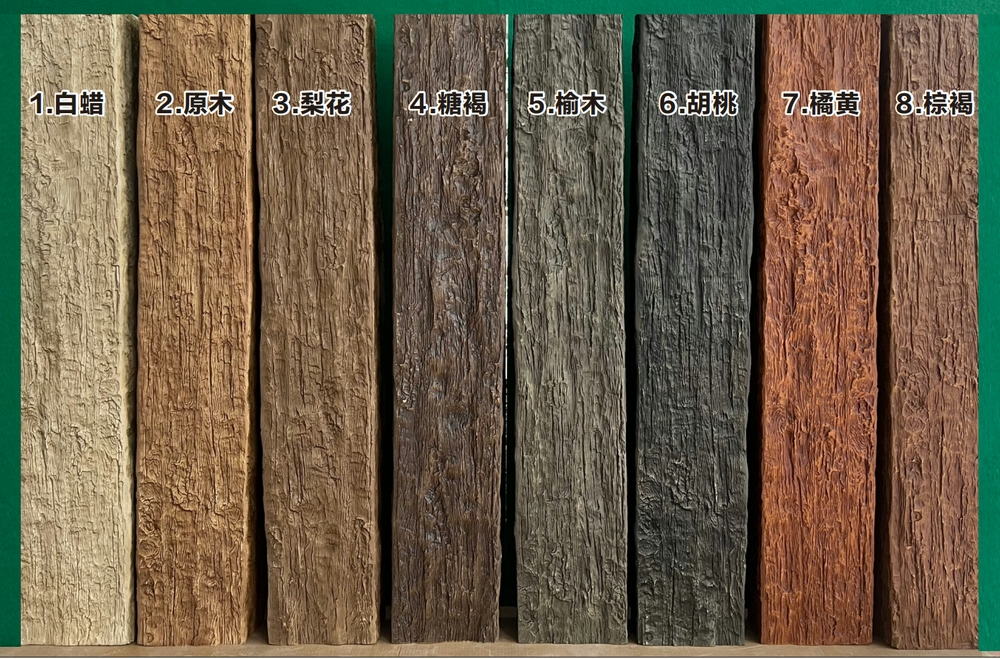
Chalet Style PU Faux Wood Beams for Alpine Villa Interior Decor
Mountain villa interiors balance rustic authenticity with modern comfort expectations that contemporary occupants require. Chalet style polyurethane beams provide the foundational architectural character that distinguishes memorable alpine interiors from ordinary mountain homes.
Spatial planning in alpine interiors often emphasizes vaulted ceilings that create dramatic volume. These expansive ceiling planes demand substantial beam profiles that match available scale. Beams measuring 10-12 inches in depth and width create appropriate visual weight for cathedral ceilings exceeding twenty feet in height.
Window integration requires thoughtful beam positioning relative to mountain views. Beam spacing should frame rather than obstruct panoramic windows that represent major investment in alpine properties. Strategic positioning creates visual columns that define view windows without blocking sightlines to dramatic mountain scenery.
Heating system coordination affects beam specification near fireplaces and heat sources. Radiant heat accumulation in beam cavities may affect finish longevity near fireplaces. Professional installers position beams with adequate clearance from heat sources that might cause finish degradation over time.
Furniture placement should coordinate with beam layout in open plan alpine interiors. Living areas, dining zones, and kitchen spaces all benefit from beam positioning that defines functional areas without walls or screens. This zoning through beam placement maintains the open character that alpine interiors typically emphasize.
Material authenticity becomes more important as viewers examine interior details closely. Interior lighting reveals surface imperfections that exterior viewing might not expose. Premium faux beams with realistic textures and natural color variations satisfy close inspection while inferior products disappoint under scrutiny.
Seasonal lighting changes affect interior appearance substantially in alpine locations. Summer's extended daylight hours and winter's limited sun create dramatically different interior illumination that beam finishes must accommodate. Neutral wood tones perform best across this lighting range while strongly colored finishes may appear jarring under extreme conditions.
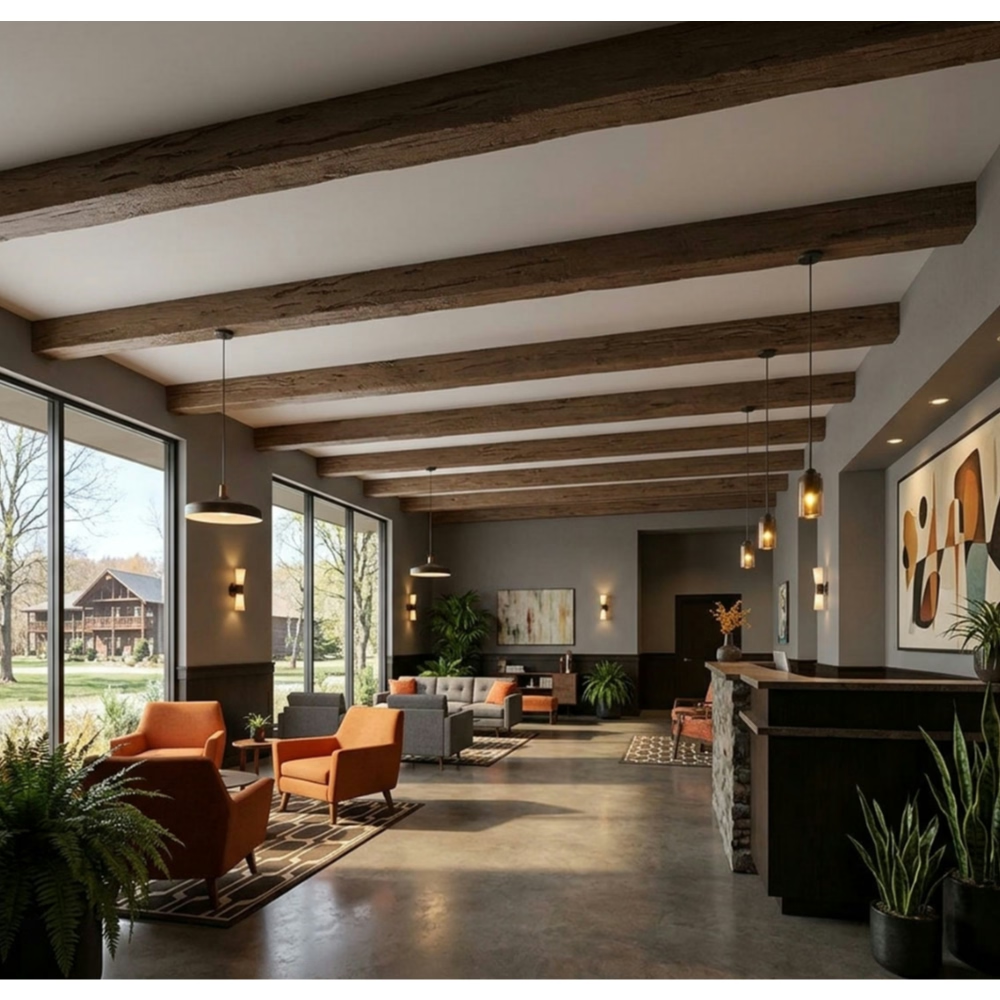
Chalet Style PU Faux Wood Beams for Cabin Interior
Cabin interiors derive character from authentic timber construction traditions developed across North American wilderness regions. Chalet style polyurethane beams provide this timber character without the weight, maintenance, and installation challenges that genuine timber introduces.
Open floor plans common in cabin construction benefit substantially from beam installation. Large, undivided spaces can feel cavernous without ceiling treatment that introduces human scale and visual warmth. Beams create overhead rhythm that helps occupants comprehend available space while establishing intimate zones within larger volumes.
Knotty pine aesthetic influences many cabin designs, with irregular knot patterns creating visual interest across ceiling planes. Faux beams featuring authentic knot details satisfy this aesthetic preference while polyurethane construction eliminates concerns about knot instability that genuine pine sometimes exhibits.
Fireplace integration represents common cabin design challenge that beam installation addresses elegantly. Beam placement framing fireplace surrounds creates focal emphasis that draws attention to the heating source. This architectural framing enhances fireplace presence while introducing rustic detail that cabin aesthetics demand.
Bedroom ceiling treatment in cabin settings often differs from living areas, with more intimate scale appropriate for private spaces. Consider varying beam sizes between public and private rooms, using substantial beams in living areas and more modest profiles in bedrooms. This variation creates appropriate spatial character for each room's function.
Bunkroom design presents unique challenges where beam installation must accommodate hanging supports and high occupancy patterns. Beams in these spaces should feature durable finishes resistant to contact from occupants accessing overhead bunks. Strategic positioning avoids conflict with bunk ladder placement.
Maintenance planning for cabin properties recognizes the difficulty of professional service in remote locations. Polyurethane beams eliminate concerns about local contractor availability for wood replacement or refinishing. This self-sufficiency proves valuable for properties hours from qualified service providers.
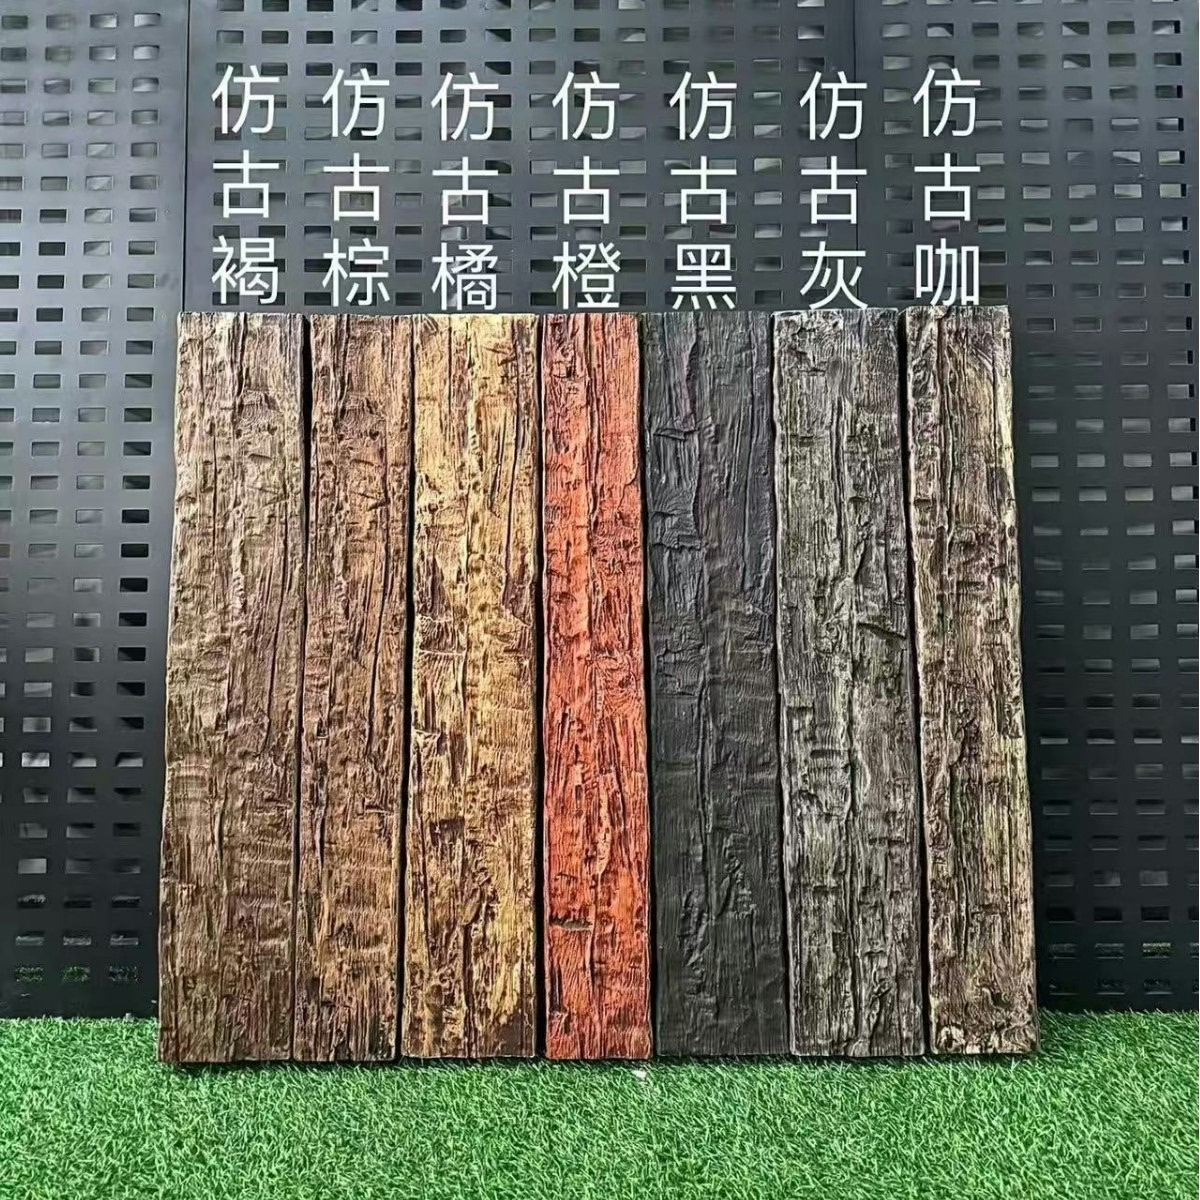
Charming Vintage Cottage Style Faux Wood Beams for Cozy Interiors
Vintage cottage interiors evoke nostalgic comfort through layered patina and casual elegance that contemporary construction rarely achieves. Charming faux wood beams contribute essential architectural detail that grounds these spaces in design traditions worth preserving.
Cottage design philosophy embraces imperfection as character rather than defect. Hand-hewn beam surfaces featuring chisel marks, saw blade variations, and natural checking create the worn authenticity that distinguishes cottage interiors. Faux beams must replicate these imperfections convincingly to satisfy discerning cottage enthusiasts.
Color palettes in vintage cottages typically feature muted, sun-faded tones rather than vivid saturation. Cream, sage, dusty rose, and soft blue appear throughout these spaces, with wood tones anchoring warmer accent colors. Beam coloration should complement these palettes without introducing jarring contrast that undermines overall harmony.
Fabric integration defines cottage textile vocabulary involving florals, ticking stripes, and woven textures. Beam finish selection should coordinate with textile patterns planned throughout spaces, ensuring architectural and decorative elements create unified compositions rather than competing visual noise.
Window treatment coordination with beam installation affects overall cottage atmosphere substantially. Soft, flowing curtains at cottage windows complement beam texture, while formal blinds and shutters create discord. Consider curtain hardware mounting that coordinates with beam placement for integrated appearance.
Collectible display in cottage interiors often includes vintage pottery, botanical illustrations, and family heirlooms displayed on open shelving. Beam installation should preserve wall space for these collections, positioning beams to frame rather than compete with treasured displays.
Garden room integration extends cottage charm to solariums, conservatories, and enclosed porches. These transitional spaces benefit from beam warmth that softens glass-dominated architecture. Proper installation in moisture-prone locations requires moisture-resistant formulations that standard polyurethane may not provide.

Chic Modern Farmhouse Style PU Faux Ceiling Beams for Trendy Homes
Modern farmhouse design balances rustic authenticity with contemporary minimalism through careful material selection and restrained ornamentation. Chic polyurethane faux beams provide essential architectural detail without overwhelming the clean lines that define this popular aesthetic.
White and grey color palettes dominating modern farmhouse interiors require beam finishes that complement rather than compete. Weathered grey tones, whitewashed finishes, and natural oak appearances all integrate effectively with contemporary farmhouse schemes. Avoid overly rustic finishes that undermine the refined simplicity this style cultivates.
Profile selection influences modern farmhouse authenticity substantially. Clean-lined beams without excessive ornamentation align with contemporary preferences, while ornate corbels and decorative end treatments feel inappropriately Victorian. Choose minimal profiles that suggest structural authenticity without historical excess.
Mixing beam materials with other modern farmhouse elements creates visual interest through material contrast. Wood beams coordinate beautifully with shiplap walls, black metal fixtures, and marble countertops that complete modern farmhouse compositions. This material diversity prevents monotonous interiors that single-material schemes risk.
Open shelving integration in modern farmhouse kitchens requires beam coordination with display storage. Floating shelves mounted between beams create display zones that frame architectural elements. This integration demonstrates thoughtful design rather than afterthought additions.
Lighting compatibility affects beam specification in smart home environments. Contemporary farmhouse lighting often involves recessed fixtures, statement pendants, and integrated LED systems. Beam installation should coordinate with lighting layouts to maintain clean ceiling planes that contemporary aesthetics demand.
Scale proportion in modern farmhouse spaces follows restrained guidelines. Modest beam sizes rather than oversized timber appropriate for authentic barns. The goal involves architectural suggestion rather than literal replication, maintaining comfortable proportions that contemporary living requires.
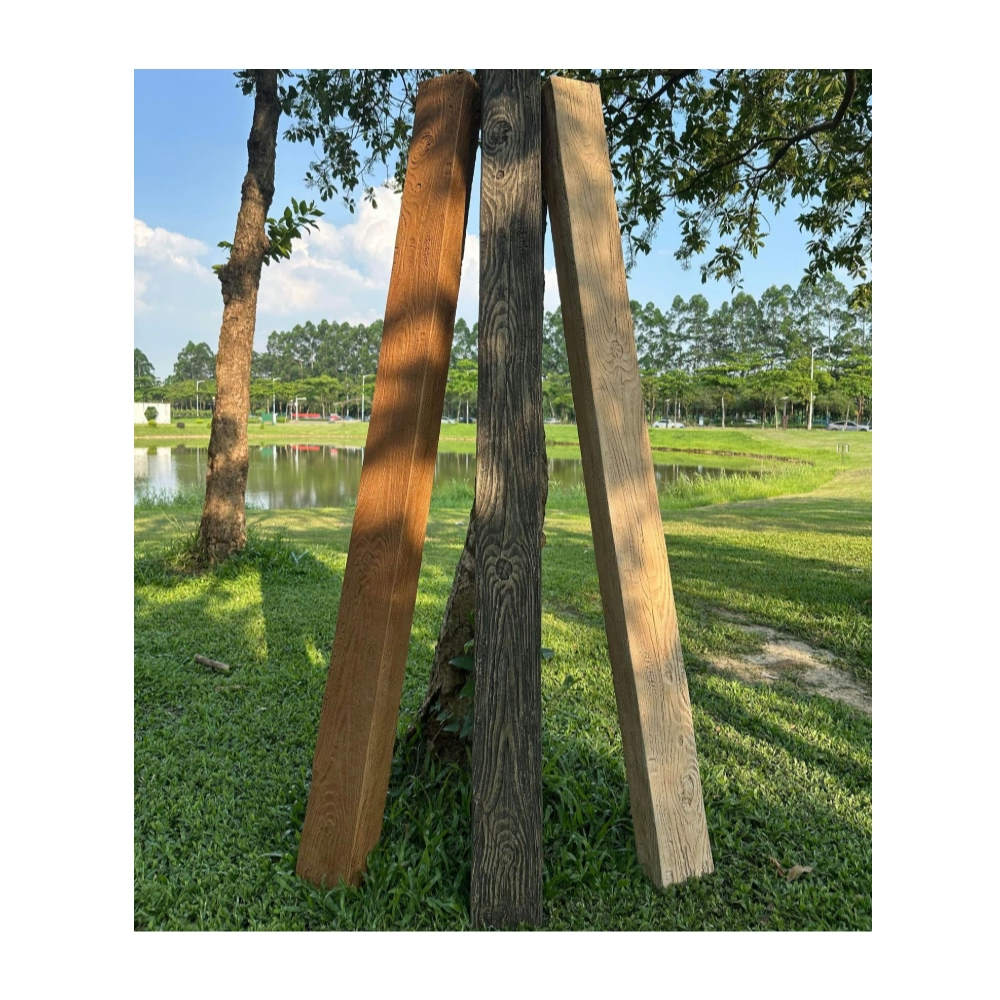
Child-Friendly PU Faux Beams for Nursery Ceiling Safe Styling
Nursery design prioritizes safety while cultivating nurturing environments that support infant development. Child-friendly polyurethane faux beams provide architectural warmth without introducing hazards that concerned parents should avoid.
Weight safety distinguishes polyurethane beams from genuine timber alternatives dramatically. Lightweight construction eliminates risks associated with heavy beams that might fall if mounting fails. Even mounting failure with lightweight polyurethane produces far less impact force than timber alternatives.
Surface smoothness prevents scratches and abrasions that textured beams might cause during childhood exploration. Infants and toddlers reaching toward ceiling features encounter beam surfaces during growth phases when everything gets touched and examined. Smooth polyurethane eliminates concerns about rough texture damaging tender skin.
VOC emissions affect air quality in infant spaces where developing lungs process respiratory air continuously. Quality polyurethane manufacturers minimize or eliminate volatile organic compound emissions, protecting indoor air quality for vulnerable occupants. Request material safety documentation before purchasing for nursery applications.
Paint compatibility allows custom finish application that nursery color schemes require. Soft pastels, gender-neutral neutrals, and calming earth tones all suit nursery environments. Professional finishing ensures durable surfaces that withstand cleaning without color damage from mild soap and water.
Future renovation flexibility favors polyurethane over permanent installations. Growing families may need ceiling modifications as children mature and room functions change. Removable beam systems accommodate future renovation without the structural complications that timber beams might create.
Corner protection considerations affect beam-end detailing in nurseries where toddlers will eventually walk and fall. Rounded beam ends present less hazard than sharp corners that genuine timber often features. Specify softened profiles appropriate for active child spaces.
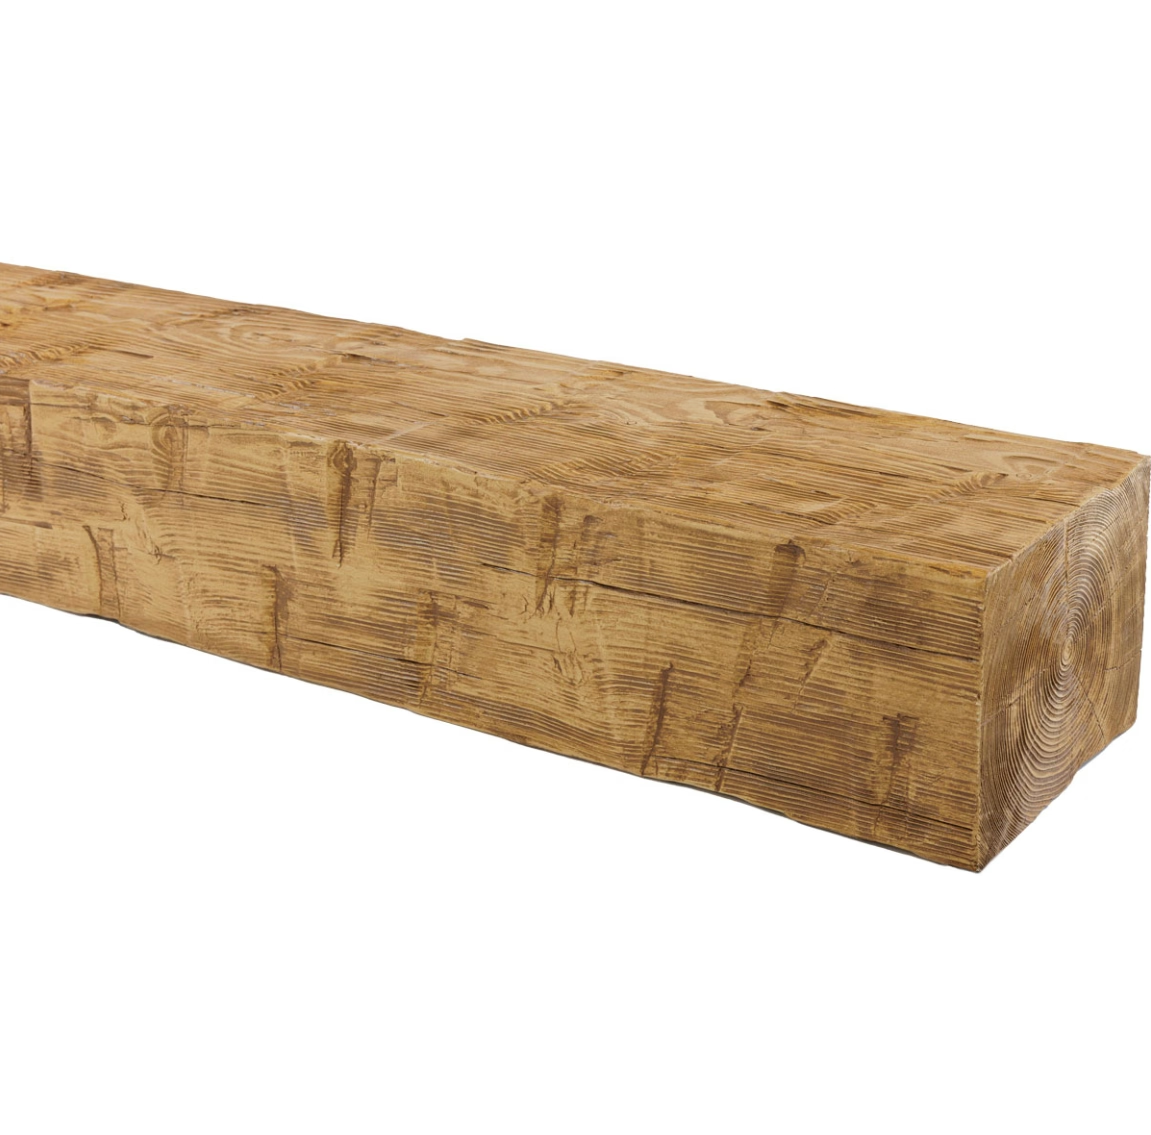
China Direct Factory Wholesale Faux Timber Ceiling Beam Products
Direct factory sourcing from Chinese manufacturers offers significant cost advantages for faux timber ceiling beam procurement. Understanding quality expectations and communication protocols enables successful international purchasing that delivers value without compromising results.
Factory verification represents essential first step before substantial orders. Legitimate manufacturers welcome facility tours and provide documentation establishing production capabilities. Video conferencing and third-party inspection services enable verification without physical travel that would eliminate cost advantages.
Sample evaluation determines product quality before commitment to full container orders. Request multiple samples representing different production dates to assess consistency. Premium manufacturers maintain tight tolerances that produce uniform products across extended production runs.
Quality specification requires detailed documentation that eliminates ambiguity. Surface texture, dimensional tolerances, finish color ranges, and packaging requirements all deserve written specification. Language differences make verbal communication unreliable for complex product requirements.
Shipping logistics significantly affect total landed cost and timeline. Sea freight from major Chinese ports requires 3-6 weeks transit time plus customs clearance. Air freight accelerates delivery but multiplies shipping costs substantially. Plan ordering timelines accordingly to avoid project delays.
Payment terms typically require deposit with balance due before shipment or upon document presentation. Letter of credit arrangements provide security for substantial orders but involve banking fees that affect total cost. Negotiate terms that balance manufacturer requirements with buyer protection.
Customs classification affects import duty rates and regulatory requirements. Faux wood beams typically enter under harmonized tariff codes specific to synthetic construction products. Professional customs brokers optimize classification to minimize duty exposure while ensuring regulatory compliance.
Quality communication challenges require patience and persistence. Time zone differences and language nuances complicate problem resolution that requires immediate attention. Establish clear escalation procedures before problems arise.
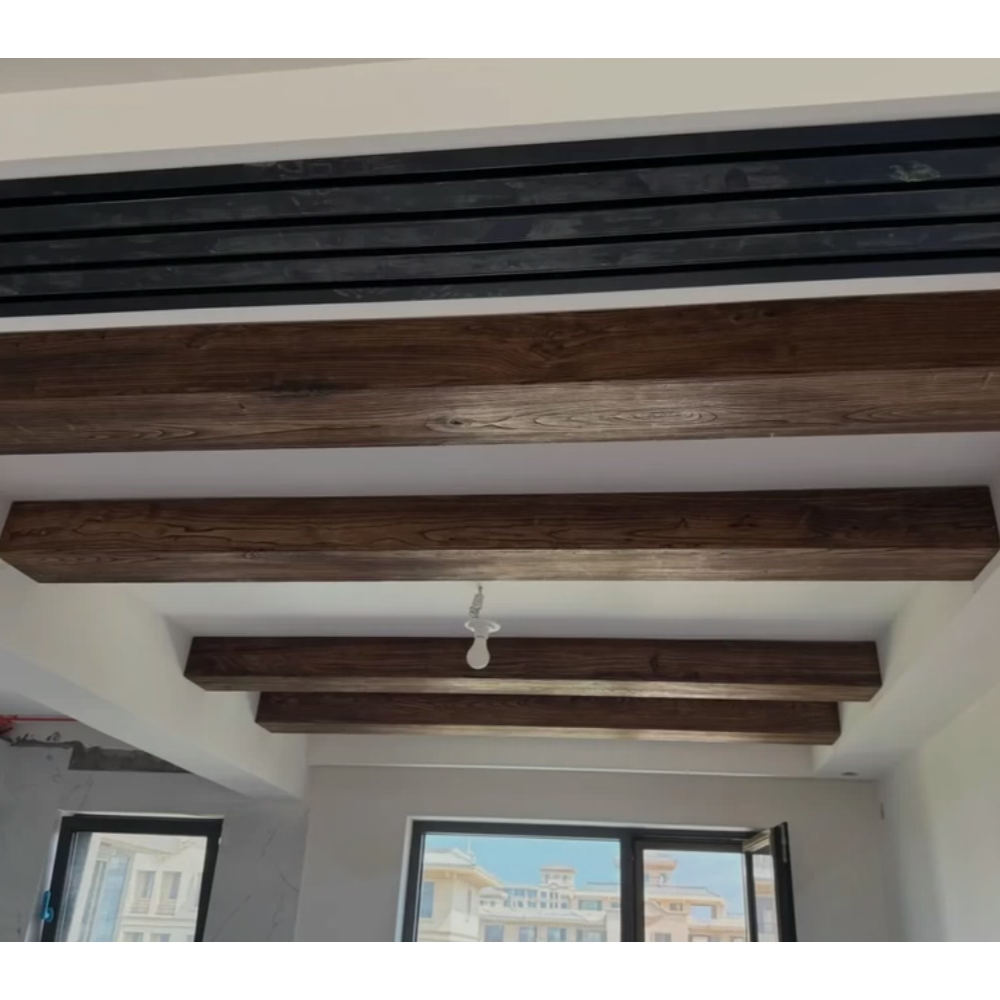
Chinese Manufactured PU Faux Wood Beams for Construction Decoration
Chinese polyurethane manufacturing has matured substantially, producing quality products that compete effectively with domestic alternatives. Construction professionals increasingly specify Chinese-manufactured beams after establishing reliable supplier relationships that ensure consistent quality.
Manufacturing capabilities in China range from small workshops to large-scale industrial operations. Professional buyers identify manufacturers whose capabilities match project requirements, avoiding both under-equipped shops and oversized facilities that may not provide necessary attention to smaller orders.
Formulation expertise determines performance characteristics that distinguish quality products from inferior alternatives. Mature manufacturers employ chemical engineers who optimize density, flexibility, and surface characteristics for specific applications. This technical capability produces better results than simple replication of competitor products.
Surface replication quality varies dramatically across Chinese manufacturers. Some facilities produce molds from authentic timber samples, capturing genuine grain detail and natural variation. Others use inferior patterns that produce flat, unconvincing surfaces lacking authentic character. Sample evaluation reveals these differences clearly.
Quality management systems in professional Chinese factories often match or exceed North American practices. ISO 9001 certification demonstrates documented quality processes that produce consistent results. Third-party inspection services provide additional verification for buyers unable to visit facilities personally.
Lead time coordination becomes critical when specifying Chinese-manufactured products. Extended production and shipping timelines require order placement months before needed dates. This planning discipline prevents expensive air freight or project delays that rushed procurement creates.
Environmental considerations increasingly influence purchasing decisions globally. Professional Chinese manufacturers have invested in responsible production practices that satisfy environmentally conscious buyers. Request documentation verifying compliance with applicable environmental regulations.
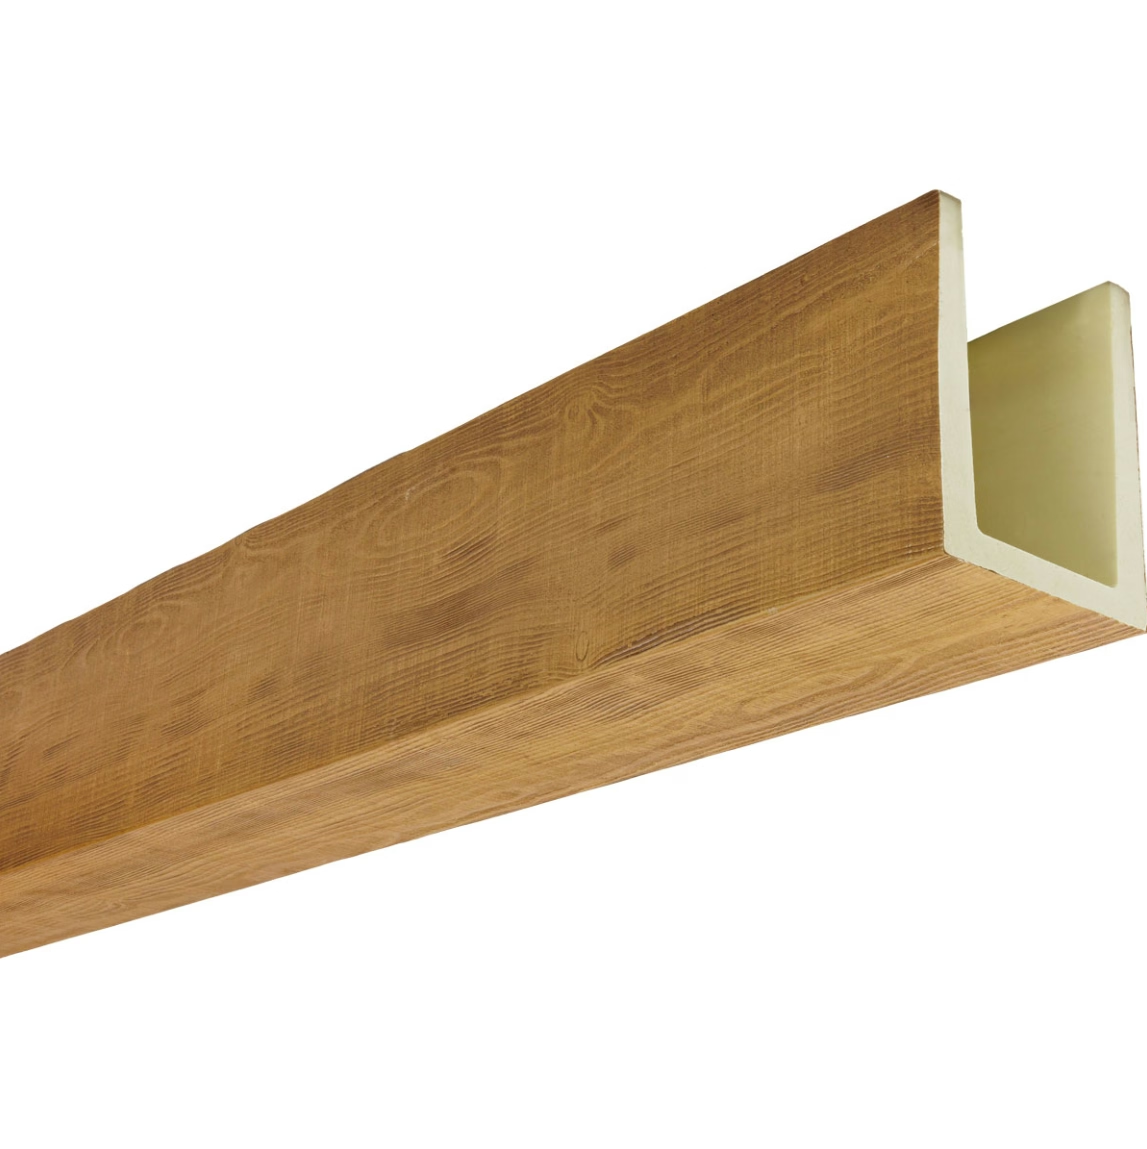
Class A Fire-Rated PU Faux Beams for Commercial & Public Space Safety
Commercial and public occupancy buildings face stringent fire safety requirements that influence material specification throughout. Class A fire-rated polyurethane faux beams provide the aesthetic warmth timber beams offer while meeting fire code requirements that genuine timber cannot satisfy.
Fire rating classification derives from standardized testing that measures material performance under fire conditions. ASTM E84 testing evaluates flame spread index and smoke development index, with Class A ratings indicating lowest flame spread and acceptable smoke production. These ratings determine where products may legally install.
Intumescent coating application provides fire resistance that unmodified polyurethane cannot achieve. These specialized coatings expand under heat exposure, creating protective char layers that insulate underlying material from fire progression. This technology enables polyurethane products to achieve ratings that unmodified formulations cannot.
Building code adoption varies across jurisdictions, with some requiring Class A ratings throughout commercial buildings while others permit Class B in limited applications. Professional specification requires verifying local requirements before purchasing materials that might not satisfy regional codes.
Public assembly venues face the most demanding fire safety requirements due to occupancy density and evacuation challenges. Theaters, stadiums, and convention centers typically mandate Class A throughout accessible spaces. Faux beams in these locations must satisfy stringent requirements that exclude vulnerable materials.
Documentation requirements ensure that specified products actually provide rated performance. Test reports from accredited laboratories verify compliance claims. Purchasing documentation should trace specific products to tested formulations, as variations in density or composition affect fire performance substantially.
Insurance considerations influence material specification for commercial properties. Property insurance premiums often reflect perceived fire risk, with fire-rated materials potentially qualifying for premium reductions. Document fire-rated specification for insurance documentation that may support premium negotiations.
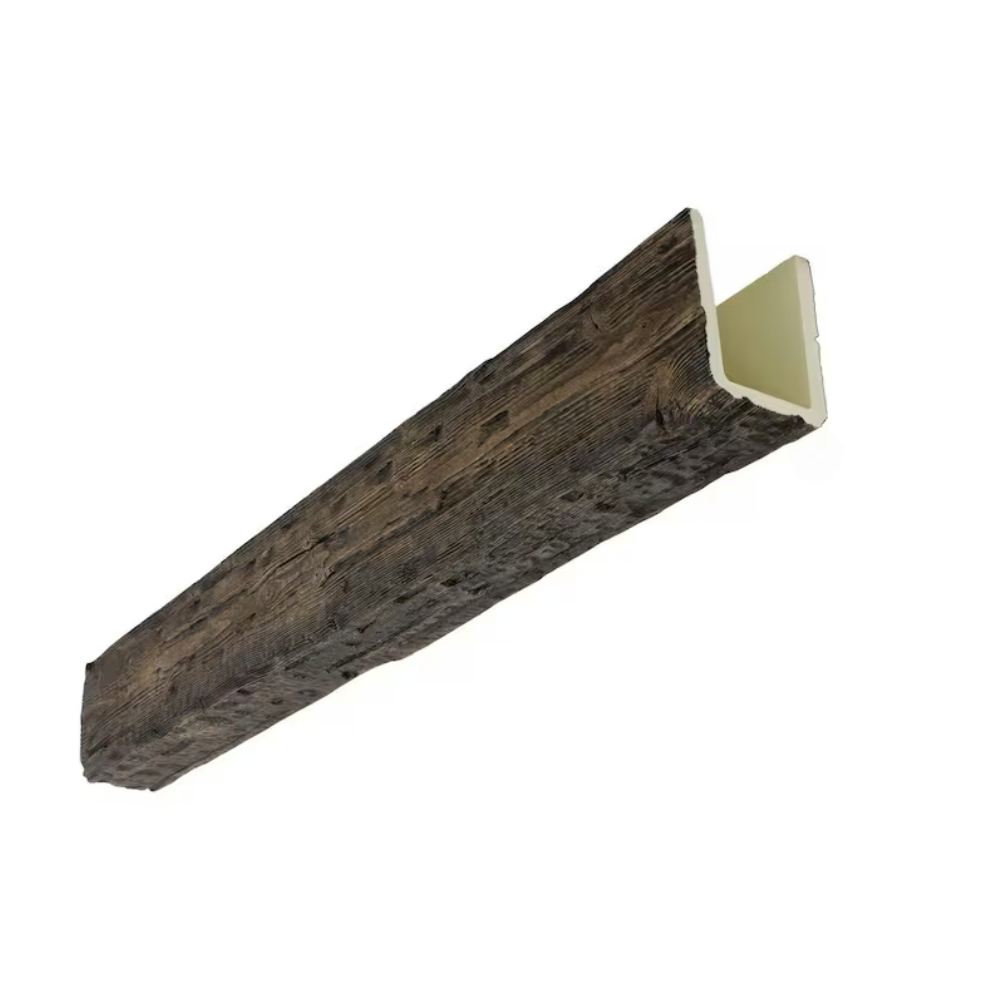
Class A Fire-Resistant Polyurethane Beams for Safe Indoor Use
Residential applications increasingly specify fire-resistant materials as homeowners recognize safety benefits that commercial buildings have long required. Class A fire-resistant polyurethane beams provide residential safety without sacrificing the warmth and character that timber aesthetics deliver.
Fire-resistant technology works through chemical and physical mechanisms that slow flame propagation. Premium formulations incorporate fire retardant compounds that interrupt combustion chemistry, reducing heat release and flame spread. These additives remain stable throughout product lifespan, providing lasting protection without gradual degradation.
Thermal barrier protection becomes relevant in kitchen locations where cooking activities create fire risks. Beams installed above ranges and cooking islands benefit from fire-resistant formulation that standard products may not provide. This protection proves particularly valuable in open plan kitchens where beams span cooking areas.
Child safety concerns affect specification decisions for family homes. Fire-resistant beams reduce ignition risk from childhood experiments with matches and lighters. This protection provides parents peace of mind that standard materials cannot offer.
Smoke toxicity reduction represents important benefit that fire-resistant technology provides. Reduced smoke production improves evacuation conditions during fire events, allowing occupants to find exits before smoke accumulation creates dangerous conditions. This benefit affects all building occupants regardless of age or mobility.
Cost premiums for fire-resistant formulations typically range 20-40% above standard products. This incremental investment provides substantial safety benefits that justify specification in many applications. Consider this premium against potential consequences of inadequate fire protection.
Professional installation ensures that fire-resistant performance maintains throughout service life. Proper mounting, appropriate clearances from heat sources, and maintenance of undamaged surfaces all contribute to sustained fire performance. Document installation methods for future reference.
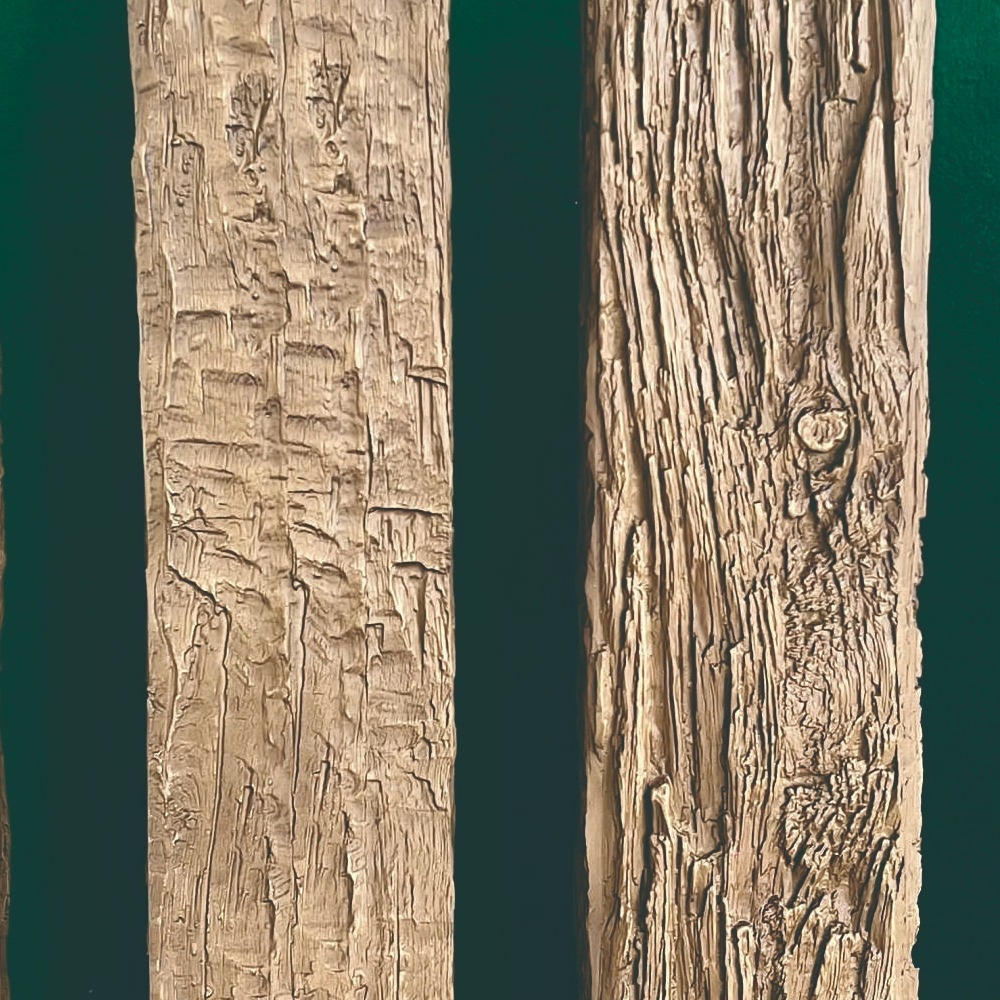
Class B Fire Rated Safety Certified Faux Wood Beams for Public Spaces
Class B fire ratings provide acceptable safety levels for many public space applications where Class A requirements prove unnecessarily restrictive. Understanding rating thresholds enables appropriate specification that balances safety requirements with budget constraints.
Fire testing for Class B ratings evaluates flame spread and smoke development under controlled conditions. Products achieving Class B ratings demonstrate moderate flame spread performance that satisfies requirements in occupancies where complete flame resistance proves excessive. Local codes specify which occupancies accept Class B materials.
Shopping centers, office buildings, and educational facilities often permit Class B materials in many locations. Assembly occupancies with high occupant density typically require Class A throughout accessible areas. Professional specification requires understanding these distinctions to avoid costly specification errors.
Product selection for Class B applications should prioritize quality manufacturers with documented testing. Falsified certifications occasionally appear in marketplace, requiring verification of test documentation from accredited laboratories. Legitimate manufacturers provide certification documentation readily.
Surface treatment options for Class B products may differ from Class A alternatives. Intumescent coatings achieving higher ratings may not be necessary for Class B applications, potentially reducing product costs. Evaluate whether Class B specification actually meets project requirements before paying premium for Class A performance.
Inspection requirements for fire-rated materials vary by jurisdiction. Building officials may require documentation verification during plan review and field inspection. Maintain certification documentation accessible for inspector review throughout construction.
Maintenance of fire-rated surfaces affects sustained performance. Painting, cleaning, and surface damage may compromise fire-resistant characteristics. Document maintenance requirements and limitations to ensure continued compliance throughout building service life.
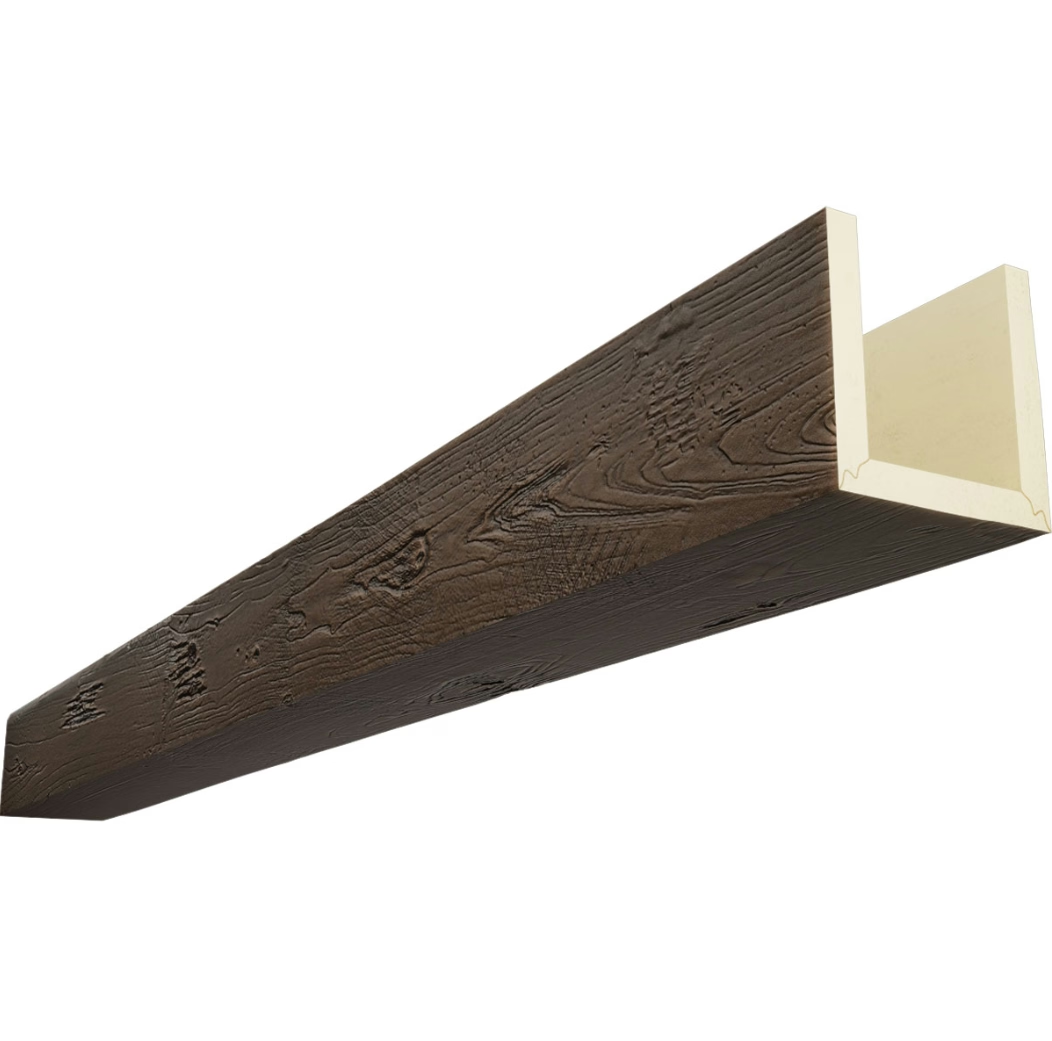
Classic American Farmhouse Style Faux Wood Ceiling Beams for Home Renovations
American farmhouse architecture evolved through centuries of practical construction that prioritized function alongside aesthetic appeal. Classic faux wood ceiling beams honor this heritage through authentic appearance that complements farmhouse renovation objectives.
Original American farmhouses featured exposed timber framing that served both structural and aesthetic purposes. These beams defined interior volumes while providing hanging points for tools, lanterns, and food storage. Contemporary farmhouse renovation recreates this functional character through beam installation.
Board and batten walls coordinate beautifully with exposed beam ceilings in American farmhouse interiors. The vertical siding rhythm complements beam direction, creating unified architectural compositions that feel genuinely historical. Beam coloration should coordinate with wall paint colors to maintain overall palette harmony.
Farmhouse kitchens benefit particularly from beam installations that define cooking and dining zones within open floor plans. Large central islands benefit from overhead beam treatment that anchors furniture groupings while providing visual warmth that farmhouse aesthetics demand.
American antique aesthetic influences many farmhouse renovation approaches. Weathered grey finishes, natural oak tones, and hand-hewn textures all contribute to authentic American farmhouse character. Polyurethane manufacturing reproduces these characteristics with remarkable fidelity.
Porch beam installation extends farmhouse character to exterior living spaces. Covered porches that originally featured exposed structural timber gain renewed authenticity through beam installation. Exterior-grade polyurethane handles porch exposure conditions while maintaining aesthetic objectives.
Sourcing American-manufactured beams supports domestic manufacturing while ensuring specifications suited to American construction practices. Local suppliers understand regional preferences and stock products appropriate for American market requirements.
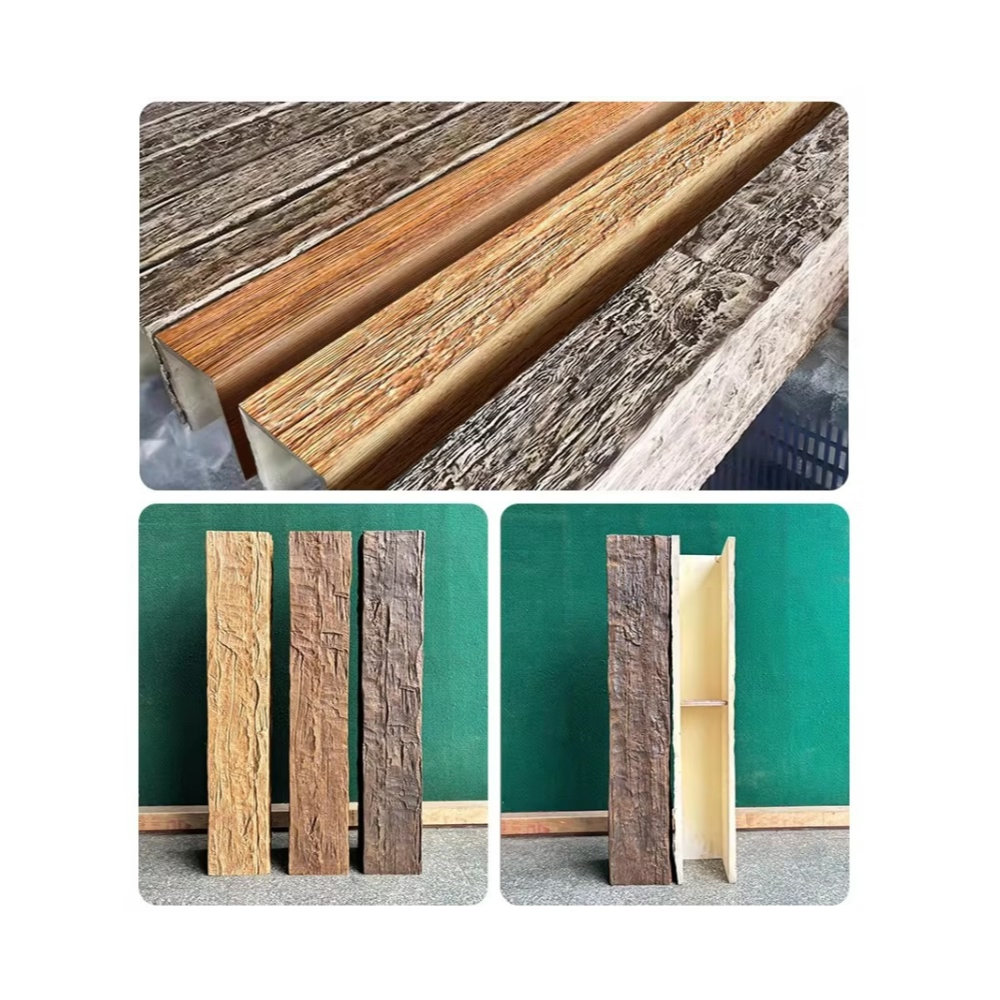
Classic Barn Style PU Faux Timber Beams for Vintage Country Decor
Barn-inspired interiors celebrate agricultural heritage through rustic authenticity that evokes simpler times. Classic barn style polyurethane faux timber beams establish foundational character that vintage country decor requires.
Barn timber framing featured substantial structural members that created dramatic interior volumes. These large-scale beams distinguished agricultural buildings from domestic structures, establishing visual presence that farmhouse renovation seeks to recreate. Faux beams must match this substantial scale to achieve authentic barn character.
Weathered grey appearance characterizes aged barn timber exposed to decades of sun and weather. This silver-grey patina develops naturally on genuine timber and can be replicated through deliberate finishing. Premium manufacturers offer authentic weathered grey options that satisfy discerning vintage enthusiasts.
Hay loft beam configurations create unique design opportunities in contemporary applications. Exposed loft flooring beams spanning open volumes create dramatic ceiling compositions. Faux beams arranged in these patterns establish authentic barn atmosphere in residential and commercial spaces.
Hay hook hardware accessories complete barn aesthetic authenticity. Original barn beams featured iron hooks for hanging hay bales and farm equipment. Reproduction hardware accessories mounted on faux beams reinforce agricultural heritage that barn styling communicates.
Barn door track systems coordinate with beam installation to create integrated architectural elements. Sliding barn doors on ceiling-mounted tracks require substantial beam support that authenticates the design intent. This combination creates memorable architectural features.
Silage chute details reference specific barn functions that agricultural heritage enthusiasts appreciate. Feed chute openings and ventilation details distinguish genuine barn construction from generic rustic imitation. These authentic touches demonstrate attention to historical accuracy.
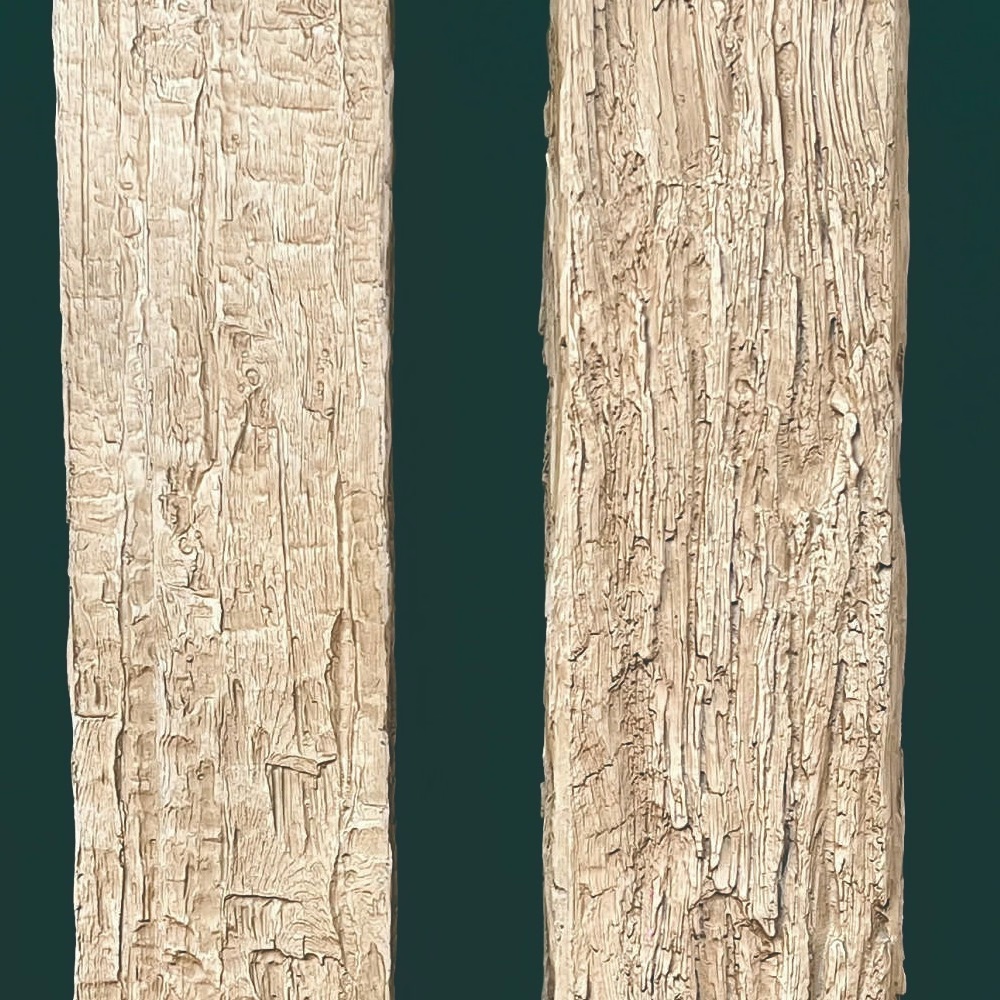
Classic Box Style Hollow PU Faux Wood Beams for Lightweight Decor
Box style beam profiles offer clean-lined architectural presence with substantial visual weight. Classic hollow polyurethane faux wood beams provide authentic appearance while maintaining lightweight advantages that simplify installation significantly.
Box beam profiles feature simple rectangular cross-sections without complex molding details. This restrained aesthetic suits contemporary interiors where excessive ornamentation might feel inappropriate. The clean geometry complements modern design vocabulary while introducing necessary warmth.
Hollow construction dramatically reduces beam weight compared to solid alternatives. Standard box beams measuring 6"x8" may weigh under 2 pounds per linear foot when hollow, compared to 8-10 pounds for equivalent timber. This weight reduction enables installation on ceiling structures that timber would overload.
Mounting efficiency improves with lightweight hollow beams. Standard bracket systems attach easily while supporting beams securely. Reduced handling weight allows faster installation by smaller crews, improving project economics while maintaining quality results.
Recessed lighting integration accommodates hollow beam construction naturally. Fixture mounting plates attach to interior beam surfaces, with wiring routed through beam cavities. This integration eliminates external conduit runs while maintaining accessible serviceability.
Material cost savings from hollow construction benefit project budgets substantially. Less raw material per linear foot translates directly to lower product pricing. These savings enable specification of premium finishes that solid timber budgets might exclude.
Finish quality on hollow beams matches solid alternatives when manufacturing quality remains high. Surface textures, color consistency, and edge details achieve equivalent appearance. The hollow interior remains invisible from below, presenting identical exterior appearance.
Shipping efficiency favors hollow beam transport substantially. Lighter weight enables more beams per shipping load, reducing per-unit transportation costs. This efficiency benefits both supplier logistics and buyer delivery expenses.
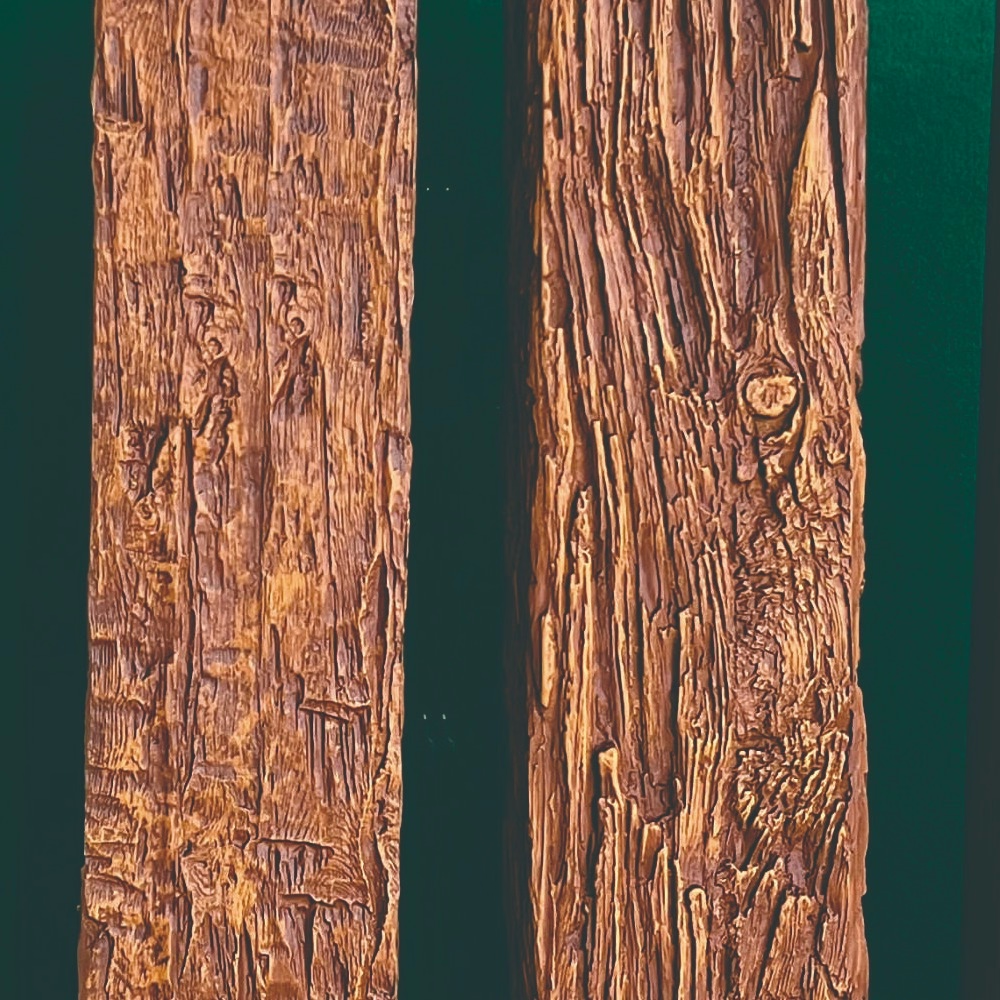
Classic British Country Style Faux Timber Beams for UK Homes
British country house interiors develop character through accumulated layers of practical improvement spanning generations. Classic faux timber beams contribute essential architectural detail that British country styling requires.
English country aesthetic balances formality with comfortable practicality. Beam profiles should appear substantial without overwhelming delicate plasterwork and carved woodwork that country houses typically feature. Moderate scaling achieves appropriate visual weight that complements rather than dominates.
Grey-toned finishes suit British country palettes that favor muted neutrals and heritage colors. Farrow & Ball and Little Greene paint collections provide reference palettes that coordinate beautifully with timber beam finishes. The neutral environment allows colorful upholstery and drapery to provide visual interest.
Cottage character in British country interiors emerges through irregularity rather than precision. Slightly weathered textures, natural color variation, and imperfect profiles contribute authentic rustic charm that overly refined alternatives cannot achieve.
Inglenook fireplace surrounds traditionally featured exposed timber that created cozy gathering places. Faux beam installation framing fireplace openings recreates this character in contemporary contexts. The beam-over-fireplace treatment establishes focal emphasis that country interiors require.
Country house kitchens benefit from beam installation that introduces warmth to hard-surfaced rooms. Tile floors, stone counters, and stainless appliances dominate kitchen aesthetics without timber warmth. Ceiling beams provide necessary organic counterbalance.
Period property renovation in the UK increasingly specifies faux beams for listed buildings where original timber cannot be replicated authentically. Planning authorities often approve faux alternatives that preserve visual character while meeting conservation requirements.
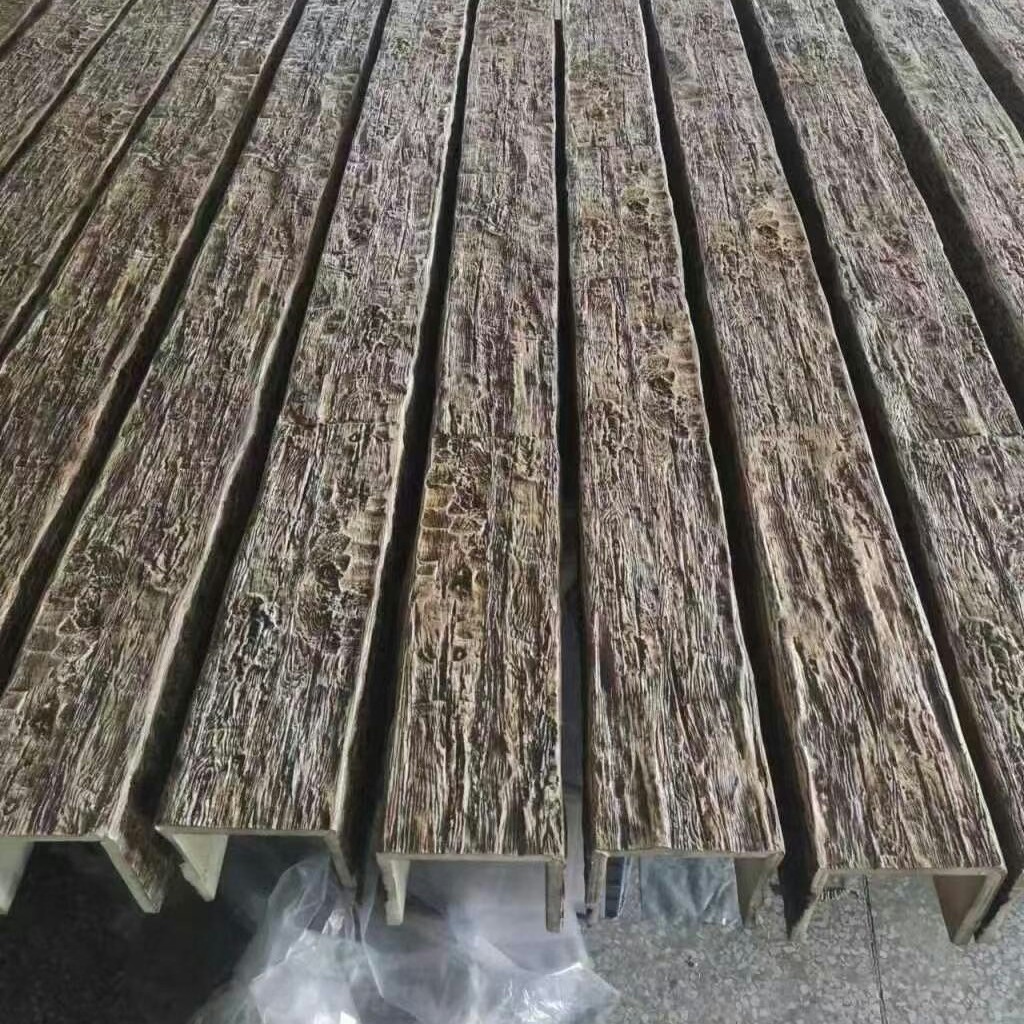
Classic Brown Tone PU Faux Wood Beams for Traditional Home Styling
Traditional interior design relies on warm wood tones that create inviting atmospheres characteristic of classic homes. Classic brown tone polyurethane faux wood beams establish foundational warmth that traditional styling requires.
Rich walnut and warm oak tones complement traditional color palettes that favor burgundy, forest green, and navy blue accents. These cooler accent colors gain warmth when paired with substantial brown timber beams overhead. The combination creates balanced compositions that feel both formal and comfortable.
Victorian and Edwardian interior traditions particularly favored dark timber detailing. Original homes from these periods featured elaborate timber moldings, staircases, and ceiling beams that established period character. Contemporary renovation recreates this heritage through beam installation that honors original design intent.
Traditional furniture coordination benefits from brown tone beams that complement mahogany, cherry, and oak case goods. The timber overhead creates visual connection with wooden furniture pieces, unifying interior compositions that might otherwise feel disconnected.
Formal dining rooms achieve appropriate gravitas through dark timber beam treatment. These spaces benefit from substantial ceiling presence that suggests occasion and ceremony. Brown tone beams provide this architectural weight while maintaining warmth appropriate for gathering.
Library and study interiors traditionally featured extensive timber paneling and exposed beams. Faux beam installation recreates this scholarly character in contemporary contexts. Dark timber overhead establishes the focused atmosphere that reading rooms demand.
Traditional window treatment coordination requires attention to beam coloration. Heavy drapery in jewel tones pairs beautifully with brown timber overhead. The combination creates layered depth that traditional interiors appreciate.
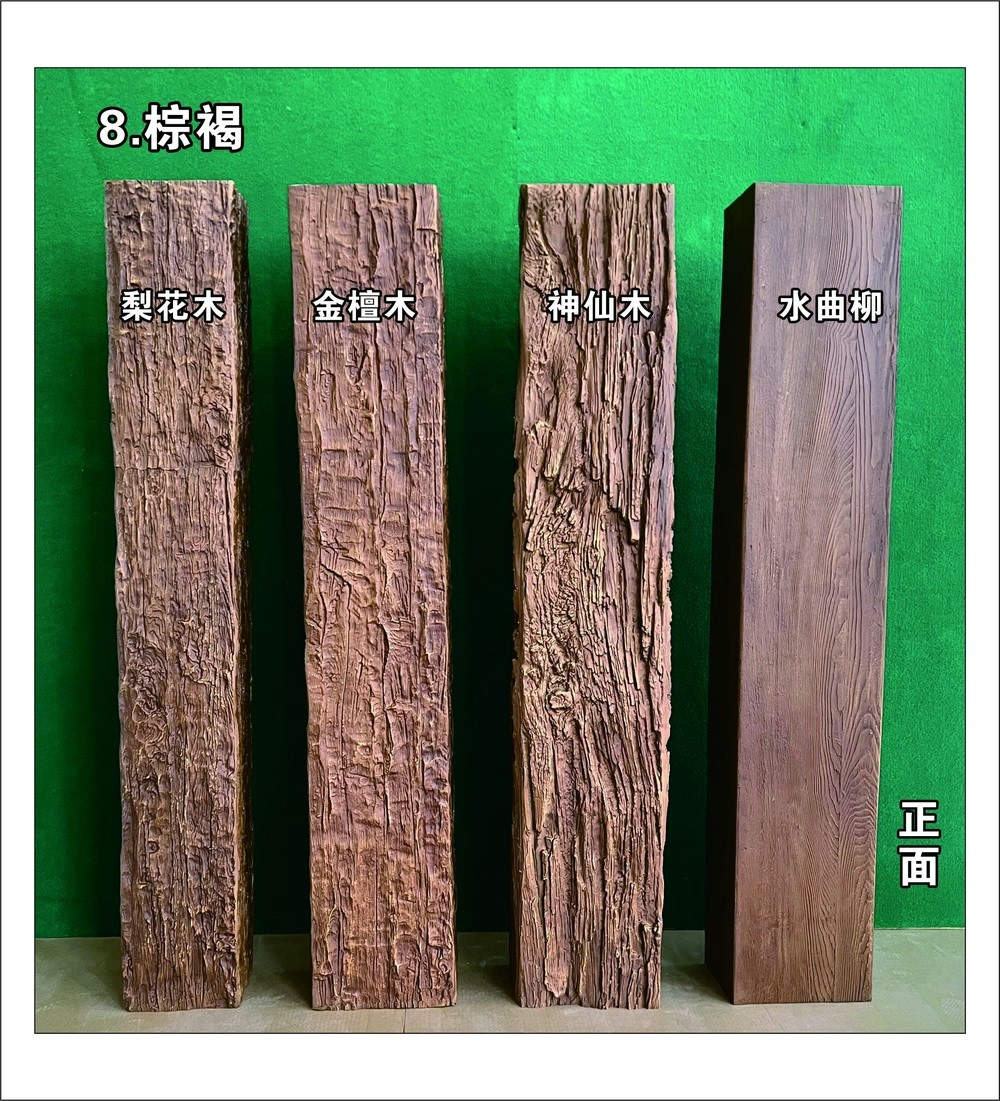
Classic Coastal Style Decorative Faux Timber Beams for Beach Home Interiors
Coastal interior design celebrates relaxed lifestyle through casual elegance that embraces seaside setting. Classic coastal style decorative faux timber beams establish essential warmth that beach home interiors require.
Beach house architecture traditionally featured exposed timber that weathered naturally with salt air exposure. This silver-grey patina distinguishes authentic coastal construction and inspires faux beam finishing. Weathered grey tones create immediate sense of place that beach home interiors communicate.
White and navy color palettes dominate coastal interiors, requiring timber beams that complement without overwhelming. Medium brown tones with grey undertones provide appropriate balance, introducing warmth without disrupting the light, airy character that coastal design pursues.
Open floor plans common in beach homes benefit substantially from beam ceiling treatment. Large undivided volumes risk feeling cavernous without ceiling detail that introduces human scale. Timber beams create overhead rhythm that helps occupants comprehend available space.
Indoor-outdoor flow design characterizes coastal architecture that blurs boundaries between inside and outside. Beam installation should coordinate with large window and door openings that frame ocean and garden views. The timber overhead creates visual transition between exterior landscape and interior living.
Vacation rental properties increasingly specify coastal beam treatment that creates memorable guest experiences. The architectural detail generates positive reviews that drive booking success. This investment return justifies specification of quality faux beams that exceed generic alternatives.
Beach house maintenance considerations favor polyurethane that handles coastal exposure without degradation. Salt air, humidity, and sand exposure test materials severely. Quality faux beams maintain appearance despite these challenging conditions.
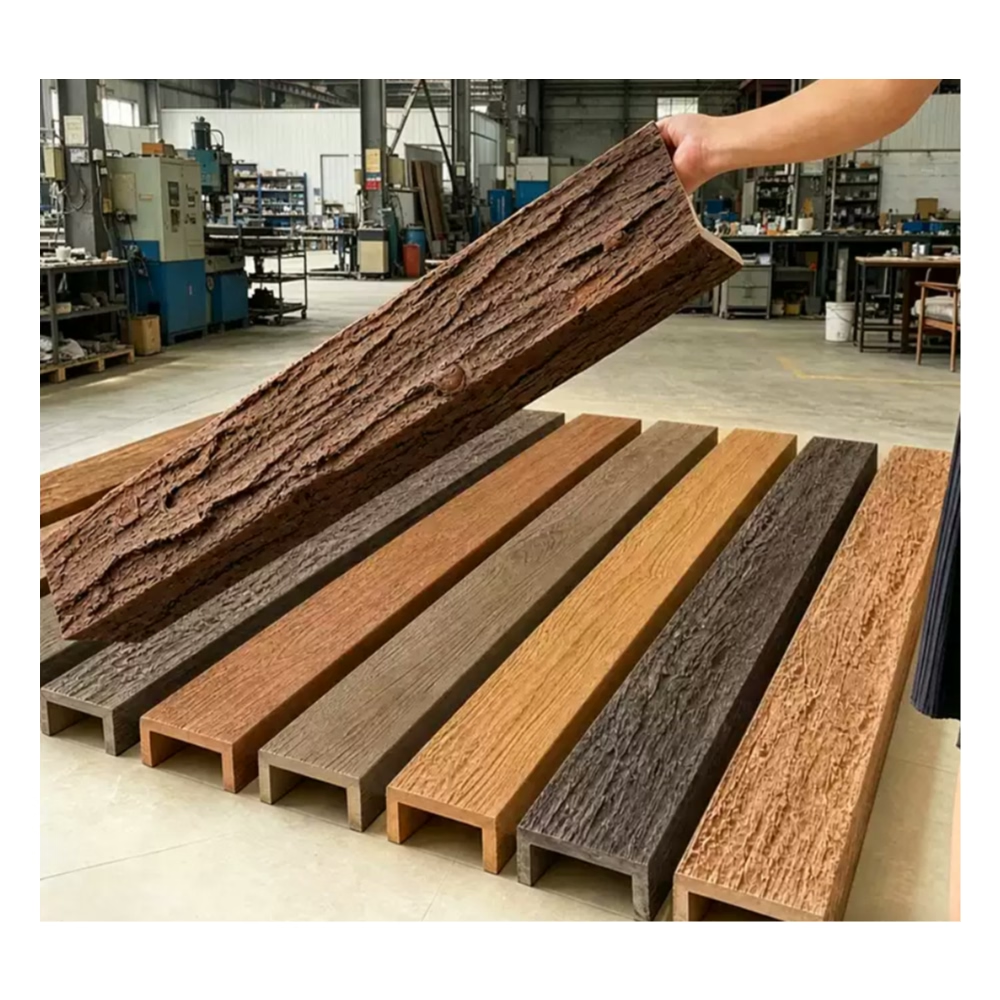
Classic Colonial Style PU Faux Wood Beams for Traditional Homes
Colonial architecture established American residential design traditions that continue influencing contemporary homes. Classic colonial style polyurethane faux wood beams honor this heritage through appropriate proportions and restrained detailing.
Colonial interiors emphasized symmetry, proportion, and restrained ornamentation. Beam specifications should reflect this moderation, avoiding excessive rustic character that would clash with formal colonial detailing. Clean profiles with minimal texture suit colonial aesthetic objectives.
Federal period influences introduced more elaborate detail in later colonial development. Greek Revival details featured heavier timber presence that created dramatic interior volumes. Beam selection should acknowledge specific historical period that renovation seeks to recreate.
Color palettes for colonial interiors favored muted earth tones, hunter green, and burgundy that complemented natural timber finishes. Beam coloration should coordinate with these traditional schemes, providing warmth without introducing jarring contrast.
Georgian colonial proportions demanded substantial beam sizing that created grand interior volumes. Large formal rooms required beams scaled appropriately, with visible timber providing visual weight that balanced elaborate plasterwork and carved woodwork.
Wainscoting coordination affects beam specification in colonial contexts. Traditional chair rail and paneled wall detailing should relate appropriately to ceiling beam treatment. The visual hierarchy connecting floor, wall, and ceiling elements creates unified colonial compositions.
Federal period mantels featured elaborate pilasters and columns that integrated with overmantel beam detail. Faux beam installation should acknowledge this relationship, potentially including decorative trim that coordinates with fireplace surround treatment.
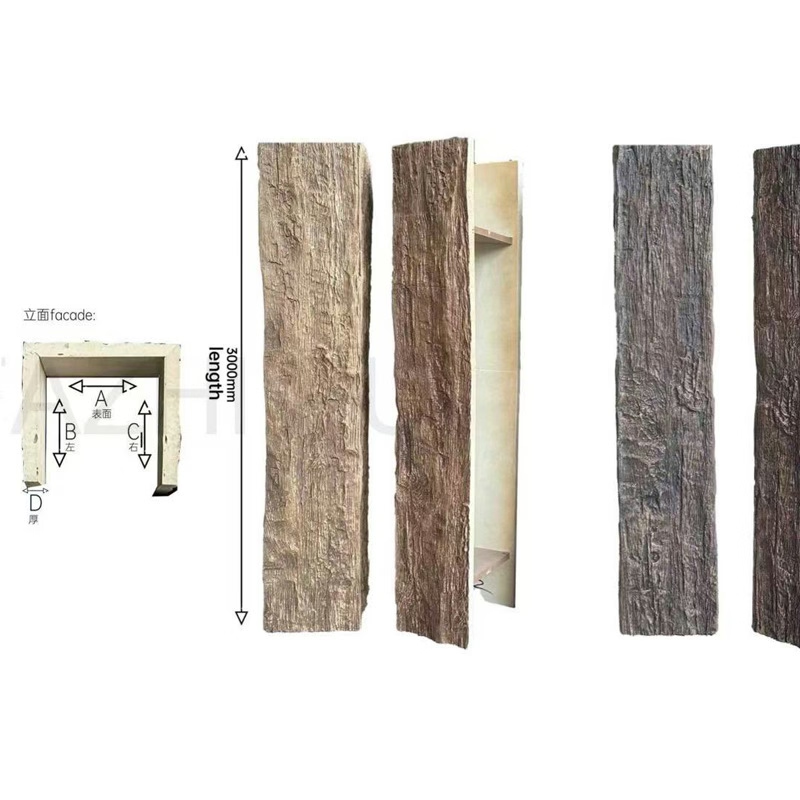
Classic Country Style Faux Ceiling Beams for Farmhouse Interiors
Farmhouse interior design celebrates practical country living through authentic material expression. Classic country style faux ceiling beams establish foundational warmth that farmhouse interiors demand.
American farmhouse tradition emphasized honest construction that revealed structural logic. Exposed beams served genuine structural purpose rather than pure decoration, creating authentic architectural expression. Contemporary farmhouse renovation recreates this honest character through beam installation.
Natural wood finishes honor farmhouse authenticity that painted alternatives cannot achieve. Natural oak, honey pine, and warm maple tones introduce organic warmth that farmhouse aesthetics require. These finishes coordinate with farmhouse furniture, flooring, and architectural woodwork.
Farmhouse kitchens feature substantial timber presence that defines cooking and gathering zones. Island countertops benefit from overhead beam treatment that anchors furniture groupings while providing necessary warmth in hard-surfaced rooms.
Rustic farmhouse character emerges through texture authenticity rather than elaborate detailing. Saw marks, natural grain variation, and subtle weathering create authentic rustic character. Premium faux beams reproduce these characteristics convincingly.
Farmhouse porches extend timber character to exterior living spaces. Covered porches that frame outdoor gathering areas gain authentic presence through beam treatment. This exterior-interior continuity reinforces farmhouse architectural identity.
Open shelving in farmhouse kitchens coordinates beautifully with timber beam ceilings. The combination of open storage and exposed timber establishes farmhouse aesthetic vocabulary that defines these spaces.
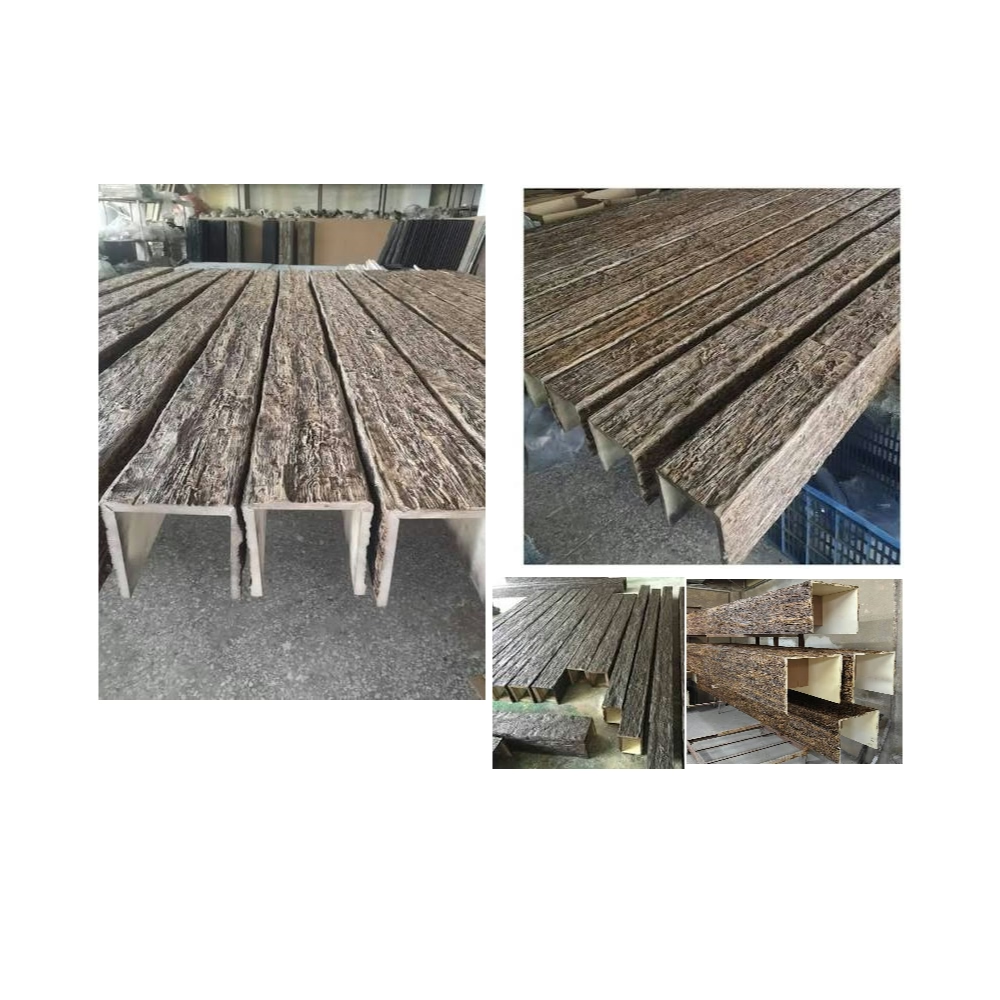
Classic Country Wood Finish Faux Wood Beams for Farmhouse Decor
Farmhouse decor balances rustic authenticity with comfortable livability that appeals across demographics. Classic country wood finish polyurethane faux wood beams provide essential warmth that farmhouse decorative schemes require.
Country wood finish characteristics include warm brown tones with subtle grain visibility. These finishes differ from contemporary grey alternatives, providing traditional warmth that vintage farmhouse aesthetics demand. The color temperature complements cream, butter, and dusty rose accent colors.
Antique appearance develops through deliberate finishing techniques that replicate natural aging. Premium manufacturers achieve convincing aged character through multi-step finishing processes. The investment in quality finishing separates authentic appearance from cheap imitation.
Family heirloom aesthetic defines country farmhouse character that newer construction cannot naturally achieve. Faux beams with appropriate antique appearance help newer homes achieve the accumulated character that country farmhouse styling requires.
Kitchen application benefits from wood finish beams that warm hard-surface rooms. Tile, laminate, and solid surface counters lack the organic warmth that timber provides. Beam overhead introduces necessary visual balance.
Dining room treatment establishes formal gathering character appropriate for family meals. Substantial beams over dining tables create occasion atmosphere that everyday meals benefit from. The architectural overhead treatment elevates ordinary dining.
Living room integration provides grounding warmth that soft furnishings alone cannot achieve. Sectional sofas, textile art, and decorative pillows all gain depth when timber overhead provides visual anchor.
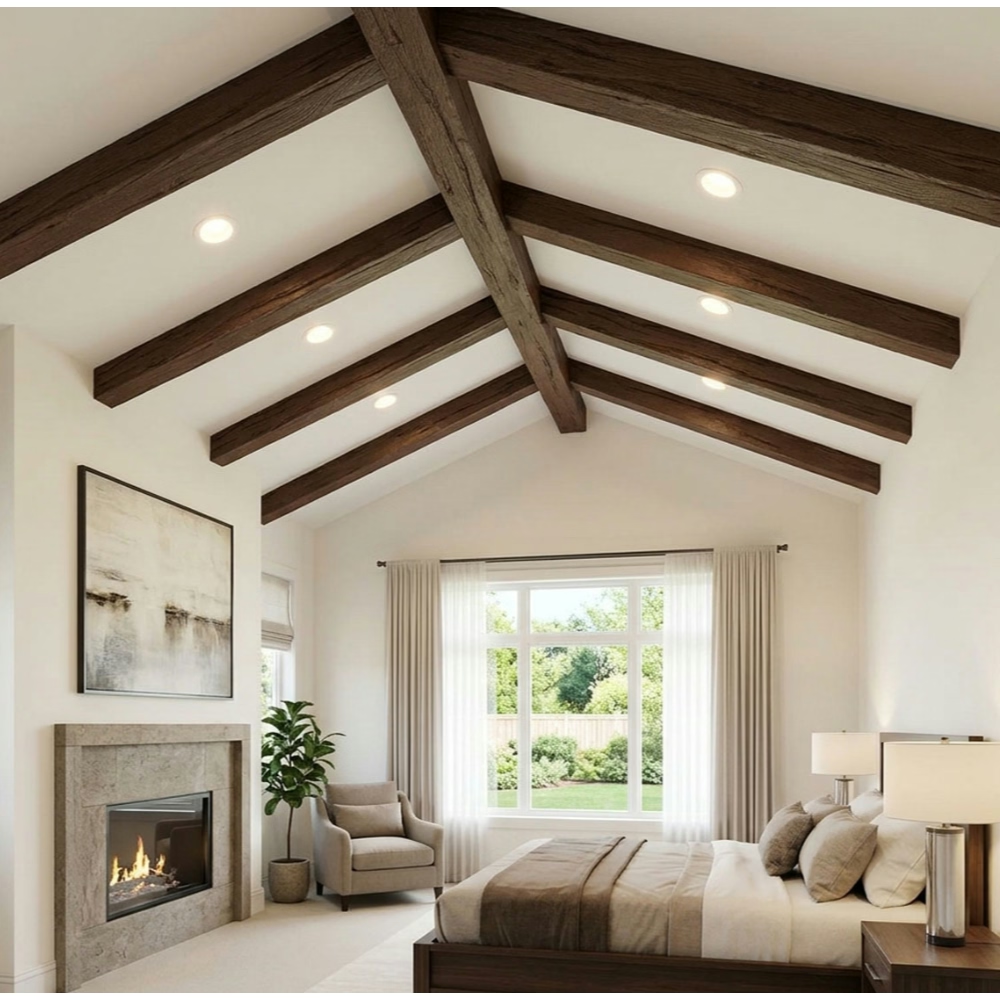
Classic Craftsman Oak Style PU Faux Wood Beams for Traditional Homes
American Craftsman architecture celebrated honest construction expressed through quality materials and refined detailing. Classic Craftsman oak style polyurethane faux wood beams honor this heritage through authentic appearance and appropriate proportions.
Quarter-sawn oak character defines authentic Craftsman interior woodwork. This distinctive grain pattern creates the visual interest that Greene and Greene architecture featured. Polyurethane manufacturing reproduces quarter-sawn character through carefully developed texture patterns.
Craftsman color palettes favored Mission style browns, olive greens, and earth tones that complemented natural wood finishes. Beam coloration should coordinate with these traditional schemes, providing warmth that stained oak delivers.
Built-in furniture coordination benefits from beam installation that unifies architectural woodwork throughout Craftsman interiors. The timber overhead connects with bookcases, window seats, and cabinetry that characteristically populate these homes.
Arts and crafts detail vocabulary includes exposed joinery that celebrates construction method. Beam-end treatment should acknowledge this tradition, potentially including corbels or plate details that reference period-appropriate hardware.
Stained glass lighting coordination integrates with beam specification in authentic Craftsman interiors. Both elements typically featured warm amber glass and hammered metal details. Beam installation should complement rather than compete with these period light fixtures.
Bungalow applications represent accessible Craftsman expression that beam installation completes beautifully. These modest-scale homes benefited from timber ceiling treatment that introduced architectural presence without excessive scale. Faux beams scale appropriately for bungalow proportions.
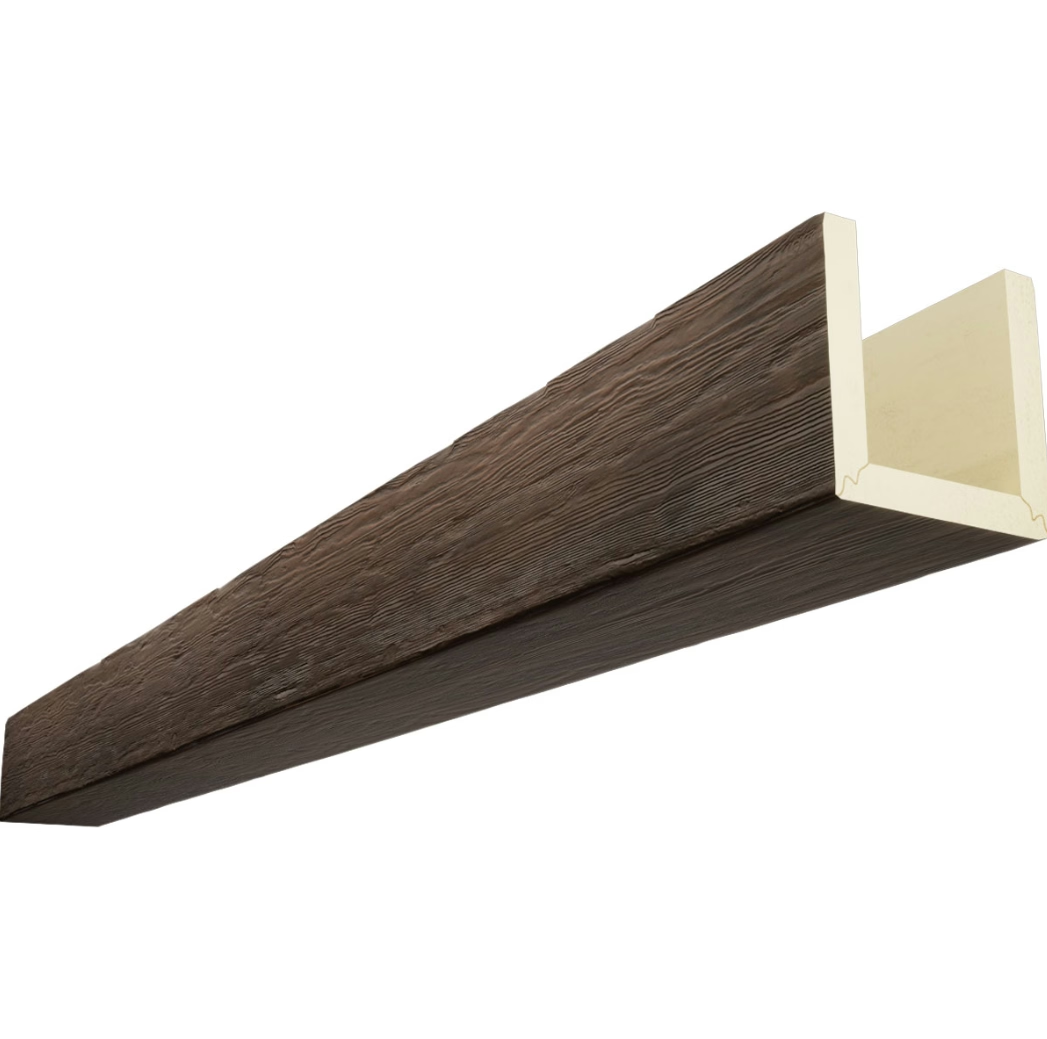
Classic European Style Arched Polyurethane Timber-Look Faux Beams
European architectural heritage provides rich vocabulary for contemporary interior design inspiration. Classic European style arched polyurethane timber-look faux beams enable classical architectural expression in modern contexts.
Roman and Renaissance traditions featured barrel vaults and coffered ceilings that created dramatic interior volumes. Arched beam configurations recreate this architectural drama through ceiling treatment that suggests historic construction. The visual impact distinguishes exceptional interiors from ordinary alternatives.
Cathedral ceiling applications particularly benefit from arched beam installation. The sweeping curves following roof structure create visual drama that flat beam installations cannot achieve. Premium faux beams accommodate curved configurations that natural timber would require expensive custom fabrication.
Italian Mediterranean style beams feature substantial presence with minimal detail, emphasizing warm honey tones that complement terracotta and plaster surfaces. This restrained aesthetic suits contemporary applications seeking European heritage without excessive ornamentation.
French chateau influences introduce more elaborate detail through carved corbels and decorative beam ends. These ornamental elements add refinement that rustic alternatives lack. Faux beam manufacturers offer matching accessories that complete the chateau aesthetic.
Gothic architectural heritage emphasizes verticality that arched beams reinforce beautifully. Pointed arch vaulting in authentic Gothic construction required substantial timber structure. Contemporary faux beams recreate this vertical emphasis while accommodating modern construction methods.
Barrel vault installation requires careful coordination between curved beam sections and structural support. Professional installation ensures proper attachment that maintains vault integrity while achieving aesthetic objectives.
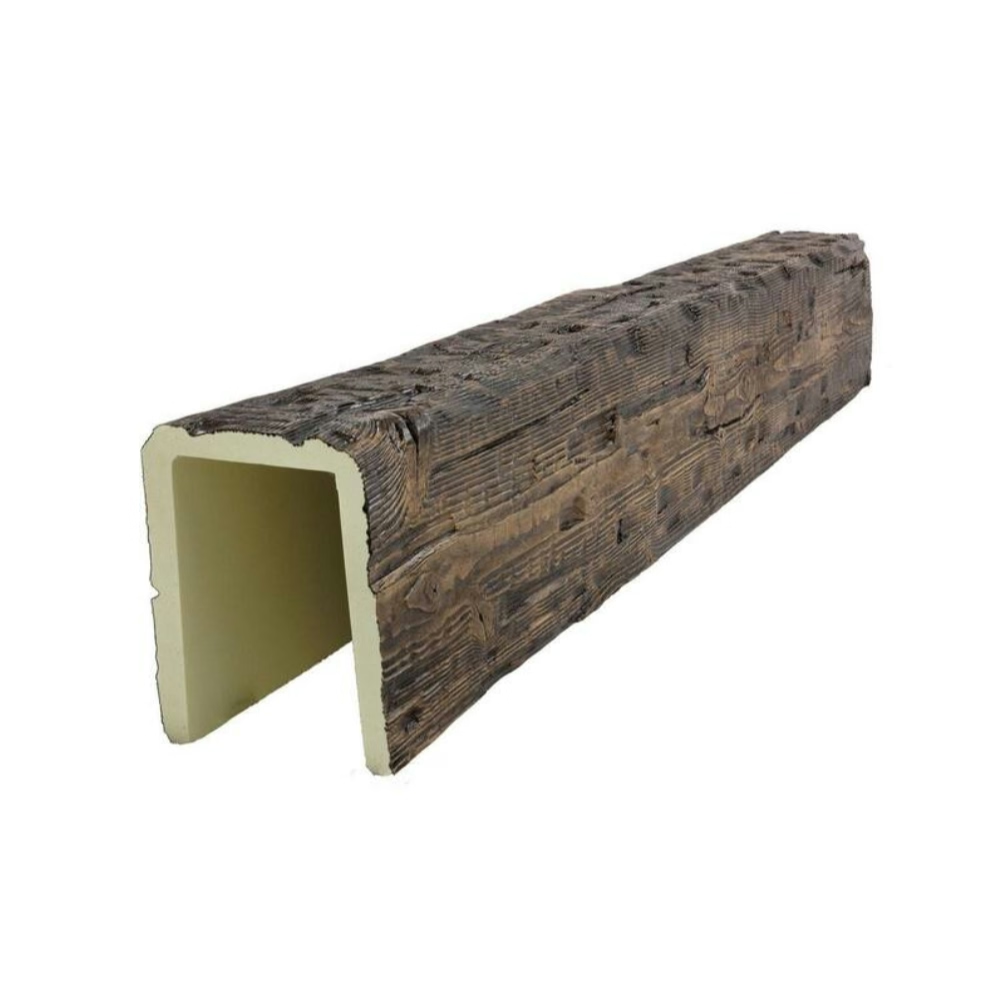
Classic Farmhouse PU Faux Wood Beams for Timeless Rustic Renovation
Timeless farmhouse renovation preserves authentic character while updating interiors for contemporary comfort. Classic polyurethane faux wood beams support this renovation philosophy through authentic appearance that honors traditional aesthetics.
Renovation context affects beam specification substantially. Historic homes require careful attention to architectural integrity that new construction does not demand. Researching original construction practices guides appropriate beam selection that respects established design vocabulary.
Original material assessment helps determine appropriate faux beam characteristics. Photographs and physical evidence reveal original timber species, sizing, and detailing that renovation should reference. This evidence-based approach produces more authentic results than arbitrary selection.
Building code compliance in historic renovation requires balancing preservation objectives with safety requirements. Fire-rated beams may be required where original construction would not satisfy current codes. This compliance often necessitates creative solutions that satisfy both preservation and safety concerns.
Structural assessment should precede beam installation in older homes where ceiling joists may have compromised integrity. Adding beam weight to weakened structures creates safety concerns that professional evaluation addresses. This assessment investment prevents dangerous failures that renovation concealed.
Finish compatibility with historic color schemes determines appropriate beam selection. Original paint analysis sometimes reveals authentic historic colors that renovation should reference. Documenting original appearance guides finish selection that renovation should honor.
Authentic hardware restoration coordinates with beam installation to complete historic renovation. Original beam hangers, corbels, and mounting plates might be salvageable for reuse with faux beam installations. This salvage approach reinforces authenticity that entirely new hardware cannot achieve.
Technical References
ASTM standards cited in every specification
Test Data
Lab results from internal testing program
Updated 2026
Reviewed against current product specs