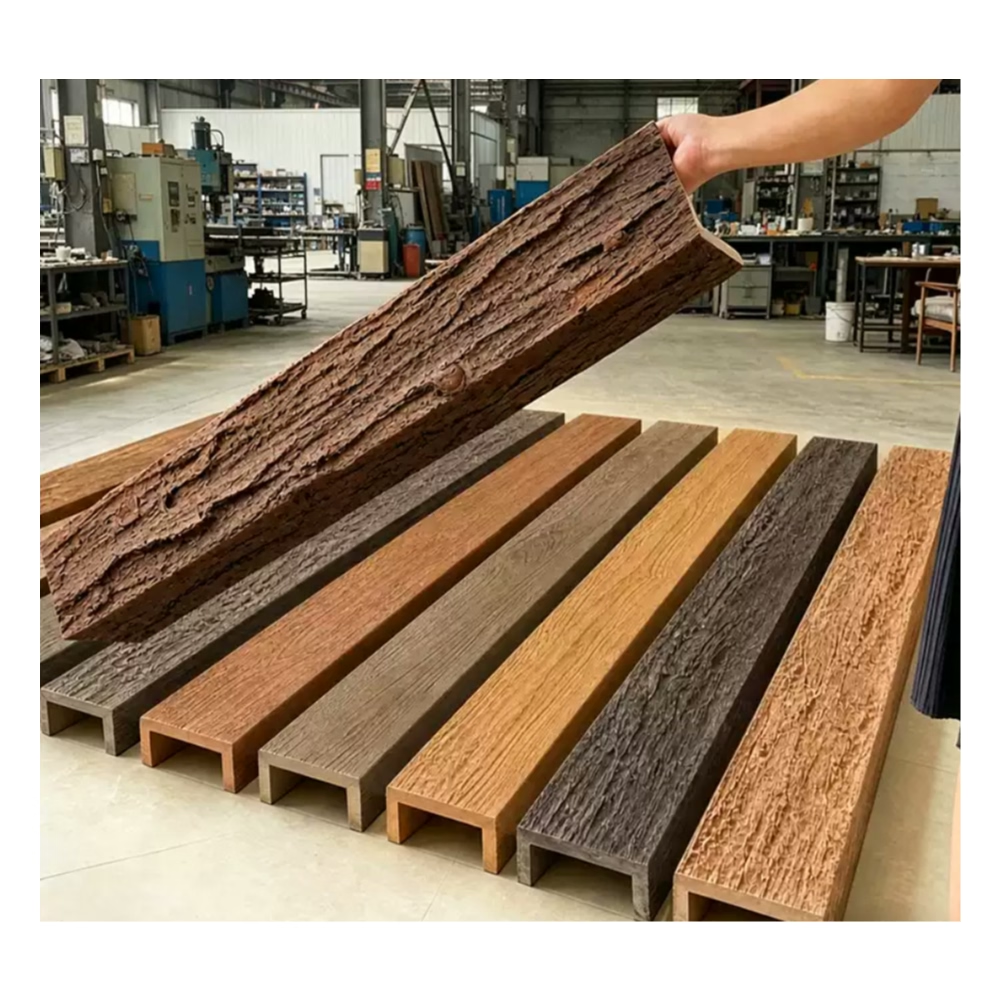
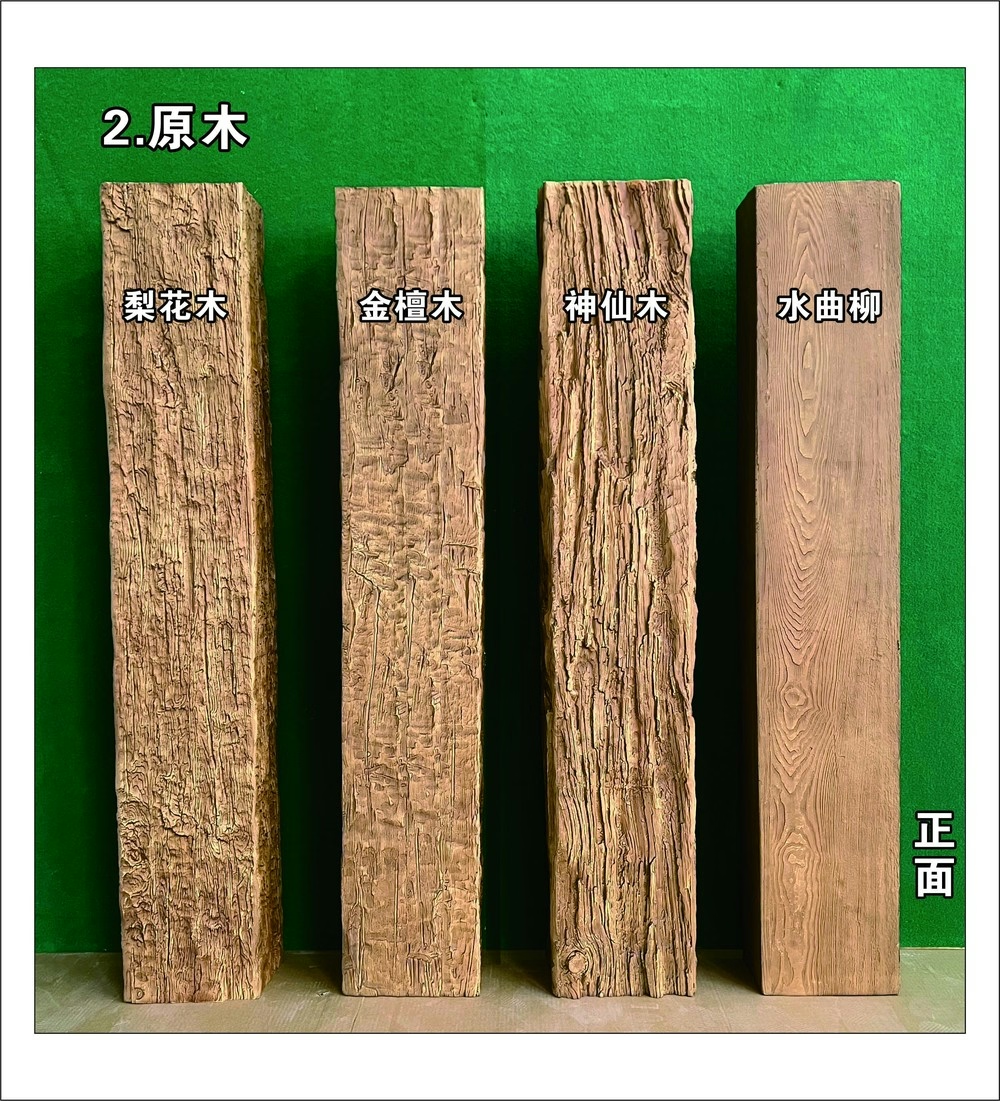
Custom Artisan PU Beams | For New Construction & Commercial Interiors
Design-build firms working across both new construction and commercial interiors face a beam specification challenge that residential-only builders don't encounter: the same beam profile has to work in projects with very different code requirements, documentation standards, and inspection processes. A beam that works in a single-family custom home may not work in a hotel lobby, and the documentation that satisfies a residential homeowner doesn't satisfy a commercial building inspector.
This is how design-build firms coordinate custom polyurethane beam specifications across these different project types, what the workflow looks like, and what the code compliance considerations are.
The dual specification challenge
A design-build firm working on both new construction and commercial interiors typically has a beam specification library that includes both residential and commercial specs. The challenge is that the same physical beam may need different documentation depending on the project type:
- Residential new construction: The beam is decorative. Documentation focuses on aesthetic specifications—profile, color, finish. Code compliance is minimal.
- Commercial interiors: The beam is decorative but in a code-governed space. Documentation focuses on fire rating, VOC emissions, structural cleat ratings, and sometimes seismic considerations.
For a design-build firm doing both project types, the beam specification has to accommodate both documentation paths. This usually means:
- Standardized physical specifications. Profile, color, finish, and coordinating elements are consistent across the firm's projects.
- Layered documentation. The same beam has different documentation packages for residential vs commercial projects. The commercial package includes fire rating, VOC certification, and engineering data; the residential package focuses on aesthetic specifications.
- Tiered cleat specifications. Residential cleats for residential projects, commercial-rated cleats for commercial projects. The same beam can use either cleat type.
This dual specification approach lets the firm maintain consistent beam aesthetics across its portfolio while meeting the different code requirements of different project types.
How design-build firms coordinate with architects and interior designers
Design-build projects involve more stakeholders than residential-only projects. The beam specification has to satisfy:
- The architect. Focused on the overall design intent, the relationship between the beams and the rest of the architecture, and code compliance.
- The interior designer. Focused on the beam's aesthetic integration with the rest of the interior finishes—flooring, cabinetry, lighting, wall treatments.
- The contractor (often the same firm). Focused on constructability, lead time, install logistics, and cost.
- The building inspector (commercial projects). Focused on fire rating, structural attachment, and code compliance documentation.
- The client. Focused on the aesthetic outcome, the cost, and the timeline.
Coordinating these stakeholders requires a structured specification process:
- Design phase specification. The architect and interior designer develop the beam specification as part of the overall design. Profile, color, finish, layout.
- Constructability review. The contractor reviews the specification for feasibility, lead time, and cost. Adjustments are made if needed.
- Code compliance check (commercial). The building code requirements are reviewed. Fire rating, cleat specifications, and documentation requirements are confirmed.
- Client approval. The client reviews and approves the specification, including any cost implications of code compliance upgrades.
- Factory engagement. The factory is engaged with the approved specification. Sample production and approval.
- Production and delivery. The factory produces and delivers per the construction schedule.
This process typically takes 8 to 16 weeks from design phase start to first beam delivery. Commercial projects usually take longer than residential because of the code compliance step.
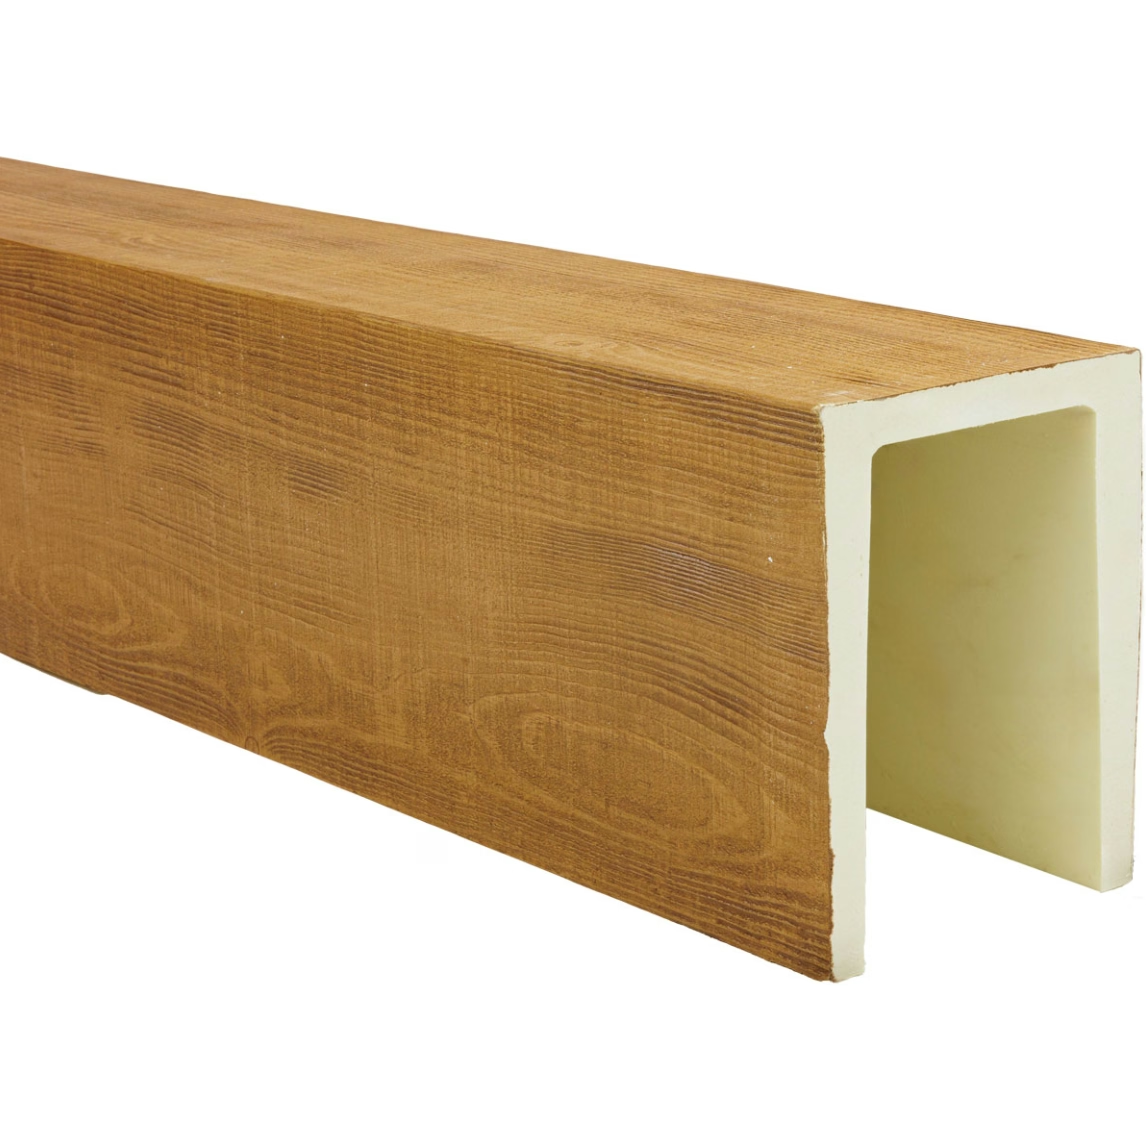
The commercial code compliance considerations
For commercial interior projects, the beam specification has to address:
Fire rating
Most commercial interior projects require a Class B or better ASTM E84 rating, or a Euroclass B or C rating, for visible ceiling elements. The factory must provide:
- Test report from an accredited lab.
- Test date within the last 24 to 36 months (some jurisdictions require more recent tests).
- Test result documentation showing the actual Flame Spread Index and Smoke Developed Index, not just a "Class B" label.
- Confirmation that the test was conducted on the beam with the factory finish applied.
Some jurisdictions require the fire rating documentation to be submitted as part of the building permit application. The design-build firm should confirm the documentation requirements before the factory order is placed.
Structural attachment
Commercial projects typically require engineered cleat specifications, including:
- Load rating with documented safety factor.
- Substrate compatibility (drywall, concrete, steel, wood).
- Install procedure documented by a structural engineer.
- Sometimes a stamped engineering letter for the specific project.
The cleat specification for a commercial project is more rigorous than for a residential project. The factory should provide cleat documentation that meets commercial standards.
Seismic considerations
In seismic zones (California, parts of the Pacific Northwest, some other regions), commercial ceiling elements may need to be designed for seismic loads. Polyurethane beams are light, which is an advantage, but the cleat attachment may still need seismic-rated hardware.
The design-build firm's structural engineer typically specifies the seismic requirements. The beam factory provides the cleat hardware that meets the spec.
VOC emissions
Some commercial projects—particularly healthcare, education, and some hospitality projects—have indoor air quality requirements that include VOC emissions limits for building materials. Polyurethane beams can meet these limits with the right factory finish, but the documentation has to confirm the certification.
GREENGUARD Gold, CDPH Standard Method, and Indoor Air Comfort Gold are the common certifications. The factory should provide current certification documentation.
How design-build firms structure the factory relationship
For a design-build firm doing both new construction and commercial interior work, the factory relationship has to support both project types:
- Standing specifications for the firm's portfolio. Profile, color, finish, coordinating elements—documented and shared with the factory.
- Documentation packages by project type. Residential documentation (aesthetic focus) and commercial documentation (code compliance focus) prepared for each project.
- Cleat specifications by substrate and project type. Different cleat specifications for drywall, plaster, concrete, steel; different specifications for residential vs commercial loads.
- Phased production aligned to project schedules. Each project has its own production wave, with the factory's capacity allocated across the firm's active projects.
For a design-build firm with 10 to 30 active projects at any time, the factory relationship is more complex than for a residential-only builder. The factory's project management team has to coordinate multiple simultaneous projects, each with different specifications and documentation requirements.
The role of the factory's commercial team
For commercial interior projects, the factory's commercial team typically includes:
- A project coordinator. Manages the order from spec finalization through delivery.
- A colorist. Develops and maintains the color specifications for the firm's projects.
- A technical specialist. Handles code compliance documentation, cleat specifications, and engineering data.
- A logistics coordinator. Manages production scheduling, packaging, and freight.
A design-build firm working with the factory should have a primary contact within this team—usually the project coordinator—who manages the firm's overall relationship and escalates issues to the technical specialist when needed.
The depth of the factory's commercial team is a good indicator of their capability for design-build work. A factory with a small commercial team may struggle with the documentation and coordination requirements of design-build projects.
Common pitfalls in design-build beam work
A few issues that come up often enough to flag:
- Insufficient documentation for commercial projects. The factory provides residential-level documentation, which doesn't meet commercial inspection requirements. The project is delayed while the documentation is upgraded.
- Cleat specifications not matched to substrate. The cleats specified for the beam aren't rated for the actual substrate in the commercial space. This is caught at inspection, requiring field modification.
- Fire rating documentation outdated. The fire rating test report is older than the jurisdiction requires. A new test is needed, which takes 4 to 8 weeks.
- Color drift across commercial and residential projects. The firm uses a beam specification across both project types. The color drift between commercial and residential projects is visible, breaking the firm's brand consistency.
- Indoor air quality not documented. The commercial project requires VOC certification that the factory hasn't maintained. The certification has to be obtained before the beams can ship.
How to structure the design-build-factory relationship
For a design-build firm establishing a factory relationship that supports both residential and commercial projects:
- Document the firm's standing specification. Profile, color, finish, coordinating elements—shared with the factory.
- Confirm documentation capabilities. The factory can provide residential and commercial documentation packages, including fire rating, VOC, cleat specs.
- Establish cleat specifications by project type. Residential cleats for residential projects, commercial cleats for commercial projects.
- Confirm production capacity. The factory can handle the firm's projected project volume with phased production.
- Establish communication protocols. Primary contact, escalation path, technical specialist access.
These five items cover most of the operational structure. With them in place, the design-build firm's beam procurement across residential and commercial projects becomes manageable.
Custom artisan PU beams for design-build projects are a category where the documentation depth and the stakeholder coordination matter as much as the product quality. The right factory relationship produces both. The wrong one produces documentation gaps that delay projects and frustrate clients.
Technical References
ASTM standards cited in every specification
Test Data
Lab results from internal testing program
Updated 2026
Reviewed against current product specs