Custom Cross Section PU Faux Beams | Bulk Orders for Home Builders
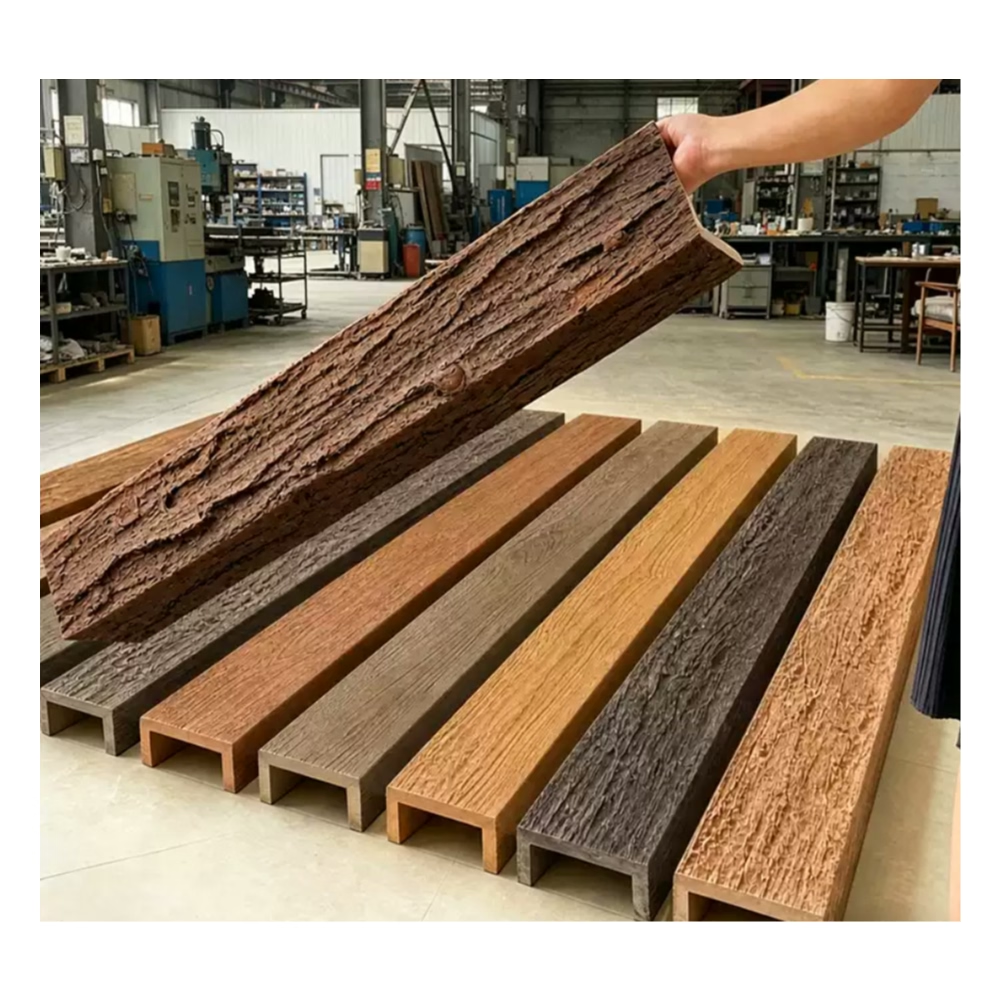
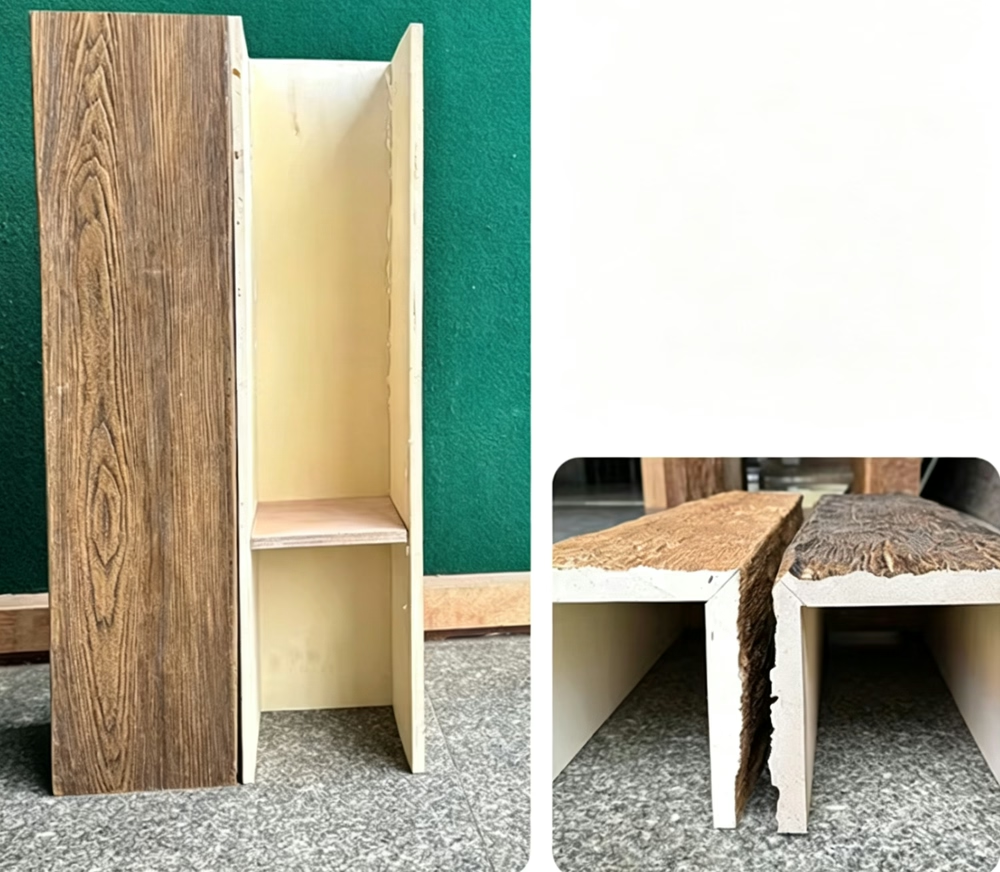
Cross-section custom work for faux beams isn't just about adjusting the width and depth. It's about producing beam shapes that solve specific architectural problems—the kind of shapes that don't exist in any stock mold library because they're specific to one builder's portfolio, one region's design vocabulary, or one home's particular geometry.
This is what custom cross-section work actually looks like for home builders running bulk programs, what shapes are worth the mold investment, and how to think about cross-section as a competitive asset rather than as a one-off expense.
What "custom cross section" includes
A custom cross section is anything beyond the factory's stock mold library. In practice, this falls into four categories:
- Adjusted dimensions. A stock profile cut to a different width or depth. A 6-inch-deep profile becomes 5 inches or 7 inches. The mold stays the same; the factory trims the cured beam to your spec.
- Added features. A stock profile with a new chamfer, reveal, or edge treatment. The factory modifies the existing mold or post-processes the cured beam to add the feature.
- Compound shapes. Beams with L-shaped transitions, T-beam profiles for soffit intersections, double-chamfer edges, or step-down sections. These typically require mold modification or a new mold.
- Fully custom profiles. A profile that doesn't exist in any form in the factory's library. Requires a new wood master and mold production.
For most home builders, the first two categories cover 80 percent of what's needed. The compound shapes and fully custom profiles are reserved for builders running distinctive architectural programs.
Cross-section shapes that solve real architectural problems
Some custom cross-section shapes are worth the investment because they solve recurring problems in a builder's portfolio:
L-shaped transition beams
Where a beam meets a perpendicular beam at a corner or transition, an L-shaped cross-section allows the two beams to align cleanly without mitering. This is common in great rooms with wraparound beam ceilings, in covered porches with corner beams, and in kitchens with L-shaped soffit details.
A stock mold library typically doesn't include L-shaped transition beams. The factory has to build a new mold, which is one of the more expensive custom cross-section projects.
T-beam profiles for soffit intersections
Where a horizontal beam meets a dropped soffit, a T-beam profile creates a clean visual transition. The vertical leg of the T continues down the corner of the soffit; the horizontal leg forms the visible beam.
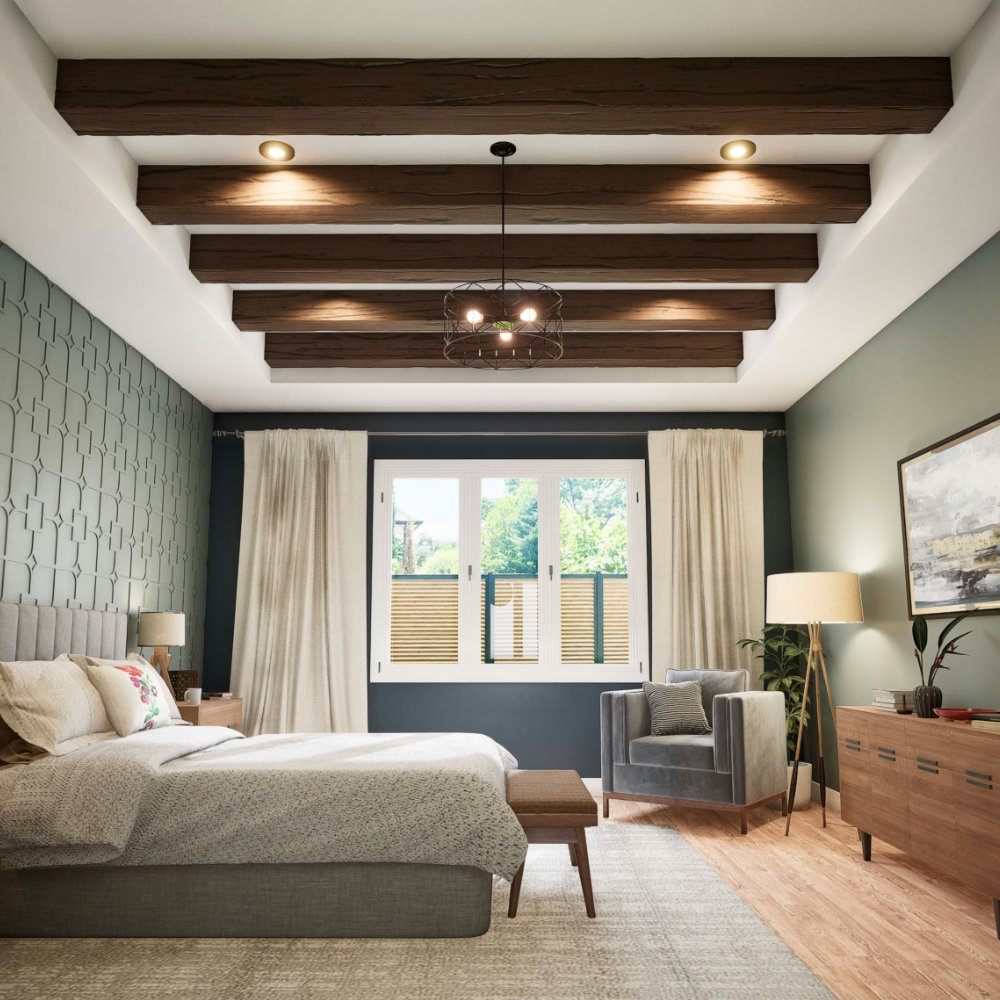
This is common in kitchens with ceiling-height soffits over islands, in master bedrooms with tray ceiling details, and in living rooms with stepped ceiling heights. The T-beam profile is rarely in stock libraries because it's specific to the soffit height.
Double-chamfer and stepped-edge profiles
Some design vocabularies call for beams with two chamfers (top and bottom edges) or stepped edges that read as architectural detail. A simple chamfer is a stock option; double chamfers and stepped edges usually require mold modification.
For traditional, craftsman, and some transitional styles, these edge details are what distinguish a stock beam from a profile-specific beam. The custom cross-section investment pays back across multiple homes in the portfolio.
Beams with integrated lighting channels
Some beam designs include a recessed channel for LED strip lighting or a routed opening for directional fixtures. The channel is part of the cross-section, not a separate fixture. This requires a custom mold or post-production routing.
For modern, contemporary, and transitional styles, integrated lighting channels are increasingly common. The custom cross-section allows the lighting and the beam to read as a single architectural element rather than as a beam with a fixture attached.
The economics of custom cross-section work
For a builder running bulk programs, the economics of custom cross-section work depend on whether the cross-section is a one-off or a portfolio standard:
One-off custom cross-section
A custom cross-section for a single home is hard to justify economically:
- Mold development: $3,000 to $8,000.
- Per-piece pricing on the run: $25 to $50 per linear foot.
- Minimum order: typically 300 to 600 linear feet.
If the cross-section is only used in one home with 40 linear feet of that beam, the mold cost alone is $75 to $200 per linear foot—more than the beam itself. The builder is better off using a stock profile for one-off needs.
Portfolio standard custom cross-section
The economics shift when the cross-section becomes a portfolio standard:
- A builder doing 20+ homes per year with the same cross-section across the portfolio can amortize the mold cost across all of them.
- At 20 homes × 30 linear feet = 600 linear feet, the mold cost drops to $5 to $13 per linear foot.
- The per-piece pricing on the production run stays at $25 to $50 per linear foot.
- Total cost: $30 to $63 per linear foot, which is comparable to premium stock profiles.
For a builder with enough volume, a portfolio standard custom cross-section is achievable economically. The mold becomes a long-term asset rather than a one-off expense.
Bulk program pricing
For builders ordering 1,000+ linear feet annually against a custom cross-section, additional pricing tiers typically apply:
- 1,000 to 3,000 linear feet annually: 10 to 15 percent discount off the per-piece pricing.
- 3,000+ linear feet annually: 15 to 25 percent discount.
A builder doing 30+ homes per year with consistent cross-section usage across the portfolio can reach these tiers.
How to brief the factory on custom cross-section work
For builders engaging a factory on custom cross-section work, the brief should include:
- Cross-section drawings. Measured drawings with all dimensions, edge treatments, and features documented. Hand-drawn sketches are acceptable for early discussions; CAD drawings are needed for mold development.
- Reference images. Photographs of similar profiles from completed projects, from other builders' work, or from architectural references. The factory's design team uses these to refine the specification.
- Material specification. Polyurethane density, finish chemistry, color formula, and any other material requirements.
- Volume projection. Estimated annual usage of the cross-section, including any expected growth. This affects the mold development decision.
- Timeline. When the first production run is needed, when reorders are expected, and how the relationship will develop over time.
With this brief, the factory can develop a feasibility assessment, a mold cost estimate, and a per-piece pricing structure. Without it, the factory has to make assumptions, and the result is usually a cross-section that doesn't quite match the builder's intent.
Common pitfalls in custom cross-section work
A few issues that come up often enough to flag:
- Underestimating mold cost. Builders new to custom cross-section work often underestimate the mold development cost. A $3,000 to $8,000 mold is a real expense, and it doesn't always pencil out at low volumes.
- Specifying a cross-section that doesn't read well as a beam. Some cross-sections that look great in 2D drawings don't translate well to actual beams. The factory's design team should review the spec before the mold is built.
- Changing the cross-section after mold production. Once the mold is built and the first production run is complete, changing the cross-section means building a new mold. The builder should be confident in the spec before committing.
- Not using the cross-section consistently across the portfolio. A mold that's used for one home and then sits idle isn't amortizing. The builder should commit to using the cross-section across multiple homes before investing in the mold.
When custom cross-section work makes sense
For a home builder, custom cross-section work makes sense when:
- The cross-section solves a recurring architectural problem. L-transitions, T-beam profiles, integrated lighting channels—shapes that appear in multiple homes in the portfolio.
- The volume justifies the mold cost. 300+ linear feet annually, ideally 600+ linear feet.
- The cross-section is part of the builder's brand. The cross-section becomes a recognizable element of the builder's portfolio, differentiating them from competitors.
- The builder is willing to commit to the relationship. Custom cross-section work requires more communication, more iteration, and more commitment than stock profile work.
Custom cross-section polyurethane beams at bulk scale are a category where the right investment pays back across the builder's portfolio. The mold becomes a long-term design asset, the per-piece pricing approaches stock profile economics, and the builder's projects carry a distinctive beam profile that competitors can't easily replicate.
Technical References
ASTM standards cited in every specification
Test Data
Lab results from internal testing program
Updated 2026
Reviewed against current product specs