Faux Beams for Multi-family Homes | Bulk Supply Guide for Developers
Anyone who has run a multi-family development knows the moment when the marketing render and the budget collide. The architect specified exposed beams in the clubhouse ceiling, the rendering shows a beautiful vaulted great room with timber character, and the construction manager needs to make 280 units pencil. Those three stakeholders want different things, and the supply decision lives at the intersection of all three.
Multi-family is a different category than custom residential or commercial hospitality. The unit count is large, the per-unit construction budget is tight, the lease-up clock is running from the day you break ground, and the design vocabulary has to read at $1,800/month rent and $3,400/month rent with the same quality perception. Faux beams work in this context, but they need to be specified and supplied in a way that respects multi-family economics rather than treating the development as a collection of detached homes.
This guide walks through what multi-family developers actually need from their beam supply and how to structure that supply for projects from 80 units to 800 units.
The unit interior question
Most multi-family unit interiors do not have faux beams. The standard 1,200-square-foot apartment or 1,800-square-foot townhome has drywall ceilings at 9 feet, recessed lighting in a grid, and builder-basic finishes. Beams in unit interiors are rare and where they appear are typically limited to top-floor units with vaulted ceilings or to the great rooms of larger 3-bedroom units positioned at the high end of the rent stack.
When beams do appear in units, the specification question is whether to:
- Use a single consistent beam spec across all units that include beams (simplest)
- Vary the beam style between plan types (A, B, C floor plans each get different beam treatments)
- Use beams only in specific unit types (penthouse units, corner units with vaults)
The cleanest approach for most developers is option three. Beams in select units only — typically the top-floor, end-unit, or large-format plans — create a premium feature that the leasing team can market ("vaulted great room with exposed beam ceiling") without raising the per-unit beam cost across the whole development.
A 240-unit development with 12% of units including beam features needs 29 units worth of beam treatment. At four to six beams per unit, that is 120–175 beams. That volume qualifies for a meaningful bulk discount and a dedicated production slot at most manufacturers. It does not qualify for the absolute lowest per-piece pricing available, but the total dollars spent ($18,000–$40,000 depending on specification) is small relative to the marketing value of having beam-equipped units available.

Amenity spaces are where the volume lives
The clubhouse, leasing center, fitness center, pool house, dog spa, business lounge, and rooftop terrace are where multi-family developments spend their design budget on character. These spaces need to photograph for the marketing site, impress during the leasing tour, and stand up to heavy use across hundreds of residents.
Beam specification for amenity spaces tends to be more aggressive than for unit interiors:
| Amenity space | Typical beam treatment | Volume estimate for 250-unit project |
|---|---|---|
| Clubhouse great room | Vaulted beams with truss detail, 14–20 ft lengths | 25–40 beams |
| Leasing center | Lower density beams with feature lighting integration | 12–20 beams |
| Fitness center | Industrial beams with exposed mechanical coordination | 8–15 beams |
| Pool house | Moisture-rated beams at vaulted ceiling | 15–22 beams |
| Rooftop terrace | Exterior-rated beams at pergola or covered structure | 30–50 beams |
For a typical 250-unit development, amenity space beam volume runs 90–150 linear beams. That is enough to support a custom mold program if desired, and certainly enough to qualify for the deeper bulk-pricing tiers.
The crucial supply consideration for amenity space beams is coordination with other trades. Beams often integrate with lighting design, fire suppression, AV systems, and exposed mechanical. Early coordination between the beam supplier and these trades prevents the field-condition problems that wreck amenity space budgets.
Finish consistency across a development
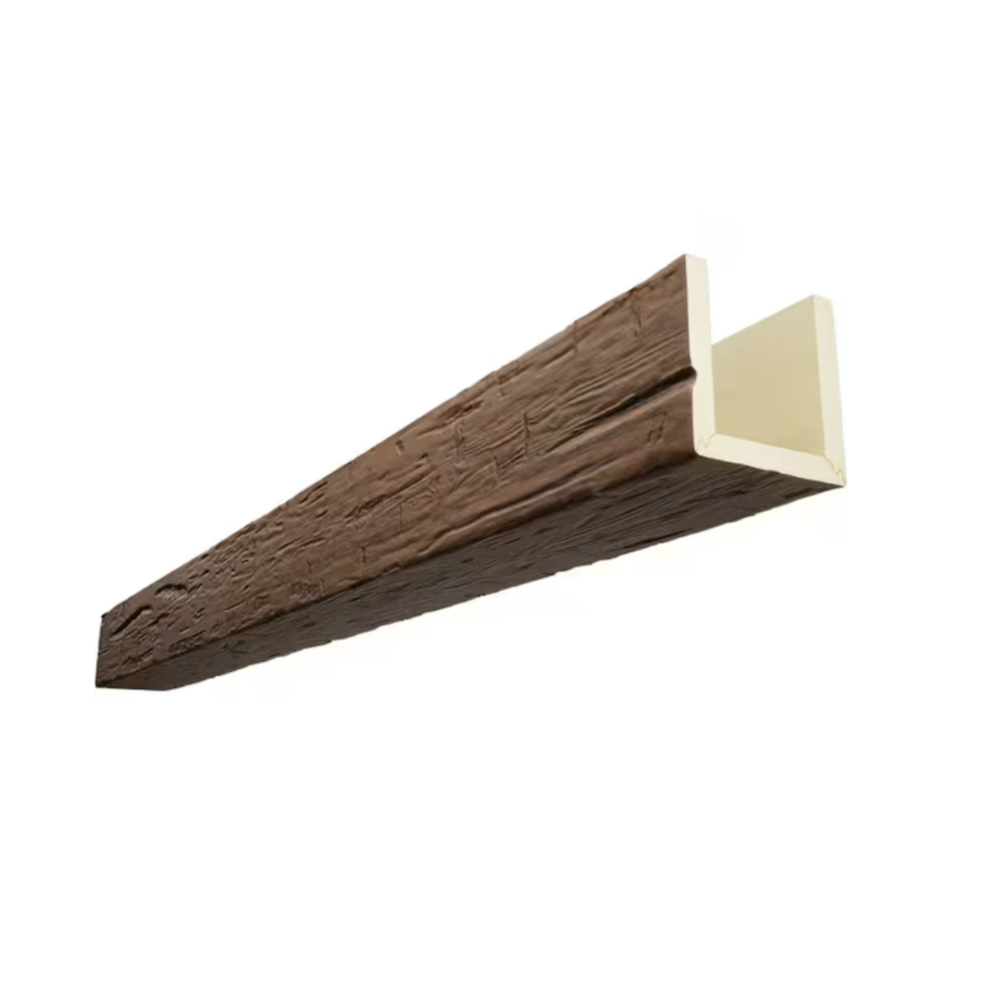
The single most important supply characteristic for multi-family is finish consistency. A 240-unit development that delivers in 14 months needs every beam in the leasing center, clubhouse, fitness center, and premium units to look like it came from the same source. Nothing destroys the design intent faster than noticeable color drift between the leasing center installed in month 3 and the rooftop terrace installed in month 12.
Manufacturers serving multi-family developers handle this through:
Master sample retention. A single master sample panel is approved at design development, retained by the manufacturer for the duration of the project, and referenced for every production batch. New production is checked against the master before shipment.
Production lot consistency. Large orders are scheduled as continuous runs or short batch sequences so that pigment, weather, and operator variations are minimized. Splitting a 150-beam order across six months of small batches invites drift.
Supplier-side QC documentation. Each delivery includes a finishing batch sheet showing which master panel it was matched against, what date it was finished, and the QC technician's signoff. This is the trail that lets the developer prove consistency at LEED or NGBS certification audits.
Developers should explicitly require these protocols in their supplier qualification. A manufacturer that cannot describe their color-management process for multi-volume orders is not ready for multi-family work.
The supplier relationship question
Multi-family developers have three basic options for beam sourcing, each with different cost and risk profiles.
Distributor relationships. Most multi-family work flows through building material distributors — ABC Supply, Ferguson, Lansing, HD Supply. Distributors carry stock profiles in standard finishes and can warehouse inventory close to the development site. Lead times run 2–4 weeks for stock items. Pricing reflects distributor markup plus the convenience of local pickup.
Distributor relationships work for stock spec, low-volume amenity work, and developers who do not want to manage a custom supplier relationship. They become expensive for high-volume or custom projects because the per-piece pricing has the distributor margin baked in.
Factory-direct relationships. Production-scale manufacturers of polyurethane beams sell direct to developers who commit to volume. Pricing runs 20–35% below distributor pricing on comparable product, and customization (length, profile adjustment, custom finish) is typically available without the distributor markup. Lead times run 5–8 weeks for production orders, longer for custom work.
Factory-direct requires the developer to manage logistics — coordinating freight to the project site or staging yard, managing delivery timing with construction, and handling any field issues directly with the factory. For developers with their own construction management and procurement teams, this is straightforward. For smaller developers who outsource construction management, the additional coordination may not justify the savings.
Manufacturer representative relationships. Rep firms serve as intermediaries between the factory and the developer, providing specification support, project management, and field coordination services that the factory cannot economically provide for individual small accounts. Pricing sits between direct and distributor, and the value is in the technical and logistics support.
For projects above 200 units, most experienced multi-family developers shift to factory-direct or rep relationships for amenity beams. Below 200 units, the distributor relationship typically makes more sense.

Value engineering without losing the design
The luxury-versus-budget conversation in multi-family tends to land on the beam specification more than anywhere else. The rent premium commanded by an amenity space with character versus plain drywall runs $25–$75 per square foot on effective rent. The beam cost to create that character runs $5,000–$15,000 per space. The ROI math supports the beams.
Within the beam specification itself, however, there are real value engineering opportunities that preserve the design intent while reducing cost.
Profile complexity. A simple rectangular 6×8 beam produces at lower cost than a hand-hewn 8×10 with complex texture. For amenity spaces where visual impact dominates, the simpler profile still creates the intended look. Reserve the more elaborate profiles for feature moments (entry soffit, head of leasing desk, focal-point ceiling).
Finish depth. A two-layer base-and-wash finish reads as authentic wood character at viewing distance. A five-layer hand-rubbed finish is closer inspection material. For amenity spaces seen primarily from 8–20 feet, the simpler finish performs identically at lower cost.
Length selection. Standard mold lengths top out at 16–18 feet at most factories. Beams longer than that require either field joints or extended mold production. Field joints cost less but are visible. If the design calls for runs longer than 16 feet, evaluate whether the design intent truly requires the longer run or whether strategically placed cross-beams accomplish the same composition at lower cost.
Custom color matching. Stock finishes cost $0 in color development. Custom color matching against a designer-specified palette adds $400–$1,200 per color in setup costs and 2–3 weeks in lead time. Where the design palette is brand-specific, this cost is justified. Where the design palette is one of the manufacturer's existing finishes with a different name, supply-chain reality is much simpler.
Sample and approval workflow
The sample approval process for multi-family beam supply deserves attention because it gates production timing. A typical workflow runs:
- Initial specification (week 0). Architect specifies beam profiles, finishes, and quantities in construction documents.
- Sample request (week 1–2). Developer or GC requests production samples from the shortlisted suppliers.
- Sample evaluation (week 3–4). Design team, developer, and ownership review samples against the specification. Comments consolidated into a single revision request.
- Production sample approval (week 5–7). Supplier produces revised samples incorporating comments. Approval locks finish recipe for production.
- Production order (week 8). PO issued, deposit paid, production scheduled.
- Production completion (week 12–16). Beams finished, QC'd, and packaged.
- Delivery (week 17). Beams arrive at site or staging yard.
Total elapsed time from specification to delivery is typically 17–22 weeks. For amenity space beams on the critical path of opening, this timing needs to be triggered at design development, not at construction documents. Beam specification in multi-family is one of the long-lead items that should enter the schedule at the front end, not the back end.
Common pitfalls to avoid
A few specific failure modes show up repeatedly in multi-family beam supply.
Specifying a single beam run on the construction drawings and then adding 30 linear feet during construction. Factories size production runs based on PO quantities. Last-minute additions either trigger a new production run (expensive) or are force-fit into existing production (which compromises timing for other projects). Build a realistic 10% contingency into the original beam order.
Coordinating beams with lighting design after the lights are specified. Beams and lighting are an integrated design element. When lighting is added or moved after the beam PO is in production, the field condition requires either cutting the beams (which exposes the hollow interior and ruins the finish) or relocating the lights (which may not work with the original design). Coordinate early.
Failing to confirm fire rating requirements for the specific occupancy. Multi-family amenity spaces often require fire-rated assemblies for the support structure but not necessarily for decorative beams. Different jurisdictions read the code differently. Confirm fire rating requirements with the AHJ before specifying finishes — fire-rated polyurethane adds cost and lead time.
Treating amenity beams like unit beams. They are not. Unit beams appear in 12% of units. Amenity beams appear in 100% of the rent-up experience. The finish and consistency tolerance should be tighter on amenity work.
Closing thought on developer-supplier alignment
Multi-family development is a relationship business between developers and suppliers who understand the rhythm. The best supplier relationships produce consistent quality across multiple projects and survive the inevitable mid-project change order without friction.
Developers who invest time in qualifying a beam supplier, walking their factory, reviewing their QC process, and confirming their multi-volume capability will save themselves substantial trouble over the next decade of projects. The savings appear as lower call-back rates, faster lease-up cycles from consistent amenity quality, and cleaner project closeouts.
Developers who treat beam supply as a transactional commodity buy in the lowest quote will encounter exactly the supply problems they expected to avoid. That is not a controversial observation, but it is repeatedly relearned by developers who enter the amenity beam specification as a line item rather than as a supplier relationship decision.
Technical References
ASTM standards cited in every specification
Test Data
Lab results from internal testing program
Updated 2026
Reviewed against current product specs