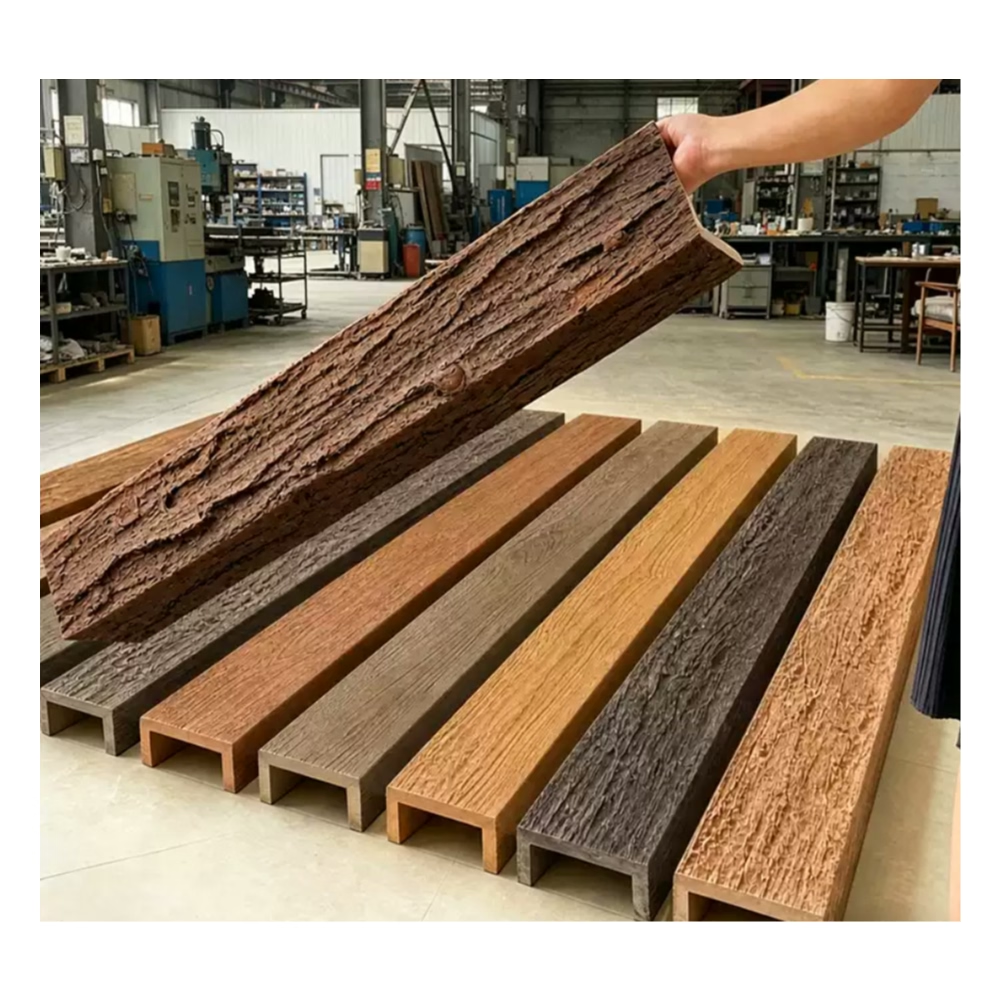
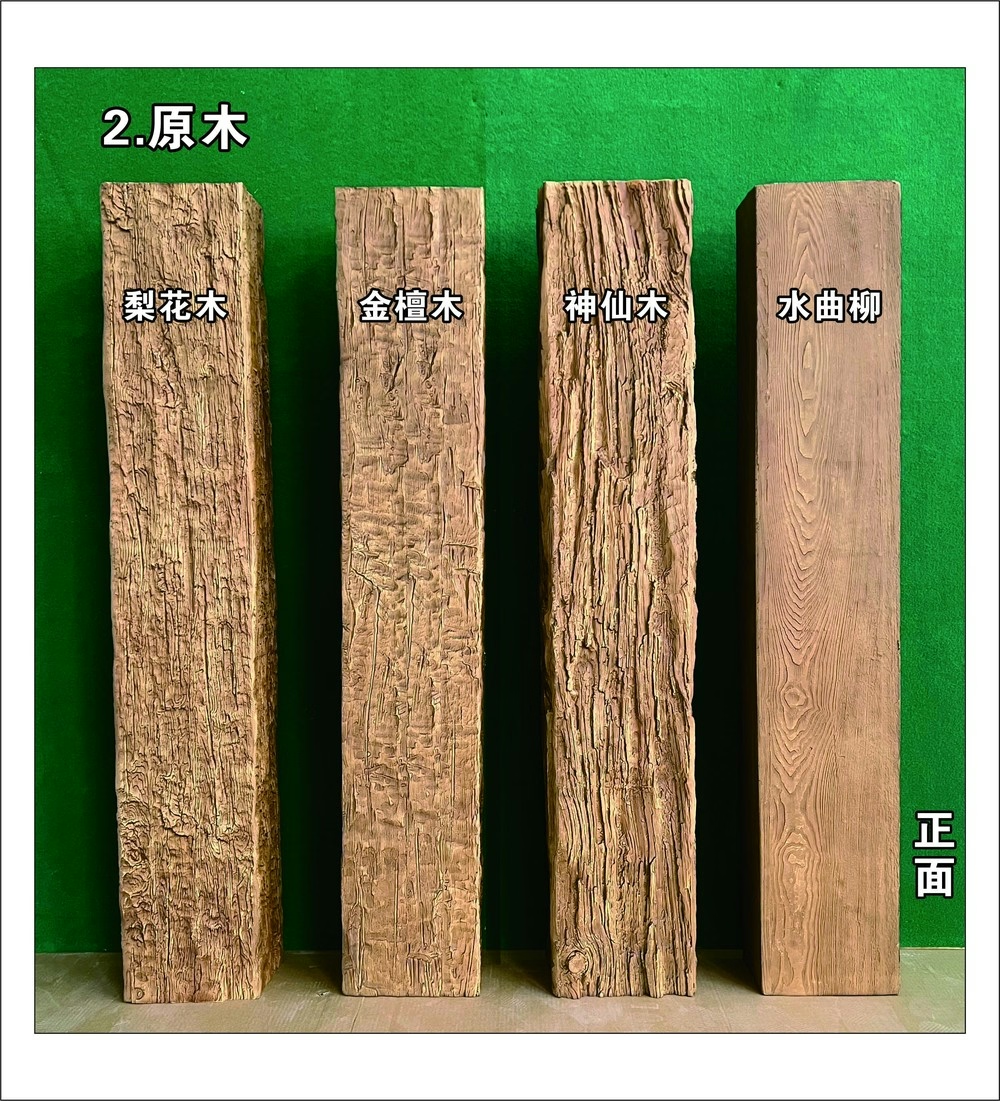
Lightweight PU Faux Beams | Wholesale Supply for Renovation Contractors
Renovation contractors run into ceiling conditions that new construction builders don't encounter. The existing ceiling may be plaster and lath that won't support heavy loads. The joists may be undersized or at non-standard spacing. The ceiling may have water damage or previous modifications that limit what can be mounted. In these conditions, lightweight polyurethane beams are often the only practical option.
This is why lightweight beams matter for renovation work, what the wholesale supply pattern looks like, and what renovation contractors need from their beam supplier.
Why renovation ceilings can't always handle timber weight
Several conditions make existing ceilings unsuitable for heavy timber beams:
Plaster and lath ceilings
Pre-1960 homes often have plaster and lath ceilings. These ceilings:
- Can't support heavy point loads.
- Crack easily when fasteners are over-torqued.
- May have hidden structure that doesn't align with the visible ceiling plane.
- Often have limited clearance between the lath and the floor above.
Mounting a 200+ pound timber beam to plaster and lath requires structural reinforcement that may not be feasible without major ceiling work.
Undersized or damaged joists
Older homes may have:
- Joists sized for the original construction loads, not for added beam loads.
- Joists with damage from moisture, insects, or previous modifications.
- Joists at non-standard spacing (12 inches, 18 inches, 24 inches instead of 16 inches).
Adding timber beam loads to undersized or damaged joists can compromise the ceiling structure.
Concealed structure
Existing ceilings may conceal:
- HVAC ducts that limit mounting locations.
- Plumbing that can't be relocated.
- Electrical wiring that complicates mounting.
- Fire blocking that affects cleat placement.
These concealed elements often limit where beams can be mounted and what loads they can support.
Modifications from previous work
Previous renovations may have:
- Modified the ceiling structure.
- Removed load-bearing elements.
- Added elements that weren't properly supported.
- Created conditions that limit additional loads.
These modifications may not be documented, requiring field investigation before beam installation.
How lightweight polyurethane beams solve these problems
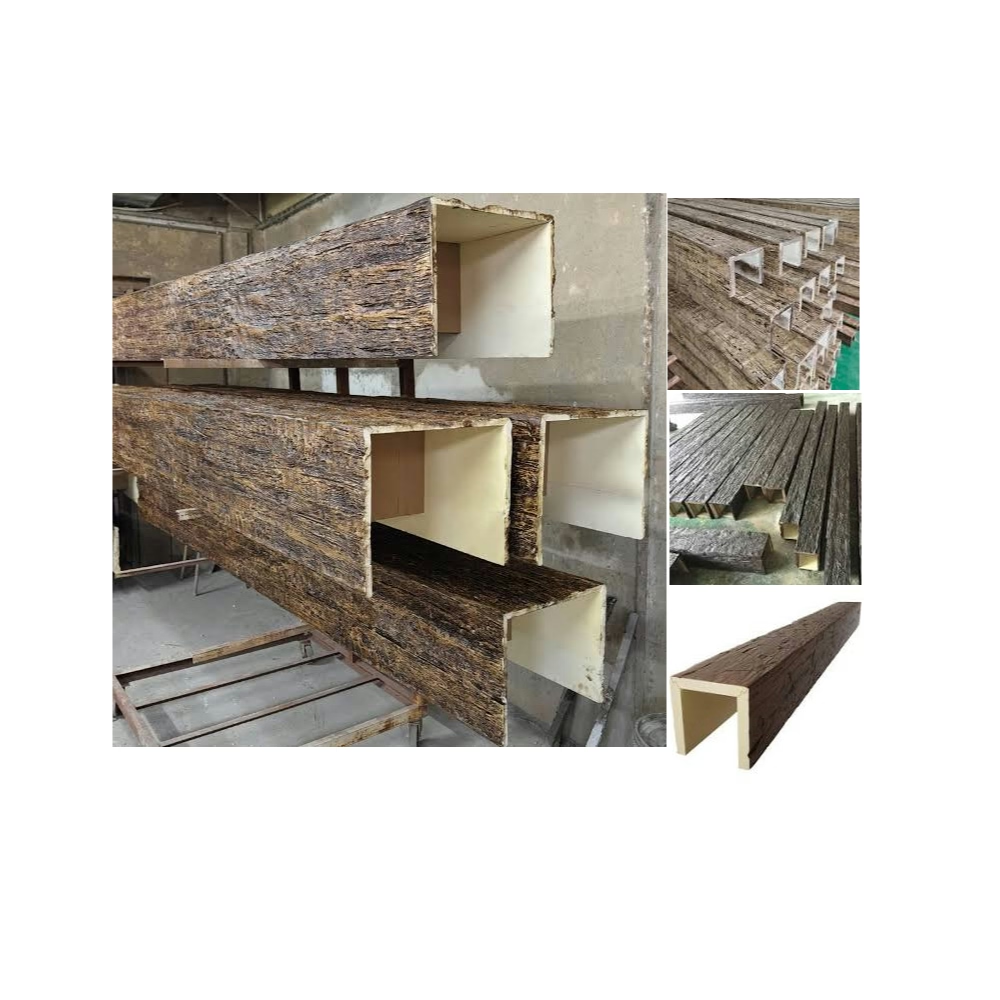
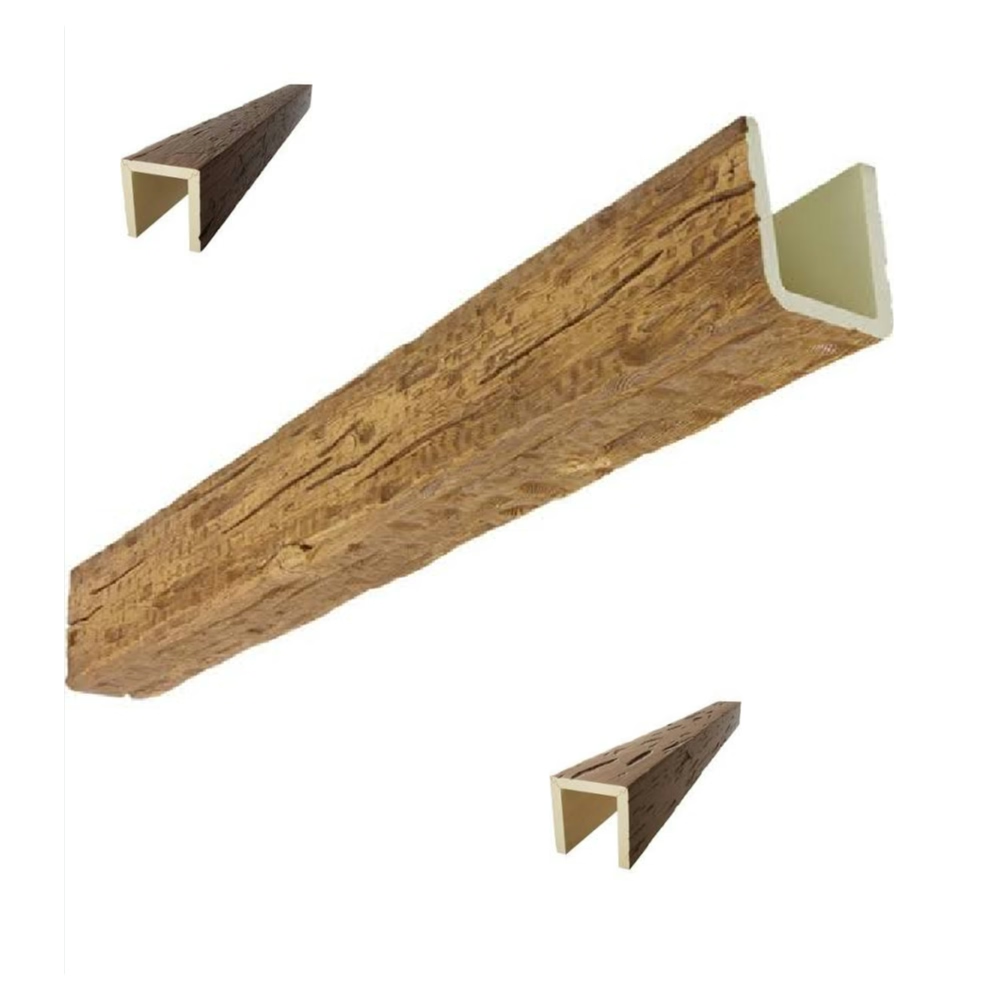
Polyurethane beams at one-quarter to one-third the weight of timber beams solve most of these problems:
Reduced point loads
The cleats supporting a polyurethane beam experience significantly lower loads. A 16-foot polyurethane beam at 8 inches by 10 inches and 250 kg/m³ weighs 70 to 95 pounds. The same dimensions in solid timber weigh 280 to 380 pounds.
For existing ceilings with limited load capacity, the polyurethane beam often falls within the existing capacity. The timber beam requires structural reinforcement.
Lower cleat loads
The cleats for a polyurethane beam need to support less weight. Standard cleats rated for 100 to 200 pounds are sufficient for most polyurethane beams. Timber beams often require engineered cleats with much higher load ratings.
Easier handling
A two-person crew can lift and position a polyurethane beam. A timber beam of comparable dimensions requires 4 to 6 people or a crane.
For renovation work in occupied homes with limited access, the easier handling is often decisive.
Less ceiling disturbance
Mounting a polyurethane beam requires standard fasteners and modest ceiling disturbance. Mounting a timber beam may require structural reinforcement, ceiling opening, or major modifications.
For renovation work where minimizing disturbance matters, the polyurethane beam is the practical choice.
Wholesale supply for renovation contractors
For renovation contractors running 30 to 80 projects per year, the wholesale supply pattern for lightweight beams includes:
Standing specifications
The contractor establishes standing specifications for typical renovation projects:
- Standard profiles (typically 3 to 5 profiles across typical renovation work).
- Standard colors and finishes.
- Standard cleat hardware for common substrates.
- Standard documentation packages.
The standing specs are documented with the factory and referenced for most orders.
Volume tiers
The contractor negotiates volume tiers based on annual beam volume:
- Tier 1: 500 to 1,500 linear feet annually (small renovation contractor).
- Tier 2: 1,500 to 3,000 linear feet annually (medium renovation contractor).
- Tier 3: 3,000+ linear feet annually (large renovation contractor).
Each tier carries progressively better pricing.
Flexible order patterns
The factory accommodates the renovation contractor's varied order patterns:
- Small orders at consistent per-piece pricing.
- Mid-order changes (color, length, profile adjustments).
- Replacement beams for damaged-in-install situations.
- Expedited production for tight timelines.
Field measurement support
The factory supports the contractor's field measurement process:
- Technical guidance on measuring beam locations.
- Tolerance recommendations for field-cut beams.
- Cut-end sealing specifications for any field cuts.
- Replacement beams sized to field measurements.
What renovation contractors need from beam suppliers
For renovation contractors, the beam supplier relationship needs to support several specific requirements:
Substrate expertise
The factory should have expertise with renovation substrates:
- Plaster and lath mounting.
- Existing drywall mounting (with stud location verification).
- Concrete or masonry ceiling mounting.
- Mixed-substrate situations.
The factory should provide cleat specifications and mounting guidance for each substrate.
Field measurement protocols
The factory should provide field measurement protocols:
- How to measure beam locations accurately.
- How to handle out-of-square or non-standard conditions.
- How to specify lengths for the factory.
- What tolerances are acceptable.
These protocols help the contractor avoid measurement errors.
Replacement beam speed
Renovation projects often need replacement beams quickly:
- Damaged-in-install beams.
- Field measurement errors requiring re-cut beams.
- Customer-driven changes mid-project.
The factory should support fast replacement (5 to 10 business days) without setup fees for standing spec beams.
Color consistency across small orders
Renovation projects typically involve small orders (4 to 12 beams). The factory should maintain color consistency across these small orders, even when they're months apart.
For renovation contractors who want consistent color across their portfolio, this consistency is essential.
Common substrates and cleat specifications
For renovation work, the substrate determines the cleat specification:
Plaster and lath
- Cleat type: Toggle bolts or specialized plaster anchors.
- Load rating: Verify with anchor manufacturer for the specific plaster condition.
- Spacing: Often closer than for drywall, due to the brittleness of plaster.
- Pre-drilling: Required, with care to avoid cracking the plaster.
Existing drywall (pre-1960 homes may have plasterboard instead of modern drywall)
- Cleat type: Heavy-duty toggle bolts or snap toggles.
- Load rating: Verify with anchor manufacturer.
- Spacing: Per anchor specifications.
- Joist verification: Use a stud finder to locate joists where possible.
Concrete or masonry
- Cleat type: Expansion anchors or chemical anchors.
- Load rating: Per anchor specifications; concrete typically supports higher loads.
- Spacing: Per anchor specifications.
- Pre-drilling: Required with masonry bit.
Exposed joists (in unfinished basements or attics)
- Cleat type: Lag screws or structural screws.
- Load rating: Per screw specifications; typically very high.
- Spacing: Per screw specifications.
- Direct mounting: No anchor needed; screws go directly into the joist.
For each substrate, the factory should provide cleat specifications and mounting guidance.
Pricing for renovation contractor wholesale supply
Pricing for renovation contractor wholesale supply:
- Per-piece pricing by length: Tier discounts at 50, 100, 250, and 500 piece quantities.
- Standing spec pricing: 10 to 20 percent discount for contractors with standing specifications.
- Color match fee: Waived for deviations against the standing spec.
- Replacement beam pricing: Same per-piece pricing as the original order, no setup fees.
For a typical renovation project with 6 to 12 beams, total beam cost is $200 to $800. The wholesale pricing makes polyurethane beams cost-competitive for renovation projects where timber beams would require structural reinforcement.
Common pitfalls in renovation beam supply
A few issues that come up often enough to flag:
- Wrong cleat specification for the substrate. The cleat specification must match the actual substrate, not just the beam weight.
- Field measurement errors. The contractor doesn't measure at framing completion and orders on plan dimensions. The beams arrive and don't fit.
- Insufficient joist verification. The cleats are mounted into drywall instead of joists. The cleats pull out within months.
- Plaster and lath cracking. Cleats are over-torqued or mounted without proper anchors. The plaster cracks around the cleats.
- Replacement beam delays. The contractor doesn't have a replacement beam arrangement. A single damaged beam delays the project for weeks.
Lightweight polyurethane faux beams for renovation contractors are a wholesale supply category where the substrate expertise, the field measurement support, and the replacement beam speed matter as much as the product quality. The right factory relationship produces beams that work in renovation conditions. The wrong one produces friction at every project.
Technical References
ASTM standards cited in every specification
Test Data
Lab results from internal testing program
Updated 2026
Reviewed against current product specs