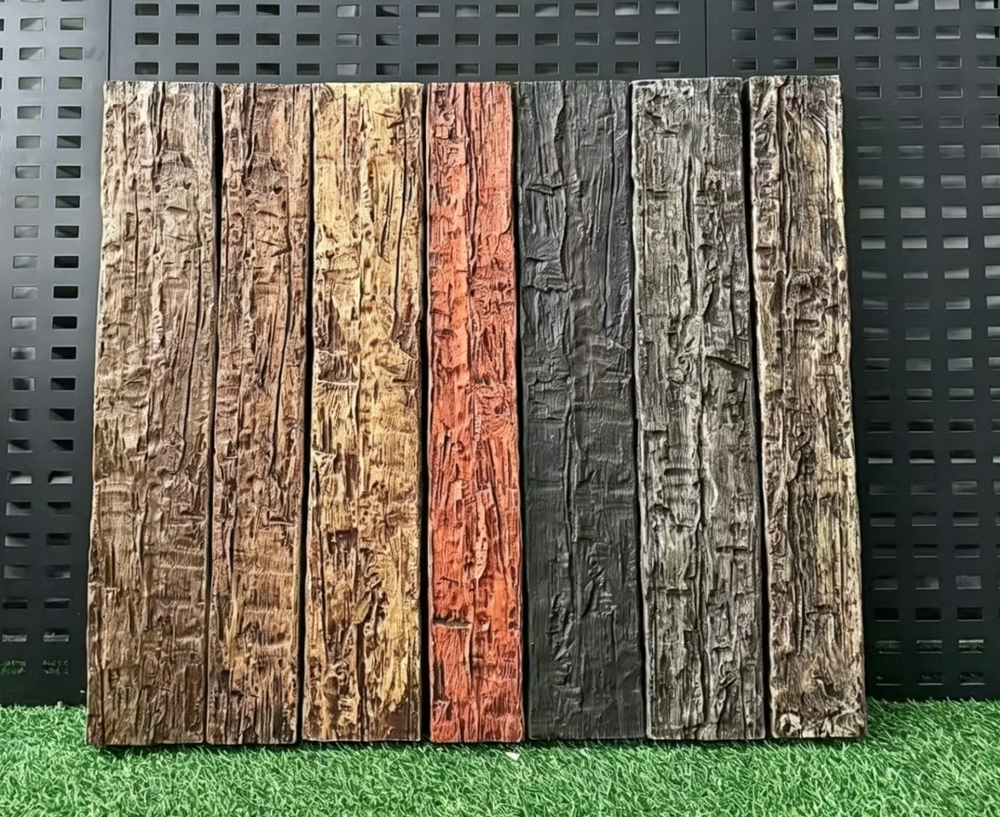
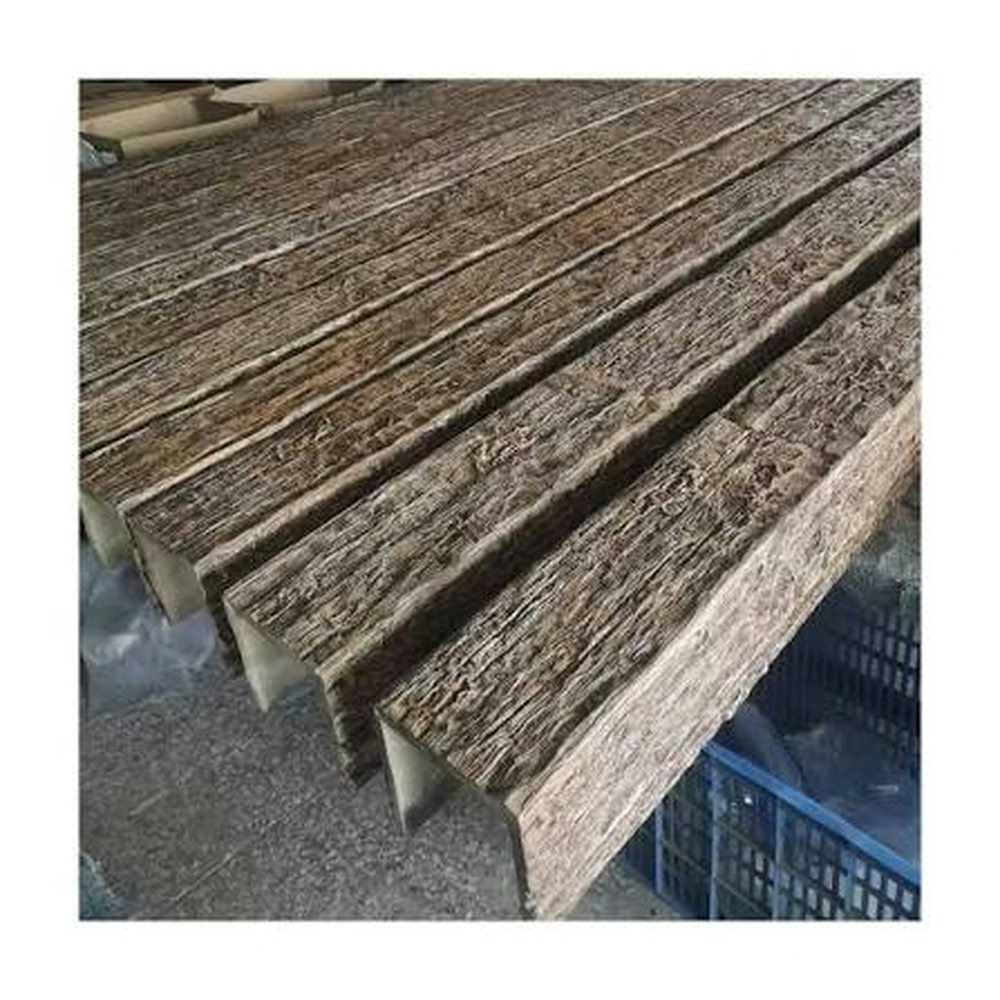
Long Length PU Faux Beams | Custom 15ft+ Beams for Large Living Rooms
Large living rooms with 15-foot-plus beam spans present specific design and engineering challenges. The beams need to span the room without intermediate support, look substantial at the larger scale, and integrate with the room's furniture layout, sight lines, and architectural features. Polyurethane faux beams work well for these applications when properly specified.
This is what makes long length beams work in large living rooms, the engineering considerations, and the design integration that produces a successful installation.
What defines a "large living room" beam context
Large living rooms have specific characteristics that affect beam specifications:
Room dimensions
Large living rooms typically have:
- Ceiling heights of 12 to 22 feet.
- Room widths or lengths of 16 to 30 feet.
- Open floorplans connecting to kitchen, dining, or entry areas.
- Multiple architectural features (fireplaces, built-ins, large windows).
The dimensions drive the beam span and cross-section requirements.
Span requirements
For 15-foot-plus spans, the beam must:
- Span the full width without intermediate support (or with minimal support at the field joint location).
- Resist deflection under its own weight and any applied loads.
- Integrate with the ceiling structure (typically connected at the walls and possibly at one or two mid-span points).
- Allow for any HVAC, lighting, or other ceiling-mounted elements.
The span requirements drive the engineering specifications.
Visual scale
Beams in large living rooms need visual substance:
- Cross-section dimensions of 8 inches by 10 inches to 12 inches by 14 inches for primary beams.
- Cross-section dimensions of 6 inches by 8 inches to 8 inches by 10 inches for secondary beams.
- Profile depth (the visible thickness of the beam from below) substantial enough to read as architectural.
A 6-inch by 8-inch beam that works in a standard ceiling looks too small in a 14-foot vaulted living room.
Furniture and sight lines
Large living rooms are typically furnished with substantial furniture:
- Large sofas and sectionals.
- Multiple seating areas.
- Entertainment centers or media walls.
- Large area rugs defining the seating area.
The beam layout must coordinate with furniture placement and sight lines.
Long length beam engineering
For 15-foot-plus polyurethane beams, the engineering considerations include:
Deflection
Polyurethane beams deflect under their own weight over long spans. For a typical residential beam:
- 8 inches by 10 inches, 250 kg/m³, 16-foot span: deflection less than 1/4 inch at midspan under self-weight.
- 8 inches by 10 inches, 250 kg/m³, 20-foot span: deflection less than 3/8 inch at midspan.
- 10 inches by 12 inches, 250 kg/m³, 24-foot span: deflection less than 1/2 inch at midspan.
These deflections are typically acceptable for residential applications. For commercial or stricter residential applications, the factory should provide a deflection specification.
Cleat engineering
Cleat spacing for long beams:
- 15 to 18 feet: Two cleats at the endpoints, possibly one midspan cleat.
- 18 to 22 feet: Two endpoint cleats plus one or two intermediate cleats.
- 22 to 24 feet: Two endpoint cleats plus two intermediate cleats.
The cleats must be sized for the load and the substrate. For 15-foot-plus spans, the cleats often need to be engineered, particularly for commercial or seismic applications.
Midspan support
For some installations, midspan support is available:
- A structural beam in the ceiling cavity that the faux beam can attach to.
- A decorative truss or structural element that provides a midspan attachment point.
- A dropped soffit or beam pocket that creates a visual support.
Where midspan support is available, the cleat engineering is simpler and the deflection is reduced.
Field joints
For spans over 24 feet, field joints are required:
- Scarf joint: Two pieces meet at a 45-degree angle. The joint is hidden from below after finishing.
- Hinged joint: Factory-produced hinged sections that fold out for install. Used for very long spans or challenging transport.
- Butt joint with cleat: Two pieces meet square, with a cleat behind the joint. Joint disguised with filler.
The field joint location should be planned during the design phase, ideally at a point where the visual impact is minimized.
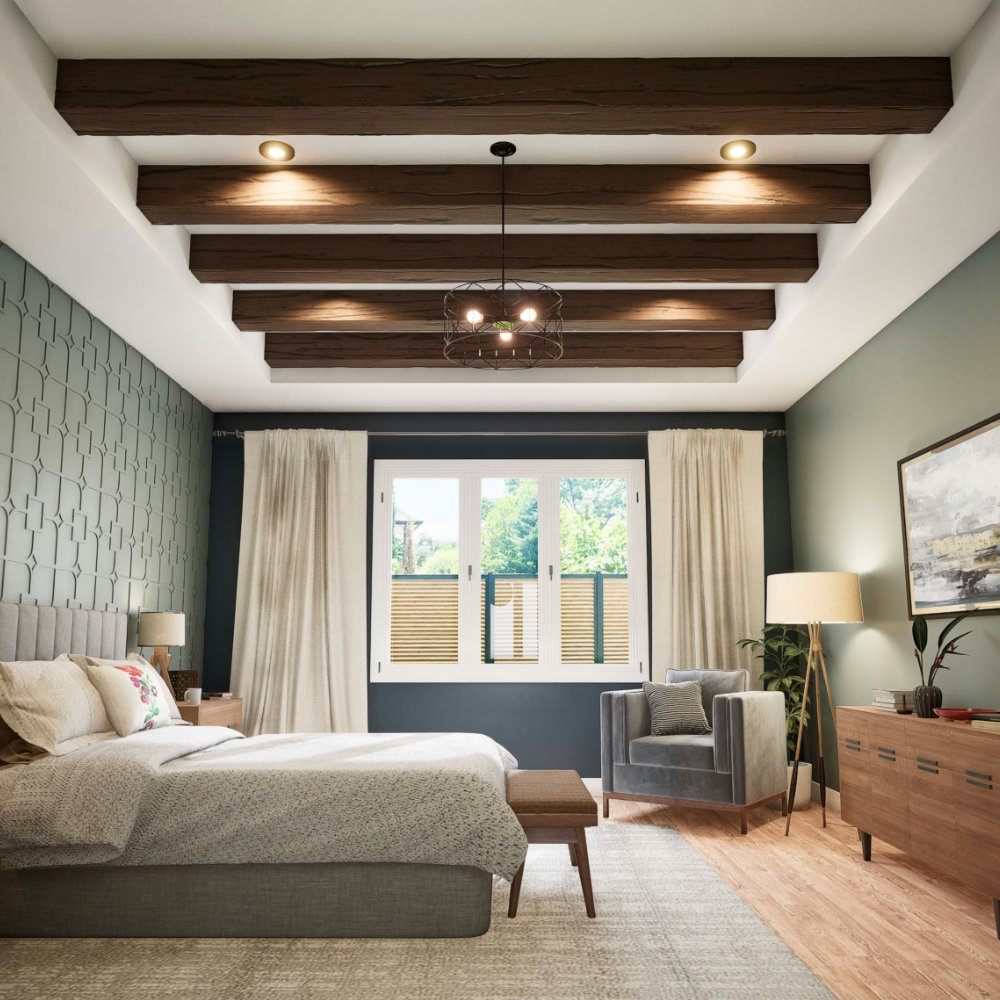
Sight line planning
For large living room beams, sight line planning is critical:
TV and entertainment center sight lines
If the living room has a TV or entertainment center:
- Beams should not block the screen from primary seating positions.
- Beams should not create awkward angles when viewing the screen.
- The beam layout should frame or complement the entertainment area.
The beam layout should be coordinated with the entertainment center placement.
Window sight lines
Large living rooms often have substantial windows:
- Beams should not block primary window views.
- Beams can frame windows or terminate at window headers.
- Beam orientation relative to windows affects natural light distribution.
The window placement and the beam layout need to be coordinated.
Traffic flow
Large living rooms have multiple traffic paths:
- From entry to seating area.
- From seating area to kitchen or dining.
- From seating area to outdoor spaces.
Beams should not interrupt the natural traffic flow. The beam layout should allow free movement through the room.
Focal points
Large living rooms typically have focal points:
- A fireplace.
- A large window or view.
- An entertainment center.
- An architectural feature (vaulted ceiling, accent wall).
Beams should complement, not compete with, the focal points.
Furniture integration
For large living room beams, the furniture layout should be coordinated with the beam layout:
Sofa and sectional placement
Large sofas and sectionals are typically placed:
- Facing the focal point (TV, fireplace, or view).
- With the back to the wall or to a transition space.
- With traffic flow around them.
The beam layout should not interfere with these placements.
Seating area definition
Multiple seating areas in a large living room might be defined by:
- Furniture grouping.
- Area rugs.
- Ceiling features (beams, coffers, soffits).
Beams can be used to define seating areas, with each seating area having its own beam grouping.
Coffee table and accessory placement
Coffee tables, side tables, and accessories should be placed:
- Within reach of the seating.
- Aligned with the room's traffic flow.
- Coordinated with the beam layout above.
The beam layout affects the perceived "ceiling height" for each seating area.

Install coordination for long length beams
The install of 15-foot-plus beams requires coordination:
Pre-install planning
- Beam delivery timing. Beams should arrive 1 to 2 weeks before scheduled install.
- Site access. The delivery path from the truck to the install location should be clear.
- Equipment. Standard carpentry tools are sufficient, but extra hands help for the lift and positioning.
- Layout verification. Cleat locations should be marked and verified before the beam arrives.
Crew composition
- Two-person crew minimum. For beams up to 20 feet.
- Three-person crew preferred. For beams 20 to 24 feet or for high-ceiling installations.
- Four-person crew for very long beams. For beams with field joints or in challenging access situations.
Field joint assembly
For beams with field joints:
- Assemble on the ground or on scaffolding before mounting.
- Apply factory-supplied filler at the joint.
- Allow filler to cure per the factory's specifications.
- Color-match the joint with factory-supplied touch-up materials.
The joint finishing is what makes the joint invisible from below.
Beam positioning
For long beam positioning:
- Lift the beam into position with the crew.
- Place the beam onto the cleats.
- Adjust the beam position along the cleats for alignment.
- Secure the beam to the cleats with set screws or locking tabs.
The positioning is easier with proper crew size and pre-planned cleat locations.
Common pitfalls in large living room beam installations
A few issues that come up often enough to flag:
- Undersized cross-sections. Beams that look small at the larger scale.
- Insufficient cleat engineering. Standard cleats inadequate for the span or substrate.
- Sight line conflicts. Beams blocking TV views, window views, or traffic flow.
- Field joint visible after install. Poor joint finishing produces a visible seam.
- Furniture layout conflicts. Beams installed before furniture planning, then requiring adjustment.
How to specify long length beams for large living rooms
For large living room projects with 15-foot-plus beams, the specification should include:
- Beam dimensions: Length, cross-section, profile.
- Quantity per beam location: With layout diagram.
- Field joint design: If applicable, with joint type and location.
- Cleat specifications: Per substrate, with engineering data.
- Sight line considerations: Documentation of sight line planning.
- Furniture integration notes: Coordination with the furniture plan.
This documentation supports both the design phase and the install phase.
Designer and architect considerations
For large living room beams designed by architects or interior designers:
- The beam layout should be coordinated with the ceiling design as a whole.
- The beam cross-section should be proportional to the ceiling height and room size.
- The beam finish should complement the room's material palette.
- The beam specification should be documented for the contractor's procurement.
A well-coordinated beam design is what distinguishes a successful large living room from one with beams that feel afterthought.
Long length polyurethane faux beams custom 15ft+ for large living rooms is a category where the engineering, the design integration, and the install coordination all need to align. The right combination produces living rooms that feel substantial and intentional. The wrong combination produces rooms where the beams feel undersized or out of place.
Technical References
ASTM standards cited in every specification
Test Data
Lab results from internal testing program
Updated 2026
Reviewed against current product specs