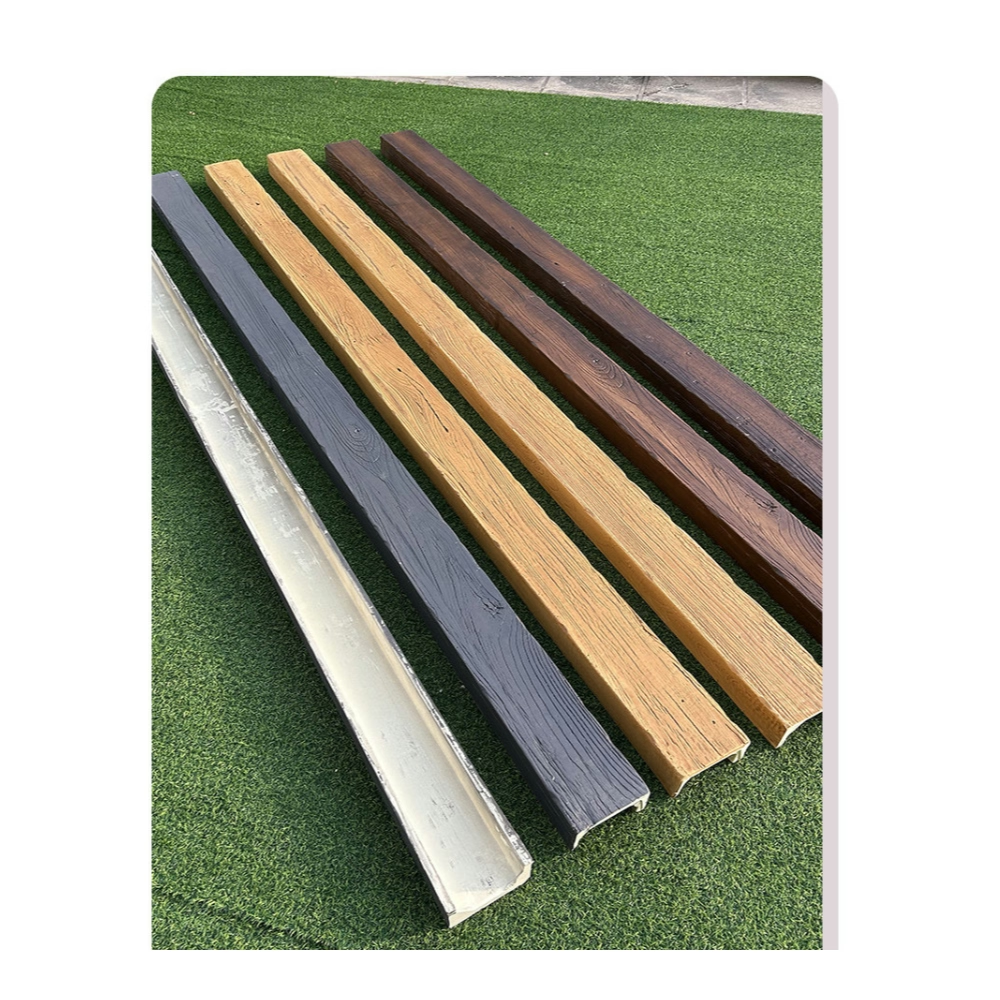
The commercial project spanned three weeks across twelve conference rooms in an occupied office building. We returned Monday morning to find weekend cleaning crews had stacked boxes against our carefully positioned beams, marring surfaces with scrapes and dents. Adhesive we'd applied Friday afternoon had cured improperly under HVAC systems shut down for the weekend, forcing removal and reinstallation. Equipment we'd left secured in work areas had been moved, delaying Monday's start while we relocated everything. Those problems taught me that successful multi-day installations require comprehensive staging plans, protection protocols, and communication strategies preventing predictable problems.
Extended installations lasting days or weeks face challenges that single-day projects avoid. Materials must stage safely without damage through multiple handling cycles. Work zones require protection from building occupants, other trades, and building systems. Partially completed work needs interim securing until final attachment. Understanding professional staging and protection protocols transforms chaotic job sites into organized work environments where installations proceed efficiently despite complexity and duration.
Pre-Installation Site Assessment and Planning
Access route evaluation from delivery points to work areas identifies obstacles, tight clearances, and protection requirements before materials arrive. Doorways might require trim protection. Flooring along transport paths needs covering. Elevators require padding. Walking these routes before delivery prevents discovering during material moving that beams don't fit through doorways or that unprotected transport damages building finishes.
Staging area identification selecting locations for material storage, tool setup, and fabrication work balances proximity to work areas against impact on building operations. Ideal staging areas provide weather protection, reasonable security, proximity minimizing transport distances, and adequate space for material layout without stacking beams excessively. Occupied buildings require staging that minimizes disruption while providing work crews adequate organization.
Utility coordination identifying HVAC schedules, elevator availability, and power access prevents discovering mid-installation that building systems necessary for work aren't available. Office buildings might shut HVAC systems nights and weekends when temperature and humidity affect adhesive curing. Freight elevators might have limited availability conflicting with material delivery timing. Early coordination with building management prevents these complications.
Security arrangements determine after-hours access, material security, and tool storage. Some buildings provide contractor storage rooms. Others require removing tools daily. Understanding security protocols during planning prevents tool theft or material damage from inadequate security. Insurance and liability considerations sometimes mandate specific security measures regardless of convenience.
Trade coordination schedules work sequencing with other contractors sharing spaces or systems. Electricians might need ceiling access for lighting during beam installation periods. Painters might follow beam installation, requiring protection of completed work. HVAC contractors might need access to plenum spaces. Coordination prevents conflicts where multiple trades interfere rather than complement each other.
Material Staging and Handling Systems
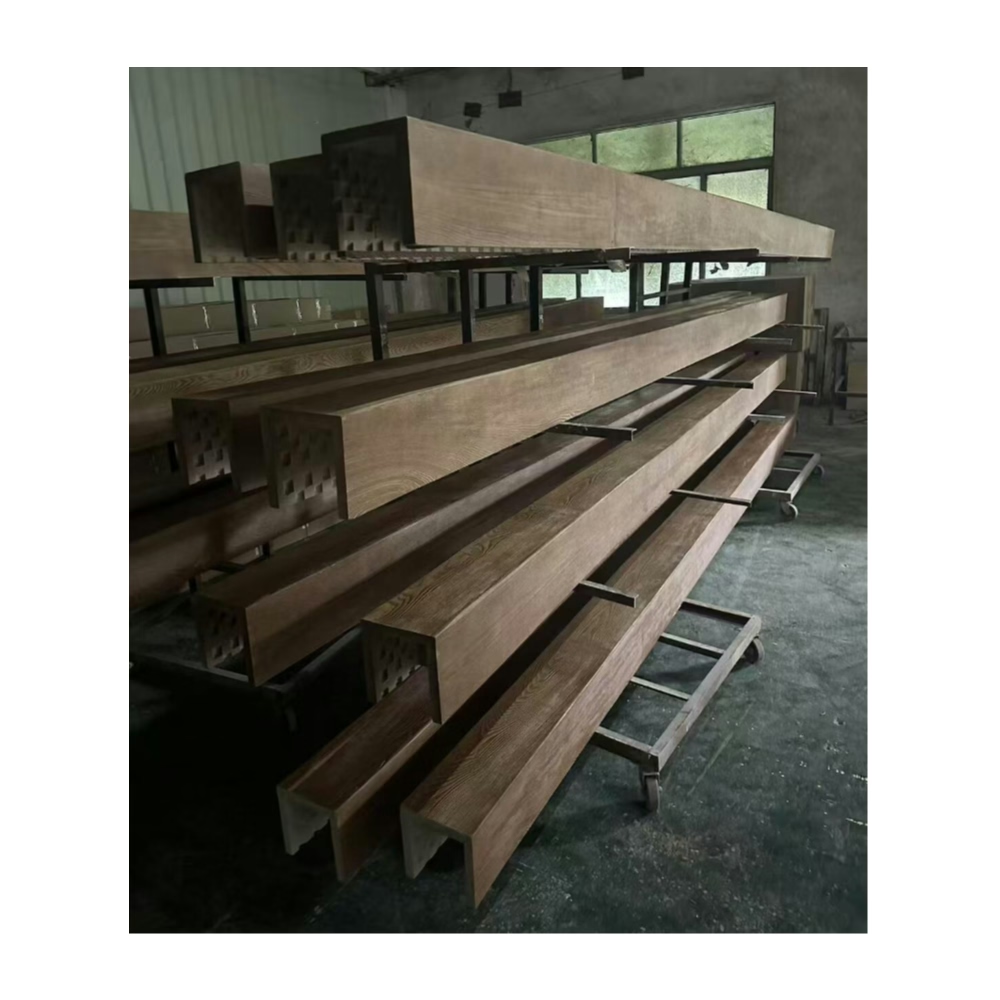
Horizontal storage on padded supports prevents beam warping and surface damage during staging. Purpose-built beam racks, padded sawhorses, or cushioned platforms distribute weight while protecting finishes. Beams stored flat without adequate support might bow under their own weight over days of staging. Point-loading on inadequate supports creates dents or surface impressions.
Vertical storage against walls using padded barriers saves floor space in confined staging areas while requiring secure restraint preventing toppling. Vertical storage works well for shorter beams but risks warping in long beams stored vertically for extended periods. Rotation from vertical to horizontal storage every few days prevents deformation in long-duration projects.
Inventory management systems tracking individual beams or bundles prevent installation of wrong products, allow identifying damaged materials, and support efficient workflow. Simple systems might use numbered tags matching beams to installation locations. Sophisticated approaches employ barcode or RFID tracking integrated with digital installation plans. System complexity should match project scale—small jobs need simple tracking, large projects justify elaborate systems.
Climate control awareness ensures staged materials remain within acceptable temperature and humidity ranges. Materials delivered cold require acclimation to room temperature before installation. Adhesives stored in freezing conditions might separate or thicken. Documentation should specify acceptable storage conditions, with monitoring verifying compliance.

Work Zone Protection Protocols
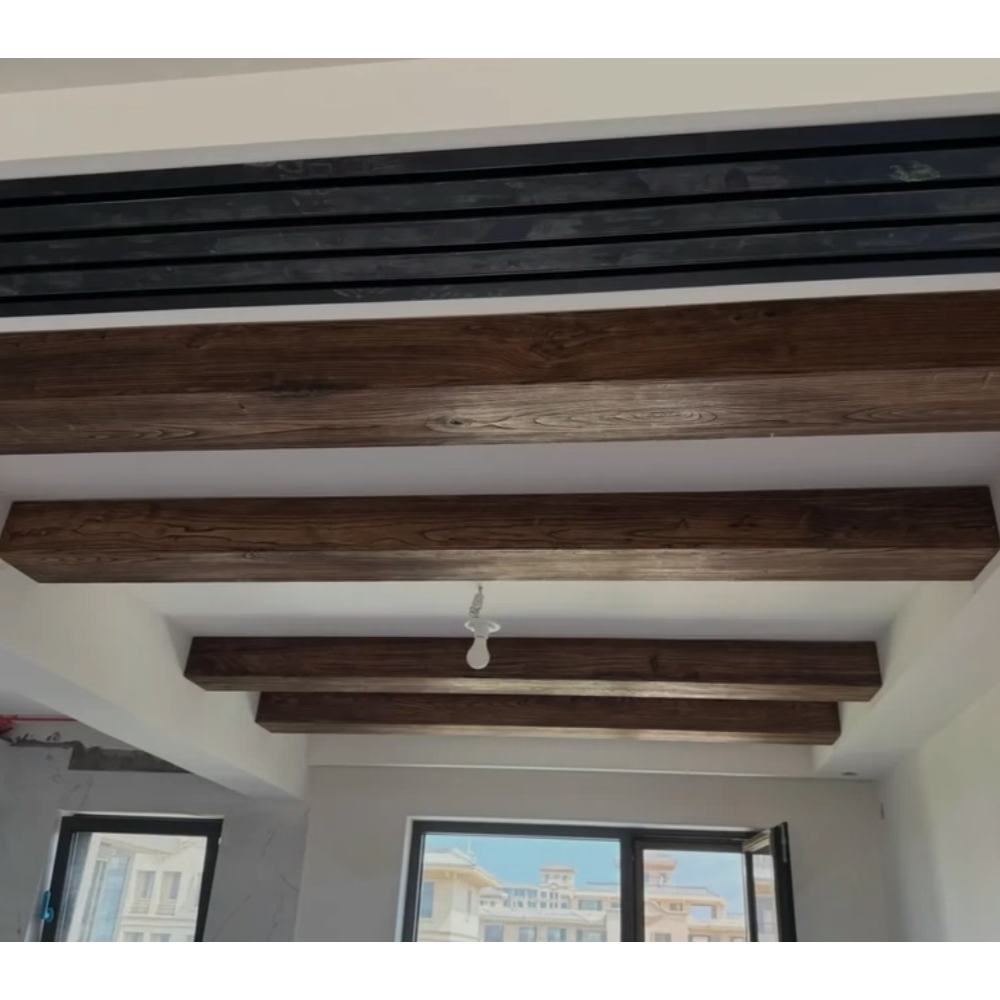
Floor protection using heavy-duty paper, cardboard, or dedicated floor protection products prevents damage from dropped tools, adhesive spills, or equipment traffic. Protection should extend beyond immediate work zones to account for material transport and tool movement. Taped seams prevent protection materials from shifting and creating trip hazards. Regular inspection and repair maintain protection effectiveness throughout projects.
Wall and trim protection at staging areas and along transport routes uses foam padding, cardboard guards, or corner protectors preventing contact damage. High-traffic areas deserve robust protection withstanding repeated impacts. Lightweight protection adequate for occasional contact fails in areas with frequent material movement. Investment in quality protection prevents damage repair costs far exceeding protection expenses.
Furniture and fixture covering using lightweight plastic sheeting or dedicated furniture blankets protects building contents from dust, overspray, and construction activity. Occupied spaces require daily removal and reinstallation of protective coverings, while vacant areas allow leaving protection in place. Clear communication with building occupants about coverage extent and daily routines prevents misunderstandings.
Dust containment systems from simple plastic barriers to sophisticated zipper doors and negative air machines control dust migration in occupied buildings. Beam installation generates minimal dust compared to demolition or drywall work, but cutting operations, surface preparation, and general construction activity create airborne particles requiring control in sensitive environments like healthcare or occupied offices.
Ventilation management balances adhesive cure requirements, dust control, and occupant comfort. Adhesive curing needs adequate air movement, but excessive ventilation in cold weather might lower temperatures below acceptable ranges. Negative pressure dust containment conflicts with positive pressure requirements for adhesive fume evacuation. Balancing these factors requires understanding all requirements and designing compatible solutions.
Interim Work Securing Methods
Temporary bracing supports partially installed beams during adhesive cure periods or overnight when work pauses. Adjustable props, threaded rods, or wooden braces maintain beam position and pressure until permanent attachment achieves adequate strength. Bracing placement should avoid creating obstacles to subsequent installation steps while providing adequate support preventing movement.
Partial fastening using minimum fasteners necessary for overnight security without full installation allows work to pause safely then resume efficiently. This approach works when installations combine adhesive bonding with mechanical fastening—installing just enough fasteners to secure work overnight, then completing fastener patterns next day after adhesive has gained strength.
Protection coverings over installed but uncured work prevent inadvertent contact and contamination affecting bond quality. Lightweight plastic draped over beams protects against dust settlement, water exposure from sprinkler testing or leaks, and accidental contact by other trades or building occupants. Coverings should allow air circulation necessary for cure while providing adequate protection.
Work zone signage including "wet adhesive," "installation in progress," and "do not disturb" warnings communicates to building occupants and other trades that work areas require special consideration. Clear, professional signage positioned prominently reduces problems from uninformed people interacting with work zones inappropriately.
Security measures for high-value materials or partially completed work in vulnerable locations might include locked enclosures, security cameras, or overnight security guards depending on theft risk and project value. Some materials justify extraordinary security while others need only basic precautions. Risk assessment guides appropriate security levels.
Tool and Equipment Management
Tool staging areas organized by function—layout tools, cutting equipment, fastening tools, adhesive application—streamline workflow by creating logical organization where crews instinctively find necessary tools. Investment in tool organization—rolling carts, shadow boards, labeled storage—pays dividends through time savings across multi-day projects.
Power tool security and maintenance prevent theft while ensuring equipment remains functional throughout projects. Removing tools to locked storage nightly protects against theft but requires setup time each morning. Secured on-site storage in jobsite boxes or locked rooms balances security against convenience. Daily inspection and maintenance prevent minor issues becoming equipment failures mid-project.
Consumable supply management including adhesive cartridges, fasteners, and expendables tracks inventory preventing workflow interruptions from material shortages. Estimating daily consumption rates and maintaining adequate on-site inventory prevents sending crew members for supply runs that idle remaining workers. Buffer stock adequate for unexpected consumption but not excessive prevents tying up cash in unused materials.
Lift and scaffold management for overhead work requires daily inspection verifying stability and safety before use. Equipment remaining in place overnight requires securing against unauthorized use, tampering, or displacement by other trades. Rental equipment incurs daily costs regardless of whether projects progress, motivating efficient use maximizing daily installation progress.
Waste management systems separating recyclable materials, general waste, and hazardous materials maintain clean, organized work sites while supporting environmental responsibility. Designated containers for each waste type, regular removal preventing overflow, and clear labeling preventing cross-contamination create effective waste management. Some occupied buildings require contractors to remove waste daily rather than accumulating it on-site.
Occupied Building Considerations
Working hours coordination respecting building occupancy patterns and lease agreements prevents complaints while maximizing productive time. Some installations must occur outside business hours in occupied tenant spaces. Others require working around specific activities—avoiding conference rooms during meetings, staying out of retail spaces during business hours. Understanding and respecting constraints maintains positive relationships.
Noise control during occupied hours through tool selection, technique modification, and activity scheduling prevents disturbance complaints. Cutting operations might shift to unoccupied periods. Using manual tools rather than power equipment in noise-sensitive areas reduces disturbance despite slower pace. Clear communication about necessary noisy operations allows building managers to inform occupants or schedule conflicting activities elsewhere.
Odor management from adhesives, primers, or other materials matters in occupied spaces where occupants don't expect construction smells. Low-odor materials reduce but don't eliminate this issue. Adequate ventilation, working during unoccupied periods for high-odor activities, and advance communication about temporary smells prevent complaints.
Access control maintaining security while allowing installation crews to work requires key coordination, temporary access credentials, and clear protocols for entry and egress. Some buildings require contractors to check in with security each day. Others provide keycard access to specific areas. Understanding and following building security protocols prevents access problems and maintains installation on schedule.
Occupant communication including advance notice of work schedules, daily activity summaries, and completion updates helps building occupants plan around installations while understanding what to expect. Professional communication prevents complaints by managing expectations and demonstrating respect for building occupants' needs.
Schedule Management and Milestone Planning
Daily production targets based on realistic productivity assessments provide goals maintaining project momentum. Targets should account for site conditions, crew experience, and work complexity rather than optimistic assumptions about ideal conditions. Achieving consistent daily targets builds confidence while falling short repeatedly demoralizes crews and erodes client confidence.
Milestone scheduling identifies key completion points allowing progress assessment and adjustment if work falls behind. Milestones might include completion of layout work, finishing first rooms, achieving halfway completion, and final installation. Regular review against milestones reveals whether projects track on schedule or require intervention accelerating progress.
Buffer time allocation in schedules accounts for unexpected delays—material issues, building conflicts, weather affecting conditioning systems, equipment breakdowns. Schedules promising completion dates equal to estimated work duration with zero buffer almost inevitably miss deadlines. Building in 10-20% schedule buffer accommodates reality that projects rarely proceed without any complications.
Weather contingencies for projects in unconditioned spaces account for temperature or humidity delays. Adhesive won't cure in freezing conditions regardless of schedule pressure. Excessive humidity delays cure or prevents adequate cure. Realistic scheduling acknowledges environmental constraints rather than pretending they don't exist.
Coordination windows with other trades require scheduling flexibility allowing work sequencing as project conditions evolve. Rigid schedules assuming other trades complete on promised dates rarely survive contact with project reality. Building flexibility into beam installation schedules accommodates predecessor delays without completely disrupting work flow.
Quality Control During Extended Installations
Progressive inspection verifying quality at each stage before proceeding prevents defects from propagating through subsequent work. Inspection checkpoints might include layout verification, blocking installation approval, initial beam positioning check, and final installation review. Catching problems early during these checkpoints costs far less than discovering issues after substantial work completes.
Adhesive cure monitoring especially important in multi-day installations ensures that curing occurs properly before removing temporary bracing or proceeding with adjacent work that might disturb partially cured adhesive bonds. Monitoring ambient temperature and humidity, verifying adequate ventilation, and respecting minimum cure times prevent premature load application causing bond failures.
Consistency verification across multiple days of work maintains uniform appearance and quality despite work occurring across different days with possibly different crew members. Sample installations establishing quality standards, reference photos documenting appearance targets, and regular comparison against standards maintain consistency.
Documentation through daily photography, installation logs, and milestone records creates project history supporting quality claims, warranty validation, and resolution of any disputes about work quality or schedule. Date-stamped photos provide indisputable records of conditions and progress. Written logs capture issues, decisions, and changes that memories forget weeks later.
Final Cleanup and Project Closeout
Progressive cleanup maintaining organized work sites throughout projects rather than deferring cleanup until completion improves efficiency, safety, and professionalism. Daily removal of waste, organizing tools, and consolidating materials prevents work sites from deteriorating into chaotic zones where productivity suffers and safety hazards accumulate.
Final cleaning to building standards ensures that completed work presents professionally rather than marred by construction residue. Removing dust from beam surfaces, cleaning adjacent walls and ceilings, removing protection materials completely, and verifying that spaces appear finished demonstrates professionalism. Some projects require professional cleaning services while others need only contractor cleanup.
Protection removal should occur systematically, inspecting protected surfaces for any damage as protection comes down. Damage discovered during protection removal when contractors remain on site allows immediate repair. Damage discovered after contractors demobilize leads to callbacks and disputes about responsibility.
Punch list completion addressing any defects or incomplete work items before considering projects finished prevents protracted closeout phases. Creating punch lists jointly with clients, addressing items promptly, and obtaining formal acceptance that work is complete and satisfactory creates clean project endings rather than ambiguous situations where substantial completion occurred but minor items remain unresolved indefinitely.
Professional Project Management
Multi-day beam installations require project management discipline that simple one-day installations don't demand. Material management, work zone protection, interim securing, schedule adherence, and quality control across extended periods separate professional installation contractors from less sophisticated competitors. The organizational capability to execute complex installations efficiently while maintaining quality and meeting schedules creates competitive advantages that command premium pricing justified by superior reliability.
For contractors pursuing commercial and high-end residential projects where installations span multiple days or weeks, developing systematic staging and protection protocols delivers the reliable execution that professional clients expect and pay for. The investment in proper staging, protection, and project management infrastructure returns dividends through fewer callbacks, reduced damage claims, higher client satisfaction, and enhanced reputation supporting continued business growth.
Technical References
ASTM standards cited in every specification
Test Data
Lab results from internal testing program
Updated 2026
Reviewed against current product specs