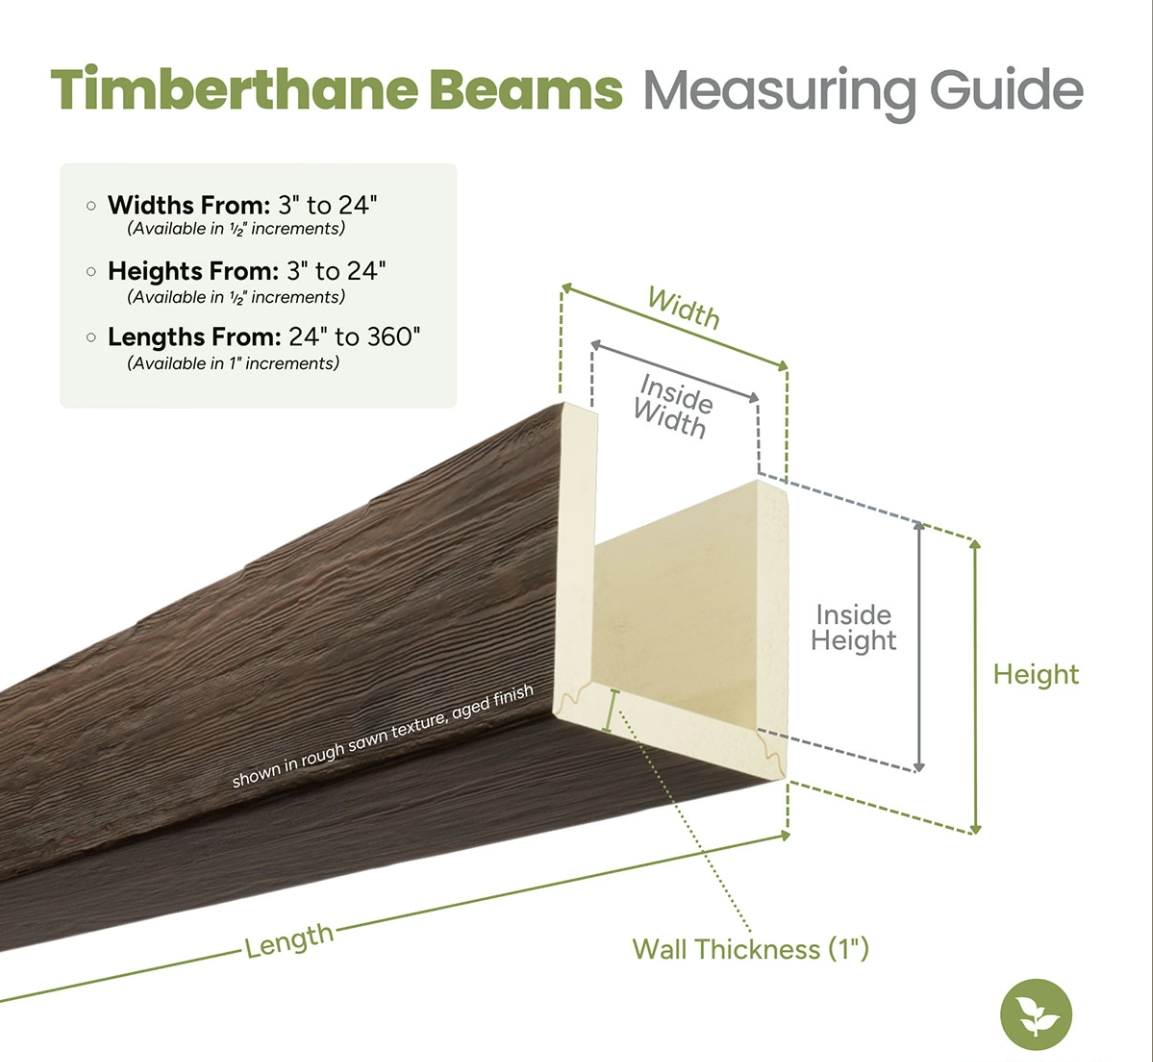
The client purchased a 1960s ranch home in Montana wanting to enhance its Western character. She envisioned exposed timber beams creating dramatic mountain lodge atmosphere. However, the original ranch featured typical post-war suburban proportions—8-foot ceilings, modest room sizes, and builder-grade finishes. Simply adding massive beams to these modest spaces would have created visual chaos violating ranch design principles emphasizing horizontal repose rather than vertical drama. We developed a strategy respecting ranch architecture DNA: moderate-scale beams emphasizing horizontal lines, limited to primary living spaces, coordinated with complementary elements including stone fireplace surround and wood paneling. The result enhanced Western character while honoring mid-century ranch architectural language rather than imposing incompatible lodge aesthetics.
Western ranch-style architecture represents uniquely American design tradition evolving from 19th-century working ranches into mid-20th-century suburban adaptation. Understanding ranch design principles—horizontality, integration with landscape, natural material expression, informal spatial organization—guides beam integration approaches creating authentic character rather than superficial rusticity. Successful beam treatments support ranch architecture's essential qualities while avoiding clichéd cowboy kitsch or inappropriate lodge grandeur.
Understanding Ranch Architecture DNA
Horizontal emphasis defines ranch design through long, low profiles, extended rooflines, and proportions emphasizing width over height. Unlike vertical Victorian or Colonial styles, ranch architecture hugs the ground expressing connection to landscape. Beam treatments should reinforce rather than contradict this horizontality—parallel beams emphasizing length rather than coffered grids creating vertical cells.
Single-story living organizing primary spaces on one level reflects ranch functional origins where working ranches required accessible practical layouts. Multi-story designs contradict ranch principles even when incorporating Western materials. Beam installations should respect single-story spatial organization rather than creating artificial vertical drama inappropriate to ranch character.
Indoor-outdoor integration through large windows, sliding glass doors, and covered porches connects ranch interiors to surrounding landscape. This permeability distinguishes ranch from enclosed traditional styles. Beam treatments visible from exterior through windows should coordinate with outdoor views and architectural elements rather than appearing disconnected from surroundings.
Natural material expression favoring wood, stone, and earth tones rather than painted or synthetic finishes reflects ranch roots in vernacular building traditions using locally available materials. Beam selections should emphasize natural wood character—realistic grain, authentic textures, warm tones—rather than stylized or artificial appearances.
Informal spatial flow creating open living areas without rigid room separation reflects casual Western lifestyle. Unlike formal traditional plans with discrete rooms, ranch architecture flows spaces together. Beam layouts should emphasize spatial continuity rather than subdividing spaces into separate cells.
Regional Ranch Variations
Southwest desert ranch incorporating adobe, stucco, and tile reflects Spanish colonial influences and arid climate responses. Beams in Southwest ranch should coordinate with earth-tone palettes, perhaps featuring vigas (round log beams) or squared timbers with natural character. Lighter colors and smoother finishes suit desert aesthetic versus heavy dark timbers.
Northwest mountain ranch emphasizing heavy timber, river rock, and forest materials reflects abundant timber resources and mountain contexts. Darker beams with substantial presence suit mountain ranch while still maintaining horizontal emphasis rather than creating lodge verticality. Hand-hewn or rough-sawn textures enhance mountain character.
Plains ranch featuring windbreak orientation, covered porches, and weather-resistant materials responds to prairie climate extremes and open landscapes. Beams in plains ranch might emphasize shelter and protection—perhaps heavier near entries or primary living areas creating psychological comfort against vast landscapes.
California ranch integrating modernist influences, extensive glazing, and casual lifestyle represents mid-century suburban ranch evolution. Beams in California ranch might lean toward refined rather than rustic character—clean-lined profiles, lighter colors, and simpler detailing complementing modernist sensibilities.

Appropriate Beam Scale and Proportion
Ceiling height considerations determine appropriate beam dimensions. Standard 8-foot ranch ceilings accommodate 4×6 or 6×6 inch beams creating presence without overwhelming spaces. Larger 6×8 or 8×8 beams risk appearing heavy in modest ceiling heights. Vaulted ranch ceilings—perhaps 10-12 feet at peaks—accommodate larger beams proportionally.
Room size relationships scale beam dimensions to spatial volumes. Great rooms spanning 20×30 feet accommodate beams that would overwhelm 12×14 bedrooms. Consistent beam sizing throughout creates design coherence but must balance spatial variation against visual continuity.
Beam-to-ceiling ratio maintaining beams at 1/12 to 1/16 of ceiling height creates balanced proportions. In 8-foot ceilings (96 inches), this suggests 6-8 inch beam heights. This proportional approach scales appropriately across varying ceiling heights avoiding both undersized beams disappearing visually and oversized beams dominating spaces.
Spacing rhythm establishing regular intervals creates orderly perception appropriate to ranch design's clean lines. Typical spacing of 4-6 feet between parallel beams creates comfortable rhythm in ranch contexts. Tighter spacing appears busy while wider spacing reduces impact. Consistent spacing proves more important than absolute dimensions.
Material Selection Strategies
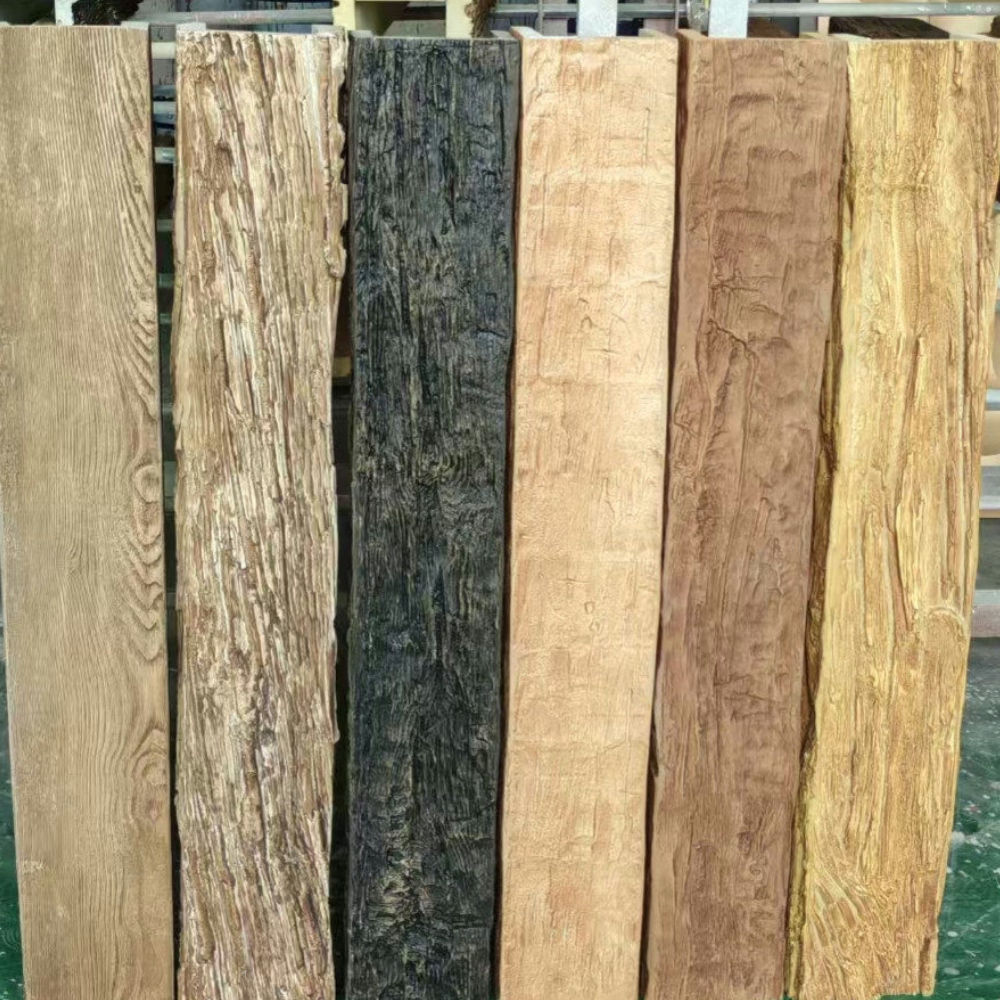
Authentic wood character emphasizing natural grain, realistic color variation, and appropriate texture honors ranch material traditions. Hand-hewn textures suit rustic ranch interpretations while cleaner sawn finishes accommodate more refined California ranch. Selecting textures appropriate to regional ranch variations creates contextual authenticity.
Color palette coordination with ranch color traditions—warm wood tones, earth colors, natural stone hues—integrates beams within broader material strategies. Ranch architecture typically avoids high-contrast schemes favoring harmonious natural palettes. Beam colors should relate to flooring, cabinetry, and stone selections creating cohesive material stories.
Species selection considering regional authenticity uses wood species historically available in ranch regions. Southwestern ranch might feature pine or fir reflecting local timber while Northwest ranch could use Douglas fir or cedar. While polyurethane beams don't actually use these species, selecting finishes mimicking regionally appropriate woods enhances authenticity.
Finish treatments from natural oils to light stains maintain wood visibility rather than heavy pigmented finishes obscuring grain. Ranch aesthetic values material honesty—finishes should enhance rather than conceal wood character. Semi-transparent stains proving more appropriate than opaque paints or heavily pigmented finishes.
Layout and Configuration Principles
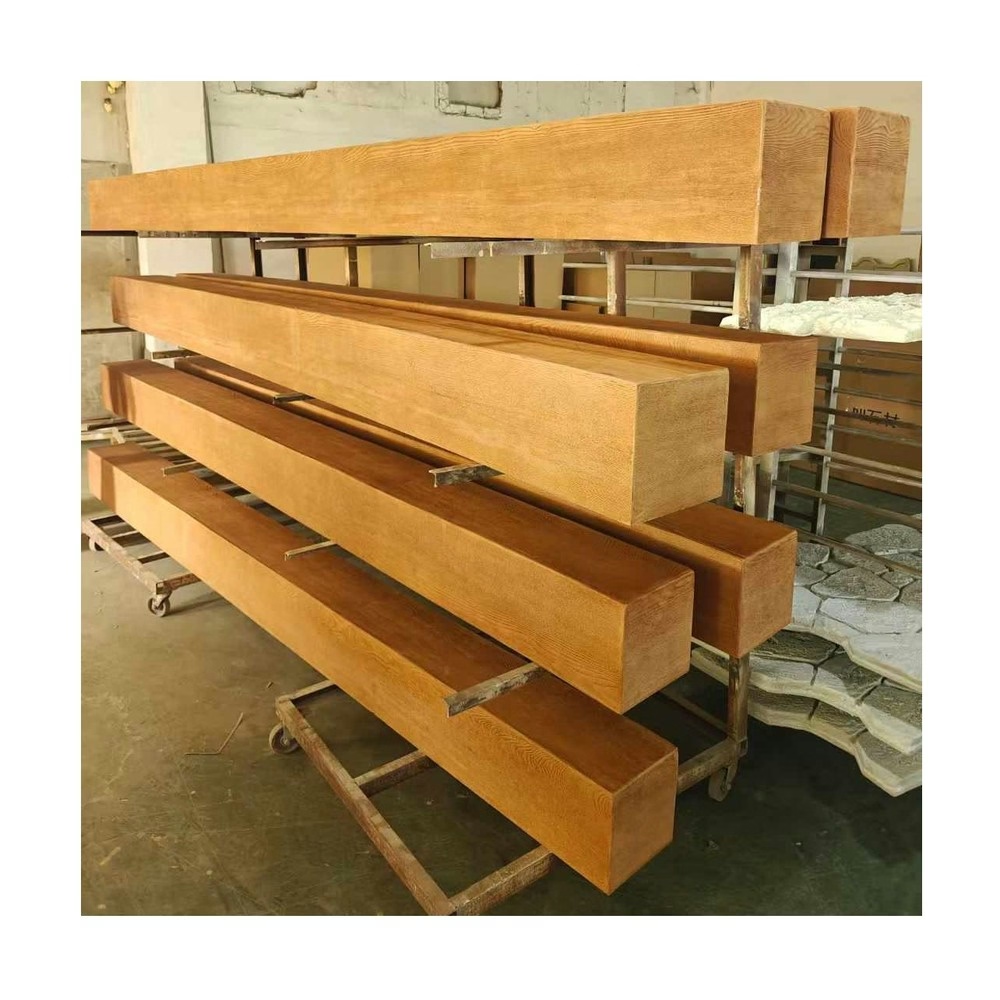
Parallel beam arrangements running room lengths emphasize ranch horizontality while creating strong directional flow. This simple layout proves most authentic to ranch design principles. Perpendicular cross-beams can supplement primary beams but shouldn't dominate creating busy grid patterns conflicting with horizontal emphasis.
Structural expression revealing or suggesting actual building structure honors ranch design's straightforward construction logic. Beams running from exterior walls to central ridge beams (real or decorative) communicate structural clarity. Arbitrary beam placements without structural logic appear applied rather than integral.
Focal point organization concentrating beam treatments around fireplaces, primary seating areas, or other architectural focuses creates hierarchy appropriate to ranch spatial organization. Not every ceiling requires beams—strategic placement in key areas proves more effective than uniform coverage throughout.
Sight line consideration ensuring beam layouts read coherently from primary viewing positions and circulation paths creates visually organized compositions. In open ranch plans, beam arrangements should work from multiple viewing angles rather than optimizing for single vantage points.
Integrating with Other Ranch Elements
Fireplace coordination where stone or brick fireplaces form ranch focal points requires harmonizing beam materials, scales, and visual weights with masonry elements. Heavy stone fireplaces balance substantial beams while smaller fireplaces suit moderate beam scales. Material colors should complement—warm wood tones with sandstone versus cooler grays with river rock.
Wood paneling integration in traditional ranch spaces creates opportunities for beams complementing paneling without overwhelming. Beams might align with paneling board directions, color-coordinate with paneling tones, or provide contrasting darker accents against lighter paneling. Coordinated wood elements create unified natural material character.
Lighting fixture selection using Western-appropriate styles—wrought iron, copper, or rustic wood fixtures—complements beam installations. Fixtures mounted to or suspended from beams should appear intentionally coordinated rather than afterthought additions. Scale relationships between beams and fixtures affect overall composition.
Window treatment coordination where large picture windows and sliding doors bring landscape into interiors requires beams not obscuring views or competing with exterior focal points. Beam directions might run parallel to window walls emphasizing horizontal views rather than perpendicular to windows potentially framing views awkwardly.
Avoiding Common Style Mistakes
Lodge confusion applying mountain lodge aesthetics—massive timbers, vertical drama, great-room-focused grandeur—conflicts with ranch principles emphasizing horizontal repose and distributed spatial importance. Ranch architecture isn't simply smaller lodge design. Each style has distinct character requiring different approaches despite both incorporating Western materials.
Western theme park avoiding cartoonish cowboy clichés—wagon wheel chandeliers, horseshoe decorations, lassooed décor—maintains authentic material expression versus superficial theming. Ranch design uses Western materials honestly rather than as nostalgic props. Restraint and authenticity separate sophisticated ranch design from theme restaurant aesthetics.
Inappropriate formality including symmetrical layouts, centered focal points, or hierarchical spatial organization contradicts ranch informality. Ranch spaces flow casually rather than organizing around formal axes. Beam layouts should support informal spatial character rather than imposing formal geometry.
Scale inflation using beams sized for commercial or institutional spaces overwhelms residential ranch proportions. Bigger doesn't mean better—appropriately scaled elements create authentic character while oversized elements appear pretentious or contractor-grade.
Modern Ranch Interpretations
Contemporary ranch evolution maintaining ranch principles—horizontality, indoor-outdoor connection, informal flow—while updating materials and details for modern lifestyles creates opportunity for reinterpreting beam treatments. Clean-lined beams with refined finishes honor ranch tradition while appearing contemporary rather than nostalgic.
Minimalist Western aesthetics emphasizing essential ranch elements without superfluous decoration creates restrained character. Perhaps single beam over primary living area rather than comprehensive ceiling coverage. This edited approach proves sophisticated alternative to comprehensive rusticity.
Material innovation using high-performance polyurethane products honoring traditional appearance while providing contemporary advantages—dimensional stability, fire resistance, maintenance ease—updates ranch architecture for 21st-century performance expectations while maintaining aesthetic traditions.
Color and Finish Strategies
Natural wood tones from honey pine through medium walnut to rich chocolate brown suit various ranch contexts. Lighter tones create airy contemporary feeling while darker colors provide traditional warmth. Color selection should coordinate with overall interior palette and regional appropriateness.
Weathered and distressed finishes suggesting aged wood patina can enhance rustic ranch character when applied judiciously. However, excessive distressing appears artificial. Subtle aging marks prove more authentic than heavily manufactured antiquing.
Sealed versus natural appearances balance maintenance practicality against aesthetic preferences. Sealed finishes resist dust and moisture while appearing slightly more formal. Natural unsealed appearances suggest authenticity but prove less practical. Semi-transparent seals compromise between these extremes.
Budget-Conscious Approaches
Selective application concentrating beams in primary living areas—great room, dining area—while leaving secondary spaces—bedrooms, hallways—unbeamed focuses budgets where impact proves greatest. Comprehensive beam coverage throughout large ranch homes proves expensive and potentially overwhelming.
Simplified profiles using less complex beam shapes reduces costs while maintaining presence. Smooth-sawn rectangular beams cost less than hand-hewn profiles but still create Western character appropriately. Complexity should match budget realities and overall design sophistication.
Standard sizing avoiding custom dimensions leverages manufacturer efficiencies reducing costs. Working within standard lengths and profiles rather than requiring custom fabrication provides savings enabling better coverage within fixed budgets.
Professional Design Integration
Western ranch-style architecture beam integration requires understanding ranch design DNA, respecting regional variations, maintaining appropriate scale, and coordinating with complementary elements. Successful integrations honor ranch architecture's essential character—horizontal emphasis, natural materials, informal spatial flow—rather than imposing incompatible aesthetics borrowed from other Western building traditions. For homeowners, designers, and contractors working with ranch architecture, these strategic approaches create authentic Western character that enhances rather than overwhelms ranch design integrity.
Beam treatments elevate ranch architecture when approached as integral design elements supporting broader architectural intentions rather than as applied decorations regardless of context. The discipline to restrain scale, maintain horizontality, and coordinate with architectural context separates sophisticated ranch design from heavy-handed rusticity that contradicts ranch architecture's essential character.
通过理解牧场建筑的设计原则和区域特色,可以创造出既尊重传统又具有真实感的西部风格空间,避免陷入过度装饰或风格混乱的陷阱。
Technical References
ASTM standards cited in every specification
Test Data
Lab results from internal testing program
Updated 2026
Reviewed against current product specs