Attic Conversion Maximization: Low-Slope Ceiling Architectural Solutions
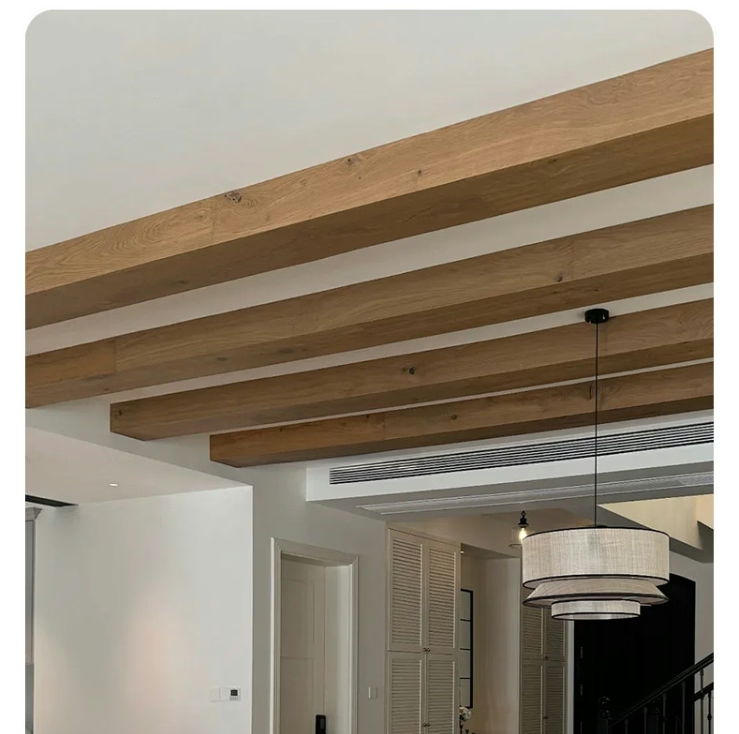
Attic conversion projects leverage faux beams transforming challenging low-slope spaces into functional living areas. Strategic beam applications work with rather than against sloped geometries creating architectural character while solving attic conversion design challenges.
Slope-Following Installations
Install beams following roof slopes and angled ceilings emphasizing rather than fighting attic geometry. Slope-aligned installations create honest architectural expression of attic structure.
Dormer Window Framing
Position beams framing dormer windows and light sources maximizing limited natural light. Strategic framing enhances window presence and brightens converted attic spaces.
Knee Wall Coordination
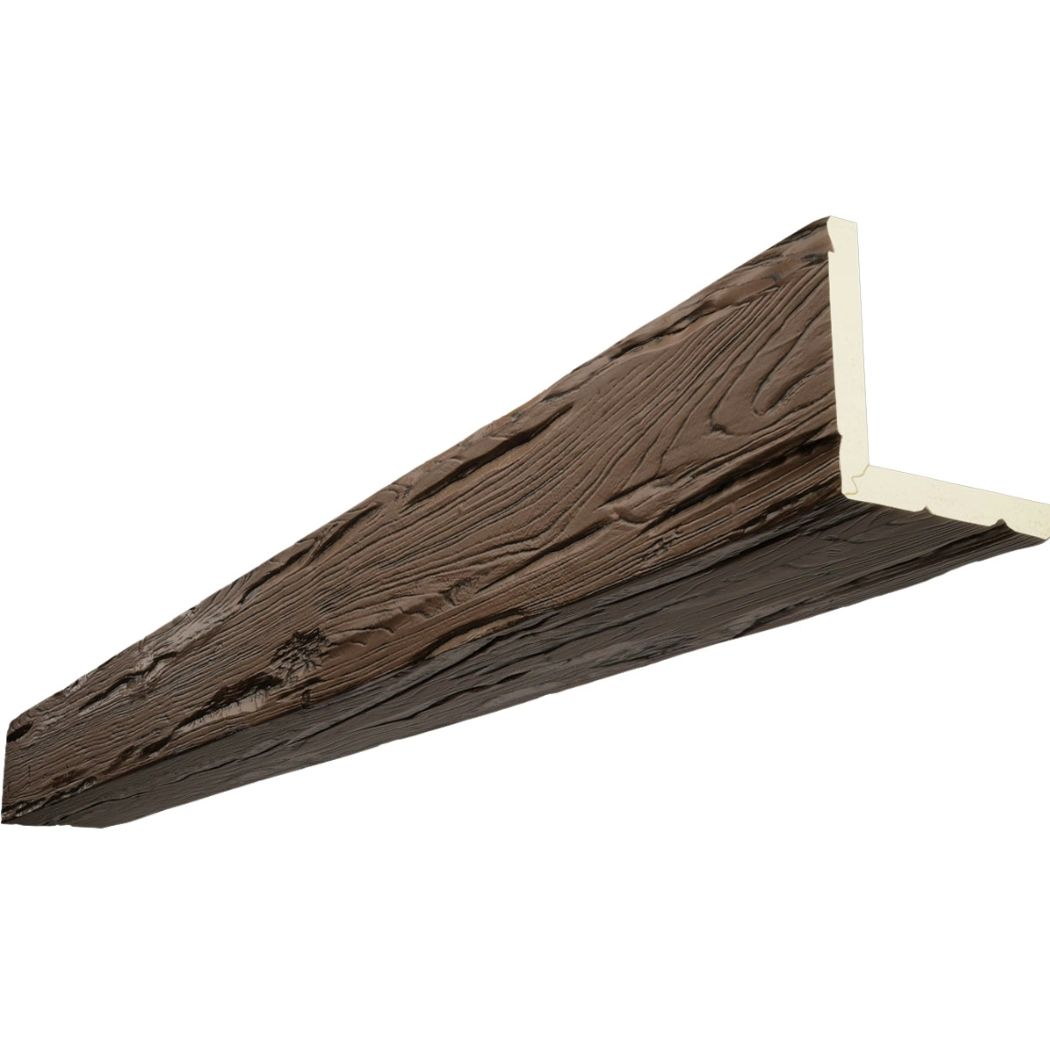
Coordinate beams with knee walls and attic partial-height walls creating visual transitions. Architectural integration addresses awkward attic proportions and irregular geometries.
Headroom Preservation
Select beam profiles minimizing ceiling height loss preserving precious headroom in low attic spaces. Shallow profiles maintain functional headroom while adding architectural character.
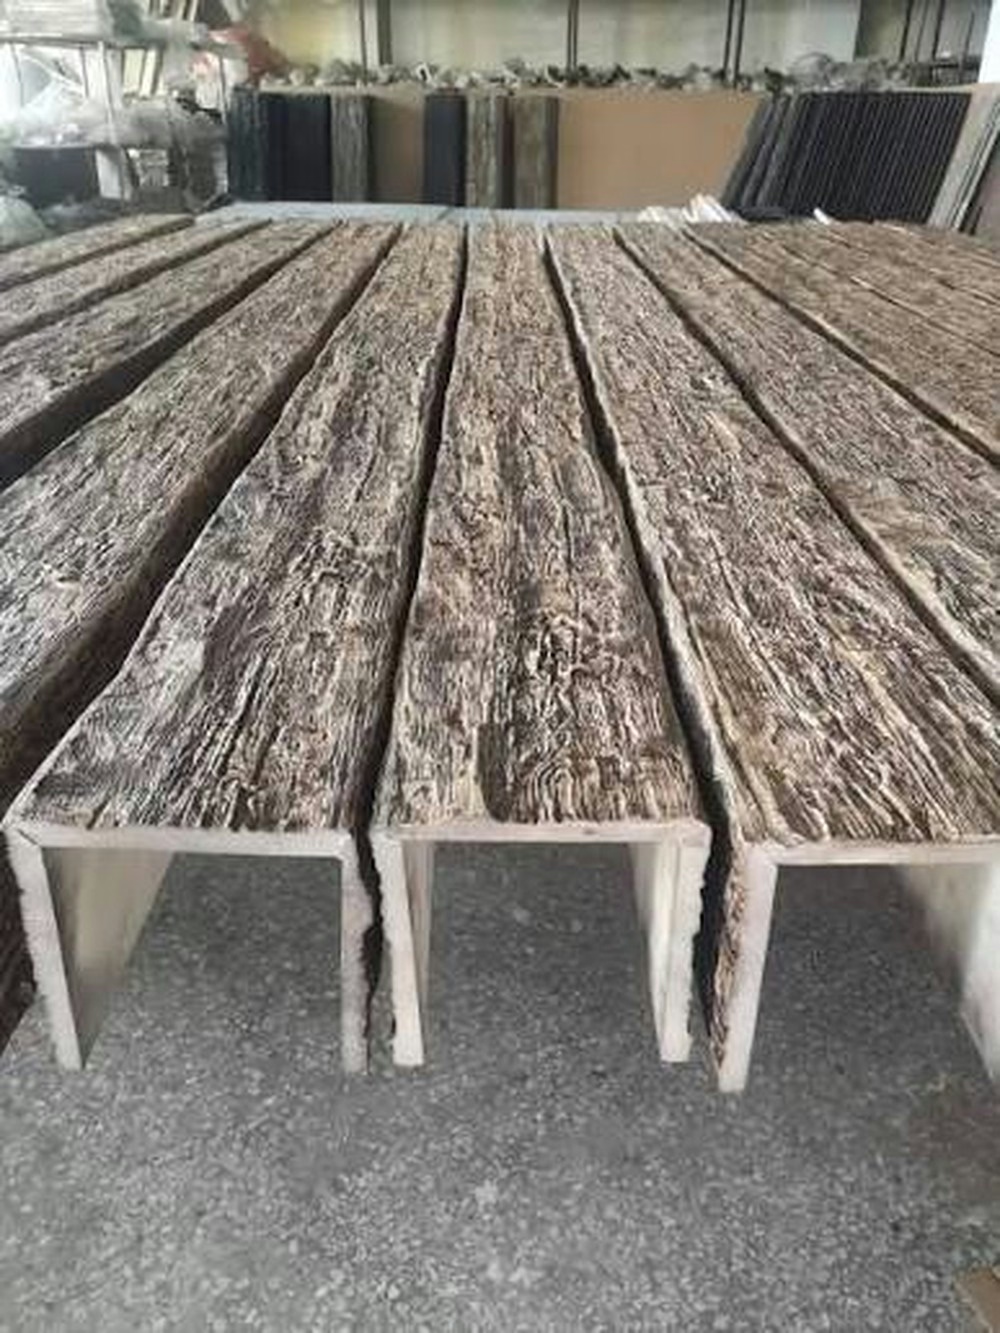
Built-In Storage Framing
Use beams framing built-in storage in low-height knee wall areas maximizing attic space utility. Functional integration turns awkward spaces into valuable storage capacity.
Bedroom Suite Development
Apply beams creating cozy bedroom character in converted attic spaces emphasizing intimate scale. Architectural character transforms attic limitations into design assets supporting sleeping spaces.
Insulation Integration Planning
Coordinate beam installation with insulation upgrades and climate control infrastructure. Comprehensive renovation planning ensures comfortable year-round attic occupancy.
Stair Arrival Enhancement
Install beams creating architectural arrival experience at attic stair landings. Character development establishes converted space as legitimate living area rather than storage afterthought.
Conclusion
Attic conversion beam applications require slope-following installations, dormer framing, knee wall coordination, and headroom preservation. Strategic adaptive installations transform challenging attic geometries into functional living spaces solving conversion design challenges while creating architectural character in previously underutilized spaces.
Technical References
ASTM standards cited in every specification
Test Data
Lab results from internal testing program
Updated 2026
Reviewed against current product specs