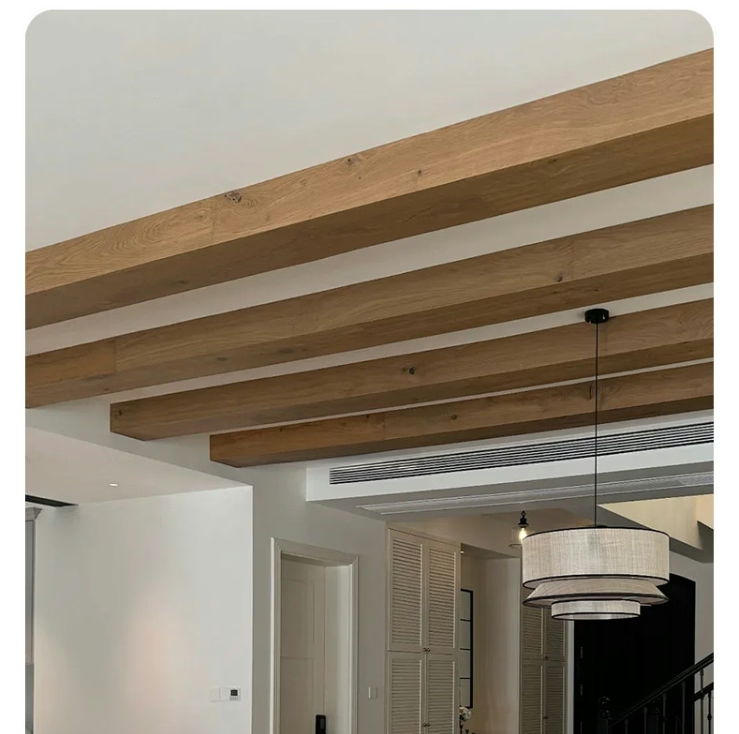
Cathedral Ceiling Scale and Proportion Guidelines for Large Beam Profiles
Cathedral ceilings demand larger beam profiles to maintain visual proportion and architectural authenticity. Understanding scale relationships prevents undersized beams from appearing insignificant against expansive ceiling heights.
Height-to-Beam Ratio Principles
For cathedral ceilings, beam depth should equal approximately 1/20th of the ceiling height at peak. A 20-foot peak height requires 12-inch deep beams minimum to maintain proper visual weight.
Span Considerations
Beam width should relate to the span between supporting walls. Spans exceeding 25 feet benefit from beam widths of 10-12 inches to suggest adequate load-bearing capacity.
Multiple Beam Hierarchy
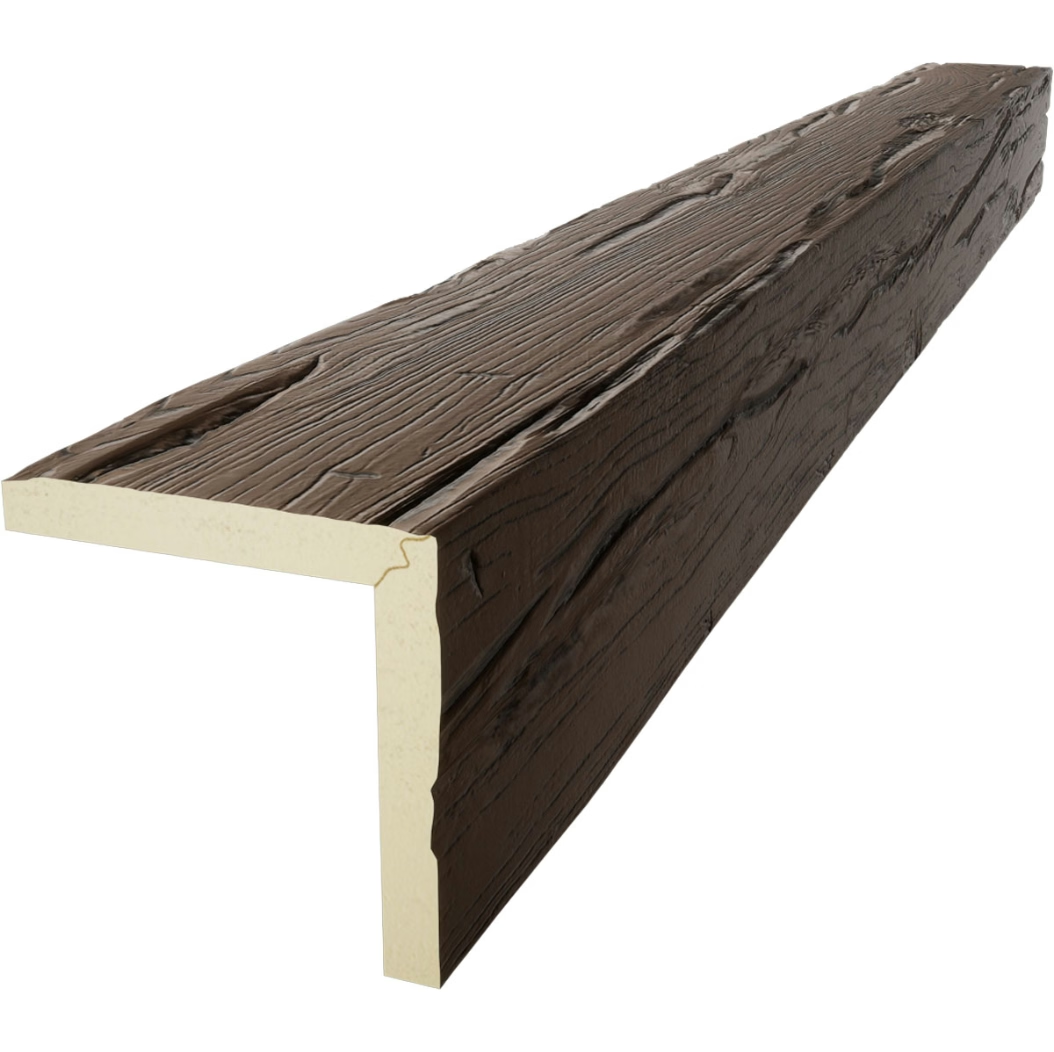
Create visual hierarchy using varied beam sizes. Primary ridge beams should be 20-30% larger than secondary rafter beams to establish clear structural logic and focal points.
Viewing Distance Factors
Cathedral ceilings place beams farther from viewers' eye level, requiring larger profiles for visual impact. Beams that appear substantial at 10 feet viewing distance may seem thin when viewed from 20+ feet below.

Wall Height Relationship
Where cathedral ceilings meet vertical walls, beam scale should transition proportionally. Oversized ceiling beams paired with standard 6-inch wall trim creates jarring scale shifts.
Architectural Style Influence
Rustic lodge or barn-style cathedral ceilings support more massive beam profiles (12x14 or 14x16 inches), while contemporary designs may use more restrained dimensions (8x10 or 10x10 inches).
Material Density Perception
Heavy timber species like oak or reclaimed wood finishes visually support larger beam dimensions. Lighter finishes may appear overwhelming at the same scale, requiring proportion adjustment.
Installation Load Consideration
While faux beams are lightweight, extremely large profiles (14x16+ inches) become cumbersome during installation. Plan for additional installation support and crew size for oversized beam handling.
Conclusion
Cathedral ceiling beam proportions require scaling up from standard ceiling guidelines. Proper attention to height relationships, viewing distances, and architectural style ensures beams command appropriate visual presence in expansive ceiling spaces.
Technical References
ASTM standards cited in every specification
Test Data
Lab results from internal testing program
Updated 2026
Reviewed against current product specs