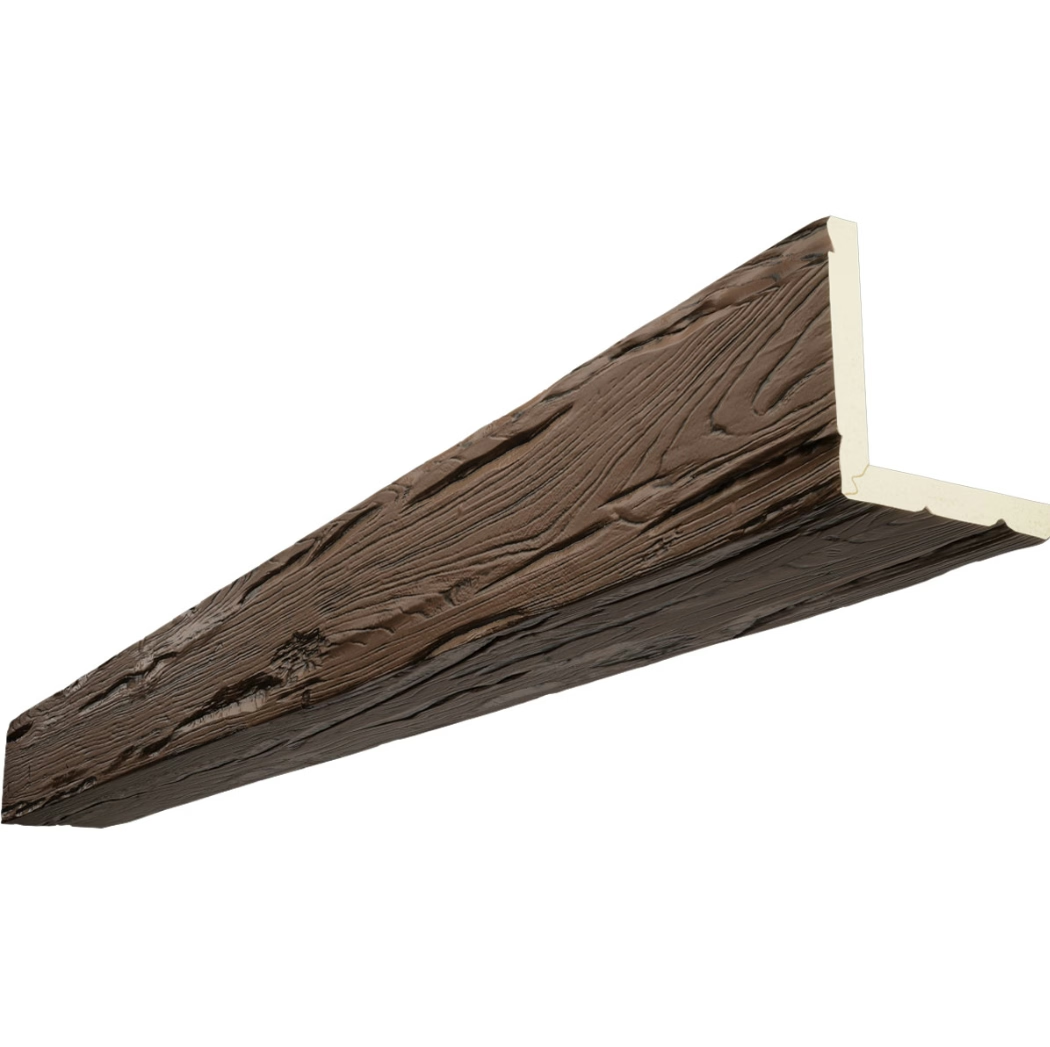
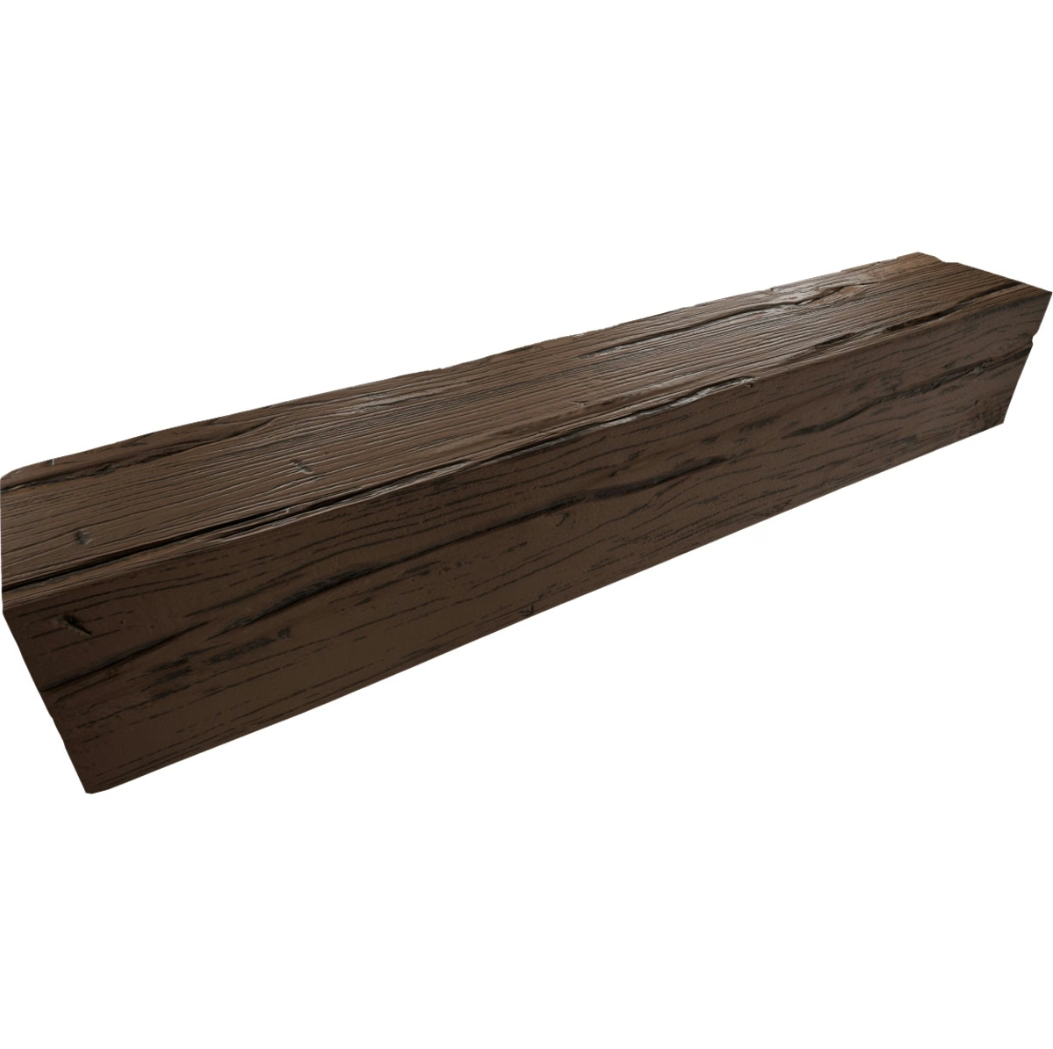
Custom Sized Faux Ceiling Beams | Factory Direct for New Builds
Custom sizing is the foundation of a successful faux ceiling beam installation in new builds. The factory produces beams to specific lengths based on the project's actual dimensions, and the accuracy of those dimensions determines whether the beams fit on arrival. Field measurement protocols, dimensional verification, and tolerance stacking are the operational details that prevent fit issues.
This is how factory-direct custom sizing works for new builds, what the protocols look like, and how to prevent common fit issues.
Why custom sizing matters for new builds
Custom sizing matters because:
- Stock beam lengths rarely match the project's actual dimensions.
- New build floorplans have specific dimensions that vary from house to house.
- Field conditions may differ from plan dimensions.
- The wrong beam length produces installation delays and replacement costs.
Custom sizing produces beams that fit the actual installation conditions.
The field measurement process
For new build projects, field measurements are taken at specific points in the construction process:
When to measure
Field measurements should be taken at:
- Framing completion. After the wall framing is complete but before drywall.
- Ceiling structure completion. After any ceiling framing or blocking is installed.
- HVAC and electrical rough-in. After the rough-in is complete but before drywall.
These timing points ensure that the measurements reflect the actual installation conditions.
What to measure
Field measurements should include:
- Beam length at each location. Measured along the beam's intended axis.
- Beam depth of field. The space available for the beam to fit within the ceiling assembly.
- Cleat locations. Where the cleats will mount, with substrate identification.
- Field conditions. Anything affecting the beam installation (HVAC, lighting, blocking).
Comprehensive measurements prevent order errors.
How to measure accurately
Accurate measurement requires:
- Steel tape measure (not cloth or flexible).
- Measurement to the nearest 1/8 inch or finer.
- Verification measurements at each location.
- Documentation with measurements clearly labeled per location.
Measurement accuracy translates to beam fit accuracy.
Common measurement errors
Common measurement errors to avoid:
- Measuring at the wrong point in construction.
- Rounding to nominal dimensions (e.g., rounding 14' 3-1/2" to 14').
- Not accounting for finish materials (drywall thickness, ceiling treatment).
- Not identifying field conditions affecting installation.
- Mixing up measurements between similar beam locations.
Each error can produce beams that don't fit the actual conditions.
Dimensional verification
For new build projects, dimensional verification adds another layer of accuracy:
Cross-check against plans
Field measurements should be cross-checked against the original plans:
- Significant discrepancies may indicate plan errors.
- Verification helps catch measurement mistakes.
- The cross-check provides confidence in the order.
Reference dimensions
For beams that align with other elements (windows, walls, fireplaces), the beam dimensions should be verified against those reference dimensions:
- Beam should align with window header.
- Beam should align with wall edge or fireplace opening.
- Beam should not interfere with other architectural elements.
Tolerance stacking
Tolerance stacking refers to the cumulative effect of small variations in measurement, beam production, and installation:
- Measurement tolerance: ±1/8 inch per measurement.
- Beam production tolerance: ±1/8 inch per beam.
- Cleat positioning tolerance: ±1/4 inch.
- Total installation tolerance: ±1/2 inch per beam.
For a beam that needs to fit within a 1/2 inch gap, the total tolerance is at the edge of what's achievable. For beams with more generous fit, the tolerance is less critical.
Order specifications based on measurements
Once measurements are taken, the order should include:
Per-beam lengths
Each beam's specific length, labeled with its installation location:
- "Living room north wall, beam 1: 14' 3-1/2"."
- "Living room center beam: 16' 0"."
- "Kitchen east beam: 9' 11"."
Clear labeling prevents installation confusion.
Cleat specifications per beam
The cleat specification should match the substrate at each location:
- Drywall with wood framing: standard lag screws.
- Drywall with metal framing: self-tapping screws.
- Concrete or masonry: expansion anchors.
- Exposed structure: direct mounting.
Per-beam cleat specifications ensure proper hardware.
Field conditions documented
Any field conditions affecting installation should be documented:
- HVAC duct locations.
- Lighting fixture locations.
- Blocking locations.
- Any other ceiling-mounted elements.
Documentation helps the installer plan the actual mounting.
Delivery timing
Delivery timing should align with the construction schedule:
- Beams delivered 1 to 2 weeks before scheduled install.
- Beams protected during on-site storage.
- Replacement beams available if needed.
Delivery timing supports the construction sequence.

Factory production for custom sizing
The factory produces custom-sized beams using several processes:
Standard mold cutting
For standard-profile custom lengths:
- The factory pours the beam in the standard mold.
- The beam is cured and demolded.
- The beam is cut to the specified length using precision cutting equipment.
- The cut ends are sealed.
This is the most common production process for custom lengths.
Extended mold production
For lengths beyond the standard mold capacity (typically 16 to 20 feet):
- The factory uses an extended mold.
- Production rate may be slower.
- Special handling and packaging required.
Extended molds are used for very long beams.
Field joint production
For spans beyond the extended mold capacity (typically 24+ feet):
- The factory produces two pieces with a designed joint.
- The joint type (scarf, butt, hinged) is specified per project.
- The joint is designed to be invisible from below after install.
Field joints are used for very long spans.
Tolerance management
For new build beam installations, tolerance management prevents fit issues:
Standard factory tolerance
The factory's standard length tolerance is typically ±1/8 inch. This is the default for most orders.
Tighter tolerance options
For projects requiring tighter tolerance:
- ±1/16 inch: Available at modest surcharge (5 to 10 percent).
- ±1/32 inch: Available at higher surcharge (15 to 25 percent), may affect lead time.
Tighter tolerance is worth specifying for precision-fit applications.
Field-fit tolerance
For installations where the beam must fit within a precise gap:
- Measure the gap accurately.
- Specify the beam length with appropriate tolerance.
- Verify the beam dimension at the factory before shipment.
- Plan for minor field adjustment if needed.
Field-fit tolerance requires attention to detail.
Lead time for custom sized orders
Lead time for custom sized beams depends on the order type:
- Stock profile, custom length: 5 to 15 business days.
- Modified profile, custom length: 10 to 20 business days.
- Custom profile, custom length: 8 to 16 weeks (including mold development).
The lead time should align with the project's construction schedule.
Common pitfalls in custom sized new build orders
A few issues that come up often enough to flag:
- Measuring at the wrong time. Measurements taken before framing is complete don't reflect actual conditions.
- Insufficient measurement precision. Rounding to nominal dimensions produces fit issues.
- Missing field conditions. Not documenting HVAC, lighting, or blocking produces install problems.
- Wrong cleat for substrate. Standard cleats inadequate for non-standard substrates.
- Insufficient tolerance management. Standard tolerance inadequate for precision-fit applications.
How builders evaluate factories for custom sized new build orders
For builders evaluating factories for custom sized beam orders:
- Standard tolerance. The factory's standard tolerance meets the project's needs.
- Tighter tolerance options. The factory offers tighter tolerance for precision-fit applications.
- Field measurement guidance. The factory provides guidance on measurement protocols.
- Production lead time. The factory's lead time fits the construction schedule.
- Quality verification. The factory verifies beam dimensions before shipment.
- References. The factory has done comparable new build work.
Custom sized faux ceiling beams factory direct for new builds is a category where the field measurement protocols, the dimensional verification, and the tolerance management all need to align. The right factory produces beams that fit the actual installation conditions. The wrong one produces beams that require field adjustment or replacement.
Technical References
ASTM standards cited in every specification
Test Data
Lab results from internal testing program
Updated 2026
Reviewed against current product specs