Faux Wood Beams for Garage & Shed | Wholesale Supply for Contractors
Garage and shed ceilings are an often-overlooked application for faux wood beams, but they offer substantial volume for contractors serving the residential market. Detached garages, workshop spaces, RV garages, pool houses, garden sheds, and barn-style structures all benefit from the same beam aesthetic that primary residences use—and contractors who understand this segment can capture meaningful incremental volume.
This is why polyurethane beams work for garage and shed applications, what the specifications look like, and how contractors structure wholesale supply.
Why garage and shed beams are a growing segment
Several factors are driving growth in this segment:
Residential trend toward larger garages
New homes often have larger garages:
- Three-car and four-car garages are increasingly common.
- RV garages and boat garages are growing in warmer climates.
- Workshop-style garages with finished interiors are popular among enthusiasts.
The larger garage spaces have higher ceilings (10 to 14 feet) that accommodate beam installations.
Shed and outbuilding construction
The post-2020 trend toward backyard structures has continued:
- Home offices in shed-style buildings.
- ADUs (accessory dwelling units) with shed or barn aesthetics.
- Pool houses and outdoor entertainment structures.
- Workshop spaces for hobbyists.
These structures often have exposed beam ceilings as a primary design element.
Barn-style and modern farmhouse aesthetics
Architectural styles that feature exposed beams are popular in auxiliary structures:
- Barn-style garages with exposed beam ceilings.
- Modern farmhouse ADUs with beam accents.
- Industrial-style workshops with reclaimed-look beams.
The aesthetic translates well to polyurethane faux timber.
Cost-conscious applications
Garage and shed beam projects typically have lower budgets than primary residence projects:
- Homeowners willing to invest in primary residence finishes.
- Garage and shed projects often have more modest budgets.
- Faux wood beams deliver the look at a lower cost than real timber.
Polyurethane beams fit the budget profile for these applications.
Beam specifications for garage and shed applications
For garage and shed beam projects, the specifications differ from primary residence applications in several ways:
Cross-section dimensions
Garage and shed beams are typically substantial to match the structure:
- Standard garage (10 to 12 foot ceilings): 8 inches by 10 inches to 10 inches by 12 inches.
- High garage (12 to 14 foot ceilings): 10 inches by 12 inches to 12 inches by 14 inches.
- Barn-style structures: 10 inches by 12 inches to 12 inches by 16 inches.
The cross-section should match the structural scale of the space.
Length requirements
Garage and shed beams often have long spans:
- Standard two-car garage: 20 to 24 feet clear span.
- Three-car garage: 30 to 36 feet clear span.
- RV garage: 14 to 16 feet wide, 40 to 50 feet long.
- Barn-style structures: Variable, often 24 to 36 feet.
Long spans may require field joints or extended-length beams.
Density
For garage and shed applications, medium density (180 to 220 kg/m³) is typically sufficient:
- The beams are usually at heights above eye level.
- Edge detail isn't as critical as in primary residence applications.
- Cost is a more significant factor.
Higher density (250+ kg/m³) is appropriate for luxury applications or beams at eye level.
Color and finish
Garage and shed beam finishes typically match the structure's aesthetic:
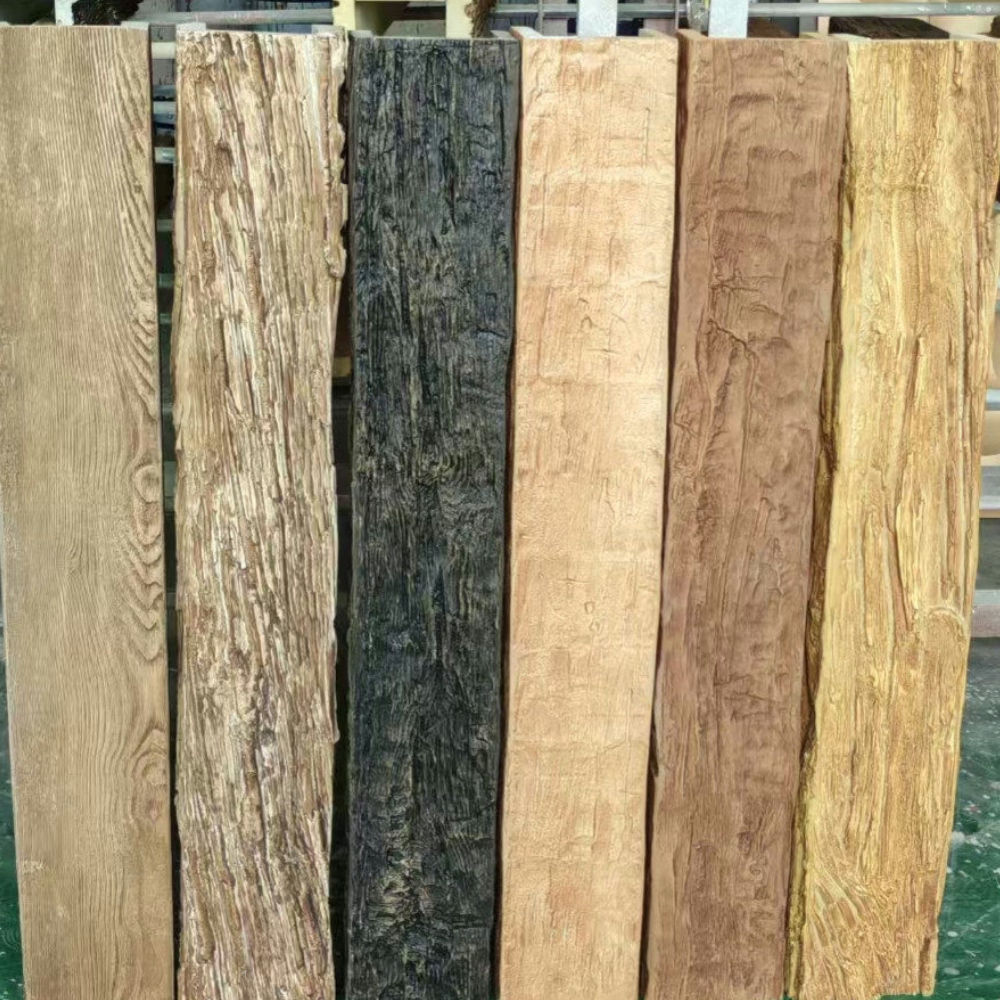
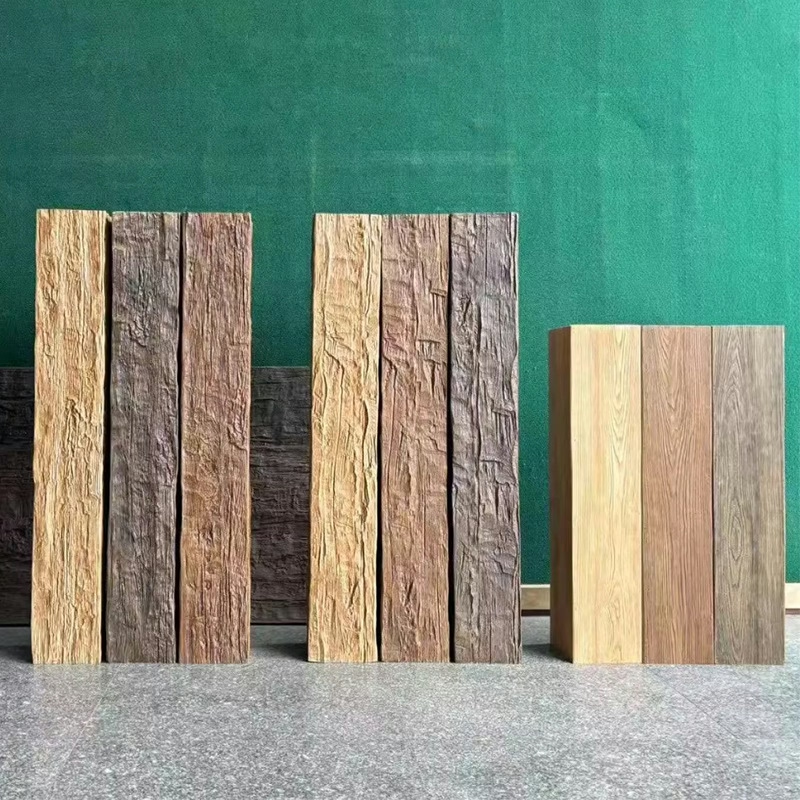
- Barn-style: Weathered or reclaimed wood look, often with knots and character marks.
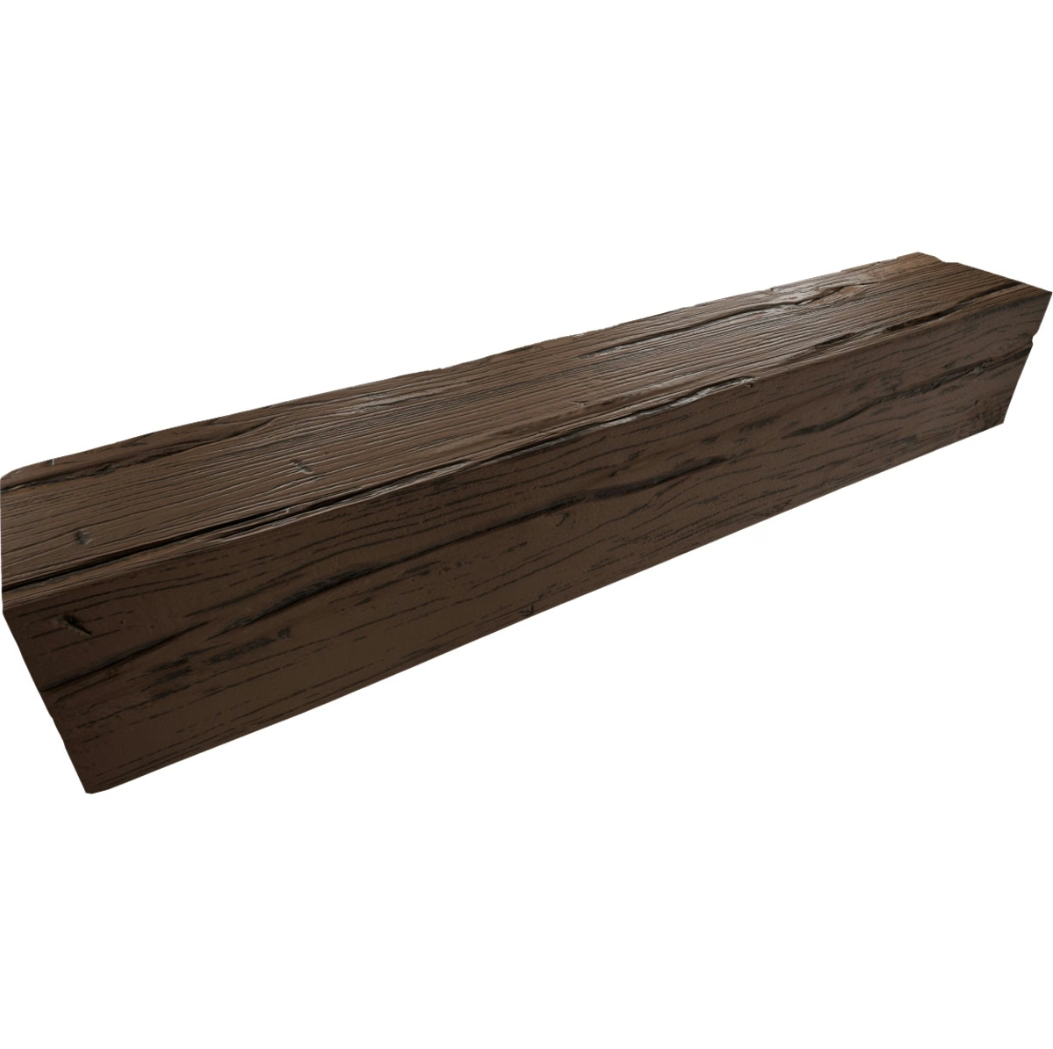
- Modern farmhouse: Clean warm browns with subtle variation.
- Industrial: Darker tones, sometimes painted.
- Workshop: Functional finishes that can handle occasional impact.
The finish should match the structure's overall design.
Moisture resistance
For unconditioned garages and sheds, moisture resistance matters:
- Closed-cell polyurethane doesn't absorb water.
- Cut-end sealing is important for the cut beam ends.
- The factory finish should be appropriate for the moisture conditions.
For fully conditioned spaces, standard moisture resistance is sufficient.
Installation considerations for garage and shed beams
Garage and shed beam installations have specific considerations:
Ceiling structure
Most garage and shed ceilings have exposed structure:
- Roof trusses or rafters visible from below.
- The beam can be mounted to the trusses or rafters directly.
- The cleat system mounts to the structural members, not just the ceiling sheathing.
This is actually advantageous—cleats mount directly to structural framing without needing additional blocking.
Mounting height
Garage and shed ceilings are often higher than primary residence ceilings:
- Standard garage: 10 to 12 feet.
- High garage: 12 to 14 feet.
- RV garage: 14 to 16 feet or higher.
Working at height requires appropriate equipment:
- Standard ladders for lower heights.
- Scissor lifts or scaffolding for higher installations.
- Safety equipment for installers.
Lighting coordination
Garage and shed ceilings often have specific lighting requirements:
- High-output lighting for workspaces.
- Task lighting for workbenches.
- General illumination for vehicle storage.
Beams should not block lighting fixtures or interfere with task lighting placement.
Door and opener clearance
For garages, the beams must not interfere with:
- Garage door tracks and springs.
- Garage door opener mounting.
- Vehicle clearance (especially for larger vehicles like RVs or boats).
The beam layout should be coordinated with the door system.
Heating and cooling
For conditioned garages, the beams should not interfere with:
- HVAC ductwork.
- Heating and cooling distribution.
- Insulation requirements.
For unconditioned spaces, the beams don't need to coordinate with HVAC but should be specified for the temperature range.
Wholesale supply for garage and shed contractors
For contractors serving the garage and shed beam segment, wholesale supply typically follows:
Standard profiles
Most garage and shed projects use a few standard profiles:
- One or two cross-section dimensions per project type.
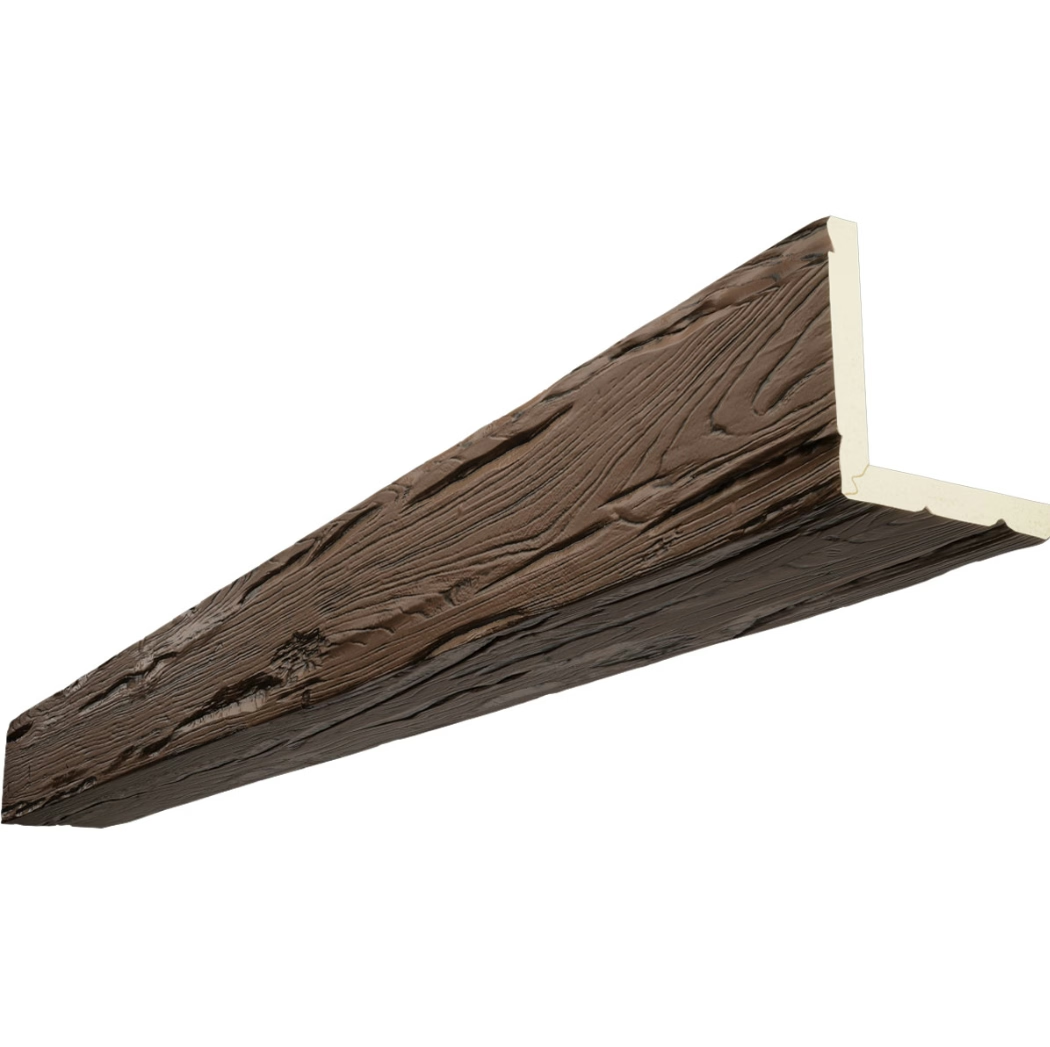
- Standard texture options (rough-sawn, hand-hewn).
- Standard colors and finishes.
Standard profiles allow efficient production and consistent quality.
Volume patterns
Garage and shed projects typically involve larger volumes per project than residential interior projects:
- Standard garage: 80 to 200 linear feet of beam.
- Large garage: 200 to 400 linear feet.
- RV garage: 300 to 600 linear feet.
- Barn-style structure: 200 to 500 linear feet.
Per-project volume can be substantial.
Lead time expectations
Lead time expectations for garage and shed projects:
- Standard projects: 10 to 20 business days.
- Custom projects: 15 to 25 business days.
- Rush projects: 5 to 10 business days at premium pricing.
Contractors should plan accordingly.
Replacement beam availability
For garage and shed projects, replacement beams are sometimes needed:
- Damage during install.
- Damage from use (impact, weather).
- Future modifications.
The supplier should hold replacement stock or support fast replacement orders.
Pricing for garage and shed wholesale supply
Pricing for garage and shed projects typically includes:
Per-piece pricing by length
Standard tier pricing, with garage and shed projects often falling in the longer length tiers (16 to 24 feet).
Project volume discounts
For contractors running multiple garage and shed projects annually:
- Volume discounts at 500, 1,000, and 2,000+ linear feet annually.
- Tier discounts applied across the contractor's total volume.
Setup fees
Setup fees for deviations are typically standard, but contractors with standing specifications get reduced or waived fees.
Documentation
Documentation for garage and shed projects is typically simpler than for commercial projects:
- Density data.
- Care and maintenance guide.
- Warranty terms.
Most garage and shed projects don't require fire rating or VOC documentation unless the structure is attached to the primary residence.
Common pitfalls in garage and shed beam projects
A few issues that come up often enough to flag:
- Undersized cross-sections. Beams that are too small for the structure's scale.
- Insufficient clearance for garage doors. Beams interfering with door tracks or openers.
- Inadequate moisture resistance. Beams that degrade in unconditioned environments.
- Wrong cleat specification. Standard cleats inadequate for exposed structure mounting.
- Missing lighting coordination. Beams blocking or interfering with task lighting.
How contractors evaluate wholesale suppliers for garage and shed work
For contractors evaluating wholesale suppliers for garage and shed beam work:
- Standard profile coverage. The supplier has profiles appropriate for garage and shed scale.
- Extended length capability. The supplier can produce beams for long spans.
- Replacement beam speed. The supplier supports fast replacement for project issues.
- Pricing competitiveness. The supplier's pricing fits the budget profile of garage and shed projects.
- References. The supplier has done comparable garage and shed projects.
Faux wood beams for garage and shed wholesale supply for contractors is a category where the standard profile coverage, the extended length capability, and the budget-appropriate pricing all need to align. The right supplier produces beams that deliver the look at the right price point. The wrong one either charges too much for the segment or doesn't have the appropriate profiles.
Technical References
ASTM standards cited in every specification
Test Data
Lab results from internal testing program
Updated 2026
Reviewed against current product specs