How to Spec PU Faux Beams in Your New Construction Blueprints
Specifying polyurethane faux beams in new construction blueprints requires specific information in the correct format and location. The specification needs to communicate material, profile, finish, mounting, and integration requirements to the contractor, supplier, and code officials. This article explains how to properly specify PU faux beams in new construction blueprints.
Specification format options
For PU faux beam specification in blueprints, several format options exist:
CSI MasterFormat
The most common format in North America:
- Division 09 (Finishes) for decorative beams.
- Division 06 (Wood, Plastics, and Composites) for structural-related beams.
- CSI SectionFormat for specification organization.
- Part 1 (General), Part 2 (Products), Part 3 (Execution) structure.
CSI format is the standard for commercial and increasingly residential projects.
Architectural specification standards
For architectural specifications:
- SpecBrief or MasterSpec style.
- Reference to manufacturer and product.
- Performance-based specification.
- Proprietary or descriptive specification.
Architectural standards support design intent communication.
Project-specific format
For some projects:
- Custom specification format.
- Integrated with other project specifications.
- Project manual organization.
- Drawing notes and details.
Project-specific format follows the project's overall documentation approach.
What to include in the beam specification
For PU faux beam specification, several elements need to be included:
Part 1: General
General information about the beam specification:
- Section number and title.
- Related sections (for coordination).
- References to drawings.
- Quality assurance requirements.
- Submittal requirements.
- Delivery, storage, and handling requirements.
Part 1 establishes the specification framework.
Part 2: Products
Product specifications for the beams:
- Manufacturer requirements (acceptable manufacturers).
- Material specifications (polyurethane, density).
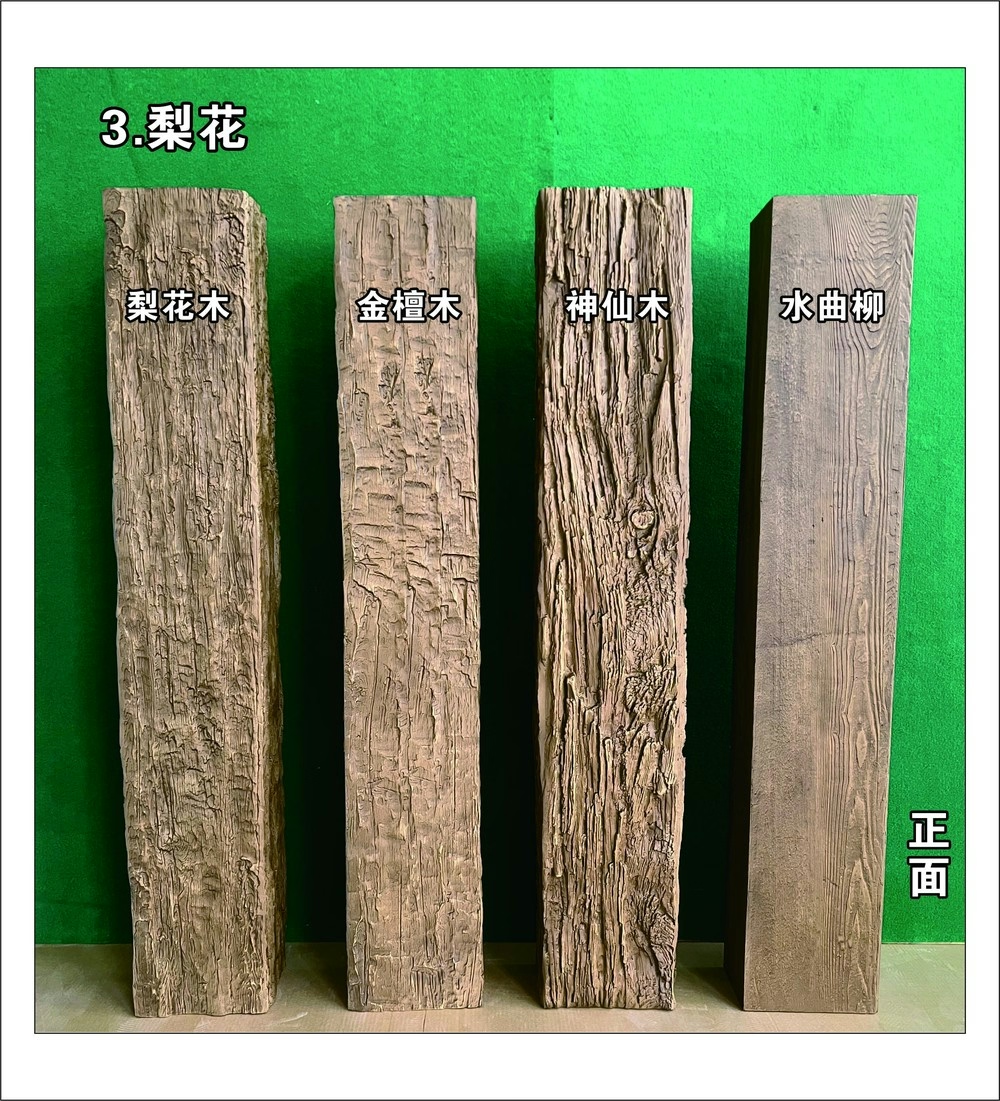
- Profile specifications (cross-section, texture).
- Finish specifications (color, sheen, weathering).
- Performance requirements (fire rating, VOC).
- Accessories (cleats, mounting hardware).
Part 2 establishes the product requirements.
Part 3: Execution
Execution specifications for installation:
- Examination of substrates.
- Preparation requirements.
- Installation procedures.
- Field quality control.
- Protection and cleaning.
- Coordination with other trades.
Part 3 establishes the installation requirements.
Material specifications
For the material section, specify:
Polyurethane specifications
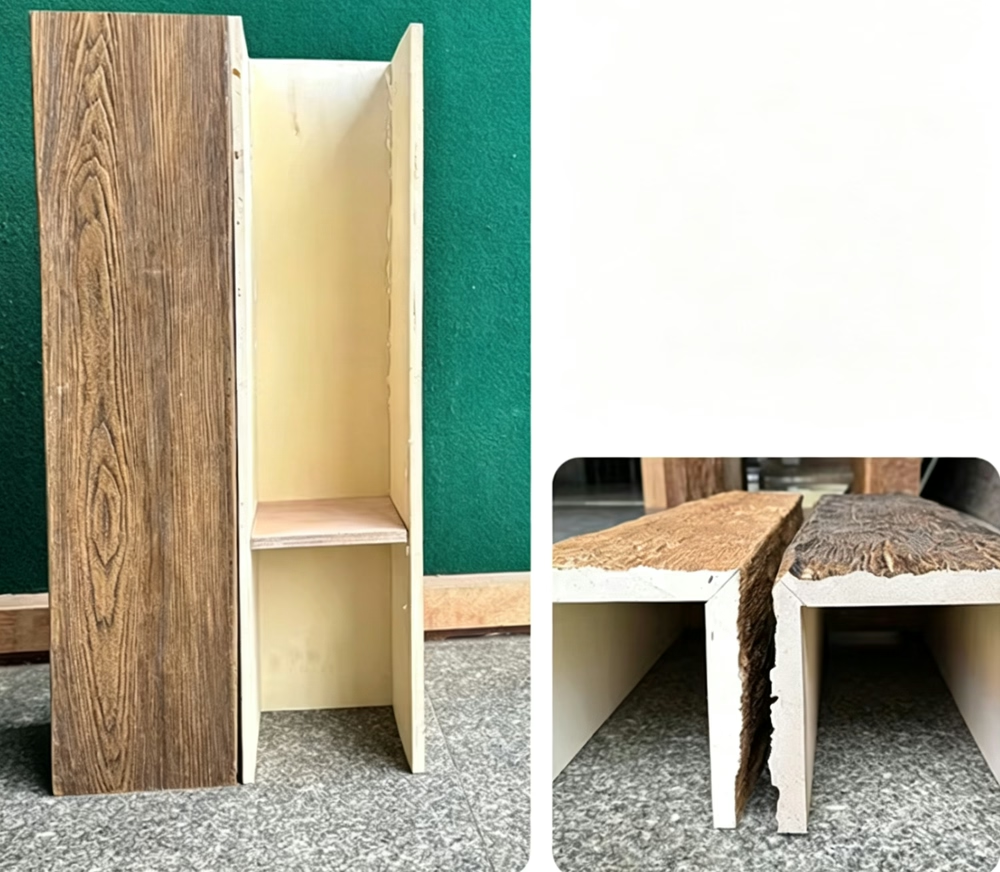
- Material type: Closed-cell polyurethane.
- Density: 200 to 320 kg/m³ for premium applications.
- Fire rating: ASTM E84 Class A or B per project requirements.
- VOC emissions: GREENGUARD certified where required.
- Material certifications: Per project requirements.
Profile specifications
- Profile type: Per the project's design intent.
- Cross-section dimensions: Specific dimensions per application.
- Texture: Rough-sawn, hand-hewn, weathered, smooth, etc.
- Tolerances: ±1/8 inch standard, tighter where required.
Finish specifications
- Color: Specific reference or formula.
- Sheen: Matte, satin, semi-gloss, gloss.
- Multi-tone: Base color, secondary tones, weathering.
- Hand-detailing: Per the artisan specification.
- UV stability: Where sun exposure applies.
Performance specifications
- Fire rating: ASTM E84 Class A or B.
- VOC emissions: GREENGUARD or equivalent.
- Seismic: Cleat specifications per seismic zone.
- Acoustic: STC rating where required.
- Load: Cleat load rating per application.
Drawing conventions for beam specification
For drawing conventions, several elements need to be included:
Reflected ceiling plans
The reflected ceiling plan shows:
- Beam locations and dimensions.
- Beam profiles (sometimes shown in section).
- Coordination with other ceiling elements.
- Ceiling heights.
- Lighting fixture locations.
The reflected ceiling plan is the primary drawing for beam location.
Section drawings
Section drawings show:
- Beam cross-section dimensions.
- Beam profiles.
- Mounting heights.
- Coordination with structural elements.
- Field joint locations (if applicable).
Section drawings show the beam in vertical context.
Detail drawings
Detail drawings show:
- Beam to wall connections.
- Beam to beam connections.
- Field joint details.
- Cleat specifications.
- Coordination with other elements.
Detail drawings show specific installation requirements.
Schedules
Beam schedules (when used) include:
- Beam mark numbers.
- Profile and dimensions per mark.
- Finish per mark.
- Quantity per mark.
- Location references.
Schedules organize multiple beam types.

Common specification mistakes
Several specification mistakes occur frequently:
Insufficient material specification
The specification may lack:
- Specific density requirements.
- Fire rating documentation requirements.
- VOC emissions requirements.
- Material certification requirements.
Insufficient material specification produces quality ambiguity.
Vague profile specification
The profile specification may be:
- Generic ("wood beam look").
- Without dimensions.
- Without texture specification.
- Without tolerance specification.
Vague profile specification produces mismatched results.
Incomplete finish specification
The finish specification may lack:
- Specific color reference.
- Sheen specification.
- Multi-tone details.
- UV stability requirements.
Incomplete finish specification produces finish mismatches.
Missing mounting specification
The mounting specification may lack:
- Cleat type and specifications.
- Spacing requirements.
- Substrate-specific requirements.
- Load ratings.
Missing mounting specification produces installation issues.
Coordination gaps
The specification may not coordinate with:
- Structural drawings.
- HVAC drawings.
- Electrical drawings.
- Fire suppression drawings.
Coordination gaps produce installation conflicts.
Integration with building systems
For PU faux beam specification, integration with building systems matters:
Structural coordination
Beam specification coordinates with:
- Structural drawings for blocking.
- Structural load calculations.
- Seismic bracing requirements.
- Wind load requirements.
Structural coordination supports beam installation.
HVAC coordination
Beam specification coordinates with:
- HVAC ductwork locations.
- Diffuser locations.
- Return air paths.
- Equipment access requirements.
HVAC coordination prevents installation conflicts.
Electrical coordination
Beam specification coordinates with:
- Lighting fixture locations.
- Wiring paths.
- Junction box access.
- Switch and control locations.
Electrical coordination supports functional lighting.
Fire suppression coordination
Beam specification coordinates with:
- Sprinkler head locations.
- Sprinkler coverage requirements.
- Fire alarm devices.
- Smoke control systems.
Fire suppression coordination maintains code compliance.
Ceiling finish coordination
Beam specification coordinates with:
- Drywall or other ceiling finish.
- Ceiling texture and color.
- Other ceiling-mounted elements.
- Access panel locations.
Ceiling coordination supports finished appearance.
Specification writing tips
For effective specification writing:
Be specific
Use specific requirements, not generic descriptions:
- Specific dimensions, not "approximately."
- Specific density, not "high density."
- Specific fire rating, not "fire resistant."
- Specific color reference, not "wood color."
Specificity reduces ambiguity.
Reference standards
Reference recognized standards where applicable:
- ASTM standards for fire rating (ASTM E84).
- GREENGUARD for VOC emissions.
- CSI MasterFormat for specification organization.
- Manufacturer's documentation for proprietary products.
Standards support verification.
Coordinate with drawings
The specification should coordinate with drawings:
- Reference drawings for beam locations.
- Reference details for connections.
- Reference schedules for multiple beam types.
- Reference other sections for coordination.
Coordination supports consistent documentation.
Allow acceptable manufacturers
For project flexibility:
- List acceptable manufacturers.
- Specify performance requirements.
- Allow equivalent products.
- Maintain quality standards.
Acceptable manufacturers allow competitive bidding.
Require submittals
Require submittals for verification:
- Product data sheets.
- Shop drawings.
- Color and finish samples.
- Certification documents.
Submittals support quality verification.
Common specification requirements by project type
Different project types have different specification needs:
Residential projects
- Standard specification.
- Focus on aesthetic requirements.
- Limited code documentation.
- Buyer-driven customization acceptable.
Custom home projects
- Detailed specification.
- Designer specifications.
- Premium documentation.
- Custom requirements.
Commercial projects
- Comprehensive specification.
- Full code documentation.
- Performance requirements.
- Coordination requirements.
Multi-family projects
- Standard specification.
- Code compliance documentation.
- Consistency requirements.
- Volume pricing.
How architects and builders evaluate PU beam specification suppliers
For architects and builders evaluating suppliers based on specifications:
- Specification support. The supplier supports the specification with documentation.
- Drawing coordination. The supplier provides details for drawing integration.
- Submittal capability. The supplier provides submittals for approval.
- Code compliance documentation. The supplier provides comprehensive code documentation.
- References. The supplier has done comparable specification work.
Quick reference for PU faux beam specification
- Material: Closed-cell polyurethane, 200 to 320 kg/m³.
- Fire rating: ASTM E84 Class A or B.
- VOC: GREENGUARD certified.
- Profile: Per project drawings with specific dimensions.
- Tolerance: ±1/8 inch standard.
- Finish: Per project specifications with specific color and sheen.
- Mounting: Per substrate with appropriate cleats.
- Documentation: Per project requirements.
How to spec PU faux beams in new construction blueprints is a category where the specification format, the material and finish requirements, and the integration with other building systems all need to align. The right combination produces specifications that communicate clearly to contractors, suppliers, and code officials.
Technical References
ASTM standards cited in every specification
Test Data
Lab results from internal testing program
Updated 2026
Reviewed against current product specs