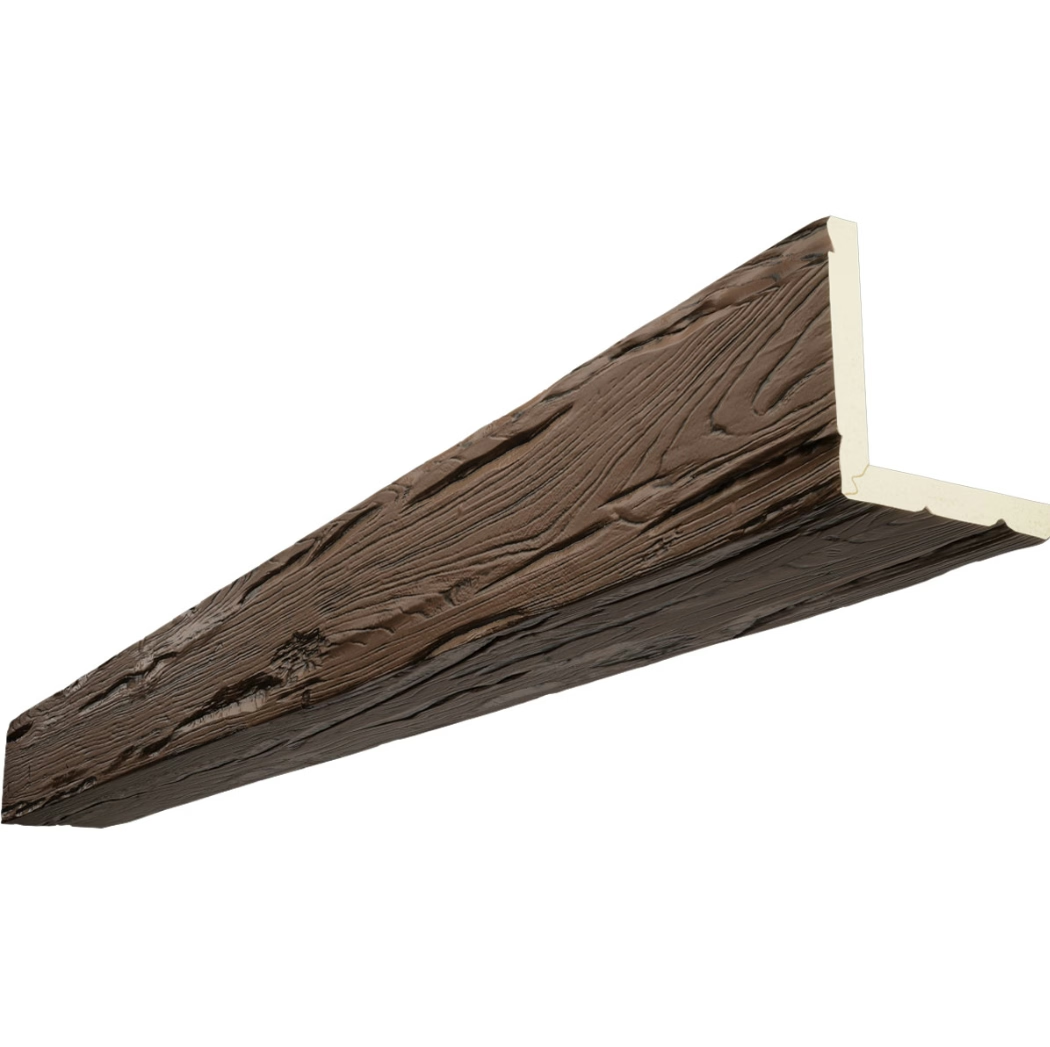
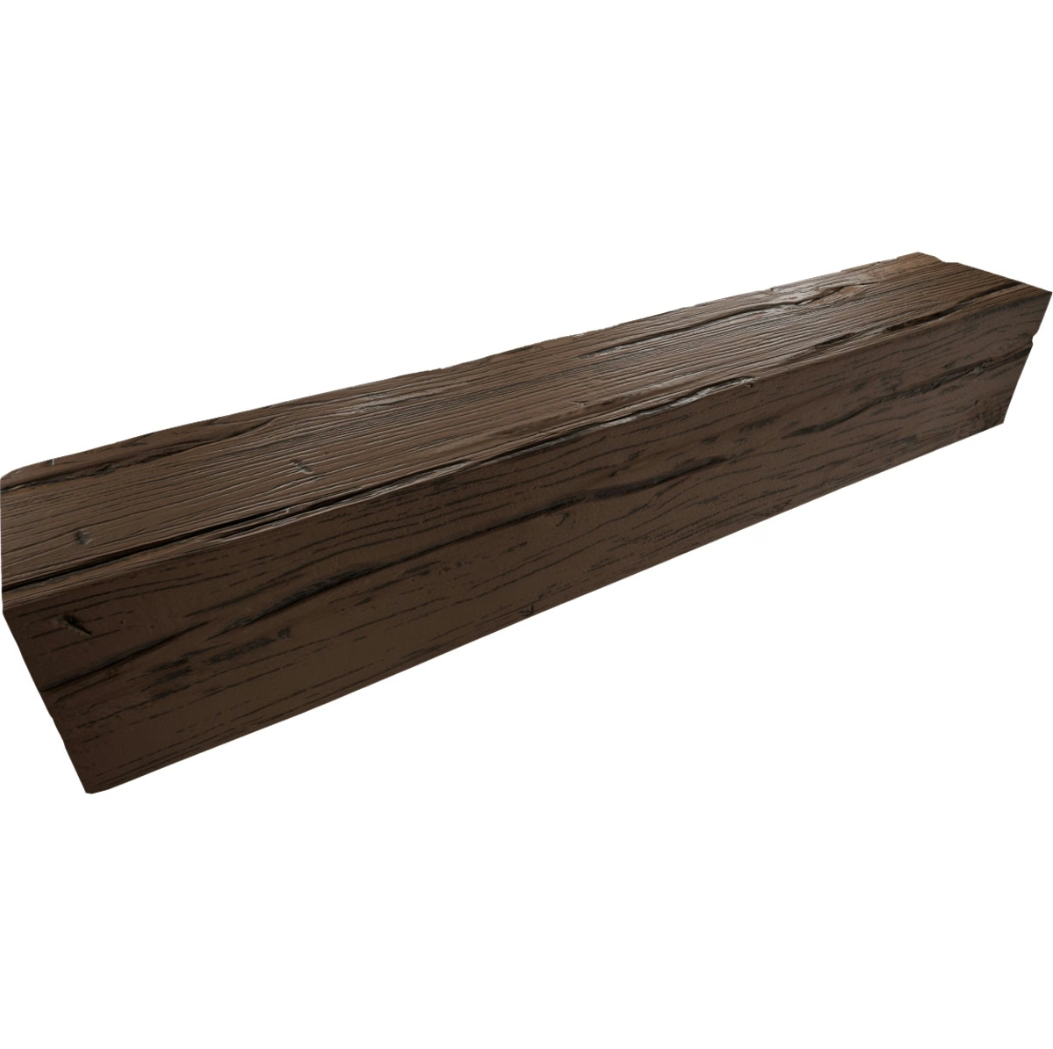
Long Span PU Faux Beams | Bulk Supply for New Build Living Room Projects
New build living rooms with long span beams present a specific design and engineering challenge. The living room is typically the focal space of the home—the room where ceilings are highest, sight lines are longest, and architectural details are most visible. Long span beams in this space have to look right, span the room without intermediate support, and coordinate with the rest of the room's design.
This is what living room long span beam projects need, how bulk supply works for production builders, and where the design considerations matter most.
Why living rooms are different from other beam spaces
Several characteristics make living rooms distinct from other beam spaces:
Ceiling height
Living room ceilings are typically higher than the rest of the home:
- Standard residential: 8 to 9 feet.
- Living room in standard home: 9 to 10 feet.
- Living room in move-up home: 10 to 12 feet.
- Living room in luxury home: 12 to 22 feet.
The higher ceiling means beams need larger cross-sections to read as architectural elements. A 6-inch by 8-inch beam that works in a 9-foot ceiling looks too small in a 12-foot ceiling.
Sight lines
Living rooms are designed with sight lines in mind. The beams interact with:
- Furniture placement. Sofas, chairs, and entertainment centers are positioned relative to the beams.
- Window views. Beams frame or interrupt window views.
- Architectural features. Fireplaces, built-ins, and ceiling details.
A beam layout that doesn't account for sight lines produces a room that feels cramped or visually unbalanced.
Acoustic considerations
Living rooms with vaulted or high ceilings can have acoustic challenges—echo, sound carry, difficulty with audio systems. Beams affect acoustics:
- Beams at different heights break up sound reflections.
- Beams can support acoustic panels or treatments.
- Beam spacing affects how sound moves through the room.
For living rooms used for entertainment or music, acoustic considerations should be part of the beam layout.
Focal point status
In most homes, the living room is the focal point—the room where guests are entertained, where the family gathers, where the design details are most visible. Beam specifications for living rooms are typically held to higher standards than beams in secondary spaces.
Long span beam specifications for living rooms
For living room long span beams, the specifications typically include:
Cross-section dimensions
Substantial enough to read as architecture:
- Standard ceiling (9 to 10 feet): 6 inches by 8 inches to 8 inches by 10 inches.
- Higher ceiling (10 to 12 feet): 8 inches by 10 inches to 10 inches by 12 inches.
- Vaulted ceiling (12 to 16 feet): 10 inches by 12 inches to 10 inches by 14 inches.
- Dramatic vault (16+ feet): 10 inches by 14 inches to 12 inches by 16 inches.
The cross-section should be proportional to both the ceiling height and the room size.
Span considerations
Living room beams typically span 14 to 24 feet in a single piece. For spans over 24 feet, field joints are required:
- 14 to 18 feet: Single piece, standard production.
- 18 to 22 feet: Single piece, may require extended mold.
- 22 to 24 feet: Single piece, extended production or special arrangement.
- 24+ feet: Field joint required, with scarf or hinged joint design.
For production builders, the span range typically falls in the 14 to 22 foot range, with most spans achievable in a single piece.
Density
For living room beams that are visible at eye level and often touched, higher density is appropriate:
- 200 to 280 kg/m³ for most living room applications.
- 250 to 320 kg/m³ for luxury homes or beams at very close range.
The density upgrade produces better edge detail and more durable surfaces.
Finish
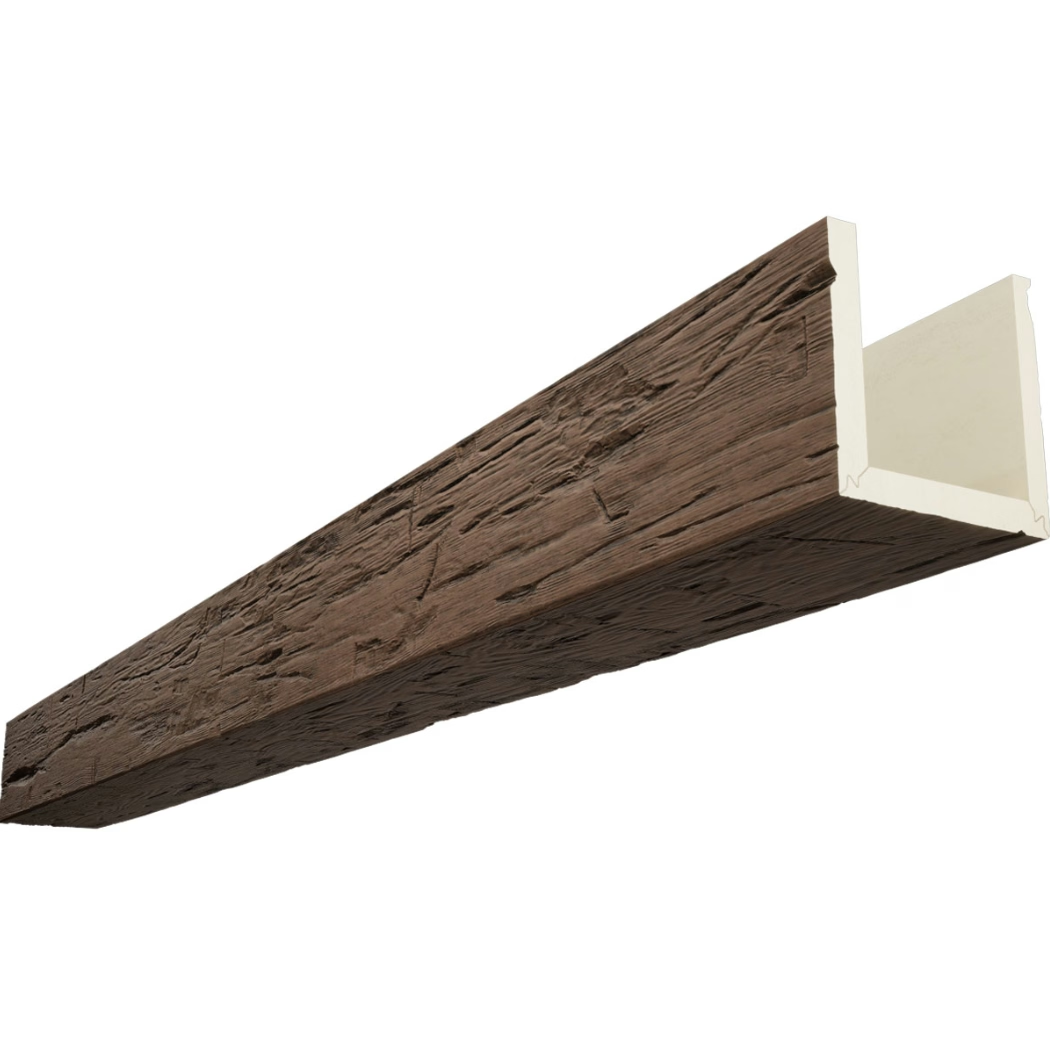
Living room beams typically have premium finishes:
- Multi-tone factory color.
- Hand-applied variation.
- Satin sheen as default.
- Optional weathering or aging effects for specific styles.
The finish should match the rest of the living room's design vocabulary.
Bulk supply for production builders
For production builders running 30+ living room beam projects per year, the bulk supply pattern includes:
Standing specifications
The builder establishes standing specifications for living room beams:
- Cross-section dimensions (typically one or two profiles across the portfolio).
- Texture references.
- Color palette (typically two to four options).
- Finish specifications.
- Coordinating elements (if any).
The standing specs are documented and shared with the factory.
Volume commitment
The builder commits to an annual beam volume, with living room beams as a defined portion:
- Living room beams typically represent 30 to 50 percent of the builder's total beam volume.
- The factory can plan production capacity for living room beams specifically.
- Pricing tiers apply to the total annual volume, including living room and other spaces.
Phased delivery
Beams are delivered in waves aligned to the construction schedule:
- Each wave covers a defined number of homes.
- Living room beams are typically delivered with the great room or main living area beams.
- Delivery timing aligns with the framing completion of each phase.
Quality consistency
The factory holds master references for the builder's living room specifications:
- Color samples maintained across production waves.
- Texture references maintained across reorders.
- Quality inspections at the factory before shipment.
For production builders, the consistency across homes is what creates the brand.
Living room beam layout considerations
For living room beam layouts, several design considerations affect the specification:
Beam orientation
Beams can run in several orientations in a living room:
- Parallel to the long axis. Reinforces the room's length, often used in rectangular living rooms.
- Perpendicular to the long axis. Breaks up the room's length, often used in square or wider rooms.
- Coffered or grid pattern. Used in formal living rooms with traditional or Victorian styling.
- Single dominant beam. Used in rooms with a single architectural feature (fireplace, large window).
The orientation affects the beam length and quantity, which affects the per-project cost.
Beam spacing
For living rooms with multiple beams, spacing typically ranges from 3 to 6 feet on center:
- 3 to 4 feet: Denser pattern, more architectural, traditional or craftsman styles.
- 4 to 5 feet: Standard spacing, balanced look, most styles.
- 5 to 6 feet: Wider spacing, more contemporary, modern farmhouse or transitional styles.
The spacing affects the total beam quantity and the per-project cost.
Integration with other features
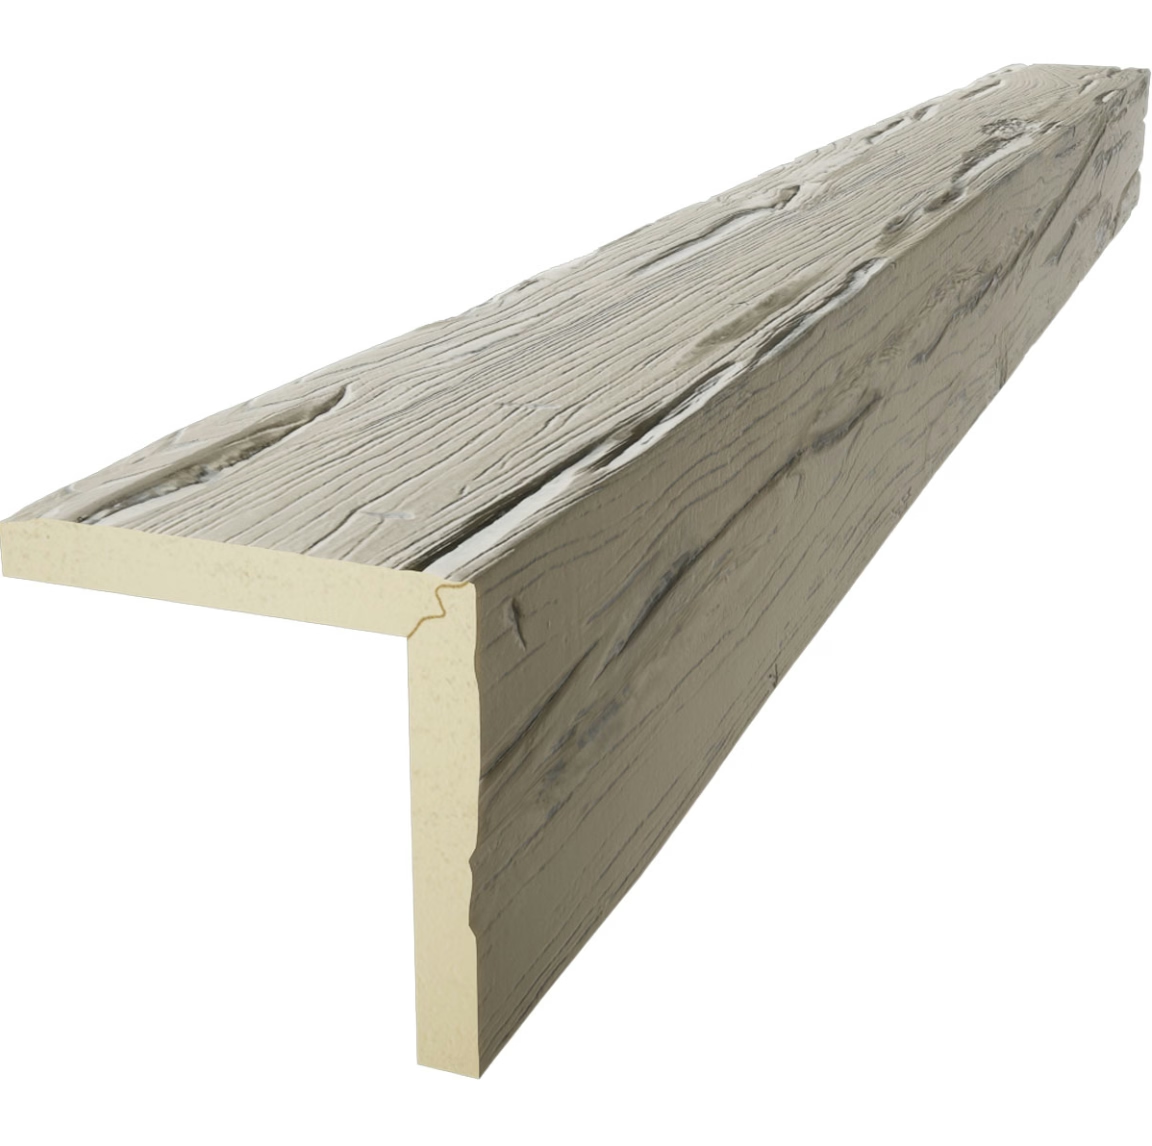
Living room beams often integrate with other architectural features:
- Fireplace mantel or surround. Beams may connect to or frame the fireplace.
- Ceiling fan or light fixture. Beams may support or surround the fixture.
- Built-in cabinetry. Beams may align with or terminate at the built-ins.
- Window headers. Beams may align with the window headers or terminate at the windows.
The integration affects the beam lengths, the layout, and the coordinating elements.
Sight line preservation
The beam layout should preserve key sight lines:
- Window views. Beams shouldn't block the primary window views.
- TV or entertainment center. Beams should frame or support the entertainment area without crowding.
- Traffic flow. Beams shouldn't interrupt the natural traffic flow through the room.
- Artwork or feature walls. Beams should complement, not compete with, the room's focal points.
A beam layout that doesn't account for sight lines produces a room that feels busy or unbalanced.
Coordinating with furniture and decor
For new build living rooms, the beam layout should coordinate with the furniture and decor plan:
- Sofa and chair placement. Beams should align with or frame the seating area.
- Coffee table and rug. Beams shouldn't interfere with the central furniture grouping.
- Lighting fixtures. Beams may support or coordinate with chandeliers, pendants, or recessed lighting.
- Window treatments. Beams should complement the window treatment plan.
For production builders, the builder's design center or model home merchandiser typically handles this coordination.
Common pitfalls in living room long span beam projects
A few issues that come up often enough to flag:
- Undersized cross-sections. Beams that are too small for the ceiling height read as decoration rather than architecture.
- Field joint visible after install. Poorly designed or installed field joints that interrupt the visual continuity of the beam.
- Sight line conflicts. Beams that block window views or interrupt traffic flow.
- Inconsistent color across homes. Production builders who don't maintain color consistency produce visible variation between homes.
- Missing coordinating elements. Beams without corbels or other coordinating elements look incomplete.
When to use field joints vs single-piece beams
For living room long span beams, the decision between single-piece and field joint depends on:
- Span length. Single-piece up to 24 feet; field joint required over 24 feet.
- Ceiling height. Higher ceilings can accommodate field joints more easily than lower ceilings, where the joint is more visible.
- Design intent. Some styles (rustic, hand-hewn) accommodate visible joints; others (modern, contemporary) don't.
- Budget. Field joint beams typically cost more due to the additional production work.
For most production builders, the spans fall within single-piece range. For custom builders working on luxury homes, field joints may be necessary for very large living rooms.
Long span polyurethane faux beams for new build living room projects are a category where the design considerations, the engineering requirements, and the bulk supply pattern all need to align. The right combination produces living rooms that feel architectural and intentional. The wrong combination produces rooms that feel busy or out of scale.
Technical References
ASTM standards cited in every specification
Test Data
Lab results from internal testing program
Updated 2026
Reviewed against current product specs