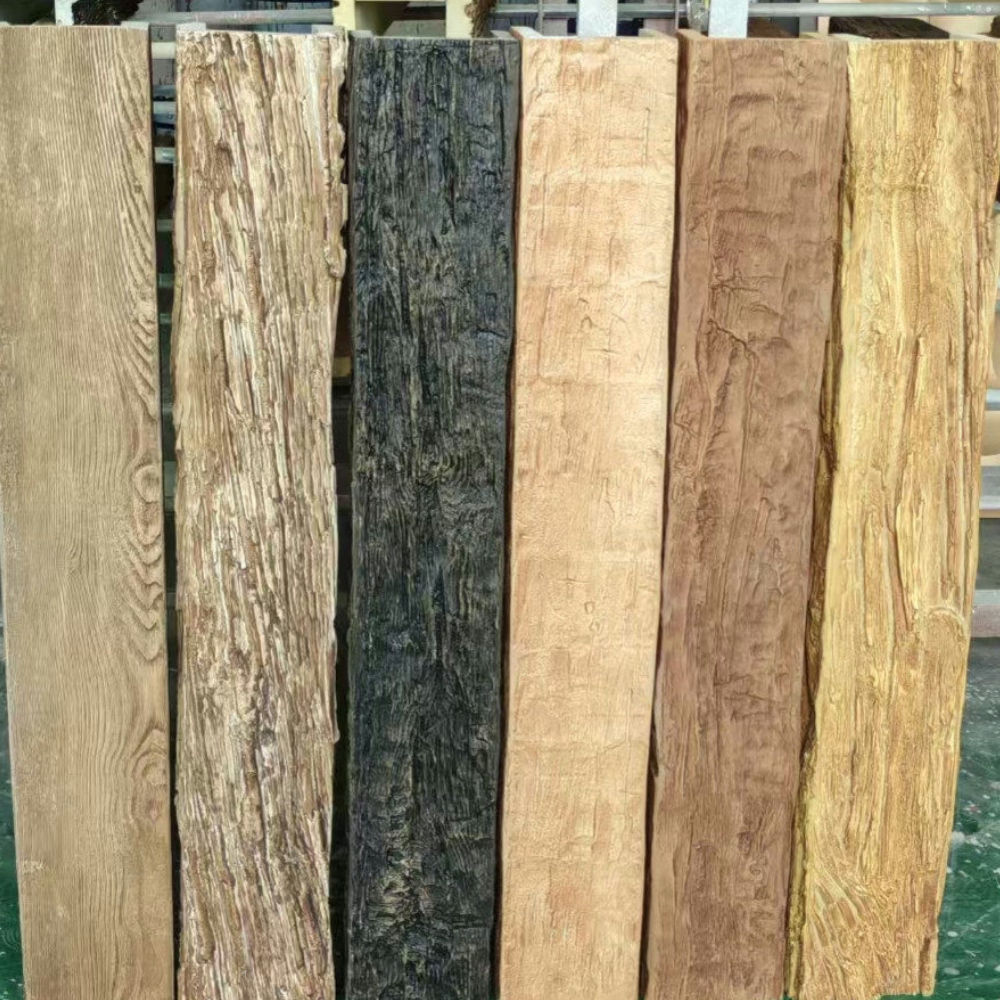
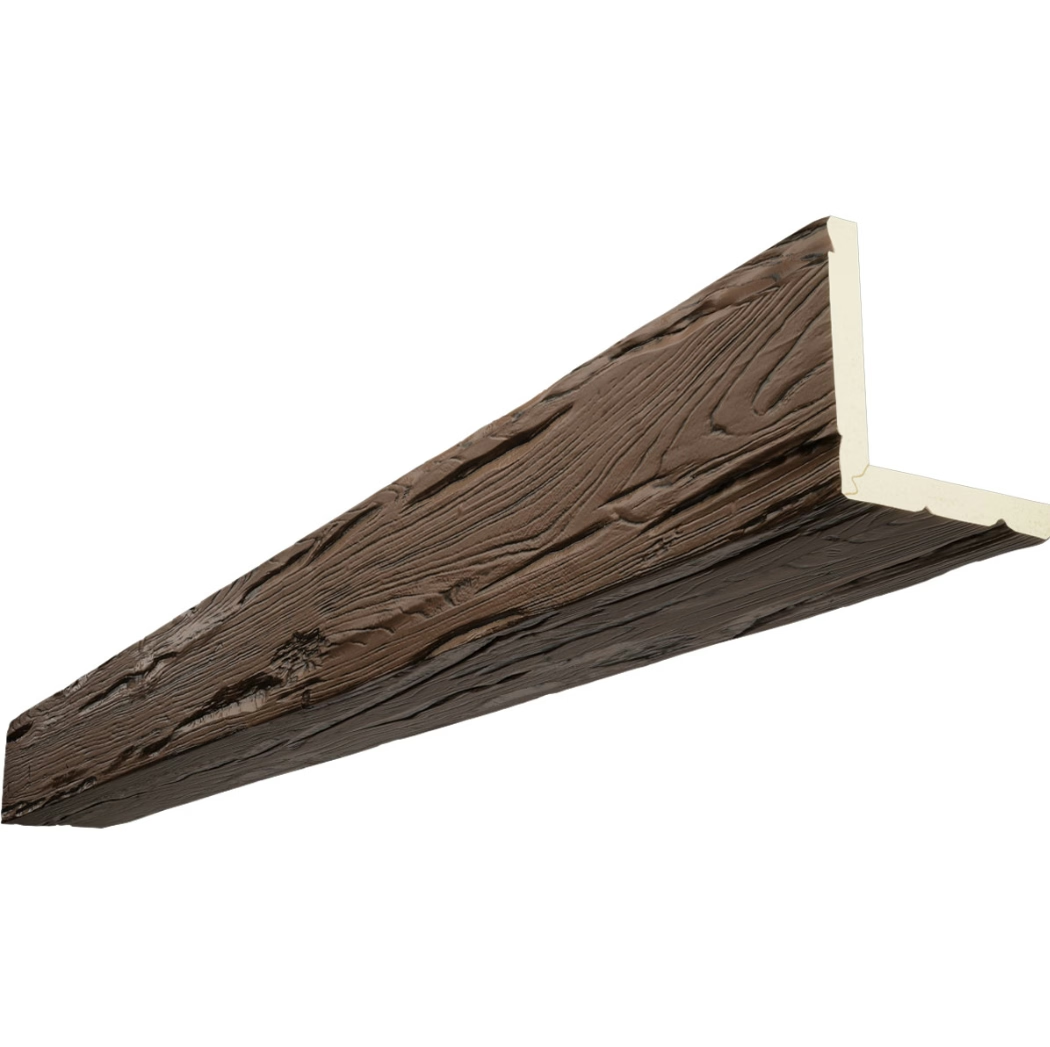
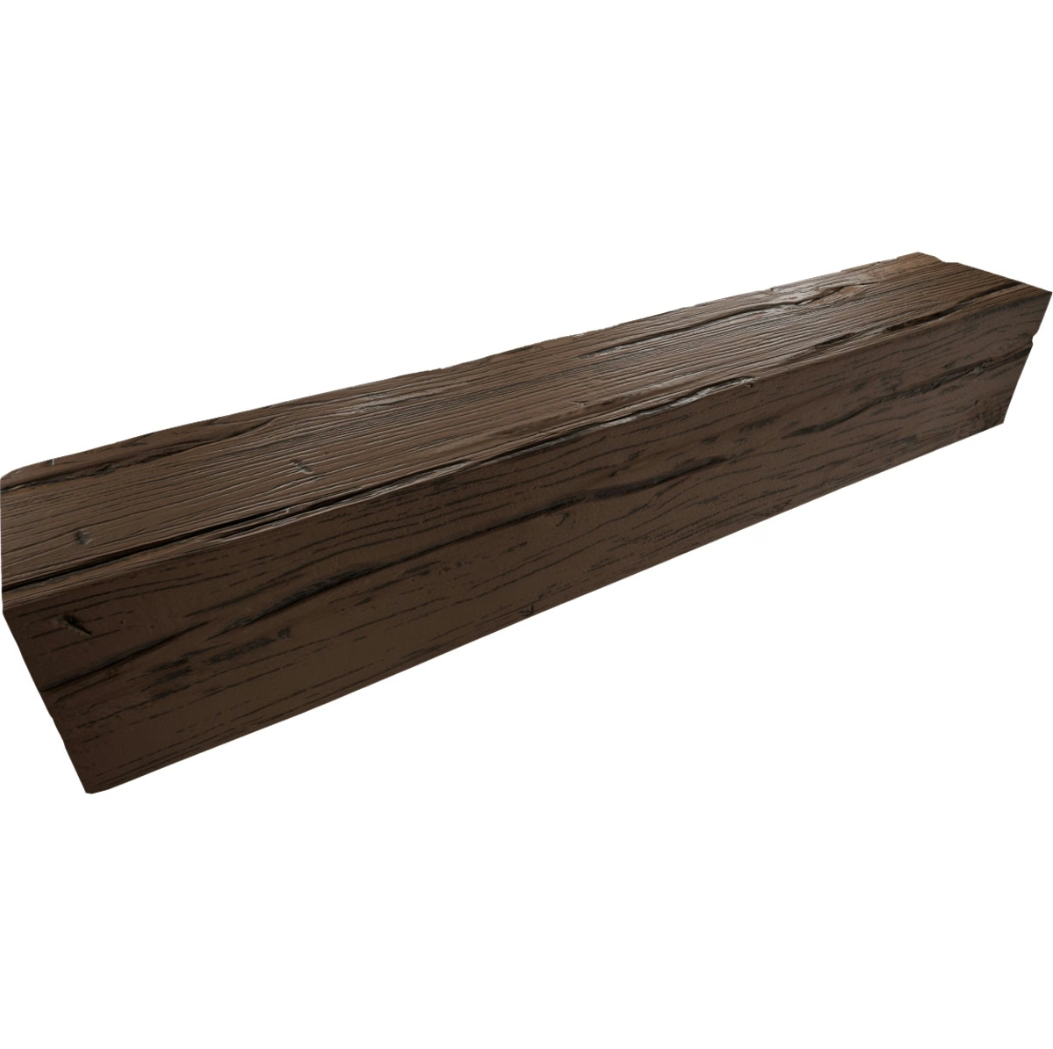
PU Faux Beams for New Build Homes | Custom Length & Texture Available
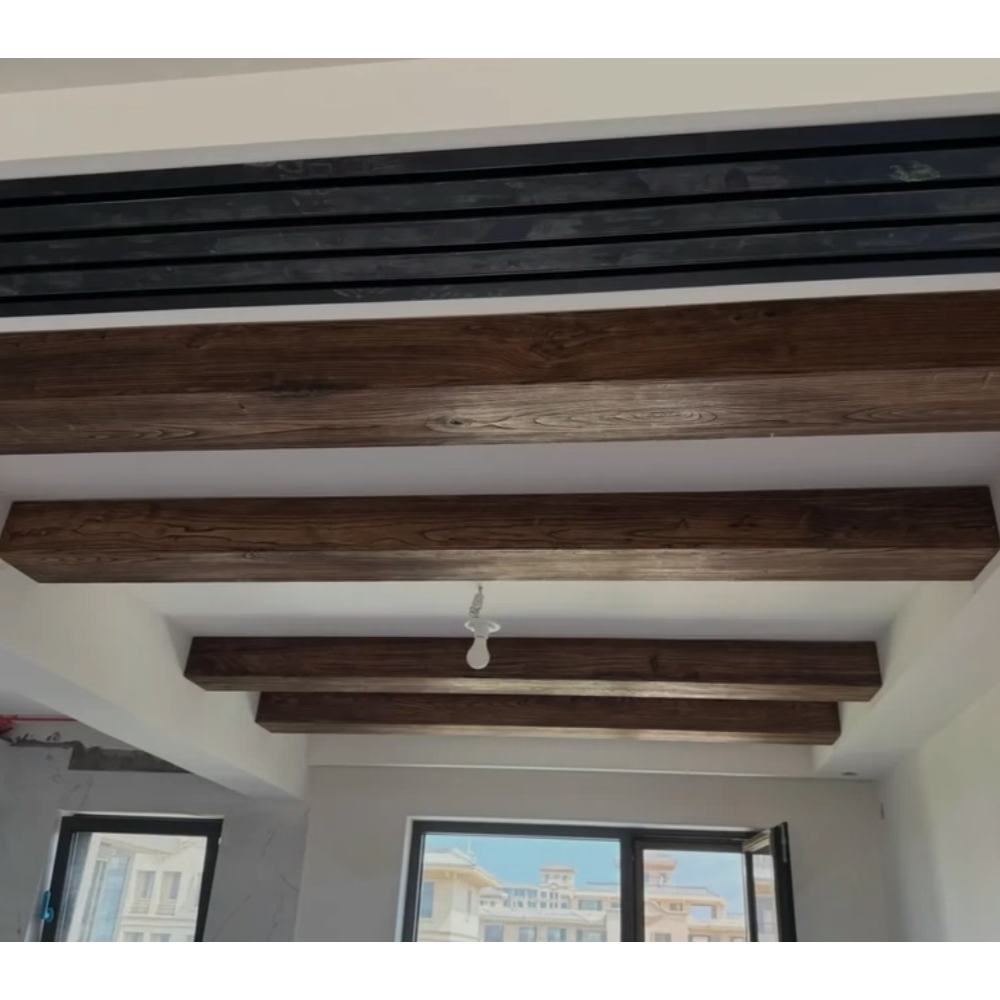
Specifying polyurethane faux beams for new build homes requires decisions about length, texture, color, and finish that interact with each other. A walkthrough with worked examples across common floorplan types helps builders and homeowners see how the specifications work together in practice.
This is the specification walkthrough, with three examples across different home types.
The core specifications
For a new build home, the core specifications are:
Length
- Determined by the room dimensions and the beam layout.
- Typically 8 to 22 feet for standard residential rooms.
- Custom length per beam location, based on field measurements.
Texture
- Rough-sawn, smooth, hand-hewn, distressed, or specialty.
- Matches the architectural style of the home.
- Consistent across beams within the home.
Color
- Stock color or custom-matched to other finishes.
- Warm browns, weathered grays, painted finishes, or specialty tones.
- Consistent across beams within the home.
Finish
- Satin, matte, or gloss sheen.
- Single-coat or multi-coat.
- Optional weathering effects.
Each specification affects the others. A rough-sawn texture pairs naturally with a warm brown color and satin finish. A smooth texture pairs with a painted color and gloss finish. The combinations should be coherent.
Example 1: Modern farmhouse, 2,400 square feet
A modern farmhouse with 2,400 square feet, 4 bedrooms, 2.5 bathrooms, and a great room/kitchen combination at the rear of the home.
Floorplan beam locations
- Great room. Vaulted ceiling at 14 feet peak, with two primary beams at 16 feet running parallel across the room width.
- Kitchen. Flat ceiling at 9 feet, with three beams at 10 feet running perpendicular across the kitchen island.
- Master bedroom. Tray ceiling detail with a beam at 11 feet forming the tray perimeter.
- Front porch. Covered ceiling at 9 feet, with five beams at 12 feet running parallel.
Specifications
Profile (cross-section): 8 inches by 10 inches for primary beams, 6 inches by 8 inches for secondary beams.
Texture: Rough-sawn with light distressing. Matches the farmhouse aesthetic without being too rustic.
Color: Warm honey amber with subtle brown undertones. Custom-matched to the wood flooring throughout the home.
Finish: Satin sheen, multi-tone variation. Hand-applied weathering at the beam ends for authenticity.
Density: 200 kg/m³ for primary beams (visible at eye level), 150 kg/m³ for secondary beams (less visible).
Cleat hardware: Standard concealed cleats, sized for the substrate (drywall with blocking).
Quantities and lengths
- Great room: 2 beams at 16 feet each.
- Kitchen: 3 beams at 10 feet each.
- Master bedroom: 1 beam at 11 feet.
- Front porch: 5 beams at 12 feet each.
Total: 11 beams, 145 linear feet.
Estimated cost
- Beam material: 145 feet × $20/foot = $2,900.
- Color match fee: $400.
- Cleat hardware: $200.
- Freight: $300.
- Total: approximately $3,800.
Lead time
- Specification development: 1 to 2 weeks.
- Sample production and approval: 2 to 3 weeks.
- Production: 3 to 4 weeks.
- Total: 6 to 9 weeks.
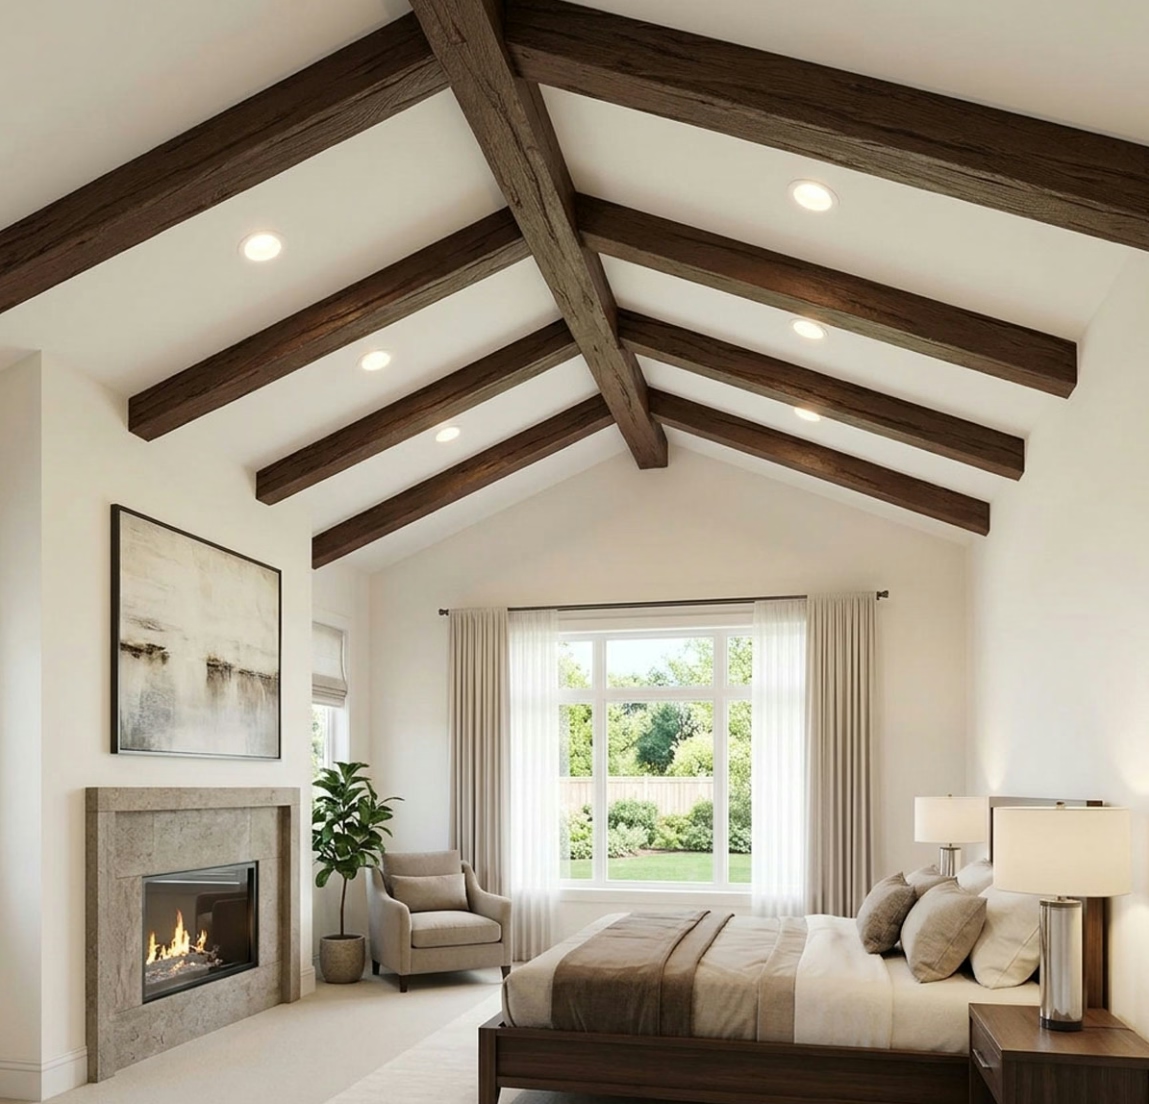
Example 2: Spanish Colonial, 3,800 square feet
A Spanish Colonial home with 3,800 square feet, 4 bedrooms, 3.5 bathrooms, with formal living and dining rooms, a central courtyard, and a loggia at the rear.
Floorplan beam locations
- Formal living room. Flat ceiling at 12 feet, with viga latillas (small poles) at 4 inches by 6 inches running perpendicular across the ceiling.
- Formal dining room. Flat ceiling at 12 feet, matching viga latilla layout.
- Central courtyard. Open ceiling with full viga beams at 10 inches by 12 inches, plus viga latillas.
- Loggia. Covered exterior ceiling continuing the interior beam layout.
- Master bedroom. Smaller beam detail at 9 feet.
Specifications
Profile (cross-section): Vigas at 10 inches by 12 inches, viga latillas at 4 inches by 6 inches.
Texture: Rough-sawn with hand-hewn accents. Matches Spanish Colonial authenticity.
Color: Warm brown with red undertone. Custom-matched to the tile and stone palette.
Finish: Satin sheen with multi-tone variation. Hand-applied weathering at beam ends.
Density: 250 kg/m³ for vigas (visible at multiple distances), 200 kg/m³ for latillas.
Cleat hardware: Standard concealed cleats for interior, stainless cleats for loggia.
Quantities and lengths
- Formal living room: 12 viga latillas at 8 feet each.
- Formal dining room: 12 viga latillas at 8 feet each.
- Central courtyard: 6 vigas at 14 feet each, plus 18 viga latillas at 6 feet each.
- Loggia: 6 vigas at 14 feet each (matching courtyard), plus 18 viga latillas at 6 feet each.
- Master bedroom: 1 beam at 11 feet.
Total: approximately 73 beam elements, 660 linear feet.
Estimated cost
- Beam material: 660 feet × $25/foot = $16,500.
- Color match fee: $600.
- Coordinating element surcharge (latillas): included in per-foot pricing.
- Cleat hardware: $600 (including stainless for loggia).
- Freight: $800.
- Total: approximately $18,500.
Lead time
- Specification development: 2 to 3 weeks.
- Sample production and approval: 3 to 4 weeks.
- Production: 4 to 6 weeks.
- Total: 9 to 13 weeks.
Example 3: Contemporary, 5,500 square feet
A contemporary home with 5,500 square feet, 5 bedrooms, 4.5 bathrooms, with open-plan living, floor-to-ceiling windows, and clean architectural lines.
Floorplan beam locations
- Great room. Double-height ceiling at 22 feet, with a single dominant beam at 24 feet spanning the room.
- Kitchen. Flat ceiling at 10 feet, with two beams at 12 feet as design accents.
- Dining area. Continuous from kitchen, with matching beam detail.
- Master suite. Beam detail at the entrance to the suite, 14 feet.
Specifications
Profile (cross-section): 10 inches by 14 inches for the great room beam, 6 inches by 8 inches for kitchen and dining, 8 inches by 10 inches for master suite.
Texture: Smooth with subtle linear grain. Matches the contemporary aesthetic.
Color: Dark charcoal gray with subtle warm undertone. Custom-matched to the cabinetry and trim.
Finish: Low-gloss satin with minimal multi-tone variation. Clean, architectural look.
Density: 280 kg/m³ for the great room beam (visible at multiple distances, dominant feature), 200 kg/m³ for others.
Cleat hardware: Engineered cleats for the great room beam (long span), standard cleats for others.
Quantities and lengths
- Great room: 1 beam at 24 feet (with field joint, since over 24-foot single-piece isn't standard).
- Kitchen: 2 beams at 12 feet each.
- Dining area: 2 beams at 12 feet each.
- Master suite: 1 beam at 14 feet.
Total: 6 beams, 86 linear feet.
Estimated cost
- Beam material: 86 feet × $35/foot = $3,010.
- Color match fee: $500.
- Field joint surcharge: $200.
- Engineered cleat hardware: $400.
- Freight: $400.
- Total: approximately $4,500.
Lead time
- Specification development: 2 to 3 weeks.
- Sample production and approval: 2 to 3 weeks.
- Production: 4 to 5 weeks.
- Total: 8 to 11 weeks.
How to apply these examples to a specific project
For a builder or homeowner applying these examples to a specific project:
- Identify the beam locations. Walk through the floorplan and identify each room or area where beams will be installed.
- Determine the layout. For each location, determine the beam orientation, spacing, and approximate length based on the room dimensions.
- Select the profile. Choose the cross-section dimensions appropriate for the ceiling height and room size.
- Choose the texture. Match the texture to the architectural style.
- Specify the color and finish. Coordinate with the rest of the home's finishes.
- Calculate quantities and lengths. Total the beams and linear footage.
- Estimate cost and lead time. Use the example calculations as a starting point, adjusted for the specific project.
These examples show how the specifications work together for different home types. The specifics will vary, but the process of selecting length, texture, color, and finish in coordination with the floorplan is consistent across projects.
Common pitfalls in new build beam specifications
A few issues that come up often enough to flag:
- Inconsistent specifications across rooms. Beams in different rooms using different textures or colors produce a fragmented look.
- Undersized cross-sections. Beams that are too small for the ceiling height read as decoration rather than architecture.
- Wrong texture for the style. Rough-sawn on a contemporary home or smooth on a farmhouse both read as off.
- Color that doesn't match other finishes. Beams that don't coordinate with the flooring, cabinetry, or trim create visual conflict.
- Insufficient lead time. Custom length and texture beams need 6 to 13 weeks lead time. Builders who don't plan for this end up with delays.
Polyurethane faux beams for new build homes with custom length and texture are a specification category where the decisions interact, the floorplan drives the layout, and the lead time is real. Working through the specifications carefully produces beams that match the home's design and arrive when needed.
Technical References
ASTM standards cited in every specification
Test Data
Lab results from internal testing program
Updated 2026
Reviewed against current product specs