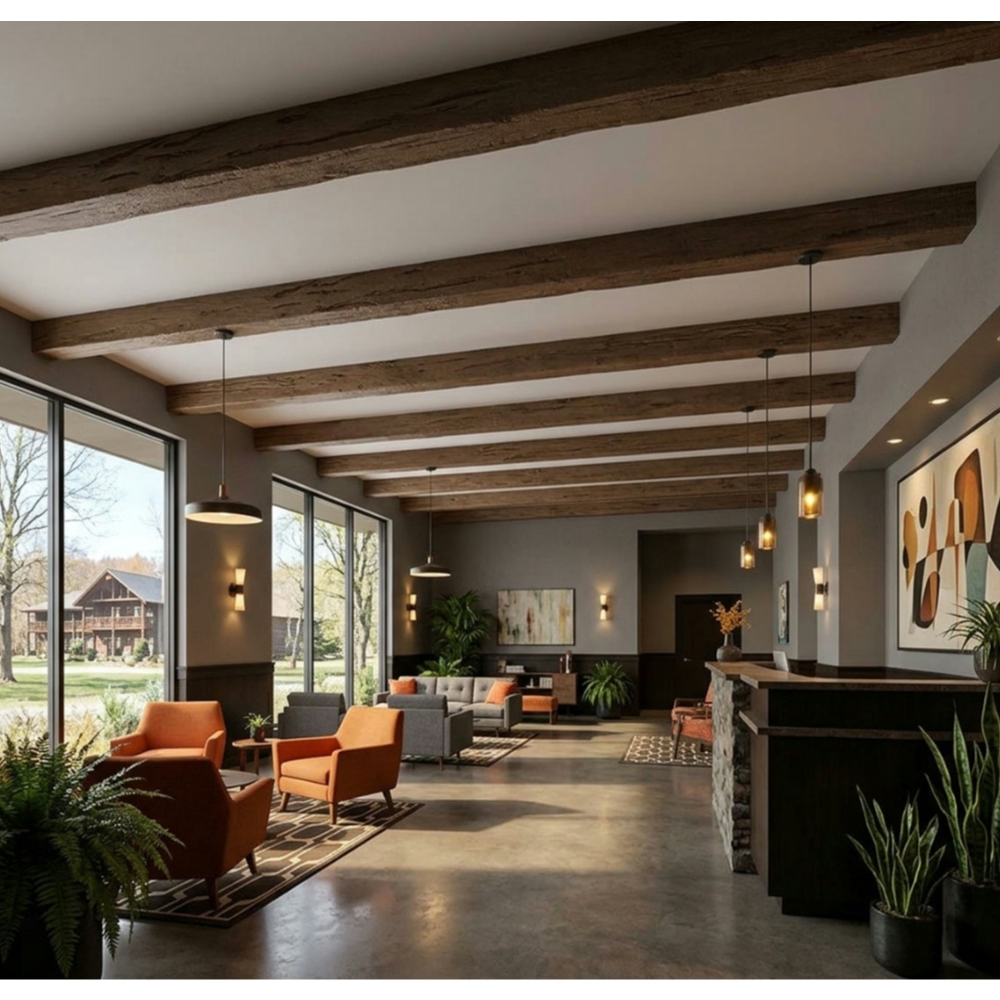
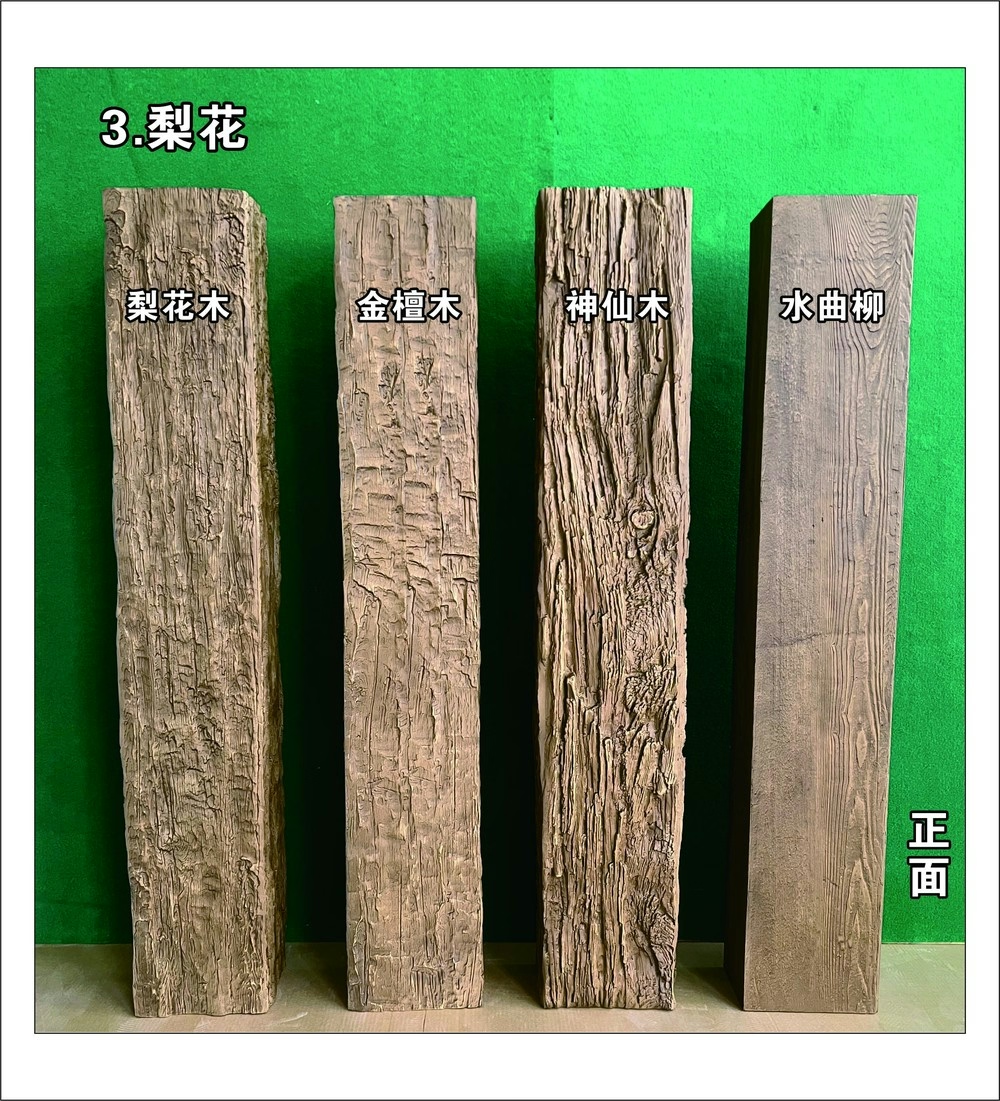
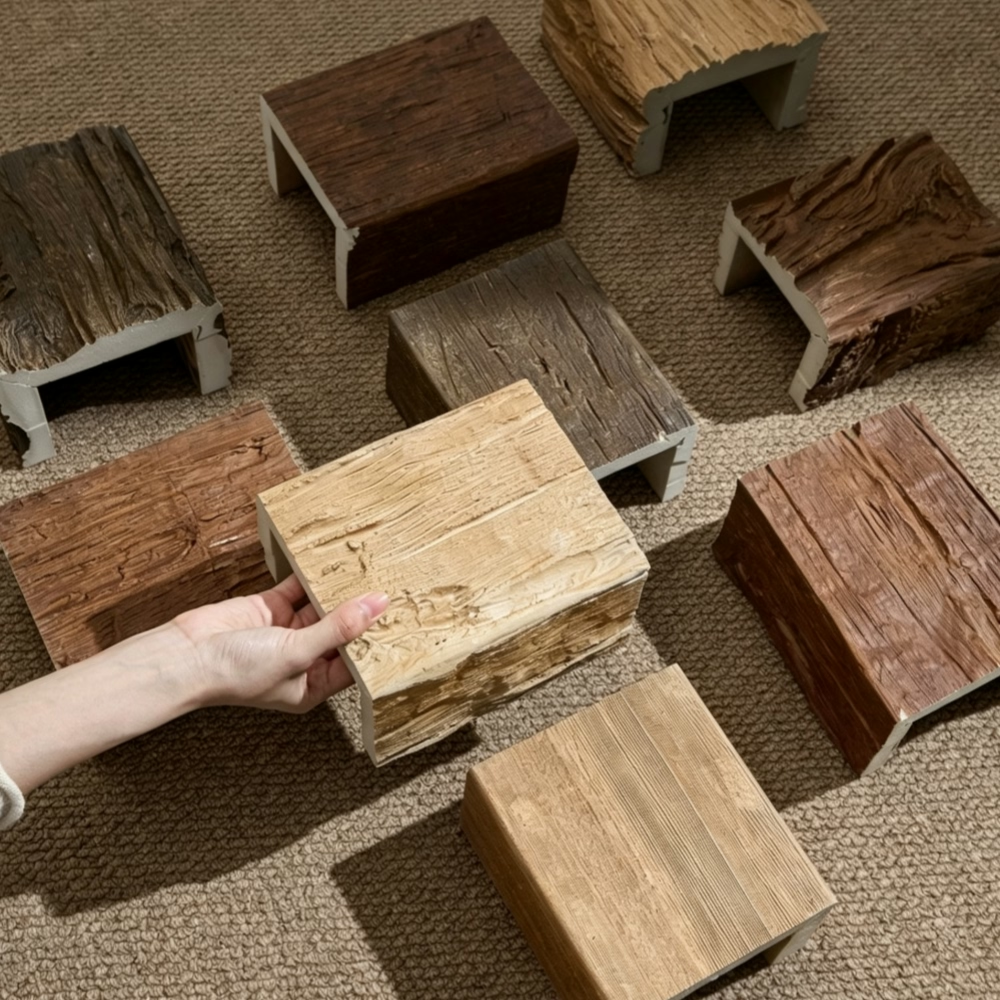
Rustic Faux Wood Beams | Bulk Order Guide for Renovation Contractors
Renovation contractors handling rustic faux wood beam projects need a bulk order guide that addresses the specifics of renovation work: field measurement, substrate variation, matching to existing elements, and tight project timelines. This guide provides practical guidance for renovation contractors handling rustic beam bulk orders.
Step 1: Project assessment for each renovation
For each renovation project, assess the beam requirements:
Existing structure assessment
Assess the existing structure:
- Existing beams that need to be matched or supplemented.
- Existing ceiling structure and condition.
- Existing substrates for cleat mounting.
- Existing decorative elements to coordinate with.
The existing structure assessment establishes the project baseline.
Design intent assessment
Assess the design intent:
- The homeowner's vision for the renovation.
- The designer's specifications (if involved).
- The overall renovation design direction.
- The relationship between new and existing elements.
The design intent establishes the specification direction.
Scope assessment
Assess the scope:
- Beam volume needed (linear feet).
- Coordinating elements (corbels, beam caps, etc.).
- Indoor vs outdoor installations.
- Special applications (bathroom, kitchen, etc.).
The scope establishes the order size.
Timeline assessment
Assess the timeline:
- Renovation completion deadline.
- Construction phase scheduling.
- Beam installation timing within the renovation.
- Lead time requirements.
The timeline establishes the urgency level.
Step 2: Specification development per project
For each renovation, develop the beam specification:
Color matching to existing elements
For renovations with existing beams or woodwork:
- Sample from existing beam (if possible).
- Photograph existing elements.
- Reference images for desired match.
- Multiple iteration cycles for accurate match.
Color matching often requires more iteration than new construction.
Texture matching to existing elements
For renovations with existing rustic elements:
- Identify the existing texture (rough-sawn, hand-hewn, weathered).
- Develop a matching texture.
- Sample iteration for accuracy.
Texture matching supports visual cohesion.
Profile selection for the renovation
For each renovation:
- Standard profile for most applications.
- Modified profile for distinctive elements.
- Custom profile rarely justified for single renovation.
Profile selection balances authenticity with practicality.
Finish specification
For each renovation:
- Color matched to existing elements.
- Sheen appropriate to the design style.
- Weathering effects per the design intent.
- UV stability for outdoor applications.
Finish specification matches the renovation's design.
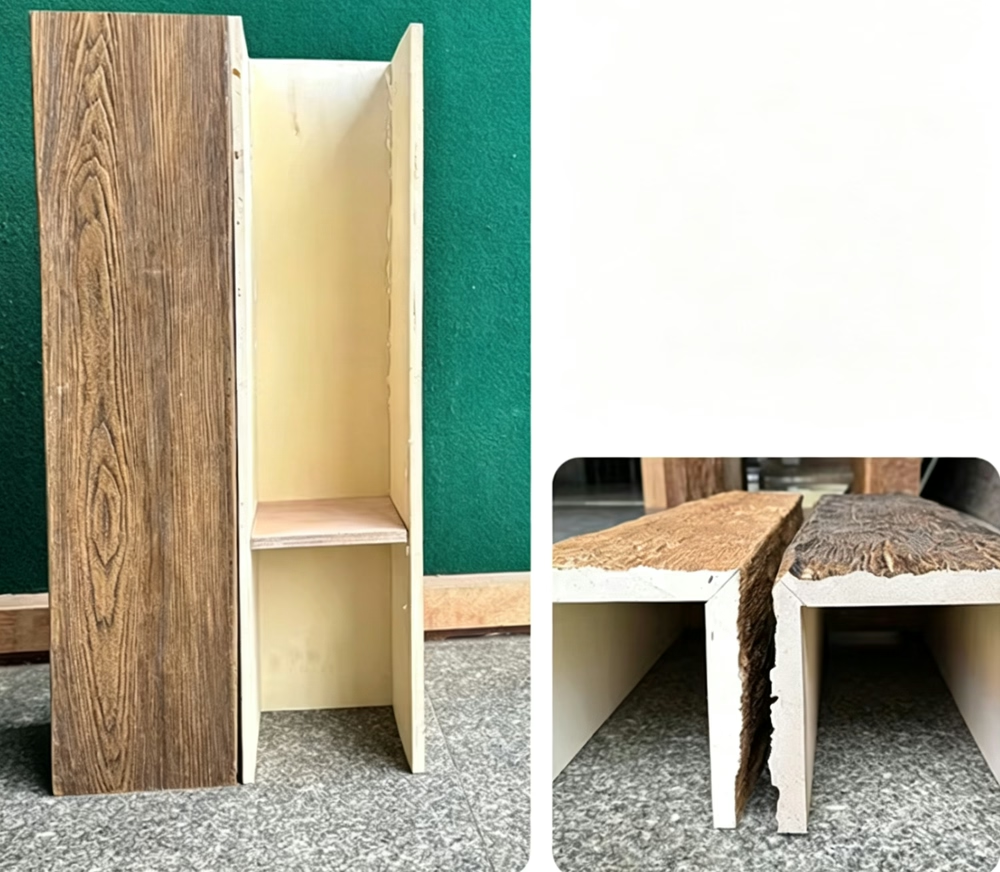
Step 3: Field measurement for renovation projects
For renovation projects, field measurement has specific considerations:
Measurement timing
Field measurements should be taken:
- After any demolition is complete.
- After structural work is complete.
- Before drywall or finish installation.
- When actual install conditions are visible.
These timing points ensure measurements reflect actual conditions.
Substrate identification
Identify substrates at each beam location:
- Original wood framing.
- Plaster and lath.
- Modern drywall (in previously renovated areas).
- Metal framing.
- Concrete or masonry.
Each substrate requires different cleat specifications.
Field condition documentation
Document field conditions:
- Existing beams that affect layout.
- Arches or openings that affect layout.
- HVAC, lighting, or other elements.
- Any unusual conditions.
Field condition documentation supports accurate ordering.
Measurement verification
Verify measurements against plans:
- Compare field measurements to existing plans.
- Identify discrepancies.
- Resolve discrepancies before ordering.
- Document resolved dimensions.
Verification prevents ordering errors.
Step 4: Supplier coordination for renovation projects
For renovation projects, supplier coordination includes:
Lead time requirements
Communicate timeline constraints:
- Renovation completion deadline.
- Beam installation timing.
- Rush order considerations.
- Standing inventory availability.
Lead time communication supports timeline alignment.
Sample iteration
For matching requirements:
- Reference samples from existing elements.
- Reference photographs and images.
- Color codes or specifications.
- Multiple iteration cycles.
Sample iteration produces accurate matching.
Order structure
Structure the order:
- Per-location quantities and lengths.
- Custom lengths for specific fit.
- Coordinating elements if needed.
- Delivery date aligned to renovation schedule.
Order structure supports the renovation's needs.
Replacement availability
For renovation risk:
- Replacement beams held at the factory.
- Fast replacement availability.
- Same per-piece pricing for replacements.
- Coverage period for the project.
Replacement availability handles project risks.
Step 5: Order placement and delivery
With specifications developed and measurements verified, place the order.
Order timing
Time the order:
- After measurements are verified.
- Allowing for the supplier's lead time.
- Aligned to the renovation construction schedule.
- With safety margin for unexpected delays.
Order timing supports the renovation timeline.
Order documentation
Document the order:
- Specifications reference.
- Approved sample reference.
- Per-location dimensions.
- Delivery date and location.
- Quality requirements.
Documentation supports quality verification.
Delivery coordination
Coordinate delivery:
- Delivery date and time.
- Delivery location and access.
- On-site storage arrangements.
- Coordination with the renovation schedule.
Delivery coordination supports smooth project flow.
Delivery verification
Verify delivery:
- Quantities match the order.
- Quality matches the approved sample.
- Damage documented if any.
- Acceptance or rejection per quality standards.
Delivery verification protects against quality issues.
Step 6: Installation for renovation projects
For renovation projects, installation has specific considerations:
Substrate preparation
Prepare the substrate:
- Inspect substrate condition.
- Repair any damage.
- Add blocking if needed for cleat mounting.
- Verify substrate suitability for beam installation.
Substrate preparation supports secure mounting.
Cleat specification per substrate
Specify cleats per substrate:
- Wood framing: Standard lag screws.
- Plaster and lath: Toggle bolts or specialized anchors.
- Metal framing: Self-tapping screws.
- Concrete or masonry: Expansion or chemical anchors.
Cleat specification matches each substrate.
Coordination with other trades
Coordinate with renovation trades:
- HVAC for ductwork and beam locations.
- Electrical for lighting and beam locations.
- Plumbing for any rerouting.
- Painting and finishing for sequencing.
Multi-trade coordination supports successful installation.
Quality verification
Verify installation quality:
- Visual quality inspection.
- Structural integrity verification.
- Code compliance verification.
- Punch list and corrections.
Quality verification produces accepted installation.
Step 7: Post-installation follow-up
After installation, follow up:
Replacement stock
Maintain replacement stock:
- Replacement beams held at the supplier.
- Coverage period (24 to 36 months).
- Fast replacement availability.
- Color and finish matched to original.
Replacement stock protects the renovation investment.
Care and maintenance
Provide care guidance:
- Cleaning recommendations.
- Refinishing schedule if needed.
- Damage prevention guidance.
- Warranty terms.
Care guidance supports long-term beam appearance.
Documentation
Document the project:
- As-built beam specifications.
- Color and finish reference.
- Installation documentation.
- Warranty documentation.
Documentation supports future reference.
Common pitfalls in renovation rustic beam projects
A few issues that come up often enough to flag:
- Insufficient matching to existing elements. New beams that don't match existing woodwork.
- Wrong cleat for substrate. Standard cleats inadequate for plaster or other renovation substrates.
- Insufficient field measurement. Beams ordered on incorrect measurements don't fit.
- Underestimating timeline. Tight renovation timelines require fast beam turnaround.
- Replacement stock unavailable. Damaged beams without fast replacement delay the project.
Quick reference for renovation rustic beam bulk orders
- Sample iteration: 2 to 4 weeks for matching.
- Production lead time: 4 to 6 weeks for stock profiles.
- Field measurement: 1 to 2 weeks per project.
- Total timeline: 6 to 12 weeks from specification to delivery.
- Cost premium for matching: $300 to $800 per color match.
- Replacement: 5 to 10 percent stock with 24 to 36 month coverage.
Rustic faux wood beams bulk order guide for renovation contractors is a category where the field measurement, the substrate handling, and the matching to existing elements all need to align. The right combination produces new beams that blend with existing renovation elements. The wrong combination produces beams that stand out as new in an older home.
Technical References
ASTM standards cited in every specification
Test Data
Lab results from internal testing program
Updated 2026
Reviewed against current product specs