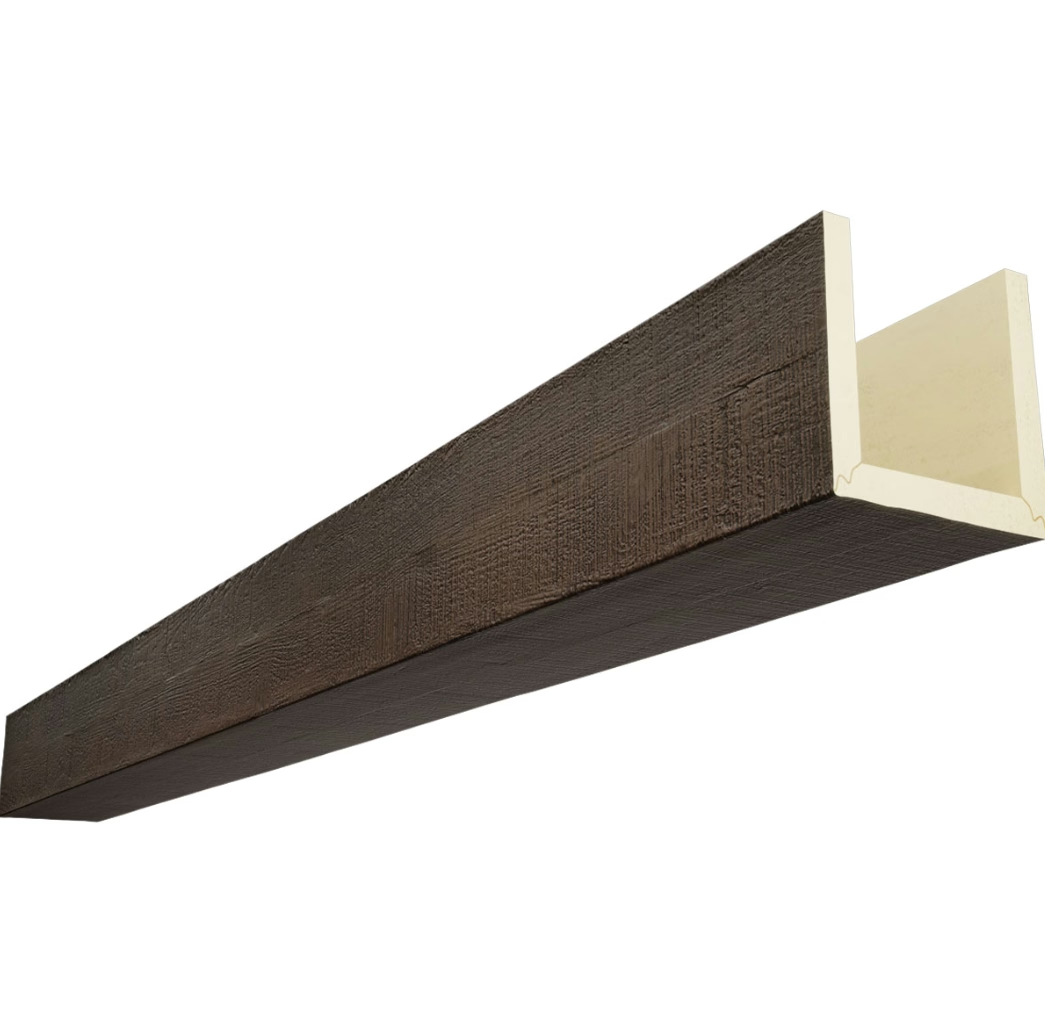
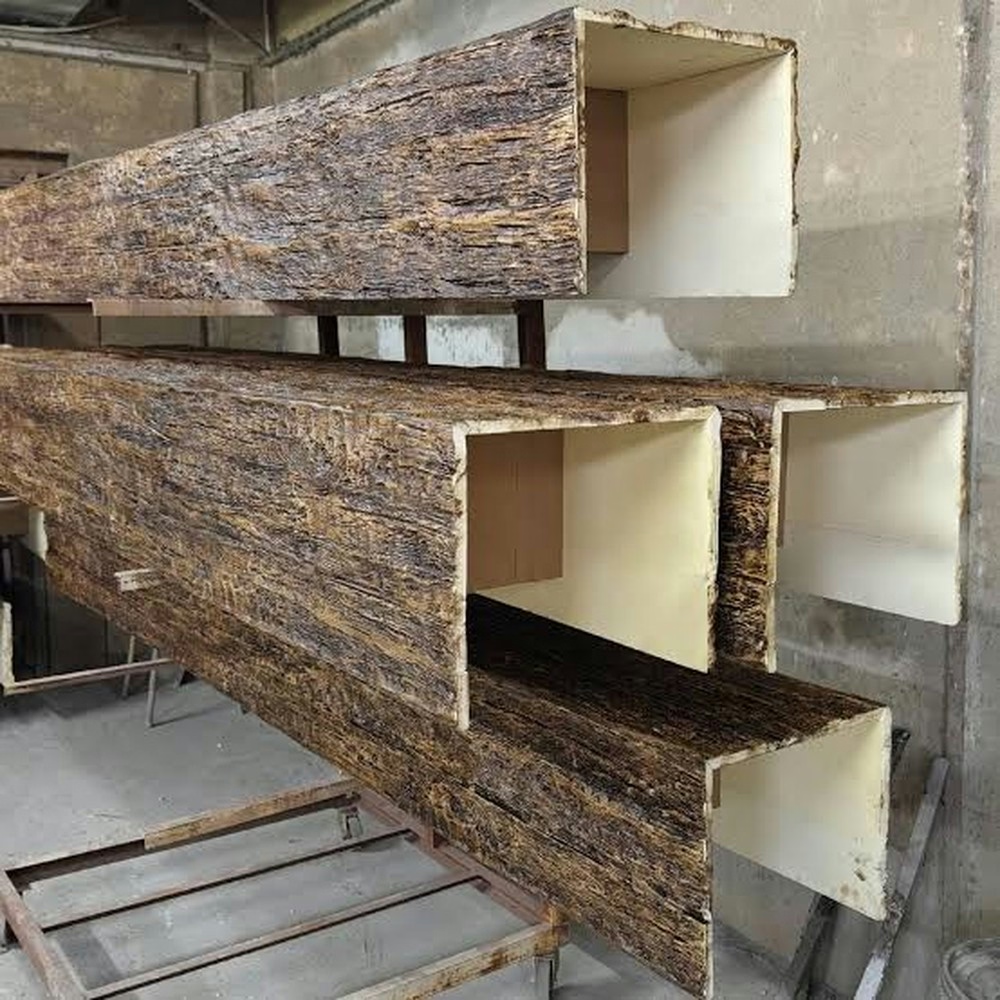
Rustic Spanish Faux Beams | Wholesale Orders for Home Building Projects
Rustic Spanish architecture in the American context draws from three distinct traditions—Spanish Colonial Revival, hacienda style, and Pueblo Revival—each with its own beam vocabulary, proportion conventions, and aesthetic principles. A polyurethane faux beam that gets the details right for one tradition reads as authentic; the same beam in the wrong tradition reads as a costume.
This is a breakdown of the three traditions, what makes each beam vocabulary distinctive, and how home builders specify faux beams that honor the architectural heritage without crossing into pastiche.
Spanish Colonial Revival: the dominant tradition
Spanish Colonial Revival emerged in the late 19th and early 20th centuries, particularly in California, Florida, and the American Southwest. The style draws from the Spanish colonial architecture of Mexico, the Caribbean, and the American Southwest, with influences from Moorish design.
Beam characteristics
- Substantial cross-sections. Spanish Colonial Revival beams are typically 8 inches by 10 inches to 10 inches by 14 inches. Smaller cross-sections read as decorative trim rather than architecture.
- Rough-sawn texture with hand-hewn accents. The texture shows saw marks (circular mill, typically), with hand-hewn accents at the edges or in specific areas. Pure hand-hewn is also authentic for some variations.
- Warm brown with red undertone. The color palette leans warm—honey amber to medium brown with red or amber undertones. Cool gray-browns read as a different tradition.
- Vigas and viga latillas. The primary beams (vigas) are typically 8 to 14 inches in cross-section. The smaller poles (viga latillas) run perpendicular between the vigas, typically 3 to 5 inches in diameter.
- End treatment. Beam ends may extend beyond the wall plane, with the end grain visible. This is an authentic feature, not a construction defect.
Layout conventions
Spanish Colonial Revival ceilings typically have:
- Vigas running parallel at 4 to 6 foot spacing.
- Viga latillas running perpendicular between the vigas, at 12 to 16 inch spacing.
- The whole assembly exposed, with no ceiling finish above the beams (or with a recessed wood ceiling between the beams).
- Corbels or knee braces at beam-to-wall connections, often in wrought iron or carved wood.
Color and finish
The traditional Spanish Colonial Revival color palette:
- Warm honey amber for beams in lighter wood (pine, fir).
- Medium brown with red undertone for beams in darker wood (oak, walnut).
- Weathered patina for older or more rustic variations, with grayer tones.
- Whitewash accents for some variations, particularly in more Mediterranean-influenced designs.
The factory finish for Spanish Colonial Revival beams should be satin, not matte or gloss. Satin reads as refined traditional; matte reads as too rustic; gloss reads as commercial.
Hacienda style: the more rustic variation
Hacienda style architecture draws from the Spanish colonial ranchos of Mexico and the American Southwest. It's more rustic than Spanish Colonial Revival, with rougher textures, more weathered finishes, and a stronger connection to the agricultural and ranching heritage.
Beam characteristics
- Larger cross-sections than Spanish Colonial Revival. Hacienda beams are typically 10 inches by 12 inches to 12 inches by 16 inches. The beams are more massive, reflecting the structural role they played in traditional hacienda construction.
- Heavier hand-hewn texture. The texture is rougher than Spanish Colonial Revival, with more pronounced hand-tool marks. Adze marks and broad-axe facets are common.
- Deeper, warmer colors. The palette leans darker—medium to dark brown with red or amber undertones. The darker color reflects the aging of traditional hacienda beams, which were often smoked or stained over decades of use.
- More weathering. Hacienda beams typically show more weathering—checking (small cracks along the grain), some surface erosion, sometimes traces of original lime wash or paint.
Layout conventions
Hacienda ceilings typically have:
- Vigas at wider spacing (5 to 8 feet), reflecting the larger structural spans.
- Viga latillas or rough lumber between the vigas.
- Sometimes a recessed ceiling of plaster or wood between the beams.
- More substantial corbels or carved brackets at beam-to-wall connections.
Color and finish
The traditional hacienda color palette:
- Deep warm brown with red or amber undertone.
- Weathered gray-brown for exterior beams or more rustic variations.
- Charred accents for some variations, particularly in more rustic hacienda designs.
- Traces of original lime wash in some variations, with white or off-white accents on the beam surface.
The factory finish for hacienda beams typically has more depth and variation than Spanish Colonial Revival. Multi-tone finishes with hand-applied weathering effects are appropriate.
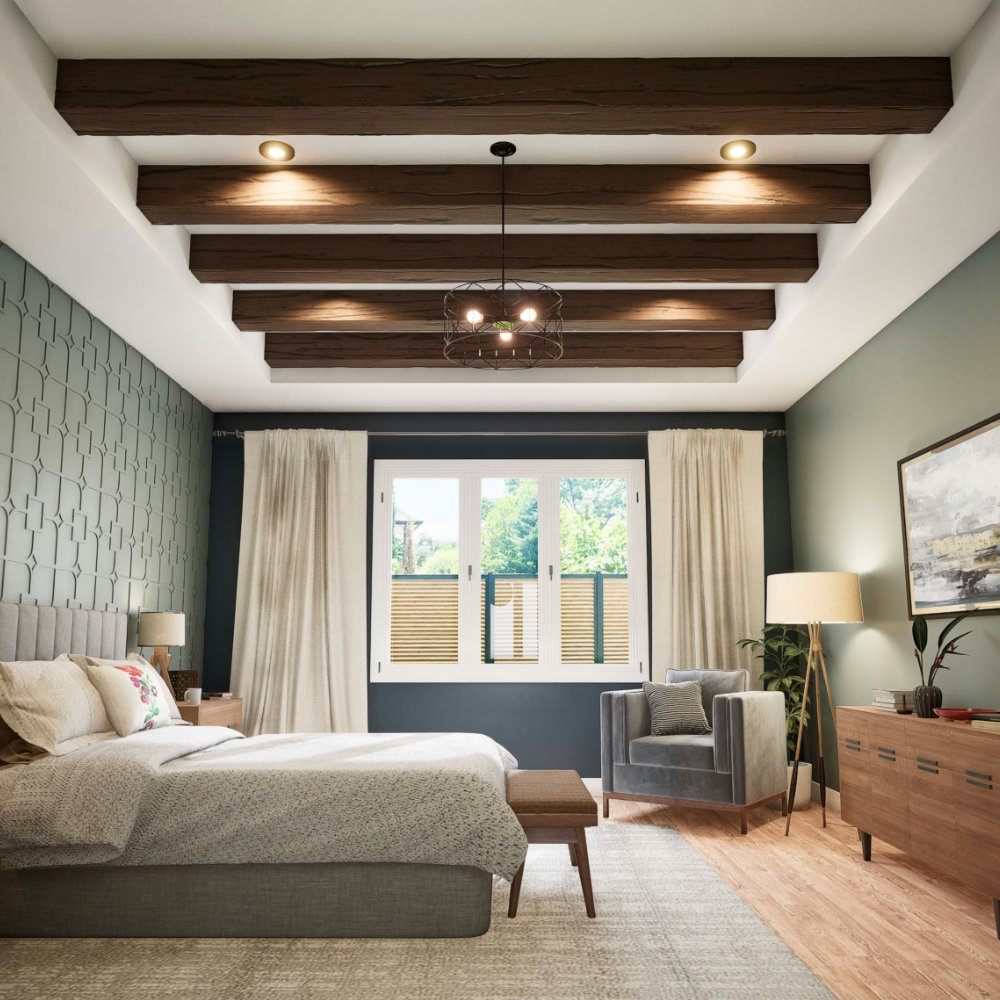
Pueblo Revival: the most distinctive tradition
Pueblo Revival architecture draws from the Pueblo peoples' building traditions of the American Southwest, with Spanish colonial influences. The style is found primarily in New Mexico, with extensions into Arizona, Colorado, and parts of Texas.
Beam characteristics
- Squared, rough-hewn timbers. Pueblo Revival beams are typically rough-hewn with squared edges, often showing the irregularity of hand work. The texture is heavy but not as ornate as Spanish Colonial Revival.
- Substantial cross-sections. Typical dimensions are 8 inches by 10 inches to 10 inches by 12 inches, similar to Spanish Colonial Revival.
- Vigas with protruding ends. The most distinctive feature of Pueblo Revival is the protruding beam ends. Vigas extend through the wall plane, with the ends visible from the exterior. This is an authentic feature, not a mistake.
- Rougher, more weathered texture. Pueblo Revival beams often show more weathering than Spanish Colonial Revival, reflecting the high desert climate.
Layout conventions
Pueblo Revival ceilings typically have:
- Vigas at 3 to 5 foot spacing (closer than Spanish Colonial Revival).
- Viga latillas between the vigas, often at 8 to 12 inch spacing.
- Sometimes a flat or recessed ceiling between the beams, often in plaster or wood.
- Exposed beam ends at the exterior walls, often with decorative treatment.
Color and finish
The traditional Pueblo Revival color palette:
- Warm brown with red or amber undertone for interior beams.
- Weathered gray-brown for exterior or covered exterior beams.
- More weathering than other traditions—the high desert climate produces more pronounced aging.
- Sometimes traces of original mud or plaster on the beam surface, particularly on exterior beams.
The factory finish for Pueblo Revival beams should emphasize the weathering and the hand-work texture more than other Spanish style variations.
How to specify faux beams that honor the tradition
For home builders specifying faux beams for a Rustic Spanish project, the specification process should include:
- Identify the specific tradition. Spanish Colonial Revival, hacienda, or Pueblo Revival. The beam specifications differ between traditions.
- Reference authentic examples. Photographs of authentic beams from the specific tradition, not generic "Spanish style" references.
- Specify cross-section dimensions. Substantial enough to read as architecture, not as decoration. Typically 8 inches by 10 inches minimum.
- Specify texture and weathering. The texture and weathering pattern that matches the specific tradition.
- Specify color and finish. Color formula, sheen, multi-tone variation, weathering effects.
- Specify coordinating elements. Viga latillas, corbels, beam caps, column wraps that match the beam specification.
- Reference projects. Photographs of completed Rustic Spanish projects that match the design intent.
With this specification, the factory can develop the right look. Without it, the factory produces a generic Spanish style beam that doesn't honor any specific tradition.
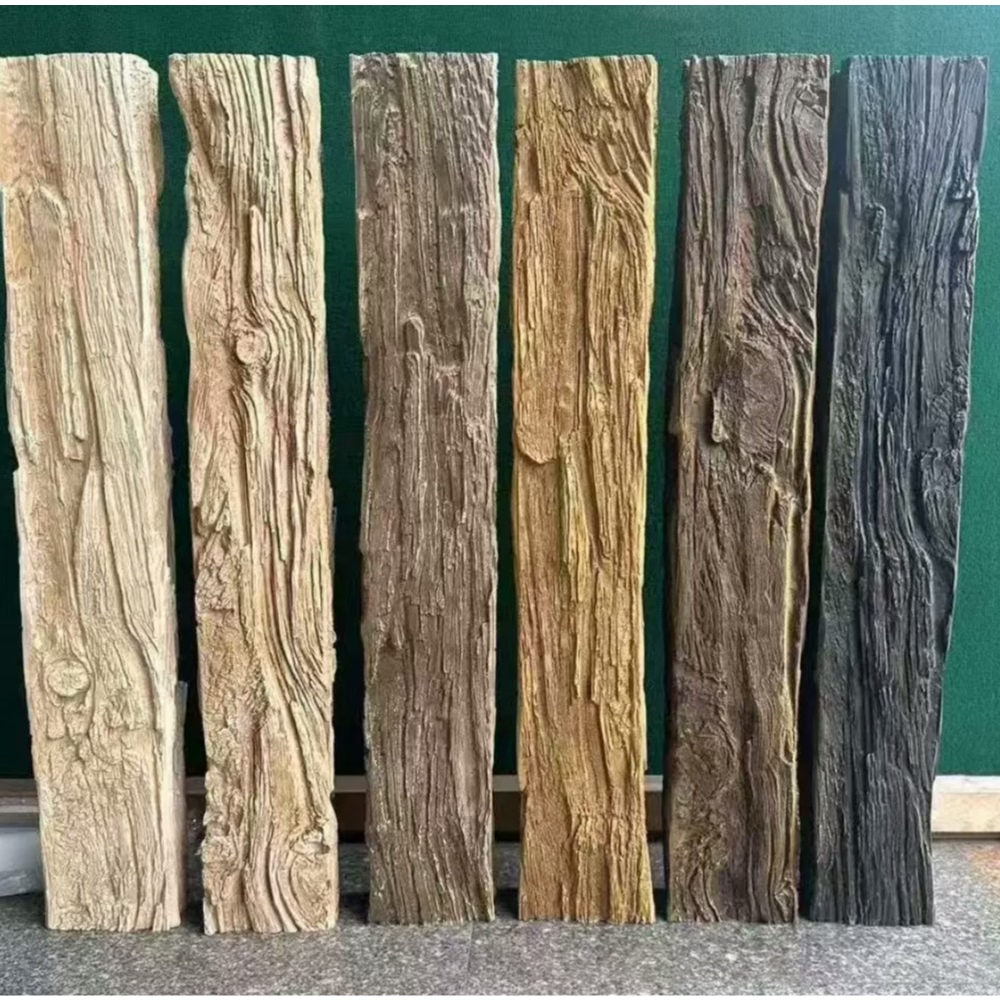
Factory wholesale supply for Rustic Spanish home building
For home builders running Rustic Spanish projects at volume (5 to 30 homes per year), the factory supply pattern is similar to other Spanish style work:
- Standing specifications for each tradition. The builder's portfolio may include homes in different Rustic Spanish traditions—Spanish Colonial Revival in one subdivision, hacienda style in another, Pueblo Revival in a third. Each tradition has its own standing specification.
- Volume-based pricing. Annual beam volume supports tiered pricing.
- Phased production aligned to construction schedule. Beams produced in waves matched to the build phases.
- Color and texture consistency across waves. The factory holds master references for each tradition and matches every production batch against them.
The standing specification for each tradition includes the cross-section, texture, color, finish, and coordinating elements. New orders reference the existing specifications with any project-specific modifications.
Common pitfalls in Rustic Spanish beam work
A few issues that come up often enough to flag:
- Specifying the wrong tradition. The builder specifies "Spanish style" without specifying which tradition. The factory produces a generic Spanish beam that doesn't fit any specific tradition.
- Undersizing the cross-section. Smaller cross-sections read as decorative rather than structural. The beams should be substantial.
- Wrong color undertone. Cool gray-browns on a Spanish Colonial Revival beam read as wrong. The undertone should be warm.
- Missing the protruding beam ends. For Pueblo Revival specifically, the protruding beam ends are an authentic feature. Beams that don't extend through the wall plane miss the tradition.
- Generic coordinating elements. Stock corbels and beam caps that don't match the specific tradition read as off. The coordinating elements should match the tradition's specific vocabulary.
How to start a Rustic Spanish supply program
For a home builder starting a Rustic Spanish supply program with a factory:
- Identify the specific tradition(s) in the builder's portfolio.
- Document standing specifications for each tradition. Profile, texture, color, finish, coordinating elements.
- Establish production capacity. The factory can produce the builder's projected volume with phased production.
- Confirm color and texture consistency procedures. Master references, monitoring, drift correction.
- Establish reorder and replacement terms. Lead time, attic stock, freight terms.
These five items cover most of the operational structure. With them in place, the builder's Rustic Spanish projects have authentic, consistent beam work that honors the architectural heritage.
Rustic Spanish faux beams are a category where the architectural specificity matters as much as the product quality. The right factory relationship produces both. The wrong one produces a costume version of a real tradition.
Technical References
ASTM standards cited in every specification
Test Data
Lab results from internal testing program
Updated 2026
Reviewed against current product specs