Sunroom and Conservatory Transitions: Indoor-Outdoor Connection Architecture
Sunroom and conservatory spaces leverage faux beams creating architectural transitions between indoor and outdoor environments. Strategic beam applications establish structural character in glass-enclosed spaces supporting natural light enjoyment and garden connections.
Light Natural Finishes
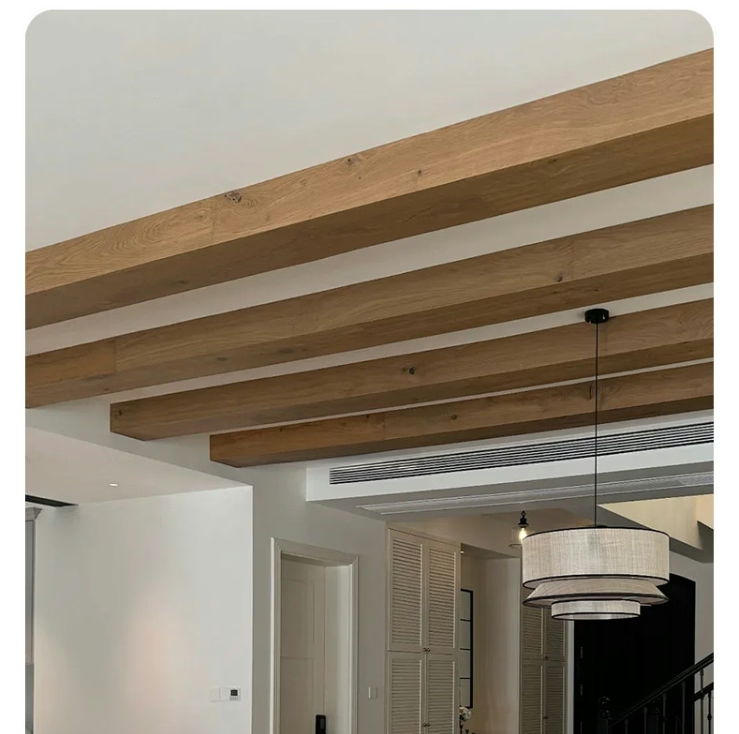
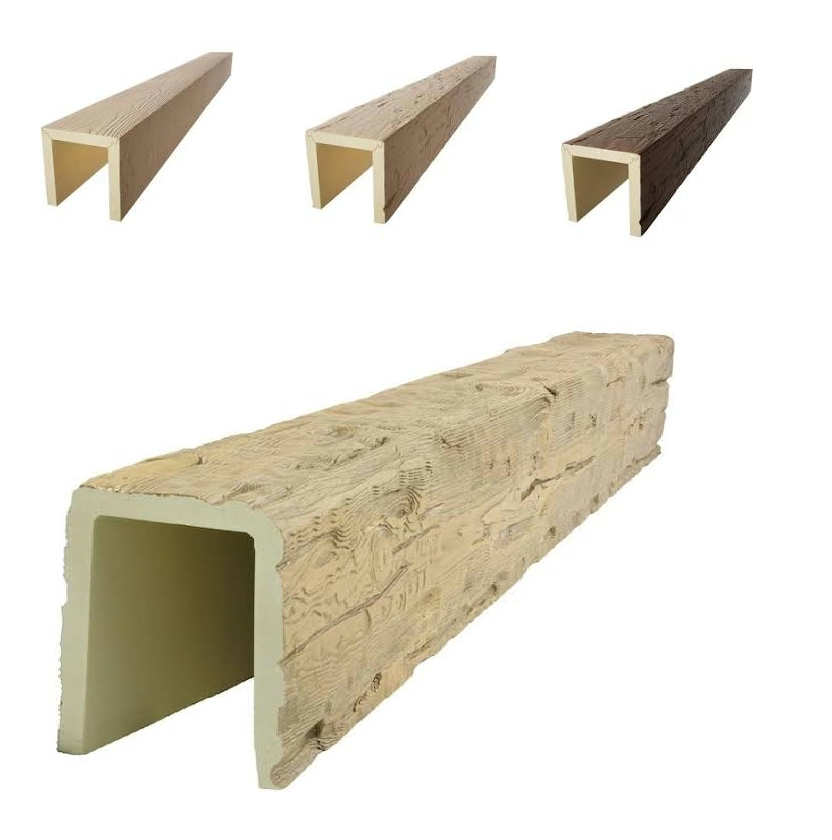
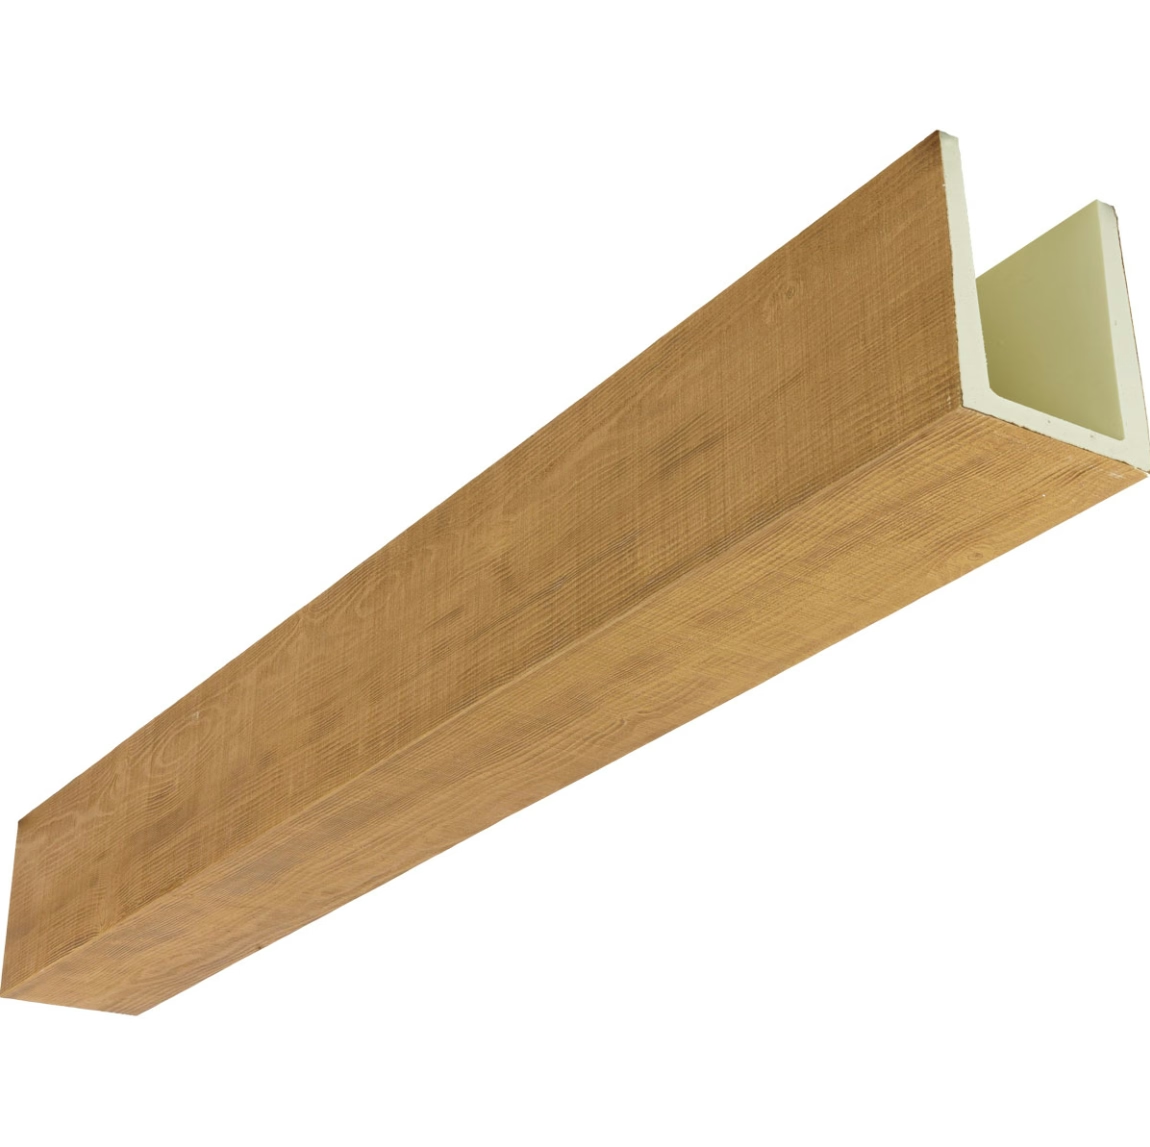
Apply light oak, maple, or whitewashed tones maximizing brightness in glass-surrounded spaces. Light colors reflect rather than absorb sunlight maintaining bright airy sunroom character.
Moisture and Temperature Tolerance
Specify materials withstanding temperature fluctuations and humidity common in sunroom environments. Environmental durability ensures performance in spaces bridging indoor-outdoor conditions.
Glazing System Integration
Position beams coordinating with window mullions, skylight frames, and glass architectural systems. Structural integration creates cohesive architectural composition and visual harmony.
Garden View Framing
Arrange beams framing garden vistas and outdoor views creating picture-frame effects. Strategic positioning enhances landscape connections and outdoor visual relationships.
Indoor Material Continuity
Match sunroom beams to adjacent interior spaces creating visual flow and architectural continuity. Material consistency strengthens indoor-outdoor connection and spatial unity.
UV-Resistant Material Protection
Select materials with UV inhibitors preventing sun damage in high-sunlight exposure environments. Protection maintains appearance despite intense natural light exposure.
Seasonal Use Comfort
Design installations supporting comfortable occupancy across seasons from summer heat to winter cold. Year-round usability maximizes sunroom value and functional enjoyment.
Plant Display Integration
Incorporate beams providing mounting for hanging plants and botanical displays. Functional integration supports sunroom gardening activities and conservatory uses.
Conclusion
Sunroom and conservatory beam applications require light natural finishes, moisture and temperature tolerance, glazing system integration, and garden view framing. Strategic transitional installations create architectural connections between indoor and outdoor environments supporting natural light enjoyment, landscape relationships, and year-round comfortable use.
Technical References
ASTM standards cited in every specification
Test Data
Lab results from internal testing program
Updated 2026
Reviewed against current product specs