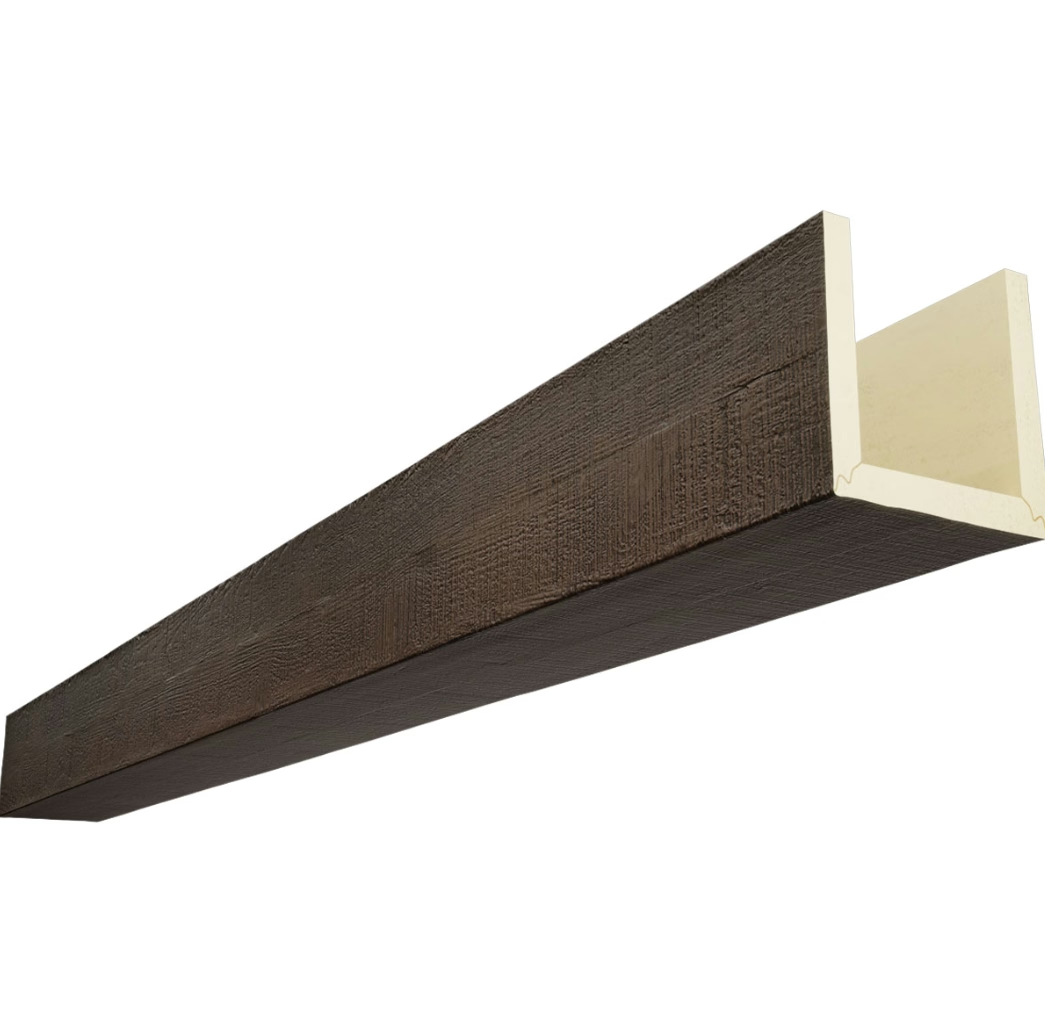
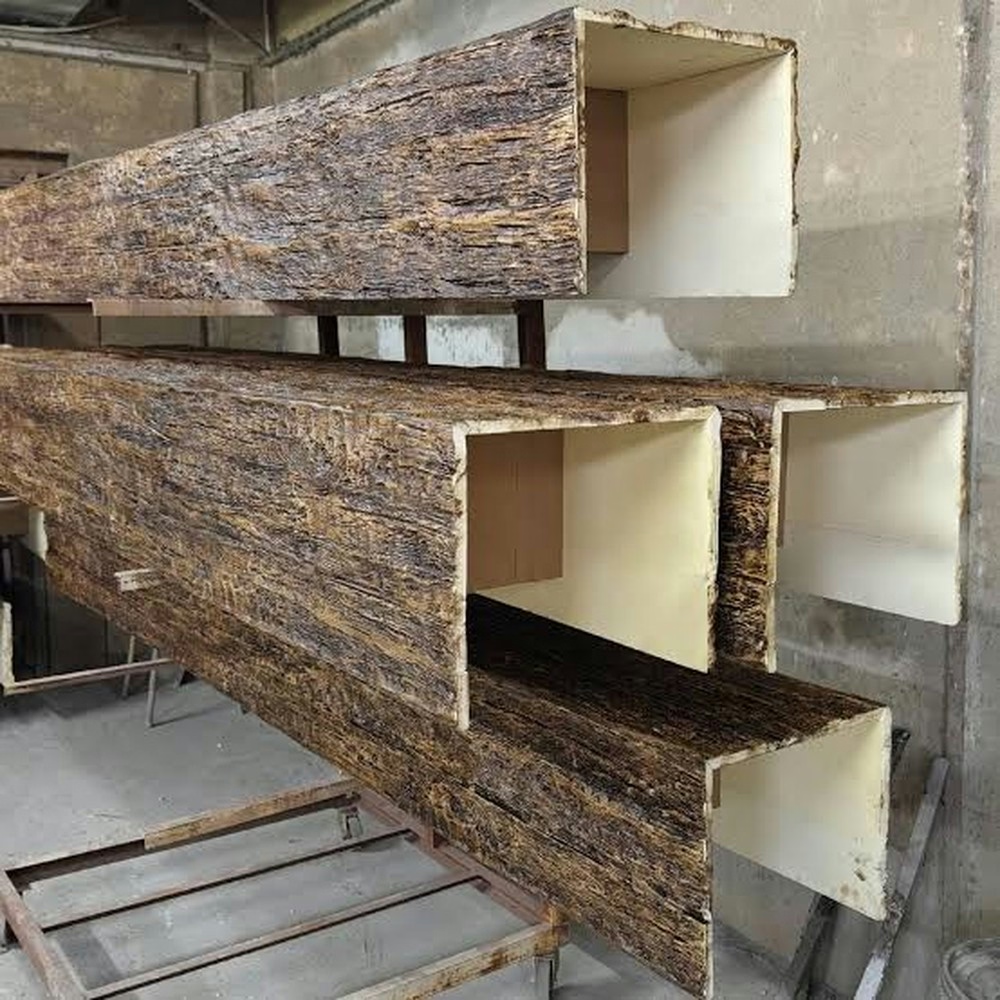
Traditional Style PU Faux Beams | Custom for Construction Projects
"Traditional" is the most ambiguous style category in residential design, and it's particularly slippery when applied to ceiling beams. A traditional Colonial beam looks nothing like a traditional Craftsman beam, and neither one looks like a traditional Victorian beam. Ordering "traditional" faux beams without specifying which tradition produces a generic result that doesn't fit any specific style.
This is how to think about traditional beam specifications—the regional design vocabularies, the proportion conventions, and how to work with a custom beam manufacturer to produce a beam that fits the specific traditional style the project calls for.
The five traditional styles that come up most often
Residential construction encounters five distinct traditional beam styles, each with its own conventions:
Colonial (American Colonial, Georgian, Federal)
- Beam proportions: Substantial but not massive. Typical cross-section is 6 inches by 8 inches to 8 inches by 10 inches.
- Texture: Smooth or lightly planed. Colonial beams were milled, not rough-hewn.
- Color: Warm browns, often with a reddish undertone. Stained rather than natural.
- Layout: Beams typically run in a grid pattern, with coffered or recessed panels between them in formal rooms.
- Other features: Decorative beam ends, sometimes with chamfers or step details. Wrought iron straps in some regional variations.
Craftsman (American Arts and Crafts, early 20th century)
- Beam proportions: Medium to substantial. Typical cross-section is 6 inches by 8 inches to 8 inches by 12 inches.
- Texture: Rough-sawn, often Douglas fir. Visible saw marks and grain.
- Color: Warm honey amber to medium brown, often with the natural wood color showing.
- Layout: Beams typically run parallel in one direction, with the perpendicular direction having smaller members or no beams.
- Other features: Exposed rafter tails below the beams. Corbels or knee braces at beam-to-post connections. Often combined with shingle or shake ceiling material between beams.
Victorian (American Victorian, late 19th century)
- Beam proportions: Variable. Often heavier than Colonial, with more decorative treatment.
- Texture: Smooth to lightly textured. Often painted rather than stained.
- Color: Painted in dark colors (deep green, burgundy, navy) or stained in dark browns.
- Layout: Beams in a grid or coffered pattern, often with elaborate profiles and moldings.
- Other features: Decorative beam ends with carved details. Plaster medallions at beam intersections in some variations.
Tudor (English Tudor, Tudor Revival)
- Beam proportions: Substantial. Typical cross-section is 8 inches by 10 inches to 10 inches by 12 inches.
- Texture: Rough-hewn or hand-hewn. The texture should be heavy and irregular.
- Color: Dark brown to near-black, often with a distressed or aged finish.
- Layout: Beams typically run in a grid, often with decorative trusses or braces at intersections.
- Other features: Decorative truss work, often with carved or shaped members. Plaster or stucco ceiling between beams.
Farmhouse (American farmhouse, modern farmhouse)
- Beam proportions: Medium to substantial. Typical cross-section is 6 inches by 8 inches to 8 inches by 10 inches.
- Texture: Rough-sawn or distressed. Often with visible knots and character marks.
- Color: Warm honey to medium brown, often with a weathered or whitewashed variation.
- Layout: Beams typically run in one direction, sometimes perpendicular to a ridge beam. Shiplap or tongue-and-groove ceiling between beams.
- Other features: Often combined with shiplap walls, wrought iron hardware, and rustic lighting.
A polyurethane faux beam that gets the right texture, color, proportion, and layout for the specific traditional style reads as authentic. A beam that's textured correctly but proportioned wrong for the style reads as off, even if the viewer can't articulate why.
How factories approach traditional style
For a custom beam order, the factory's process for traditional style work typically involves:
- Style reference identification. The designer or homeowner identifies the specific traditional style (Colonial, Craftsman, Victorian, Tudor, Farmhouse) and provides reference images.
- Cross-section and proportion selection. The factory and the design team confirm the cross-section dimensions and the proportions for the specific room.
- Texture and color specification. The factory develops or selects a texture and color that matches the style reference.
- Detail features. Beam ends, corbels, knee braces, decorative straps, or other features are specified. These are often custom-made polyurethane elements that coordinate with the beams.
- Sample production and approval. The factory produces sample beams and detail elements for approval before full production.
For traditional style work, the texture and color are often less of a differentiator than the proportions and the detail features. A Colonial beam with the wrong proportions reads as Colonial-style decoration rather than as a Colonial ceiling. A Craftsman beam without the rafter tails and corbels reads as a generic rustic beam rather than as Craftsman.
Common pitfalls in traditional beam specifications
A few patterns that come up often enough to flag:
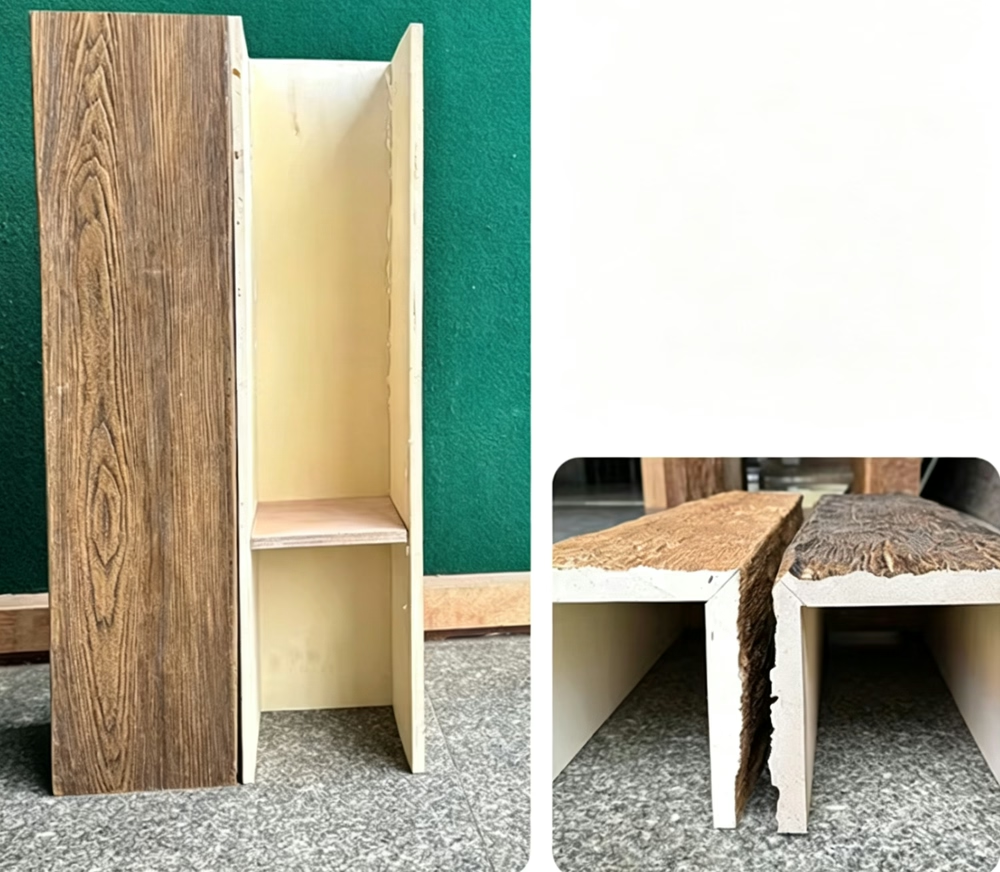
- Specifying the wrong texture for the style. A heavily distressed texture on a Colonial beam reads as wrong. A smooth, planed texture on a Tudor beam also reads as wrong. The texture must match the style.
- Using a generic "traditional brown" color. Most traditional styles have specific color palettes. Using a single brown across all five styles produces a generic result that doesn't fit any of them well.
- Skipping the detail features. The corbels, knee braces, beam ends, and decorative straps are what distinguish a traditional style from a generic beam ceiling. Skipping these to save cost produces a beam that reads as a beam, not as a traditional beam.
- Wrong proportions for the room size. A 6-inch by 8-inch beam in a 22-foot vaulted ceiling reads as too small. An 8-inch by 12-inch beam in an 8-foot ceiling reads as too large. Proportions must match the room.
The role of coordinating elements
Traditional beam ceilings typically include coordinating elements beyond the beams themselves:
- Corbels and knee braces. Decorative structural-look elements at beam-to-wall or beam-to-post connections. Often custom-made polyurethane.
- Beam caps and plates. Decorative elements at beam-to-beam intersections.
- Rafter tails and outlookers. In Craftsman and some Farmhouse styles, exposed rafter elements below or beside the main beams.
- Wrought iron straps and hardware. In Tudor, Victorian, and some Colonial styles, decorative metalwork.
- Plaster medallions or rosettes. In Victorian and some Colonial styles, decorative plaster elements at beam intersections or endpoints.
For a custom beam order, these coordinating elements are usually produced by the same factory that produces the beams, with matched color and finish. They're not afterthoughts—they're integral to the traditional style.
Customization vs stock profiles
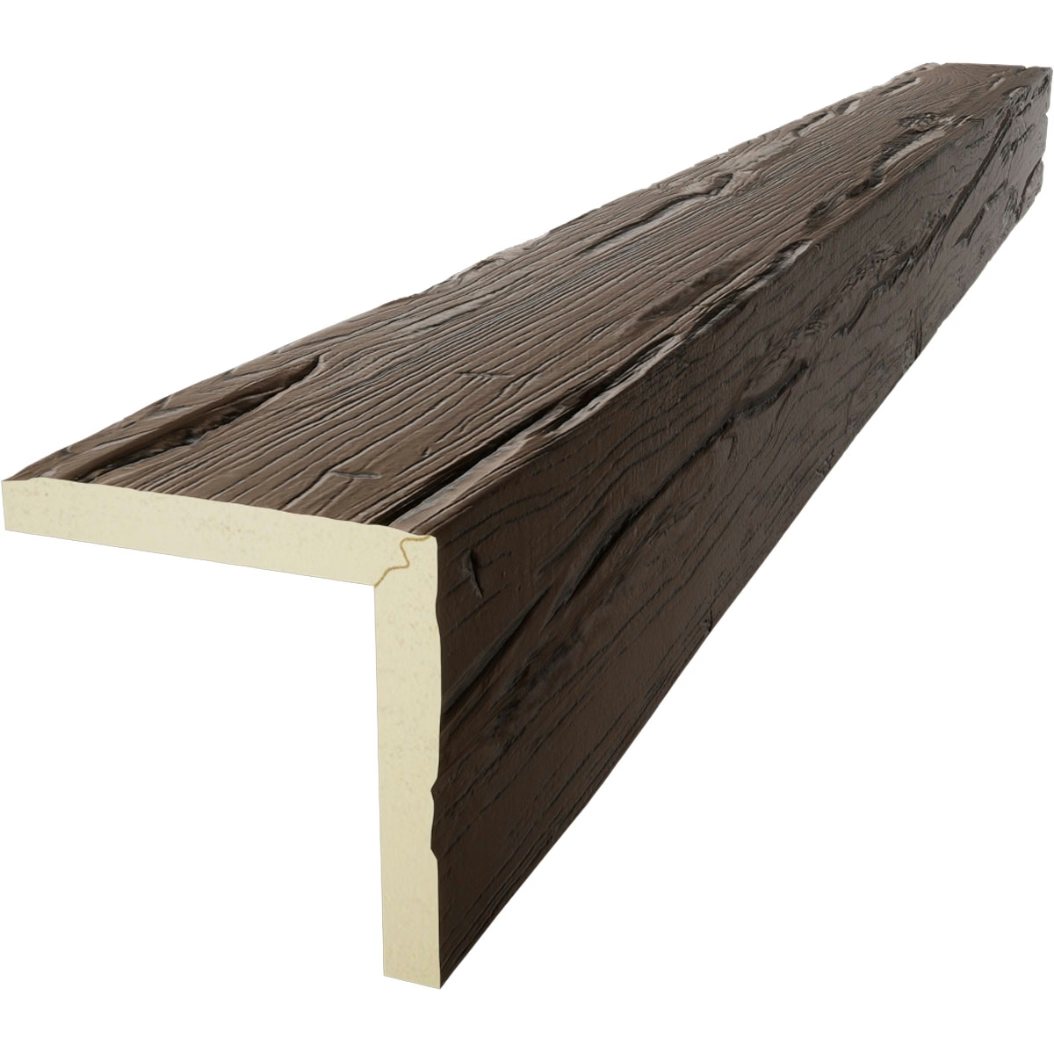
For most traditional style work, the beams are not stock profiles. The cross-section, the texture, the color, and the detail features are all specified for the specific project. The factory develops these against the style reference and produces samples for approval.
The customization cost is real but manageable:
- Custom cross-section: Typically no additional cost if the dimensions are within the factory's standard mold library. Some modification fees for unusual dimensions.
- Custom texture: $500 to $2,000 for texture development, depending on the complexity.
- Custom color: $200 to $600 for color development, plus the sample approval cycle.
- Coordinating elements: Per-piece pricing on corbels, braces, and other elements, typically $30 to $150 per piece depending on size and detail.
For a traditional style ceiling with 20 to 30 beams and 10 to 20 coordinating elements, the total customization premium is typically $2,000 to $6,000 over the base beam cost. For projects where the traditional style is central to the design, this premium is worth it. For projects where the beams are one of many traditional design elements, it may be harder to justify.
How to brief the factory on a traditional style project
For the cleanest factory engagement on a traditional style project, the brief should include:
- Style identification. Specific traditional style (Colonial, Craftsman, Victorian, Tudor, Farmhouse) with reference images.
- Room specifications. Ceiling height, room dimensions, ceiling type (flat, vaulted, coffered).
- Proportion requirements. Cross-section dimensions and length ranges.
- Color and finish reference. Physical samples if available, photographs if not.
- Coordinating elements. Corbels, braces, caps, hardware, or other elements to include.
- Reference projects. Photographs of completed traditional style ceilings that match the design intent.
With this brief, the factory can develop the specification, produce samples, and quote accurately. Without it, the factory has to make assumptions, and the result is usually a generic traditional look that doesn't quite fit the project.
Traditional style faux beams are a category where the specification discipline matters more than the factory capability. The factory can produce almost any traditional style if it's briefed correctly. Without a specific brief, even the best factory produces a generic result.
Technical References
ASTM standards cited in every specification
Test Data
Lab results from internal testing program
Updated 2026
Reviewed against current product specs