Urban Loft Industrial Chic: Raw Steel Integration with Reclaimed Wood Beams
Urban loft spaces achieve industrial chic character through faux beams paired with raw steel elements creating authentic warehouse aesthetics. Strategic mixed-material applications establish urban edge supporting converted industrial building character and contemporary city living.
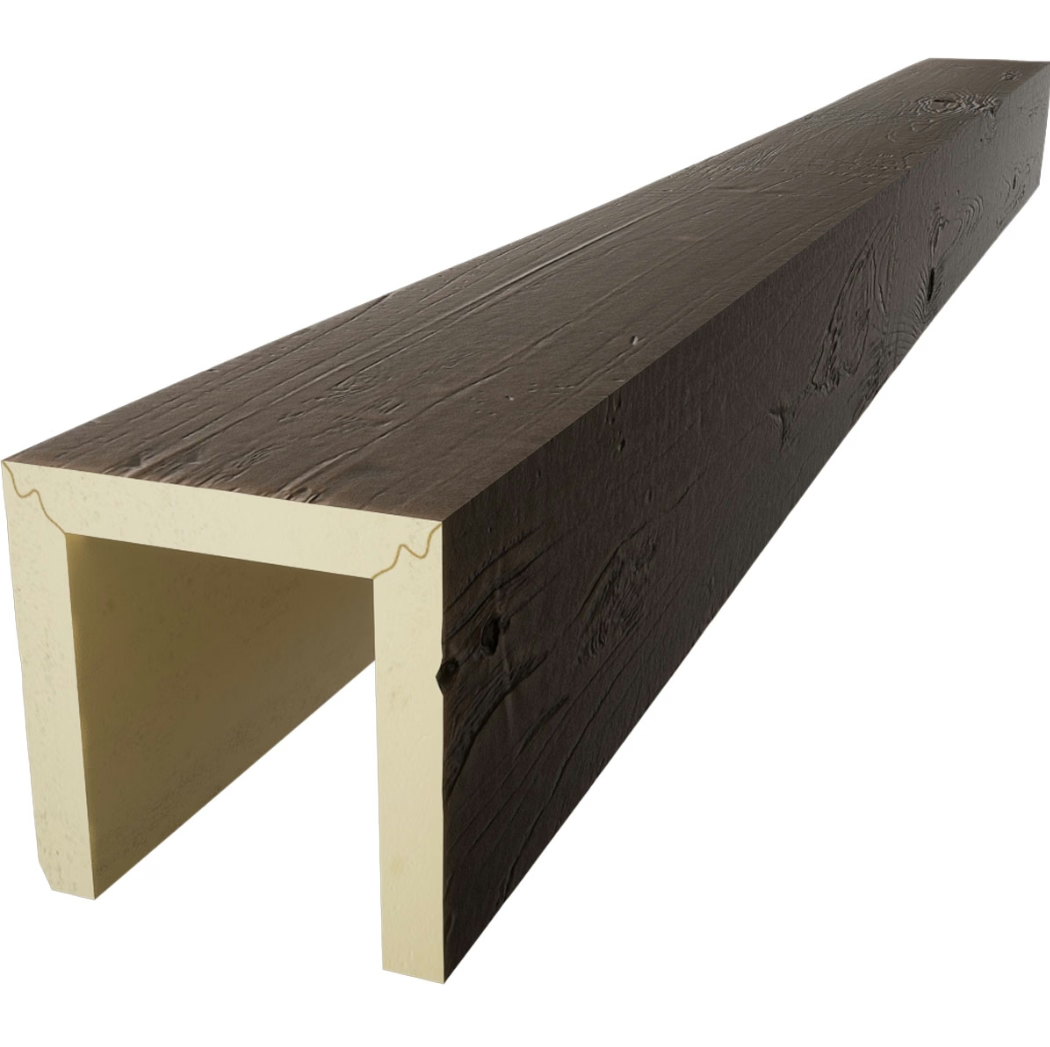
Reclaimed Warehouse Timber Appearance
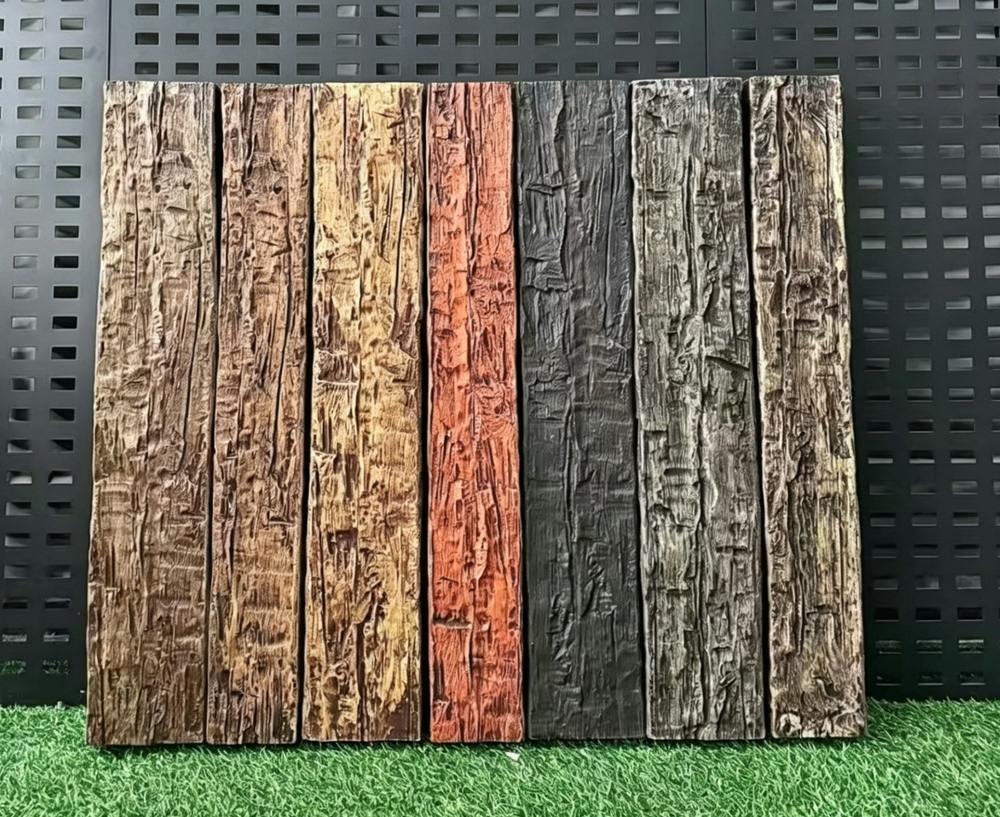
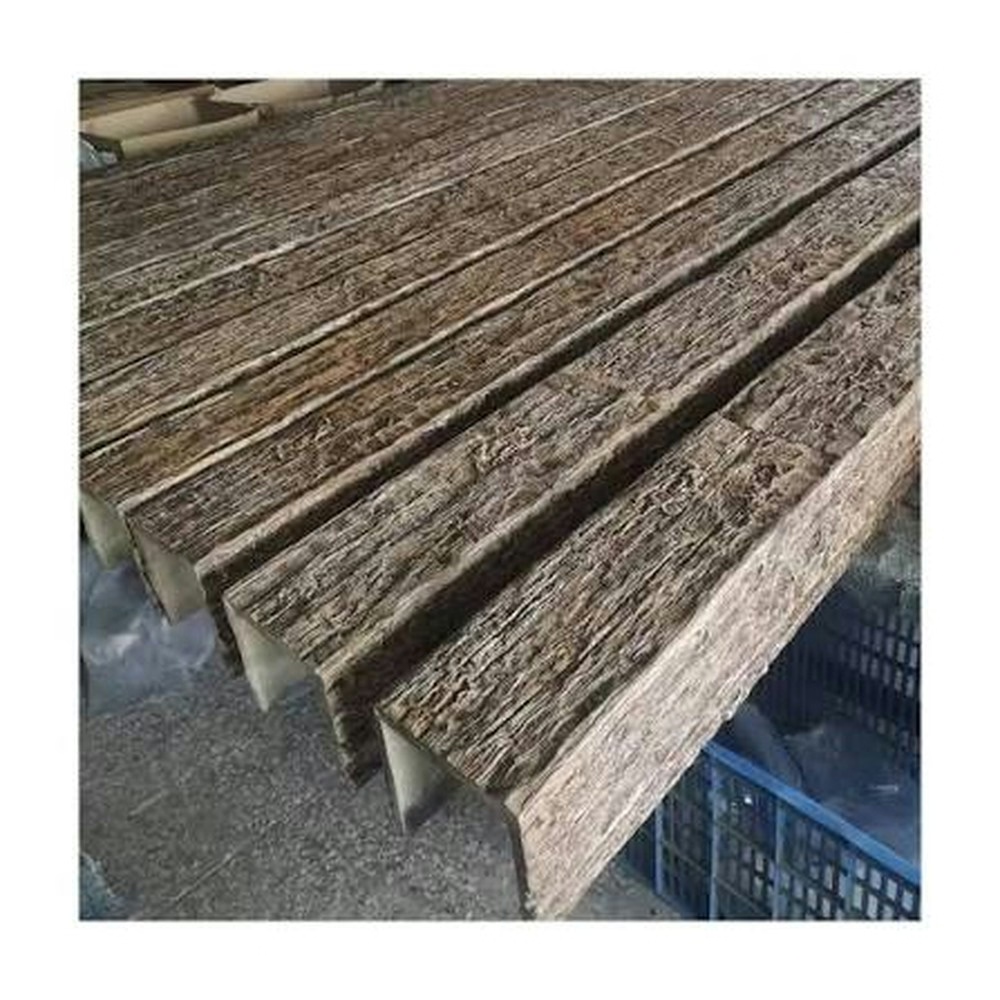
Specify heavily weathered beam finishes suggesting salvaged industrial warehouse timber. Authentic patina and wear patterns reinforce urban loft history and adaptive reuse narrative.
Exposed Steel I-Beam Coordination
Pair wood beams with exposed steel I-beams, columns, and structural elements creating layered industrial aesthetic. Mixed structural materials enhance authentic warehouse conversion character.
Raw Unfinished Aesthetic Emphasis
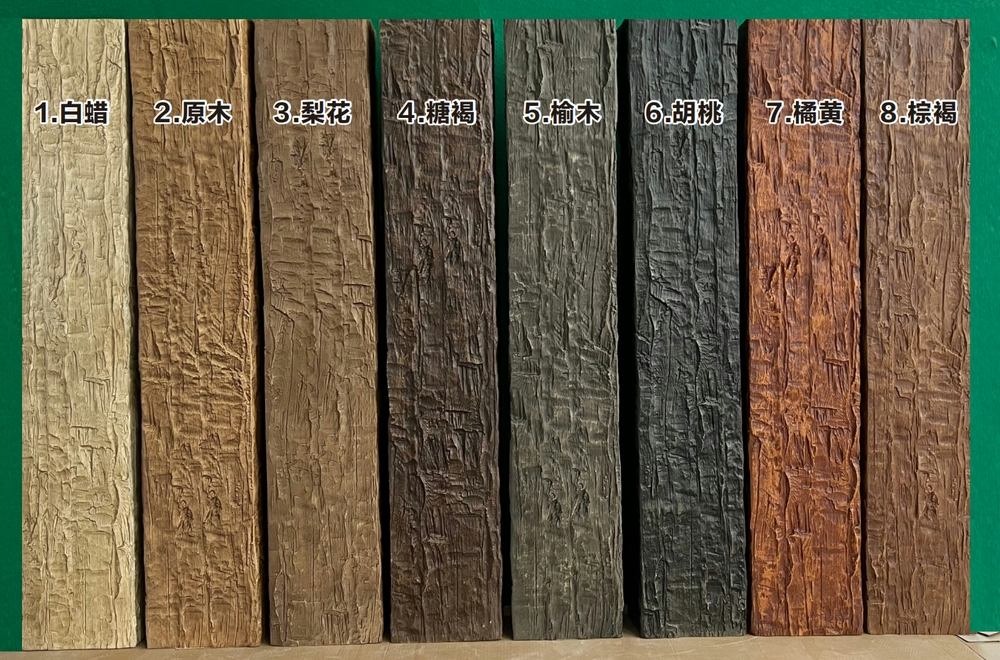
Maintain raw unfinished beam appearance avoiding excessive refinement inappropriate for industrial loft settings. Authentic industrial character requires material honesty and minimal decoration.
High Ceiling Vertical Space Utilization
Leverage tall loft ceilings with dramatic vertical beam installations showcasing industrial spatial volume. Vertical emphasis celebrates characteristic loft height and openness.
Brick Wall and Ductwork Integration
Coordinate beams with exposed brick walls, concrete, and mechanical ductwork creating comprehensive industrial material palette. Layered industrial elements establish authentic loft atmosphere.
Edison Bulb and Industrial Lighting
Suspend industrial pendant fixtures and Edison bulb lighting from exposed beams reinforcing vintage industrial character. Period-appropriate lighting completes authentic loft aesthetic.
Open Floor Plan Space Definition
Use beams to subtly define living zones within open loft floor plans without physical walls. Spatial definition maintains loft openness while creating functional areas.
Urban Masculine Edge Balance
Balance raw industrial elements with comfortable residential furnishings creating livable sophisticated urban spaces. Refined industrial character supports contemporary city dwelling beyond stark warehouse aesthetic.
Conclusion
Urban loft industrial beam applications require reclaimed warehouse timber appearance, steel I-beam coordination, raw unfinished aesthetics, and high ceiling utilization. Strategic mixed-material installations create authentic warehouse conversion character supporting industrial chic urban living with contemporary sophistication and city edge.
Technical References
ASTM standards cited in every specification
Test Data
Lab results from internal testing program
Updated 2026
Reviewed against current product specs