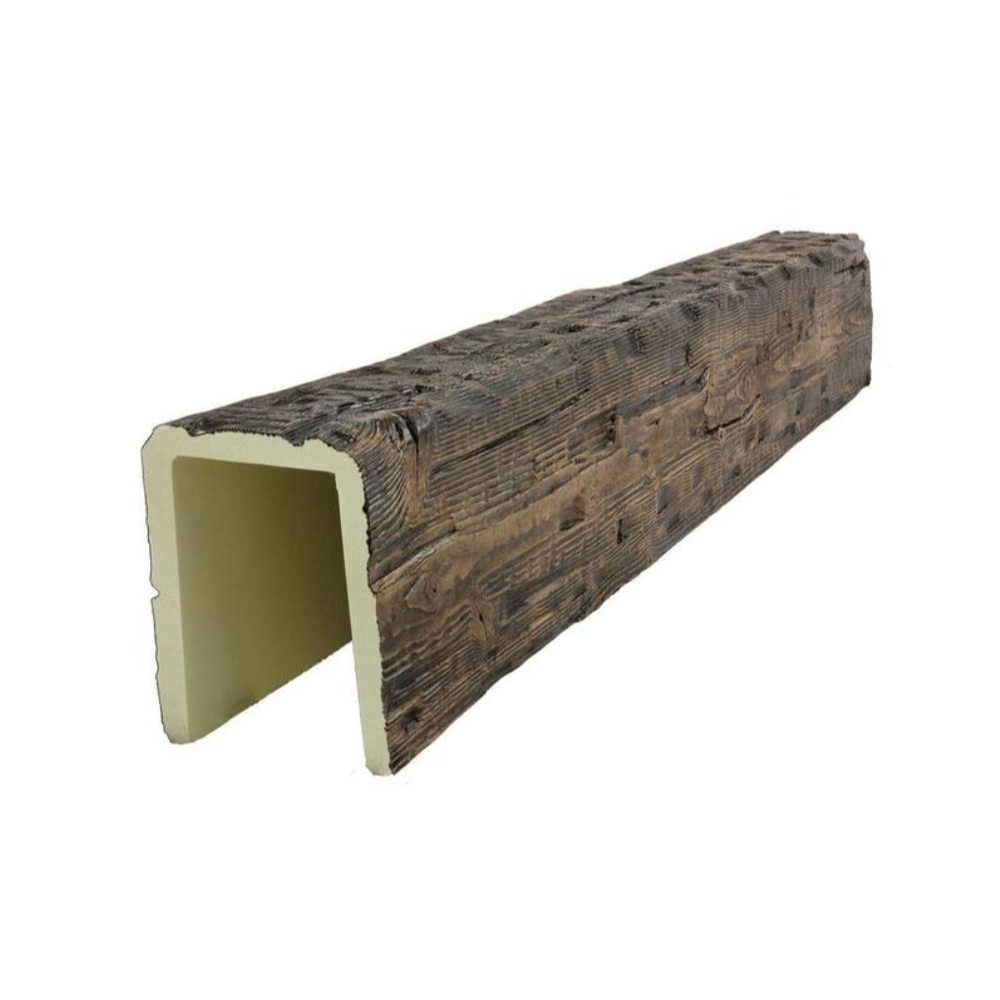
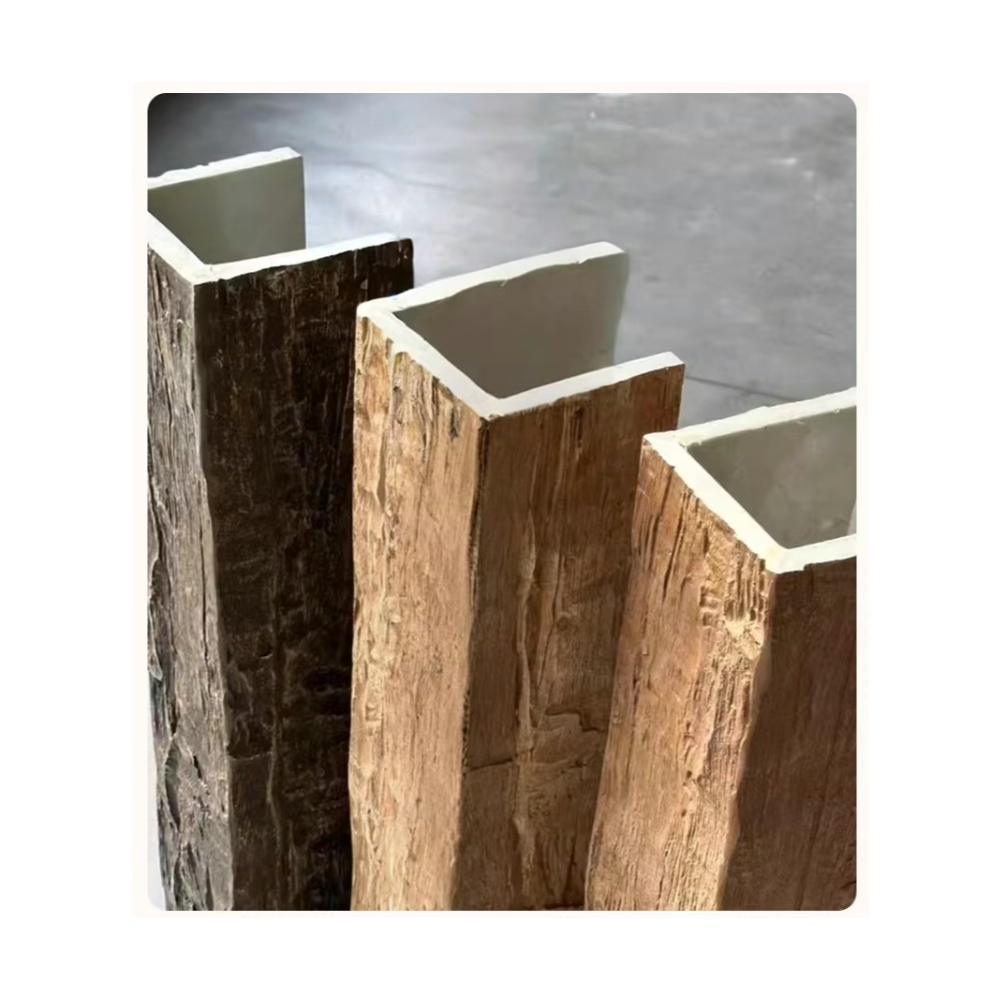
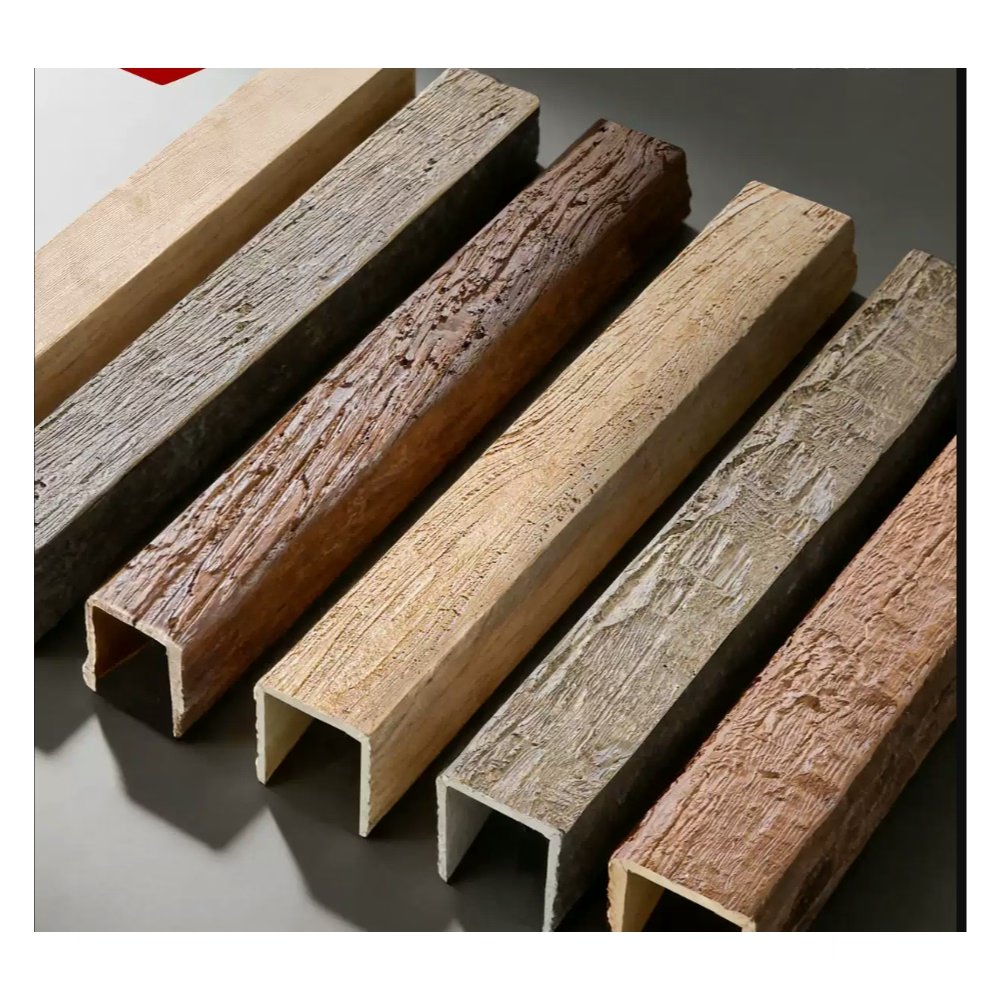
The restaurant owner called three months after opening with a complaint I hadn't anticipated: "The dining room is too loud—conversations are difficult, and we're getting complaints." The space featured dramatic cathedral ceilings with exposed faux beams creating architectural interest, but the hard reflective surfaces turned the room into an echo chamber during busy service. We'd focused on visual design without considering acoustic implications. Addressing the problem required adding sound-absorbing treatments that partially undermined the clean aesthetic we'd achieved. That expensive lesson taught me to consider acoustic performance alongside visual design—particularly in commercial environments where sound quality directly impacts user experience and business success.
Understanding how ceiling treatments affect room acoustics allows designing spaces that look beautiful and sound appropriate to their function. Hollow faux beams alter acoustic behavior compared to flat ceilings, creating both challenges and opportunities that informed designers can leverage for acoustic benefit.
Basic Acoustic Principles and Ceiling Surface Effects
Sound behaves as waves that reflect from hard surfaces, absorb into porous materials, or diffuse across irregular geometry. Flat, hard ceiling surfaces—painted drywall or plaster—reflect sound efficiently, creating "live" acoustic environments where sound energy persists. This reflection causes reverberation—the prolonged decay of sound after the source stops—that makes spaces feel louder and speech less intelligible.
The Noise Reduction Coefficient (NRC) measures material sound absorption on a scale from 0 (perfect reflection) to 1.0 (complete absorption). Painted drywall typically rates NRC 0.05—essentially reflecting 95% of sound energy. Acoustic ceiling tiles rate 0.50-0.70, absorbing substantial sound energy. Understanding these metrics helps predict how material choices affect overall room acoustics.
Reverberation time (RT60)—the seconds required for sound to decay 60 decibels after the source stops—describes room acoustic liveliness. Short reverberation (under 0.5 seconds) creates "dead" spaces appropriate for speech clarity. Long reverberation (over 2 seconds) creates "live" environments suitable for music but problematic for conversation. Most commercial spaces target 0.8-1.2 second reverberation balancing liveliness with clarity.
Room volume, surface area, and absorption coefficients interact to determine reverberation time. Large rooms with hard surfaces generate long reverberation. Small rooms with absorptive surfaces create short reverberation. Ceiling treatments significantly impact this equation since ceilings represent substantial surface area—particularly important in rooms with high ceilings where ceiling area can exceed wall area substantially.
Acoustic Properties of Hollow Polyurethane Beams
Solid polyurethane exhibits low sound absorption—comparable to painted drywall with NRC around 0.05-0.10. The closed-cell structure prevents sound energy from penetrating the material, instead reflecting it back into the room. This reflective character means faux beams themselves don't significantly dampen sound through absorption, unlike acoustic tiles or fabric panels that would absorb sound energy.
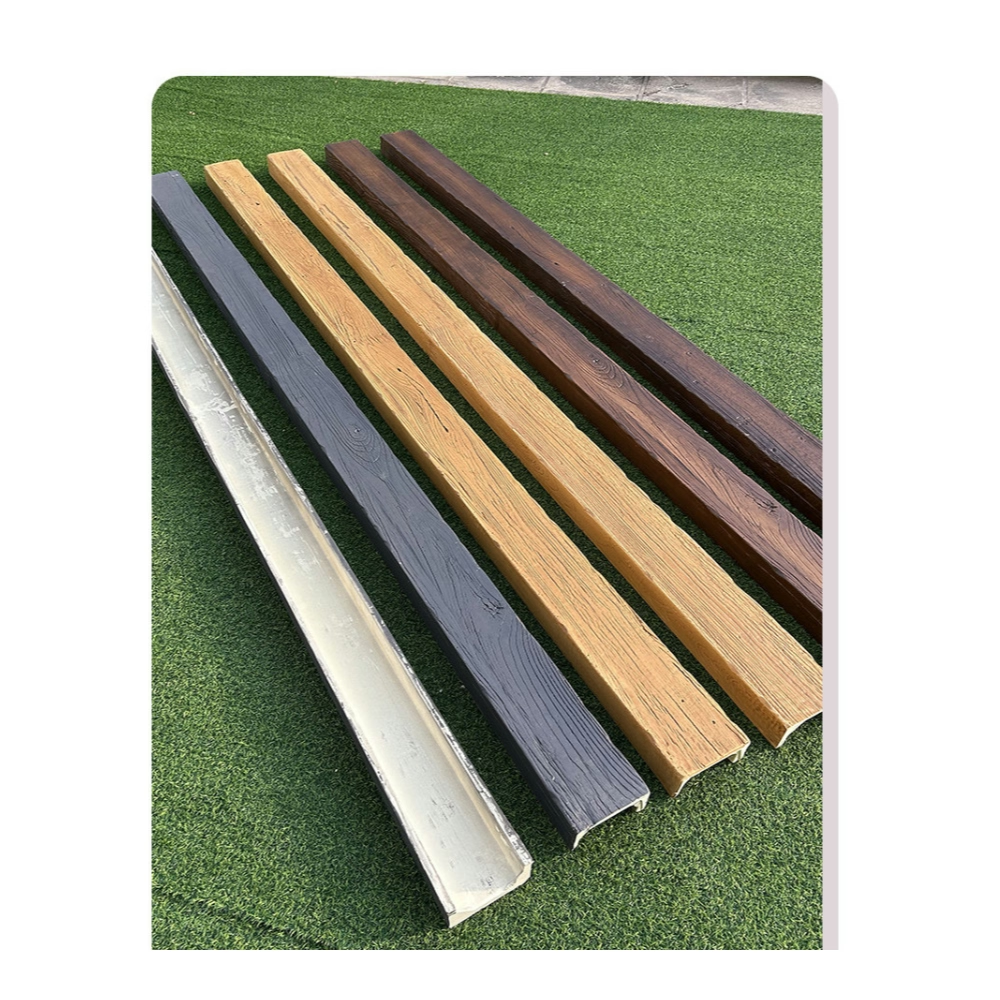
However, hollow beam geometry creates acoustic diffusion—scattering sound reflections across varied angles rather than producing specular reflections from flat surfaces. This diffusion breaks up coherent reflections that cause echo and flutter, improving subjective acoustic quality even without adding absorption. The beam faces, visible from below, present surfaces angled relative to primary sound paths, redirecting reflections that would otherwise bounce directly between floor and ceiling.
The air space within hollow beams provides minimal acoustic benefit since the cavities remain sealed and relatively small. Unlike acoustic ceiling systems using large plenum spaces above perforated tiles, beam interiors don't meaningfully interact with room sound fields. Any acoustic effect comes from the beam's external geometry rather than interior void spaces.
Beam spacing and layout patterns affect acoustic diffusion effectiveness. Dense beam grids with 3-4 foot spacing create more surface area and geometric complexity than sparse layouts with 8-10 foot spacing. This increased complexity enhances diffusion, though the effect remains modest compared to purpose-designed acoustic diffusers. Beam layouts shouldn't be determined primarily by acoustic considerations, but understanding these effects helps when acoustic performance matters.
Comparing Beam Ceilings to Flat and Acoustic Alternatives
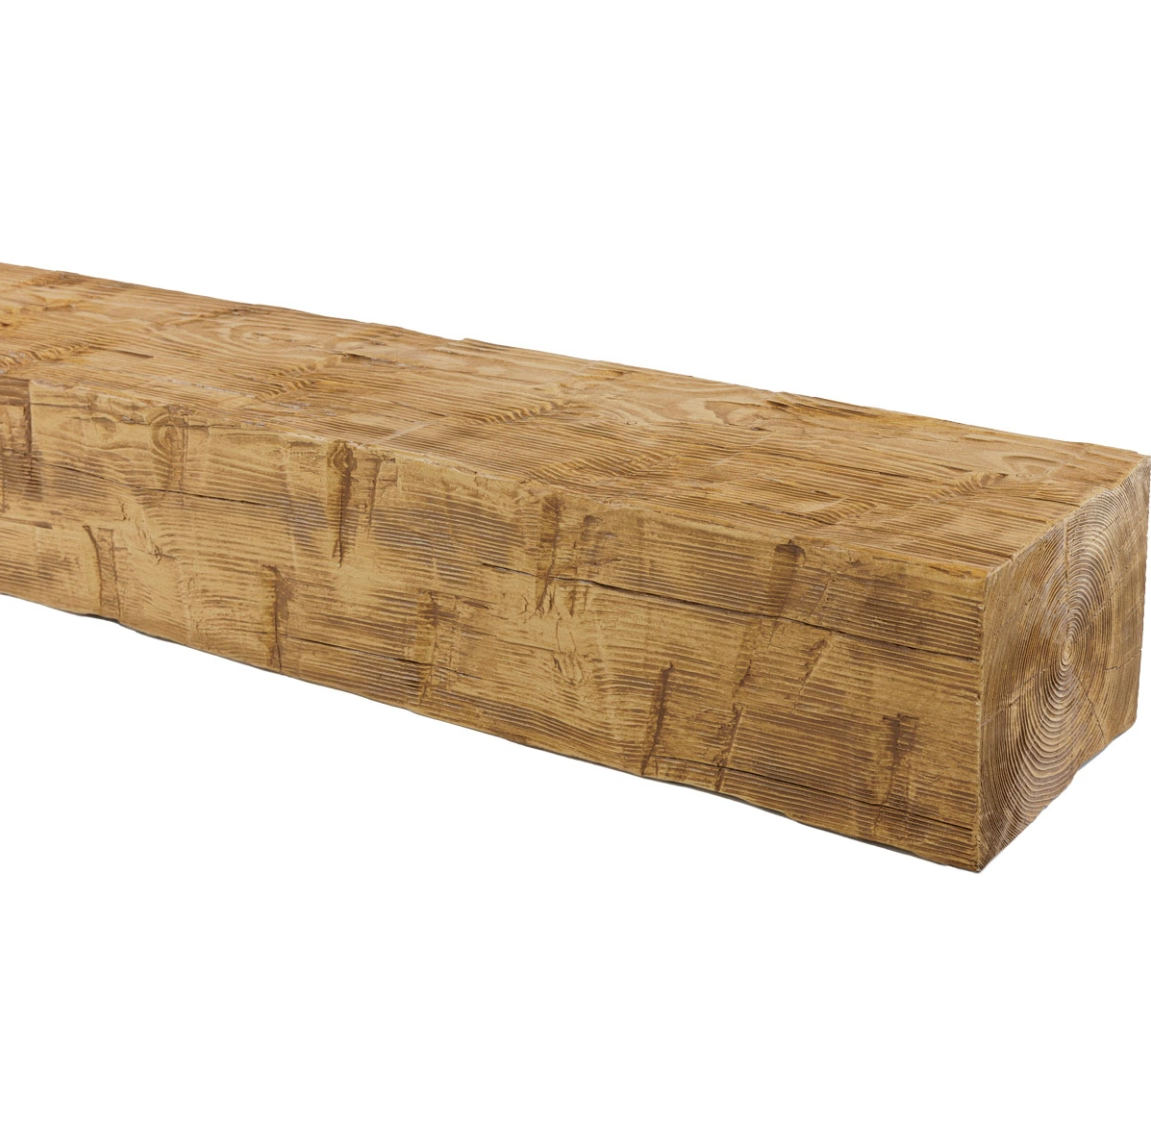
Flat painted ceilings with applied faux beams perform acoustically similar to flat ceilings alone—both reflect sound efficiently with minimal absorption. The beam geometry adds slight diffusion but doesn't fundamentally change the room's acoustic character. Spaces with flat-plus-beams ceilings remain acoustically "live" requiring additional treatments if sound absorption is needed.
Acoustic ceiling tiles with beam overlays combine absorption and aesthetics, allowing decorative beam presence without sacrificing acoustic performance the tiles provide. This approach works well in commercial offices, classrooms, and similar environments where acoustic control matters but flat tile ceilings feel institutional. The tiles absorb sound while beams add visual interest—combining functional and aesthetic goals effectively.
Exposed structure ceilings with faux beams—common in restaurant and retail design—present acoustic challenges since both concrete structure and polyurethane beams reflect sound. These spaces typically require supplemental acoustic treatments: wall panels, hanging baffles, or acoustic rafts suspended between beams. Planning these treatments during design prevents retrofitting solutions that appear as afterthoughts compromising the aesthetic.
Real timber beam ceilings perform acoustically similar to faux alternatives—wood reflects sound efficiently with NRC around 0.10-0.15. Claims that "wood absorbs sound better than plastic" prove largely false—both materials reflect rather than absorb. Massive timber may provide slight absorption at very low frequencies through panel resonance, but this effect proves negligible in typical residential and commercial applications.
Applications Requiring Acoustic Consideration
Restaurant dining rooms represent the most common environment where beam aesthetics intersect with acoustic requirements. Excessive reverberation creates noisy environments that fatigue diners and reduce dwell time—directly impacting revenue. Successful restaurant design balances open, energetic atmosphere with controlled sound levels allowing comfortable conversation. Beam ceilings can work in restaurants but require supplemental absorption to prevent excessive reverberation.
The acoustic treatment strategy in beamed restaurant ceilings typically involves wall-mounted fabric panels, acoustic ceiling clouds between beams, or specialized acoustic plaster applied to ceiling fields surrounding beams. These treatments provide needed absorption while allowing beams to create visual character. The key is planning acoustic treatments as integral design elements rather than remedial additions.
Performance venues—theaters, music halls, houses of worship with musical programs—require carefully controlled acoustics where decorative elements must support acoustic goals. Faux beams can integrate into these spaces when acoustic designs account for their reflective properties. Purpose-designed acoustic diffusers disguised as decorative beams represent one strategy combining aesthetic and acoustic functions in unified elements.
Open-office environments benefit from acoustic control since excessive reverberation degrades speech privacy and increases distraction. Faux beam ceilings in offices should incorporate acoustic tiles between beams or supplemental wall absorption. The beams provide visual warmth and spatial definition while acoustic materials handle sound control—a division of labor allowing both aesthetic and functional goals to succeed.
Educational facilities—classrooms, lecture halls, libraries—prioritize speech intelligibility requiring short reverberation times and low background noise. Beam ceilings in these settings need substantial acoustic absorption from other surfaces. The beams contribute little acoustically but can provide visual interest in otherwise utilitarian environments when properly combined with acoustic ceiling tiles or wall treatments.
Acoustic Treatment Integration Strategies
Acoustic ceiling panels between beams balance aesthetic and acoustic goals, with beams providing architectural character while panels absorb sound. This approach works in grid beam layouts where rectangular panels fill spaces between crossing beams. Standard acoustic tile, fabric-wrapped fiberglass panels, or acoustic plaster can fill these panels depending on desired aesthetic and budget. The panels can match ceiling color for subtle integration or contrast with beams for emphasis.
Wall-mounted acoustic panels positioned strategically around beam-ceilinged spaces provide needed absorption without compromising ceiling aesthetics. Fabric-wrapped fiberglass panels 2-4 inches thick offer excellent absorption across speech frequencies. These panels can incorporate artwork, brand graphics, or decorative fabrics making them aesthetic assets rather than purely functional additions. Positioning at ear height optimizes their acoustic effectiveness while keeping them visually accessible.
Hanging acoustic baffles or clouds suspended below beam ceilings address acoustic problems without ceiling modifications. These elements—typically fabric-wrapped fiberglass panels suspended on aircraft cable—can hang between beams where needed. In restaurants, clusters over dining zones target problem areas. In offices, linear baffles running perpendicular to beams add absorption and visual interest. The key is integrating these elements intentionally rather than appearing as aftermarket additions.
Acoustic plaster finishes applied to ceiling areas between beams provide absorption with seamless appearance. These specialized plaster systems incorporate porosity allowing sound penetration and absorption while maintaining painted finish appearance. Though expensive—typically $8-15 per square foot installed—they deliver acoustic performance without the visual compromise of obvious acoustic panels. This solution suits high-end applications where budget supports premium materials.
Measurement and Verification Methods
Reverberation time measurement using sound level meters and analysis software quantifies acoustic performance objectively. These measurements capture how quickly sound decays in the completed space, verifying whether acoustic treatments achieve design goals. Measurements typically occur at multiple locations with results averaged, since reverberation varies spatially depending on geometry and material distribution.
The process involves generating test signals—typically pink noise or swept sine waves—through loudspeakers, then analyzing decay curves after sound stops. The RT60 value extracted from these measurements indicates room acoustical character. Comparing measured values to design predictions reveals whether construction delivered expected performance or if additional treatment is needed.
Background noise measurement assesses whether mechanical systems, exterior noise, or other sources create problems that acoustic treatments must overcome. HVAC noise, exterior traffic, or adjacent space sound transfer can undermine acoustic quality regardless of reverberation control. Addressing these noise sources requires different strategies than controlling reverberation—often involving barriers, isolation, or mechanical system modifications rather than absorptive materials.
Subjective assessment through listening tests provides context that measurements alone miss. How does the space feel during typical use? Can people converse comfortably at normal voice levels? Does music sound pleasant or harsh? These qualitative observations validate whether quantitative measurements translate to satisfactory user experience—the ultimate measure of acoustic success.
Design Process Integration for Acoustic Success
Early acoustic planning prevents problems that become expensive to address after construction completes. During schematic design, establish acoustic goals based on space function—target reverberation times, acceptable background noise levels, and speech intelligibility requirements. These goals guide material selection and room geometry decisions when changes cost least.
Acoustic modeling using specialized software predicts performance before construction, allowing design refinement while changes remain easy. These models account for room volume, surface materials, and geometry, calculating expected reverberation time and identifying problem areas. The modeling reveals whether decorative beam ceilings can work acoustically or if they require modification or supplemental treatment.
Material coordination ensures acoustic and aesthetic goals align. Select beam finishes, ceiling treatments, wall finishes, and flooring considering each material's acoustic contribution. This integrated approach allows achieving target performance without over-relying on single solutions or adding treatments that appear as corrections rather than intended design elements.
Post-occupancy evaluation after opening verifies that designed performance translates to real-world success. User feedback, measurement verification, and observational assessment identify any remaining problems requiring tuning. Minor adjustments—adding panels in specific locations or adjusting furnishings—often resolve issues more efficiently than comprehensive treatments. This iterative refinement continues the design process through initial occupancy.

Acoustic performance deserves consideration alongside aesthetic goals when designing beam ceiling treatments. Understanding how hollow faux beams affect room acoustics—and integrating appropriate supplemental treatments when needed—prevents problems that undermine user experience and building function. The goal isn't eliminating beams from acoustically sensitive spaces but designing comprehensively so visual and acoustic performance succeed together rather than conflicting. Spaces that look beautiful but sound poor ultimately fail their users; informed design delivers both aesthetic quality and acoustic comfort.
Technical References
ASTM standards cited in every specification
Test Data
Lab results from internal testing program
Updated 2026
Reviewed against current product specs