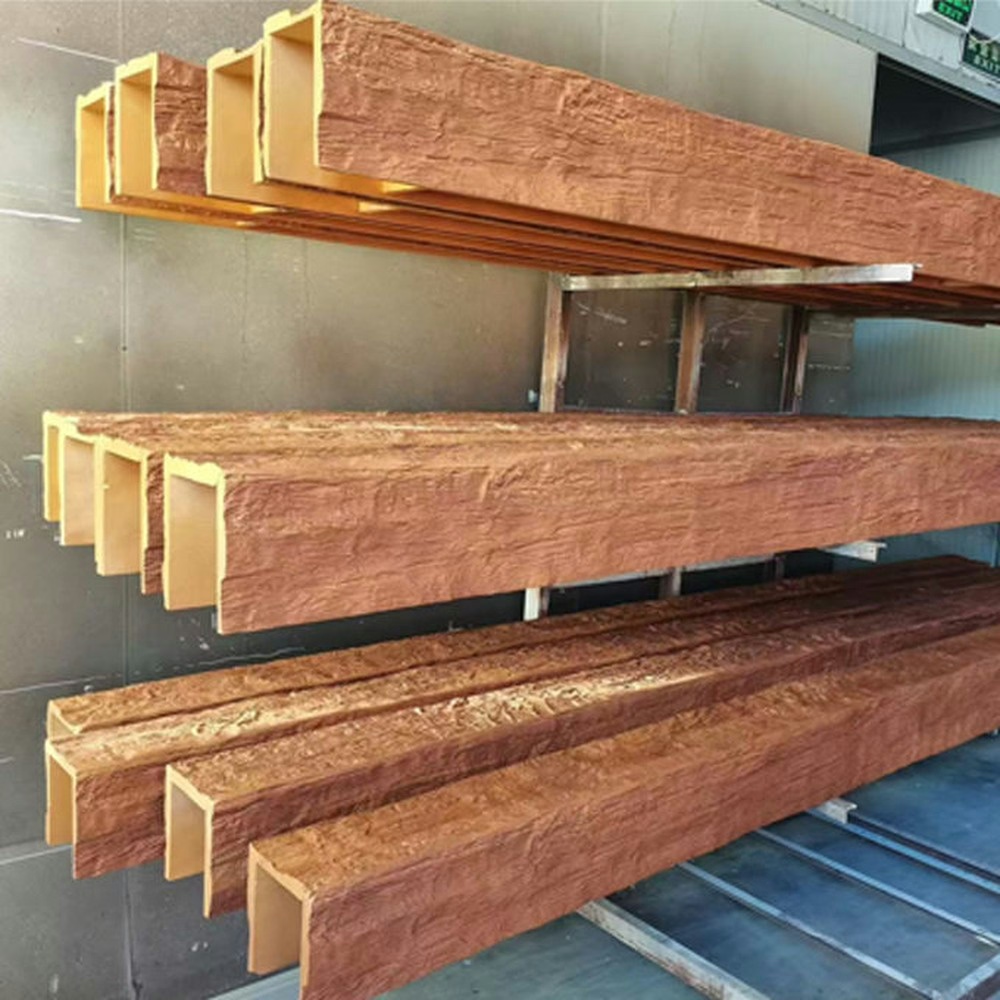
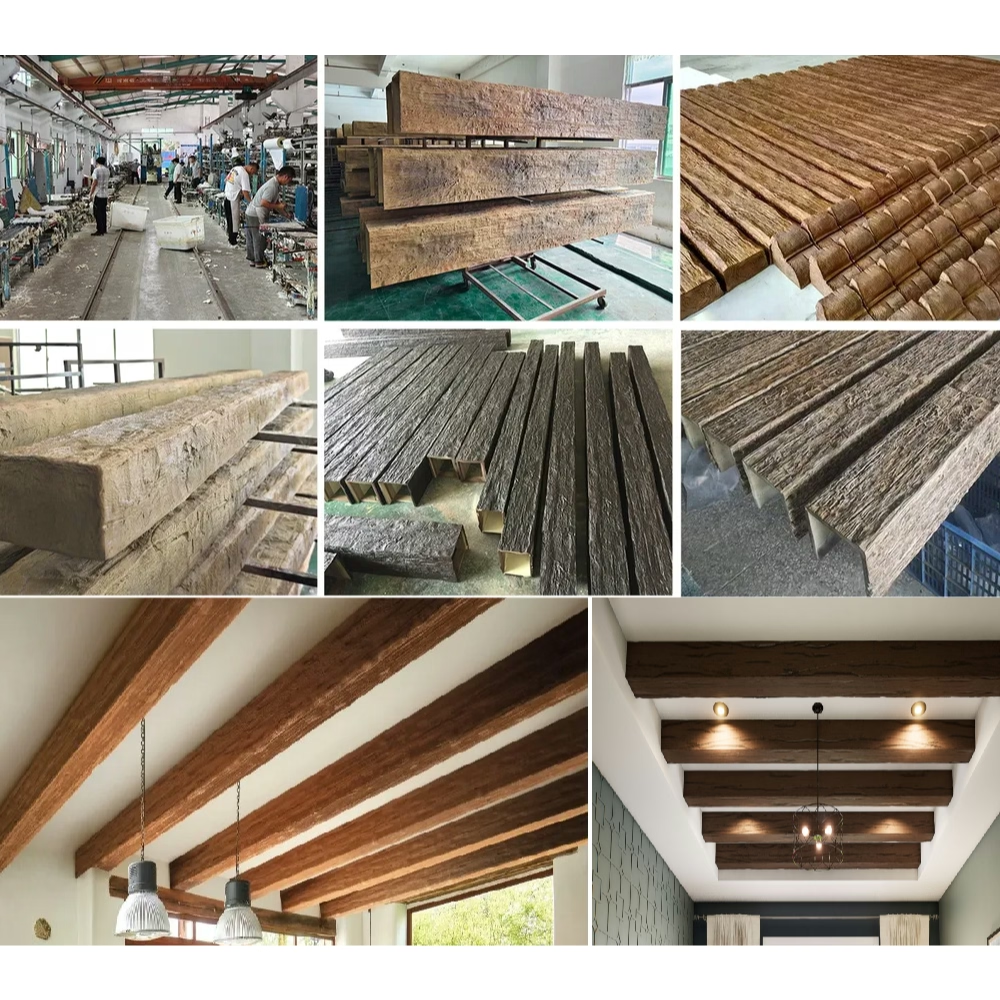
The facilities manager of a five-year-old four-story mixed-use building noticed troubling cracks appearing in decorative ceiling beams throughout the ground-floor restaurant space: twelve beams showed visible gaps opening at end connections, hairline cracks developing where beams transitioned from ceilings to walls, and in two locations, beams had pulled completely free from mounting adhesive at one end. Structural engineering investigation revealed that the building was experiencing differential settlement—the northeast corner foundation had settled approximately 1.2 inches relative to the southwest corner due to consolidation of compressible soil layers beneath that portion of the building footprint. This settlement created distortion in the building frame that the ground-floor ceiling beams, installed with rigid fixed connections, could not accommodate without cracking. The beams, mounted solidly at both ends to structure that was moving differentially, experienced internal stress as the building deformed around them. Remediation required removing and reinstalling fourteen beams with flexible mounting details that allowed accommodating continued settlement without damage, plus repairing ceiling finishes affected by the removal work. The total remediation cost approached $32,000, and building movement monitoring indicated settlement would continue for several more years as soil consolidation progressed.
Differential settlement accommodation in multi-story building beam installations addresses a building movement mechanism that all structures experience to varying degrees. Foundation settlement—the vertical displacement of building foundations into supporting soils—occurs as soil compresses under building loads. When settlement occurs uniformly across a building footprint, the entire structure lowers without creating internal distortion. However, settlement rarely occurs perfectly uniformly. Variations in soil conditions, foundation types, loading intensity, and construction sequencing create differential settlement where different building areas settle by different amounts. This differential movement distorts building frames and imposes stress on architectural elements including decorative ceiling beams. Understanding settlement mechanisms, predicting settlement magnitude and patterns, and detailing beam installations to accommodate movement prevents damage and maintains installations throughout buildings' service lives.
Foundation Settlement Mechanisms
Building settlement results from several soil behavior mechanisms that engineers must understand to predict settlement patterns and magnitudes.
Immediate settlement occurs as soil deforms elastically under applied loads, like compressing a spring. This settlement component develops during and immediately after construction as building weight loads foundations. Immediate settlement magnitude depends on soil elastic properties (characterized by Young's modulus and Poisson's ratio), foundation geometry and loading intensity, and the depth of compressible soil layers beneath foundations. Sandy soils experience most settlement immediately during loading; clayey soils divide settlement between immediate and time-dependent components.
Primary consolidation settlement in fine-grained soils occurs as pore water pressure dissipates over time. When clay soils experience increased loading, water within soil pores carries initial load increment. Over time—months to decades depending on soil permeability and drainage path length—water gradually drains from compressed zones, transferring load to soil skeleton and causing continued settlement. Primary consolidation follows predictable patterns described by Terzaghi's consolidation theory, allowing engineers to estimate settlement magnitude and time rate. Buildings on clay foundations often experience substantial settlement years after construction as consolidation progresses.
Secondary compression (creep) in soils represents continued settlement under constant effective stress after primary consolidation completes. This mechanism, less well-understood than primary consolidation, results from gradual soil particle rearrangement and structural adjustments at microscopic scale. Secondary compression continues indefinitely at decreasing rates, typically contributing 10% to 30% additional settlement beyond primary consolidation in clay soils. Organic soils and some unusual clay types show particularly significant secondary compression.
Soil variability across building footprints creates differential settlement even when foundation design and construction are uniform. Geotechnical site investigations sample soil conditions at limited locations—typically bore holes at 50 to 100-foot spacing for building sites. Actual soil properties vary continuously across sites at scales smaller than investigation spacing. These undetected variations cause different settlement under otherwise identical foundations. Former wetlands, filled areas, variable bedrock depth, and glacial deposits create particularly variable conditions prone to differential settlement.
Predicting Settlement Patterns
Understanding likely settlement patterns helps designers anticipate beam installation challenges and develop appropriate accommodation strategies.
Geotechnical engineering reports prepared during building design include settlement predictions based on soil investigation data, proposed foundation systems, and anticipated building loads. These reports typically predict total settlement magnitude at foundation locations and estimate time rates for settlement development. Settlement predictions inform structural design—allowing engineers to accommodate predicted movements—and provide baseline expectations for actual building performance. However, predictions carry substantial uncertainty because soil properties derived from limited sampling may not represent all conditions, and soil behavior models simplify complex actual material response.
Differential settlement patterns reflect both soil variability and foundation system characteristics. Mat foundations (continuous slabs supporting entire buildings) tend to distribute loads broadly, averaging soil variations and producing relatively uniform settlement. Individual spread footings or pile groups supporting columns settle more independently, potentially producing significant differential settlement if supporting soil properties vary. Buildings combining different foundation types—piles for some areas, spread footings elsewhere—often experience pronounced differential settlement at the transitions between foundation systems.
Building geometry affects settlement patterns even with uniform soil conditions. Heavier building areas (more floors, denser construction, heavy equipment) settle more than lighter areas under identical soil conditions. High-rise towers adjacent to low-rise wings settle differentially at the transitions. Building wings extending in different directions from central cores may settle differently due to variations in soil conditions along different axes.
Construction sequencing creates differential settlements when different building portions are constructed at different times. Early-constructed areas begin settling under their own weight immediately, while later-constructed adjacent areas have not yet loaded foundations. When construction completes, the earlier areas have already settled substantially while adjacent areas begin settling from zero. This construction-induced differential settlement occurs even in uniform soil conditions and can be substantial in multi-phase projects.
Structural Accommodation Strategies
Building structural systems incorporate design features to accommodate anticipated settlement without damage. Understanding structural accommodation strategies helps designers detail decorative elements consistently with structural approaches.
Expansion joints separate building sections structurally, allowing independent movement without transferring stress across the joint. Buildings designed with expansion joints anticipating settlement typically locate joints where differential movement is expected—at transitions between foundation types, between building wings, or separating heavy and light construction. Structural framing, exterior walls, roofs, and building systems all discontinue at expansion joints, with flexible connections or sliding details accommodating movement. Decorative ceiling beams crossing expansion joints require similar flexible details allowing movement without stress buildup.
Flexible connections between structural members allow rotation and limited displacement without developing high stresses. Structural steel frames sometimes use moment-released connections that transfer vertical loads but allow rotation, preventing differential settlement from creating large bending moments in beams. Concrete structures incorporate construction joints detailed to allow limited movement while maintaining structural integrity. Architectural elements attached to structure experiencing these movements must incorporate similar flexibility.
Foundation design to minimize differential settlement represents proactive accommodation. Deep foundations (piles or drilled shafts) extending through compressible soils to bear on more competent deeper layers reduce total settlement and settlement variability compared to shallow foundations bearing directly on variable surficial soils. When settlement cannot be eliminated, designing for uniform settlement across footprints through balanced foundation sizing reduces differential movement even if total movement remains substantial.
Structural monitoring in buildings with settlement concerns tracks actual movement, confirming whether performance matches predictions and providing early warning if settlements exceed expectations. Monitoring typically installs survey markers on structure at strategic locations, with periodic elevation surveys documenting settlement progression. Monitoring data informs decisions about when architectural remediation becomes necessary and validates that structural accommodation strategies are performing effectively.
Beam Mounting Details for Movement Accommodation
Decorative ceiling beam installations can incorporate flexible mounting details that accommodate differential settlement without visible damage or mounting failures.
Slotted connection at one beam end allows longitudinal movement while maintaining attachment. This detail fixes one beam end rigidly to structure while the opposite end attaches through an elongated slot that permits horizontal sliding as structure distorts. The slotted connection might use a metal plate with elongated holes fastened to ceiling structure, with beam mounting screws passing through slots with sufficient clearance to allow movement. Alternatively, beam mounting flanges can incorporate slots allowing movement relative to fixed ceiling fasteners. This detail functions similarly to thermal expansion provisions in many building systems, accommodating dimensional changes without stress buildup.
Flexible sealant joints rather than rigid attachments at beam ends permit limited movement while maintaining visual continuity. Instead of adhering or fastening beam ends solidly to walls or ceiling transitions, this detail leaves small gaps (1/8 to 1/4 inch) filled with flexible sealant or elastomeric backer rod. The flexible joint allows beam ends to move relative to adjacent surfaces without loading the beam or connection. From visual distance, properly color-matched sealant joints appear as shadow lines or tight reveals rather than obvious gaps. This detail works best for moderate movements (under 1/4 inch) where larger gaps would become visually obvious.
Oversized mounting cleat spacing provides dimensional tolerance accommodating differential settlement. Standard beam installation often uses mounting cleats at close spacing (16 to 24 inches on center) to distribute loads and maintain beam alignment. Alternative details use fewer, oversized cleats with substantial dimensional gaps between beam interior surfaces and cleat faces. These gaps—1/4 to 1/2 inch—allow beams to shift position relative to ceiling structure as settlement distorts the building without immediately loading connections. Combined with flexible attachment at beam ends, this approach provides multi-directional movement capacity.
Periodic reinstallation or adjustment provisions acknowledge that accommodation capacity is finite and that severe settlement may eventually require active intervention. This strategy details initial installation to accommodate anticipated settlement magnitude, with understanding that if settlement exceeds design assumptions, beams can be removed, ceiling surfaces adjusted to new position, and beams reinstalled in correct relationship to adjusted structure. Documentation during original installation—marking original positions, photographing installation details—facilitates future adjustment if required.
Multi-Story Specific Considerations
Buildings with multiple stories experience settlement effects differently than single-story structures, creating additional challenges for beam installations.
Settlement propagation through multi-story structures follows patterns different from foundation movements. Foundation differential settlement creates distortion in ground-floor framing, which affects upper-floor framing through column shortening and frame racking. However, upper floors experience reduced differential movement compared to foundation levels because structural frame flexibility distributes foundation movements across multiple floor levels. Ground-floor ceiling beams experience the most direct settlement effects; upper-floor beams experience progressively less differential movement, though not zero.
Inter-story drift from differential settlement creates horizontal displacement between floor levels, affecting ceiling beams that span column bays. If differential settlement causes one column line to settle more than an adjacent line, the floor framing spanning between column lines distorts horizontally (drifts) as well as vertically. Ceiling beams aligned with column lines experience primarily vertical differential movement, while beams spanning perpendicular to column lines experience combined vertical and horizontal distortion. Mounting details must accommodate these multi-directional movements.
Cumulative effects in tall buildings can make upper-floor movements substantial despite attenuation of differential settlement effects. In a ten-story building with 1 inch of foundation differential settlement, upper floors might experience 0.3 to 0.5 inches of differential movement—reduced from foundation levels but still significant for architectural details. Tall buildings require considering settlement accommodation throughout their height, not merely at ground floor.
Phased construction in multi-story buildings creates complex settlement patterns. A building constructed in phases experiences differential settlement between earlier and later phases even if underlying soil conditions are uniform. First-phase areas begin settling under their own weight immediately; second-phase areas begin settling only when constructed months or years later. By the time second-phase construction completes, first-phase areas have substantial head start on settlement. Transitions between construction phases require particularly careful attention to movement accommodation.
Material Selection Considerations
Beam materials and finishes affect how well installations tolerate differential settlement movements.
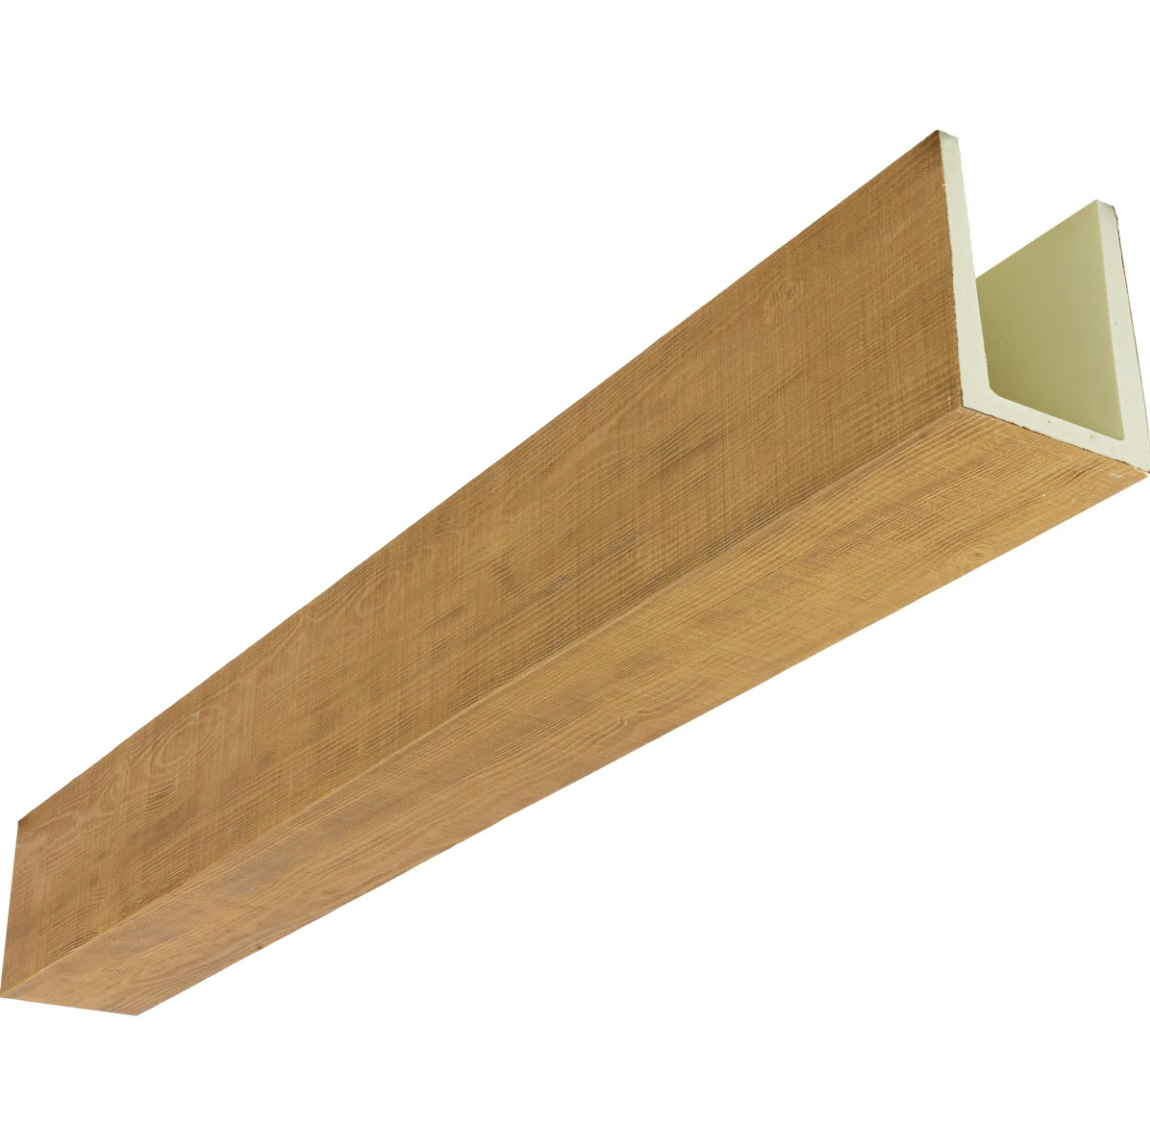
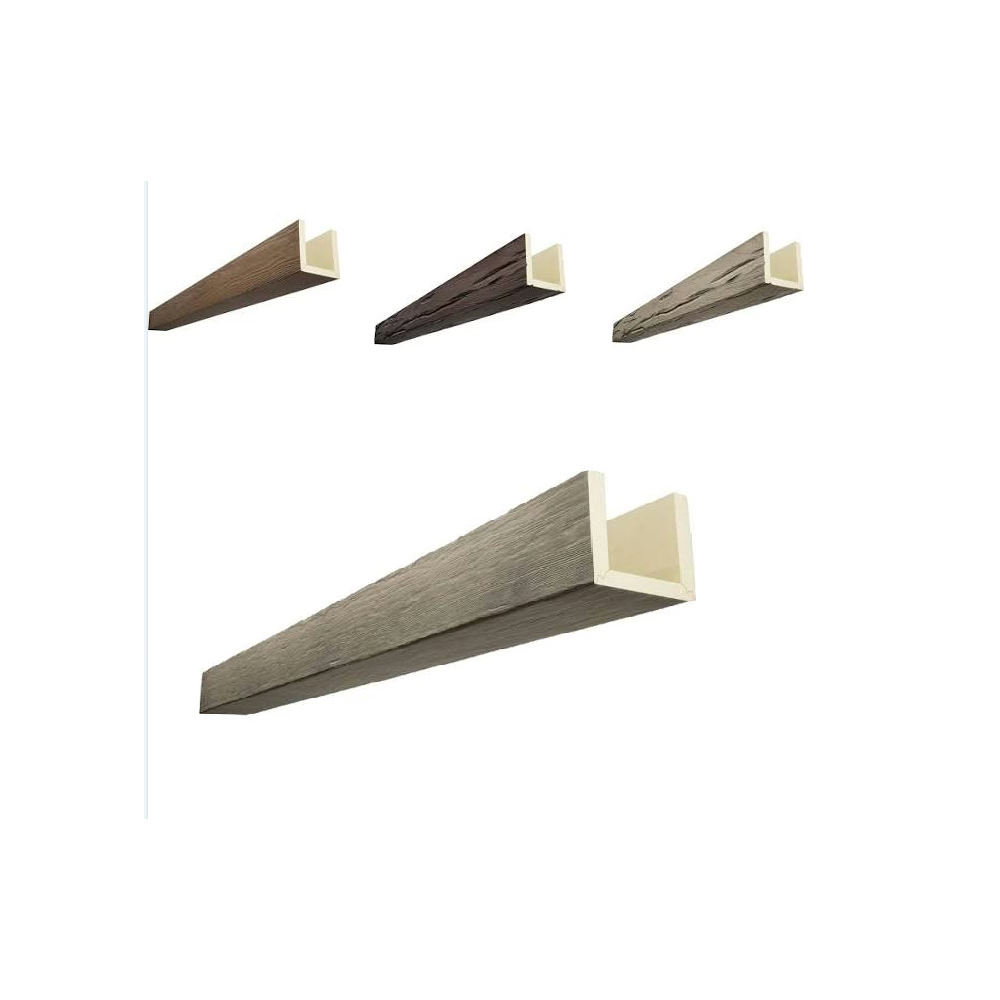
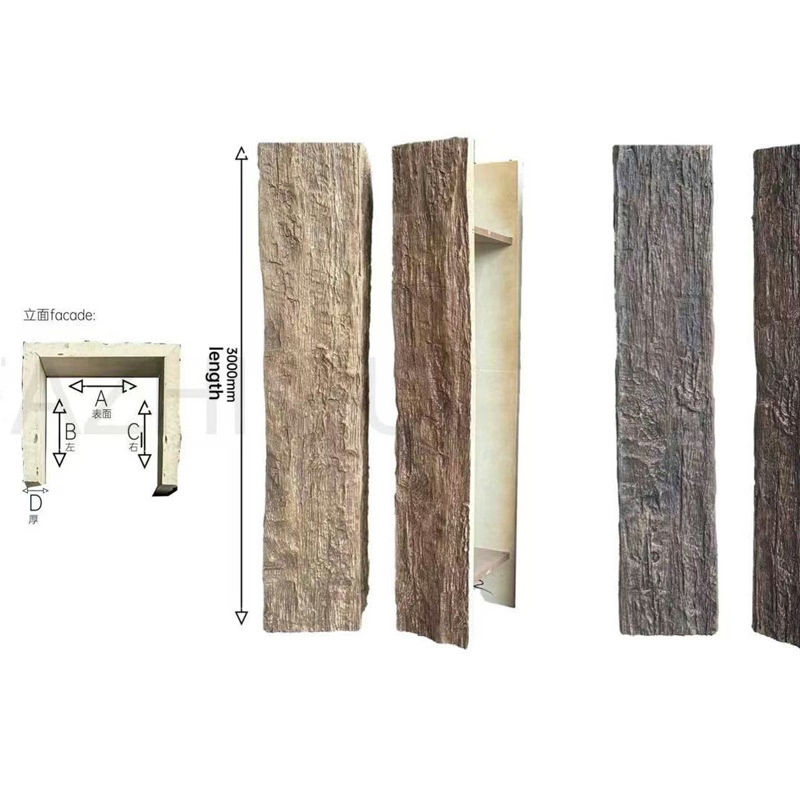
Polyurethane foam beams offer inherent flexibility advantages compared to rigid materials. Polyurethane exhibits some elastic deformation capacity, allowing modest movement without cracking. This flexibility doesn't eliminate need for accommodation details—polyurethane can tear, mounting adhesive can fail, and visible distortion can develop—but provides somewhat more tolerance than completely rigid alternatives. The hollow three-sided beam configuration provides additional flexibility because the open interior allows wall sections to flex more readily than solid rectangular sections.
Finish systems on beam surfaces affect crack visibility when movements occur. Heavily textured finishes and dark colors tend to conceal hairline cracks better than smooth, light-colored finishes where any crack becomes immediately apparent. Projects in buildings with significant settlement concerns might specify finish systems that minimize visible evidence of minor cracking if small movements eventually occur despite accommodation provisions.
Segmented beam installations using shorter beam pieces joined with reveals or decorative straps provide inherent movement accommodation. Instead of installing continuous 16-foot beams spanning column bays, alternative approaches might use multiple shorter segments (perhaps four 4-foot sections) with deliberate reveals between segments. Differential settlement movements concentrate at the reveals, which appear intentional rather than as damage. This design approach embraces inevitable movement rather than attempting to resist it.
Removable mounting systems facilitate periodic adjustment when buildings experience ongoing settlement. Beams installed with mechanical fasteners rather than adhesive can be removed, ceiling surfaces adjusted to compensate for new structure position, and beams reinstalled without destroying materials. This approach accepts that settlement may eventually exceed accommodation capacity and plans for eventual remediation as maintenance rather than damage repair.
Long-Term Monitoring and Maintenance
Buildings in areas with settlement concerns benefit from ongoing monitoring and planned maintenance addressing beam installations.
Periodic visual inspection identifies developing problems before they become severe. Inspection every 6 to 12 months during periods of active settlement allows early detection of gaps opening at beam ends, cracks developing in beam material, adhesive beginning to fail, or visible sagging. Early detection enables correction while problems remain minor—perhaps re-sealing an opening gap rather than replacing completely failed beams.
Photographic documentation creates baseline records allowing comparison over time. Photographs of beam installations immediately after completion, repeated at periodic intervals, provide objective evidence of whether conditions are changing. Comparison of photos taken years apart can reveal gradual changes not apparent to observers seeing conditions frequently. Documentation from multiple angles and distances—overall room views plus close-ups of critical details—provides comprehensive change tracking.
Settlement magnitude tracking through structural surveying correlates building movement with beam condition. Buildings with ongoing settlement monitoring that measures actual foundation and floor movements can relate beam problems to specific movement magnitudes. This correlation helps predict when problems might develop in other areas and validates whether flexible mounting details are providing intended accommodation capacity.
Maintenance protocols establish planned intervention criteria and procedures. Rather than reactive repair only when failures become obvious, planned maintenance identifies conditions warranting preventive action—perhaps adjusting mounting screws in slotted connections to re-center beams within available movement range, or refreshing flexible sealant joints that are nearing accommodation limits. Planned maintenance costs less and maintains better appearance than emergency repairs addressing failures.
Case Study: Mixed-Use Building Remediation
The mixed-use building described in the opening provides instructive example of settlement problem diagnosis and remediation.
Settlement analysis by geotechnical engineers reviewing soil conditions and foundation design determined that differential settlement resulted from variable soil compressibility not fully characterized during original site investigation. The northeast building corner bore on naturally deposited clay at relatively shallow depth, while the southwest corner extended through deeper organic-rich fill before encountering competent bearing soils. Original foundation design used similar spread footings throughout, not recognizing that different foundation depths would cause differential settlement. Post-construction analysis predicted that total differential settlement might ultimately reach 2 to 2.5 inches over the building's 100-foot diagonal dimension, with most settlement occurring within first 10 years after construction.
Original beam installation had used continuous adhesive beads along mounting flanges with no provision for movement accommodation. As differential settlement progressed at rates reaching 1/4 inch per year during peak consolidation, rigid beam installations experienced stress from building distortion. Beams aligned with the long axis of differential movement (northeast-southwest orientation) showed most distress because they experienced maximum differential movement between ends. Beams perpendicular to primary movement axis showed less damage because differential movement along their length was minimal.
Remediation design developed by architects in consultation with structural engineers incorporated slotted mounting at one end of each beam plus flexible sealant joints at both ends. Calculations predicted that 1/2-inch slots would accommodate total expected movement with adequate margin. Mounting cleats were redesigned with 3/8-inch clearance to beam interiors rather than original tight fit, providing additional tolerance. Beam finish touch-up procedures were established in case hairline cracks develop despite accommodation provisions.
Implementation required carefully removing fourteen beams without damaging ceiling finishes more than necessary. Beams removed sequentially, ceiling patching completed, new mounting cleats installed with slotted provisions, and beams reinstalled with correct orientation (fixed end versus slotted end) per engineering details. Flexible sealant joints at beam ends were carefully tooled to appear as intentional reveals. Post-remediation monitoring over two years has shown no recurring problems; slotted connections show gradual movement tracking building settlement without stressing beams.
Cost analysis compared remediation expense ($32,000) against what original accommodation would have cost. Engineering estimates suggested that installing settlement-accommodation details during original construction would have added roughly $4,000 to the beam installation contract—primarily modest premium for slotted mounting cleats and engineered details. The additional design attention and slightly more complex installation would have prevented damage and avoided 8x higher remediation cost.
Differential settlement accommodation in multi-story building beam installations exemplifies how architectural details must consider building movement mechanisms extending far beyond the immediate scope of decorative installations. Buildings are dynamic structures that move throughout their service lives in response to foundation settlement, thermal changes, structural loading, and other effects. Architectural elements that ignore building movement and detail connections as if buildings were rigid inevitably experience problems. Projects that understand likely building movements, incorporate appropriate accommodation in architectural detailing, and provide for monitoring and maintenance create installations that perform reliably despite inevitable building movement. The modest additional effort required to address settlement concerns during design prevents substantially greater expense addressing problems after the fact while maintaining installation integrity throughout buildings' service lives.
Technical References
ASTM standards cited in every specification
Test Data
Lab results from internal testing program
Updated 2026
Reviewed against current product specs