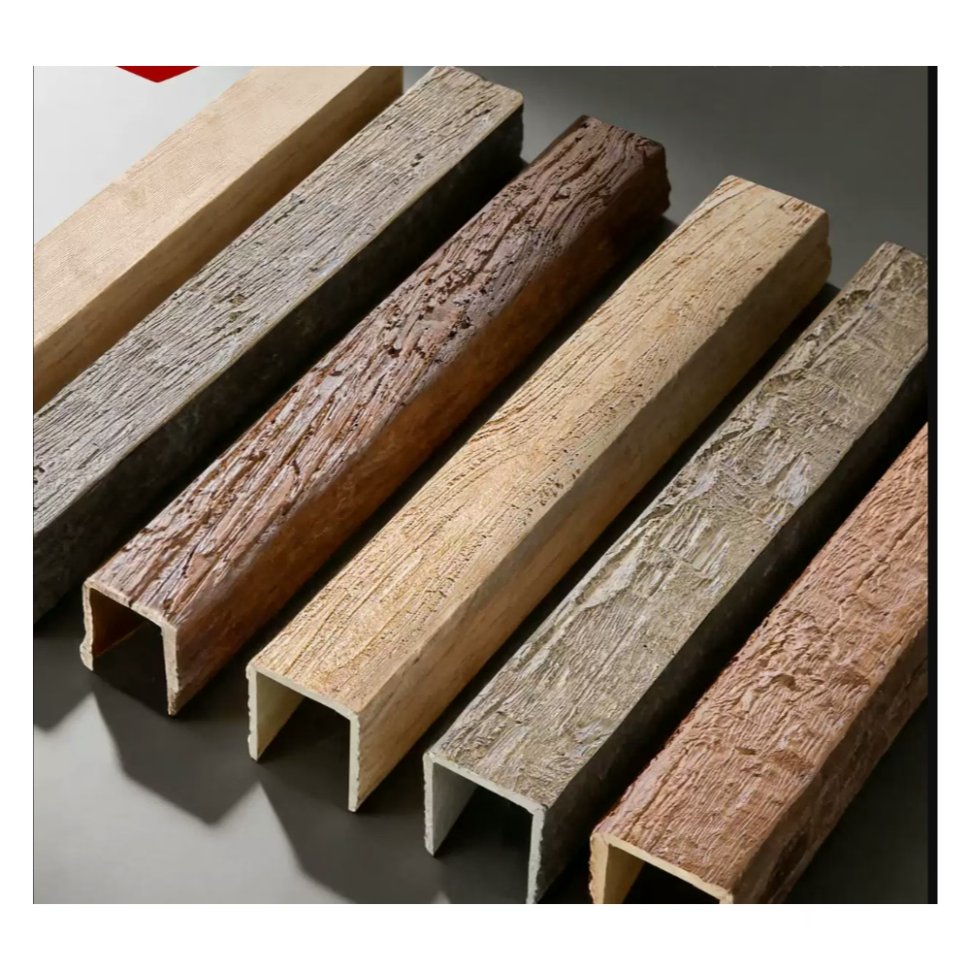
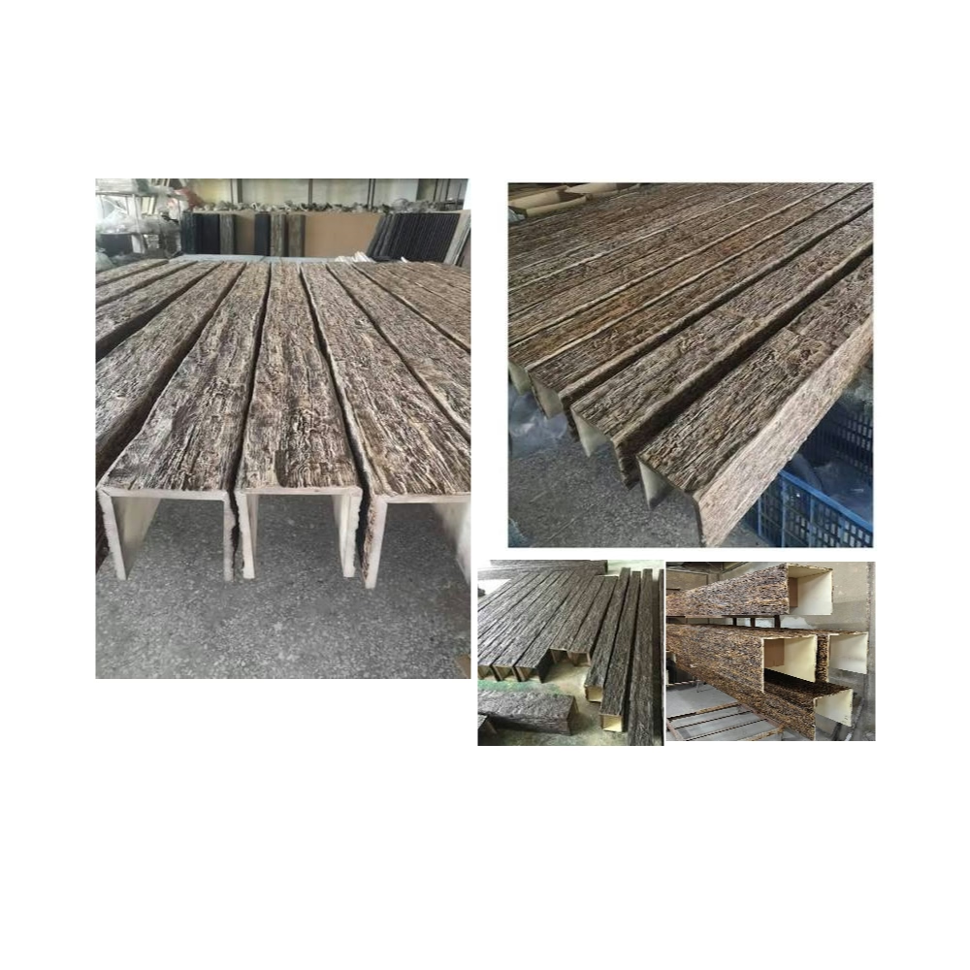
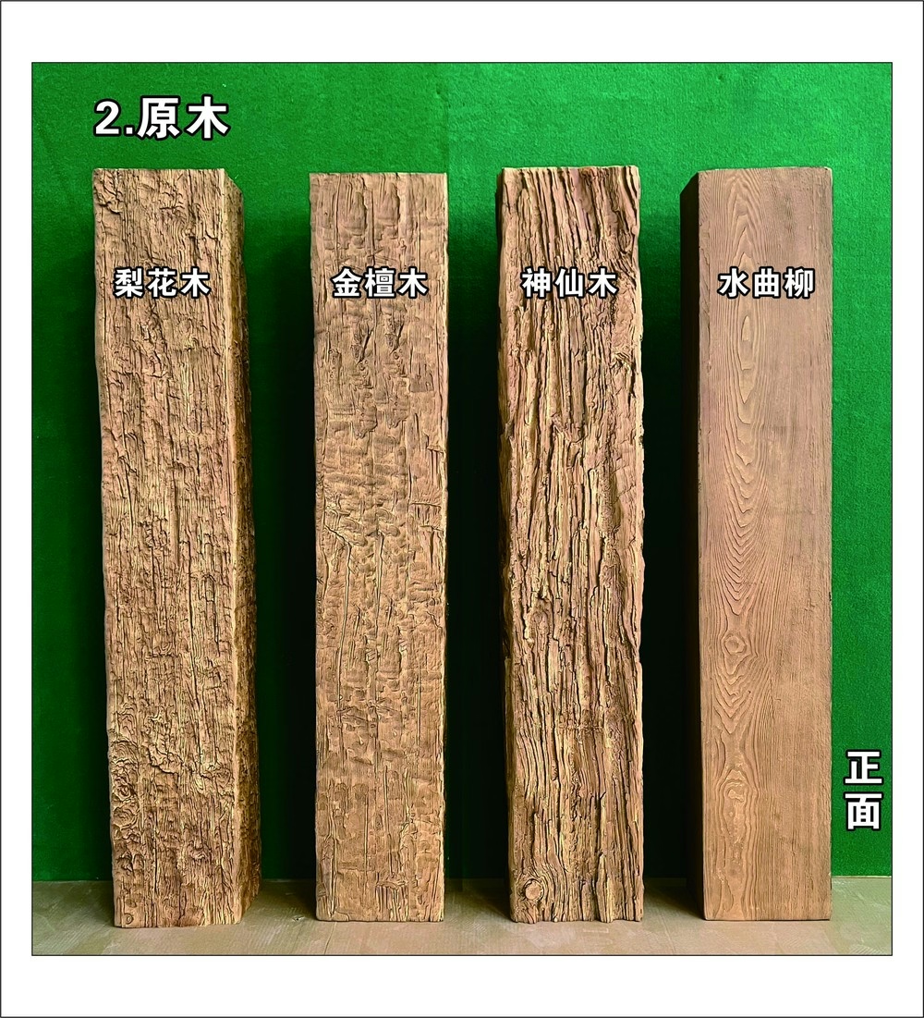
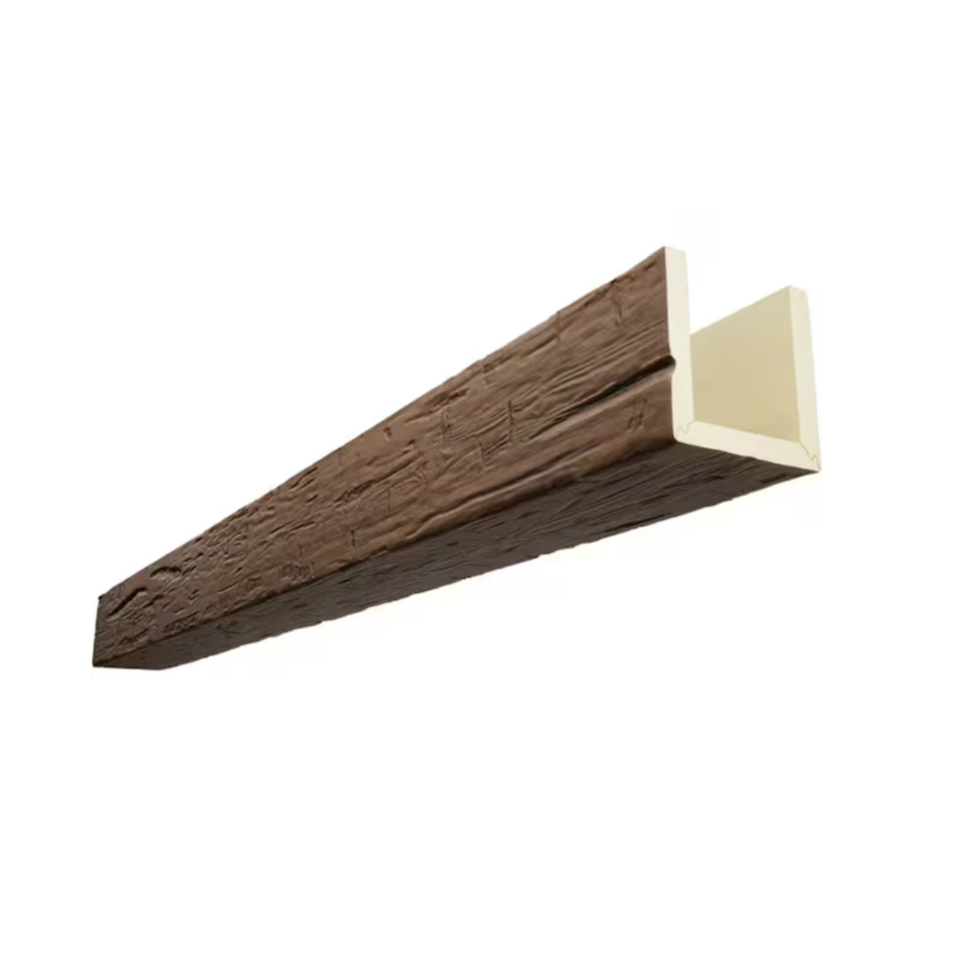
The architect's specification for the assisted living facility called out one-hour fire-rated ceiling assemblies throughout—standard requirement for multi-family residential over three stories. When we proposed adding decorative faux beams to common areas, the fire protection engineer raised immediate concerns: "Do these beams maintain the assembly rating? Show me the test data." We discovered that simply attaching decorative elements to rated assemblies can void those ratings unless the modified assembly undergoes testing confirming continued compliance. That project required extensive research identifying fire-rated beam products and appropriate attachment methods that building officials would accept—knowledge that should inform specification from project inception rather than emerging as crisis during construction document review.
Understanding fire rating requirements, testing protocols, and compliant integration strategies allows incorporating decorative beams into commercial projects where fire codes impose performance requirements that residential applications typically don't face.
Understanding Fire Rating Systems and Requirements
Building codes classify ceiling assemblies by fire-resistance rating—the duration (in hours) an assembly withstands standard fire exposure while maintaining structural integrity and preventing fire spread. Common ratings include 1-hour, 2-hour, and 3-hour assemblies, with requirements determined by occupancy type, building height, and construction type. Multi-family residential, hotels, institutional facilities, and high-rise buildings frequently require rated assemblies.
The Steiner Tunnel Test (ASTM E84 / UL 723) measures surface burning characteristics including flame spread and smoke development. Materials receive classifications from Class A (flame spread 0-25, smoke developed 0-450) through Class C (flame spread 76-200). Class A represents highest performance suitable for most commercial applications including egress corridors and assembly occupancies. Many codes require Class A interior finishes including ceiling materials in these critical spaces.
Fire-resistance ratings and surface burning classifications represent distinct requirements often confused. Fire-resistance ratings assess entire assemblies (floor/ceiling or wall systems) over time periods measured in hours. Surface burning classifications assess individual materials' contribution to flame spread measured as index numbers. Projects typically must satisfy both—the assembly must achieve required hourly rating while individual materials meet surface burning classifications.
The difference between tested assemblies and field modifications causes problems when decorative elements add to rated systems. An assembly tested as one-hour rated includes specific components in specific configurations. Adding beams—even non-combustible or Class A rated beams—represents modification potentially affecting assembly performance. Code officials may require engineering analysis or additional testing confirming modified assemblies maintain ratings.
Listing services (UL, Intertek, FM Global) publish tested assembly designs with detailed specifications of components and installation methods. These designs receive design numbers (like UL U305 or similar) that architects reference in specifications. Using listed designs simplifies code approval since officials can verify installations match tested configurations. Deviating from listed designs opens questions about whether actual construction achieves intended ratings.
Material Flame Spread and Smoke Development Ratings
Standard polyurethane foam burns readily without flame retardant treatment—flame spread ratings exceed 200 (Class C or worse) making it unsuitable for commercial interiors. Quality commercial-grade faux beams incorporate flame retardant additives achieving Class A ratings required for most applications. However, not all products achieve this performance—specification must explicitly require Class A materials with test documentation confirming compliance.
Testing laboratories conduct ASTM E84 testing on beam samples, measuring flame spread distance and smoke density during 10-minute test exposure. Products achieving flame spread index under 25 and smoke developed under 450 earn Class A classification. Test reports document specific product tested including all finish coatings—changes to colors, textures, or clear coats potentially void test results requiring retesting to confirm modified products maintain ratings.
The flame retardant durability over time concerns some code officials since some treatments degrade with age or moisture exposure. Modern polymeric flame retardants incorporated into polyurethane formulation during manufacturing prove more durable than surface-applied treatments that can wash off or degrade. Documentation confirming flame retardants integrate throughout material rather than surface-only treatments addresses these durability concerns.
Smoke development often proves more challenging than flame spread for achieving Class A rating. Some materials resist flame spread well but generate dense smoke when exposed to heat—smoke that causes visibility problems and toxic inhalation hazards during fires. Products with low flame spread AND low smoke development deliver best performance, though both criteria must meet Class A thresholds for overall classification.
Installation conditions can affect material performance—mounting to non-combustible substrates like concrete or gypsum board provides better fire performance than mounting to combustible wood substrates. Some test reports specify mounting conditions that installations must replicate to claim tested performance. Read test reports carefully understanding what installation conditions testing assumes versus field conditions your project involves.
Maintaining Fire-Resistance Ratings in Assemblies
Penetrations through rated assemblies require careful detailing preventing paths for fire spread. Beam mounting that penetrates ceiling membranes—screws through gypsum board into structure above—creates potential breach points. Code-compliant installations typically either avoid membrane penetration or use listed penetration firestop systems at fastener locations. Small penetrations under 1 square inch may self-seal without additional treatment in some assemblies, but verify this allowance applies to specific assembly designs being used.
Adhesive-primary mounting minimizes penetrations, but adhesives must suit fire-rated applications. Some construction adhesives burn or degrade rapidly during fire exposure. Specification should require adhesives maintaining bond integrity during fire conditions or at minimum not contributing to flame spread. Manufacturers serving commercial markets typically provide technical data addressing fire performance of their adhesive products.
Air gap effects between beams and ceiling surfaces potentially increase flame spread by creating chimney effects. Beams sitting proud of ceilings by 1/4 inch or more create gaps where air circulation can feed combustion. Installations should either eliminate gaps through full adhesive coverage or fill gaps with fire-resistant caulk preventing air circulation. Some fire-rated assembly designs explicitly prohibit creating air gaps larger than specified maximums.
The membrane integrity preservation proves critical in rated gypsum board assemblies. Gypsum board acts as fire barrier protecting combustible structure above. Damaging board during beam installation—over-driving fasteners, creating cracks, or loosening board from framing—compromises the fire protection the assembly provides. Installation techniques must preserve membrane integrity through careful workmanship avoiding damage.
Specification Language and Documentation Requirements
Technical specifications for fire-rated projects should explicitly state: "Faux wood beams shall achieve Class A flame spread and smoke development ratings per ASTM E84 testing. Provide test reports from approved testing laboratory confirming compliance." This clear language establishes requirement unambiguously rather than assuming all faux beams meet commercial ratings.
Submittal requirements should demand actual test reports, not just manufacturer statements claiming compliance. Test reports identify specific products tested, test dates, laboratory conducting tests, and numerical results for flame spread and smoke development. Reports also often include photographs of tested samples showing product appearance that submittal reviewers can compare to proposed materials confirming correct products.
Installation detail drawings showing beam mounting methods, fastener schedules, and integration with ceiling assemblies help building officials understand how installations maintain ratings. Drawings that clearly show beams attach through assembly membrane without compromising ratings or that demonstrate listed penetration firestop systems at fastener locations facilitate approval versus leaving officials guessing whether installations comply.
Certification from fire protection engineers confirming that proposed installations maintain assembly ratings provides professional backing that building officials respect. In complex projects where assembly modifications raise questions, engaging fire protection engineers to review designs and certify compliance proves cost-effective compared to delays from unresolved code compliance questions mid-construction.
Manufacturer's installation instructions should include fire-rated application guidance when products target commercial markets. Instructions specifying adhesive types, fastener schedules, and substrate requirements appropriate for fire-rated assemblies help contractors execute compliant installations. Products lacking fire-rated application guidance may prove unsuitable for commercial projects even if materials themselves achieve Class A ratings.
Alternative Compliance Strategies
Non-rated occupancies where hourly fire-resistance ratings don't apply simplify compliance to surface burning requirements alone. Many low-rise commercial buildings—retail, office, small restaurants—require Class A interior finishes but not fire-rated assemblies. In these applications, specifying Class A rated beams addresses primary code requirement without assembly rating complexities.
Sprinkler trade-offs in some codes allow reduced flame spread requirements in fully-sprinklered buildings. Buildings with approved automatic sprinkler systems throughout may use Class B materials (flame spread 26-75) where unsprinklered buildings require Class A. This relaxation can expand product options, though most commercial beam applications still prefer Class A materials regardless of sprinkler presence since sprinklers don't prevent all fire scenarios.
Limiting beam application to non-rated areas within larger buildings containing rated assemblies elsewhere provides design flexibility. Perhaps main egress corridors require rated assemblies but individual guest rooms, restaurants, or lobby areas don't. Strategic beam placement in non-rated areas captures aesthetic benefits while avoiding rated assembly complexities. This zoning approach requires careful planning during schematic design understanding which building areas face rating requirements.
Performance-based code compliance through engineering analysis offers alternatives to prescriptive assembly rating requirements in some jurisdictions. Fire protection engineers can analyze proposed installations predicting fire performance through modeling and engineering judgment. This approach requires sophisticated engineering and jurisdiction willingness to accept performance-based compliance—not universally available but potentially valuable for unique installations.
Inspection and Verification Procedures
Special inspection requirements in commercial construction typically include verification of fire-rated assemblies and materials. Inspectors check that installed assemblies match approved construction documents and listed designs, that materials show labels or certifications confirming ratings, and that installation workmanship meets standards. Beam installations in rated assemblies fall under this inspection scope requiring documentation ready for inspector review.
The product labeling showing fire ratings helps inspectors verify compliant materials installed. Some manufacturers provide labels on beams documenting flame spread ratings or referencing test report numbers. These labels allow field verification without requiring inspectors to reference extensive documentation—"I can see on the label this beam has Class A rating" provides clear confirmation.
Testing and balancing phase occurs after construction completes but before occupancy. Fire alarm testing, sprinkler flow testing, and emergency egress verification all relate to fire life safety systems. While decorative beams don't directly interact with these systems, ensuring beam installations don't interfere with smoke detectors, sprinkler coverage, or emergency lighting becomes part of final verification.
Certificate of occupancy issuance depends on building official satisfaction that all code requirements including fire safety provisions meet standards. Unresolved questions about beam fire ratings or assembly compatibility can delay occupancy—potentially costing thousands per day in lost revenue for commercial projects. Resolving compliance questions early rather than during final inspection prevents these costly delays.
Cost Implications and Value Analysis
Fire-rated beam products typically cost 20-40% premium over standard residential products reflecting additive costs, testing expenses, and smaller production volumes. A standard beam at $25 per foot might cost $30-35 per foot in fire-rated version. This premium spreads across project scale—on 500 linear feet, the increment totals $2,500-5,000 additional cost.
The alternative elimination of beam features in fire-rated projects represents aesthetic loss that owners may find unacceptable. If beam features strongly support design intent, paying fire-rated product premiums preserves design vision. If beams serve minor decorative enhancement, cost-benefit analysis might favor elimination in budget-constrained projects facing fire rating premiums.
Long-term liability considerations favor proper fire-rated materials specification in commercial environments. Should fires occur causing injuries or property damage, post-incident investigation scrutinizes whether building materials met code requirements. Non-compliant materials create liability exposure for designers, contractors, and owners. The modest material cost premium proves minuscule compared to liability exposure from non-compliant installations.
Insurance implications may include premium reductions or favorable underwriting for buildings documenting code-exceeding fire safety materials and systems. While not universal practice, some insurers recognize enhanced fire safety through rating adjustments. Document fire-rated material specifications in insurance applications potentially supporting rate negotiations.

Fire-rated assembly integration represents sophisticated specification challenge requiring understanding building codes, testing protocols, and installation techniques ensuring compliance. Commercial projects cannot treat decorative beams as simple add-ons but must address fire safety requirements from project inception through proper material selection, detailed design, and verified installation. The additional complexity and cost fire ratings impose proves unavoidable in projects where life safety codes establish performance standards—standards that exist because fire safety represents fundamental building responsibility affecting occupant welfare during emergencies. Proper specification and installation of fire-rated systems protects both occupants and the professional reputation of designers and builders whose work must satisfy not just aesthetic aspirations but essential safety requirements.
Technical References
ASTM standards cited in every specification
Test Data
Lab results from internal testing program
Updated 2026
Reviewed against current product specs