The building inspector's red tag stopped our restaurant project cold three days before the scheduled opening. Despite months of planning and construction, we'd specified decorative beams without verifying fire ratings required for assembly occupancies. The scramble to source and install code-compliant alternatives cost the owner two weeks of lost revenue and strained our relationship nearly to breaking. That expensive lesson taught me that fire ratings aren't optional details to address later—they're fundamental specification requirements that can make or break commercial projects.
Building codes exist to protect occupants, and fire safety provisions form the most stringently enforced sections. Understanding fire rating requirements, testing standards, and compliant product options allows designers and contractors to specify decorative elements that satisfy both aesthetic goals and regulatory requirements. The commercial design freedom you want depends entirely on respecting the code compliance you need.
Understanding Fire Rating Classifications
The fire rating system classifies materials based on flame spread and smoke development—two measures that predict how materials behave during fires. Class A represents the highest fire performance rating, indicating flame spread index of 0-25 and smoke development index of 0-450 when tested according to ASTM E84 or equivalent UL 723 standards. For comparison, untreated wood typically rates Class C with flame spread of 76-200, making it unsuitable for many commercial applications.
The flame spread index measures how quickly fire travels across a material's surface. Lower numbers indicate slower flame propagation, giving occupants more escape time and firefighters better chance to control blazes before they become catastrophic. Materials that achieve Class A ratings resist ignition from nearby sources and self-extinguish when ignition sources are removed, rather than sustaining combustion that spreads throughout a space.
Smoke development proves equally critical to life safety. More people die from smoke inhalation than from burns during structure fires. Materials that generate heavy smoke during combustion impede evacuation by reducing visibility and creating toxic atmospheres. Class A smoke development limits ensure materials don't significantly contribute to smoke conditions beyond the combustion of structural elements and furnishings already present.
The testing methodology specified by ASTM E84 uses a 25-foot-long tunnel with the test specimen forming the tunnel ceiling. Controlled flame exposure from one end allows measurement of how far flames spread across the material surface over a ten-minute test period. Simultaneously, photometric equipment measures smoke density. The resulting flame spread and smoke development numbers classify the material into Class A, B, or C categories that building codes reference in their combustible interior finish requirements.
Building Code Requirements by Occupancy Type
The International Building Code (IBC) and National Fire Protection Association (NFPA) standards govern fire rating requirements for interior finishes based on occupancy classification and building characteristics. Assembly occupancies—restaurants, theaters, places of worship, convention halls—face the most stringent requirements due to high occupant loads and evacuation challenges. These spaces typically mandate Class A or B interior finishes on walls and ceilings, with Class A required in exit corridors and areas lacking sprinkler protection.
Hotel and hospitality occupancies carry similar requirements recognizing that sleeping occupants face greater fire risk than alert, awake populations. Corridors, lobbies, and public spaces in hotels typically require Class A finishes. Individual guest rooms may accept Class B or C materials in sprinklered buildings, but public areas where crowds gather maintain higher standards. The resulting specification environment means decorative beams in hotel lobbies and restaurants must achieve Class A ratings to pass plan review.
Educational and institutional occupancies—schools, daycare centers, hospitals, nursing homes—operate under enhanced fire safety provisions recognizing vulnerable populations that cannot evacuate independently. These settings commonly require Class A finishes throughout, with few exceptions. Any decorative elements including ceiling beams must meet these standards, and building officials rarely grant variances that could compromise occupant safety.
High-rise buildings face additional restrictions based on height and evacuation limitations. Once buildings exceed certain heights—typically 75 feet above lowest level of fire department access—codes impose enhanced fire safety requirements including interior finish restrictions. Decorative beams in high-rise lobbies, corridors, and occupied spaces must demonstrate Class A performance regardless of occupancy classification.
The interplay between sprinkler systems and interior finish requirements provides some specification flexibility. Buildings equipped throughout with automatic sprinkler systems may accept one class lower fire rating than non-sprinklered buildings in the same occupancy. A restaurant in a fully sprinklered building might specify Class B materials where Class A would be mandatory without sprinklers. However, this flexibility disappears in critical areas like exit corridors and stairwells that maintain Class A requirements regardless of sprinkler protection.
Polyurethane Formulations for Fire Performance
Achieving Class A fire ratings in polyurethane requires specialized formulations incorporating fire retardant additives and carefully balanced chemistry. Standard polyurethane foam used in residential faux beams typically rates Class C or fails to achieve any classification, making it unsuitable for commercial applications. Manufacturers serving commercial markets develop proprietary formulations specifically engineered for fire performance.
Intumescent additives represent one approach to improving fire resistance. These chemicals expand when exposed to heat, forming insulating char layers that protect underlying material from flame penetration. The expansion process consumes heat energy that would otherwise propagate combustion, slowing flame spread while the char layer blocks oxygen access needed to sustain burning. The visual result during testing shows surface swelling and charring rather than active flaming across the material surface.
Halogenated flame retardants—compounds containing bromine, chlorine, or other halogens—interrupt combustion chemistry at the molecular level. These additives interfere with the free radical reactions that sustain flames, causing self-extinguishment when external ignition sources are removed. Modern formulations increasingly use non-halogenated alternatives addressing environmental and toxicity concerns while maintaining fire performance equivalent to older chemistries.
Smoke suppression proves more challenging than flame spread control in polyurethane systems. Additives that reduce smoke generation during combustion include metal oxides and phosphorus compounds that promote char formation over volatile decomposition products. Balancing smoke suppression with physical properties—strength, flexibility, surface finish quality—requires sophisticated formulation development that separates commercial-grade manufacturers from residential suppliers.
The certification process for fire-rated products involves independent testing laboratories conducting ASTM E84 tunnel tests on actual production samples. Manufacturers cannot self-certify or rely on testing of similar formulations—each specific product must undergo testing and achieve passing results. The resulting test reports become part of product documentation that building officials review during permit applications, and inspectors verify during construction.
Specifying Fire-Rated Beams for Commercial Projects
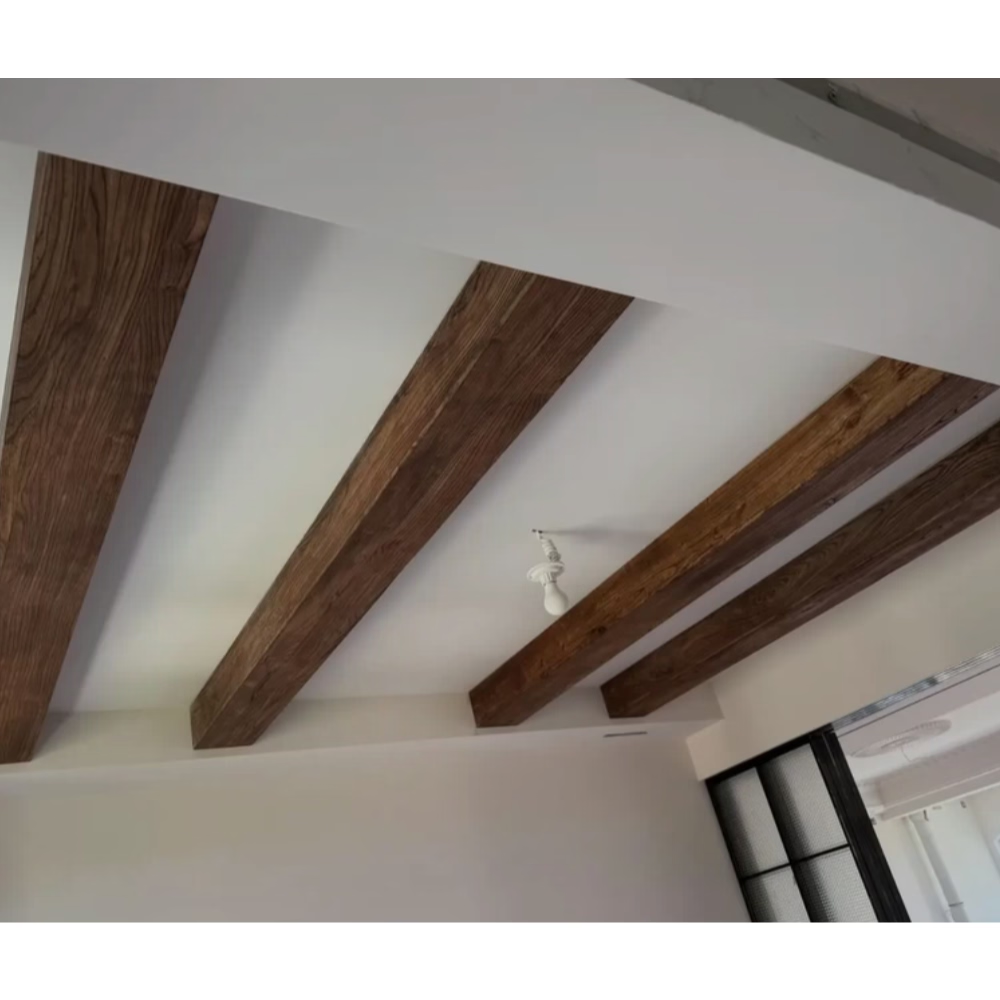
Project specifications for commercial decorative beams must explicitly require Class A fire ratings rather than assuming products meet these standards by default. Many manufacturers offer both rated and unrated product lines, with fire-rated versions carrying premium pricing. Specifications should reference ASTM E84 or UL 723 testing and require submittal of test reports as part of shop drawing approval processes.
The test report review requires attention to several critical details. Verify the tested product matches what the manufacturer proposes to supply—product names alone prove insufficient since manufacturers may use similar names for different formulations. Check that testing occurred within the last few years, as reformulations and manufacturing changes can invalidate older test results. Confirm the testing laboratory maintains recognition from authorities having jurisdiction, typically requiring accreditation to ISO 17025 standards.
Sample requirements in commercial specifications should include fire rating documentation among the submittal package. Before fabricating full orders, manufacturers provide samples showing finish, texture, and color along with complete test reports documenting fire performance. This verification step prevents discovering non-compliant materials only after installation when corrections prove expensive and disruptive.
Coordination with other trades becomes important in commercial installations. HVAC contractors installing ductwork, electrical contractors routing conduit, and lighting designers positioning fixtures all potentially impact beam installation. Fire-rated beams maintain their classifications only when installed according to tested configurations—penetrations, modifications, or attachments that weren't part of the fire test may compromise performance and code compliance.
Field modifications pose particular challenges with fire-rated materials. Cutting, drilling, or altering beams on-site changes the tested configuration and technically invalidates fire certifications. While practical construction often requires minor field adjustments, substantial modifications should trigger consultation with manufacturers and potentially building officials to confirm continued code compliance. Paint or coating applied to fire-rated beams must also maintain compatibility with the fire rating—wrong paint products can compromise fire performance.
Installation Details Affecting Fire Rating Compliance
Attachment methods specified during fire testing must be replicated during actual installation to maintain rating validity. If test samples used construction adhesive applied in continuous beads at 12-inch spacing, installation must match that pattern. Substituting different adhesives, changing spacing, or using alternative mechanical fasteners creates configurations that weren't tested and cannot be assumed code-compliant.
Junction details where beams meet walls, columns, or other beams require planning to avoid creating fire spread paths. While the beams themselves may achieve Class A ratings, gaps or voids at junctions can allow flame passage behind decorative treatments. Fire-rated caulk or sealant should fill these gaps, maintaining fire resistance continuity across the entire ceiling assembly. Building inspectors examine these details closely since improper execution negates otherwise compliant material choices.
Clearances to heat sources including lighting fixtures, HVAC registers, and fireplace flues require attention even with fire-rated materials. Code-compliant fire ratings address surface burning characteristics—not sustained exposure to high temperatures from adjacent heat sources. Maintain manufacturer-specified clearances from recessed can lights, keeping beams away from lamp housings that reach temperatures high enough to damage polyurethane regardless of fire rating.
The inspection and approval process for commercial projects involves multiple checkpoints where fire rating documentation comes under scrutiny. Plan review requires specification sections and shop drawings demonstrating code compliance. In-progress inspections verify materials delivered to site match approved submittals. Final inspections may include spot-checking test report numbers against installed products. Maintaining organized documentation throughout construction prevents delays and conflicts with authorities.

Fire-rated polyurethane beams solve the challenge of combining decorative wood aesthetics with commercial fire safety requirements. Understanding classification systems, code requirements by occupancy, and specification procedures allows designers to confidently incorporate these elements into commercial projects. The additional cost of fire-rated materials proves minimal compared to project delays, rejected installations, or worse—life safety failures that undermine both regulatory compliance and moral responsibility. Commercial design excellence begins with respecting the codes that keep building occupants safe.
Technical References
ASTM standards cited in every specification
Test Data
Lab results from internal testing program
Updated 2026
Reviewed against current product specs