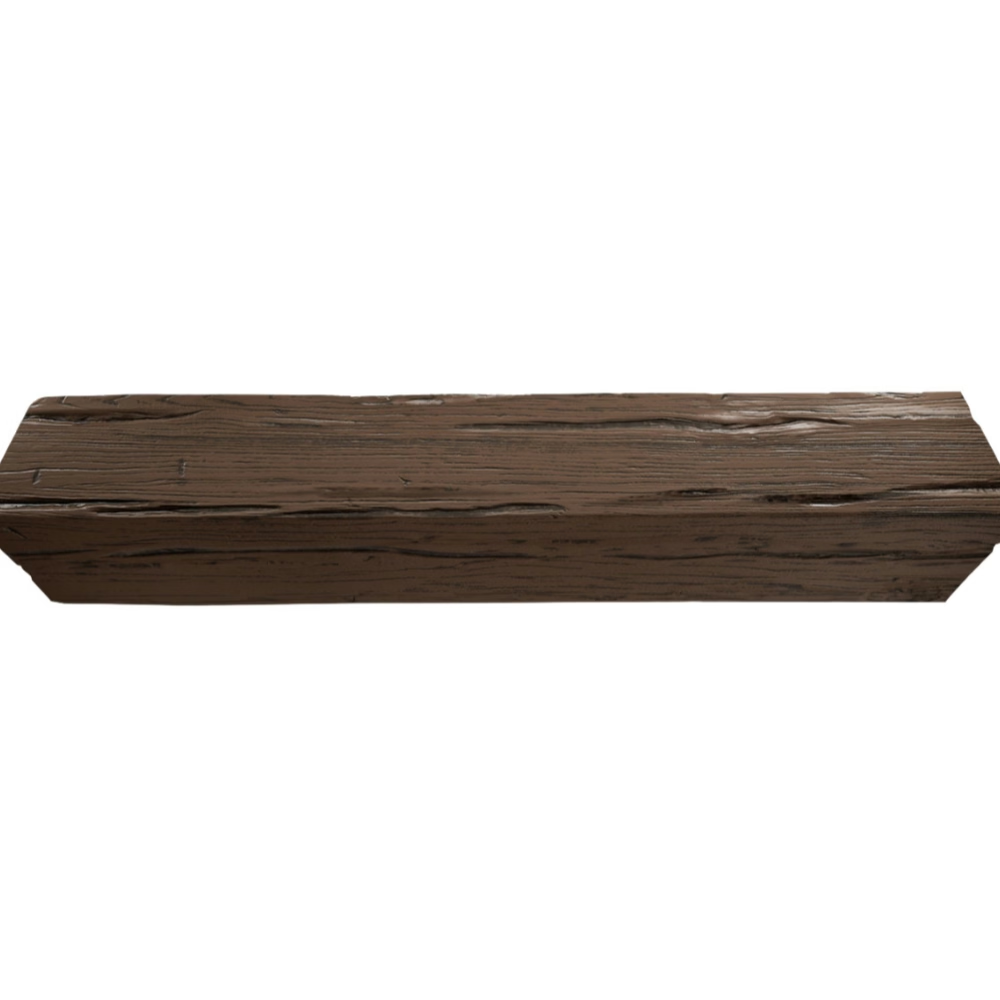
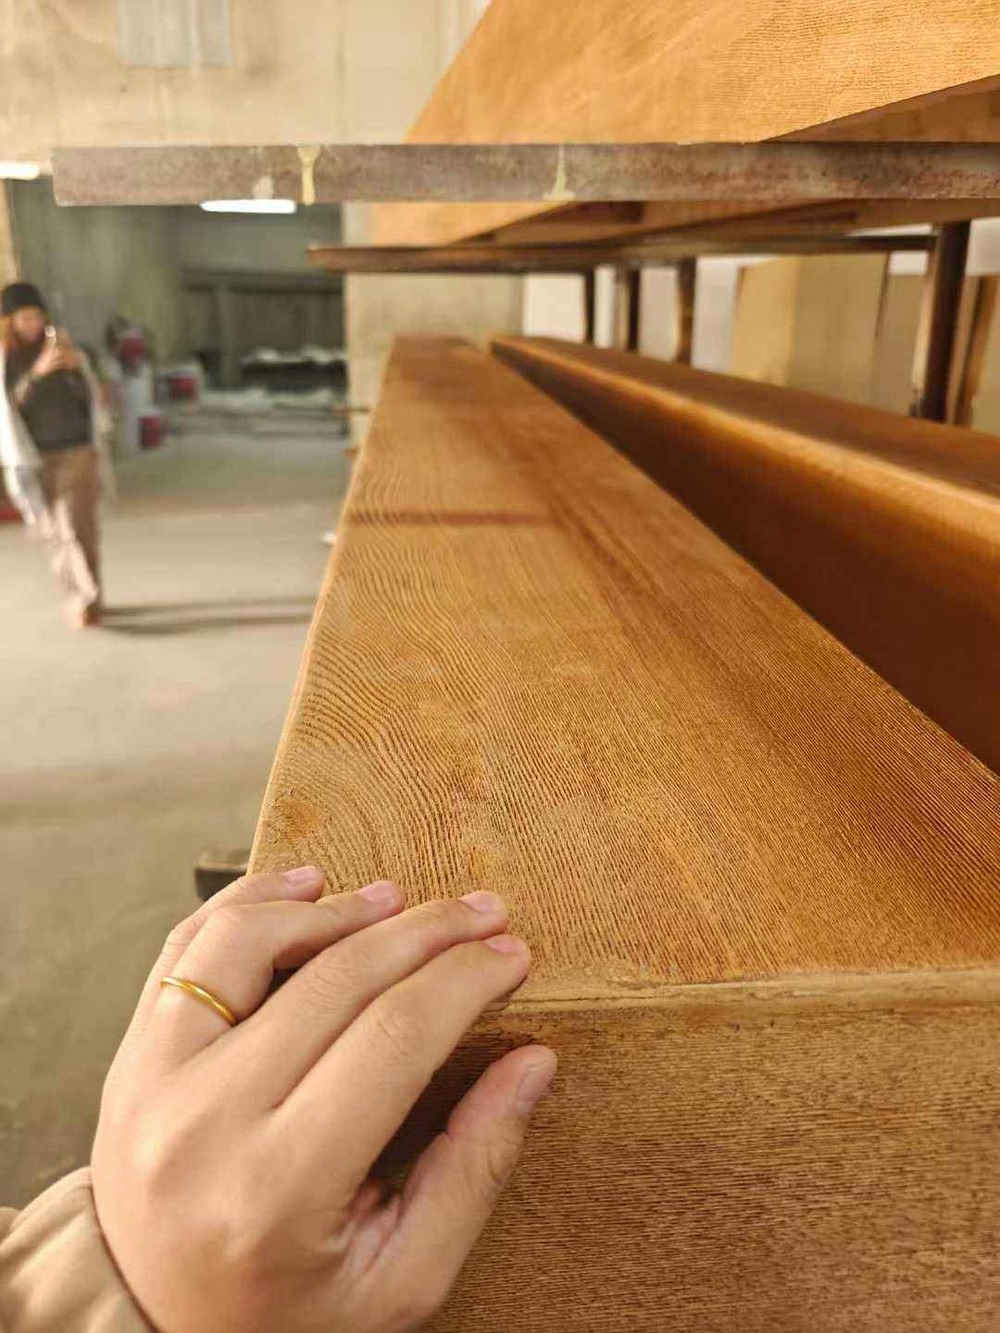
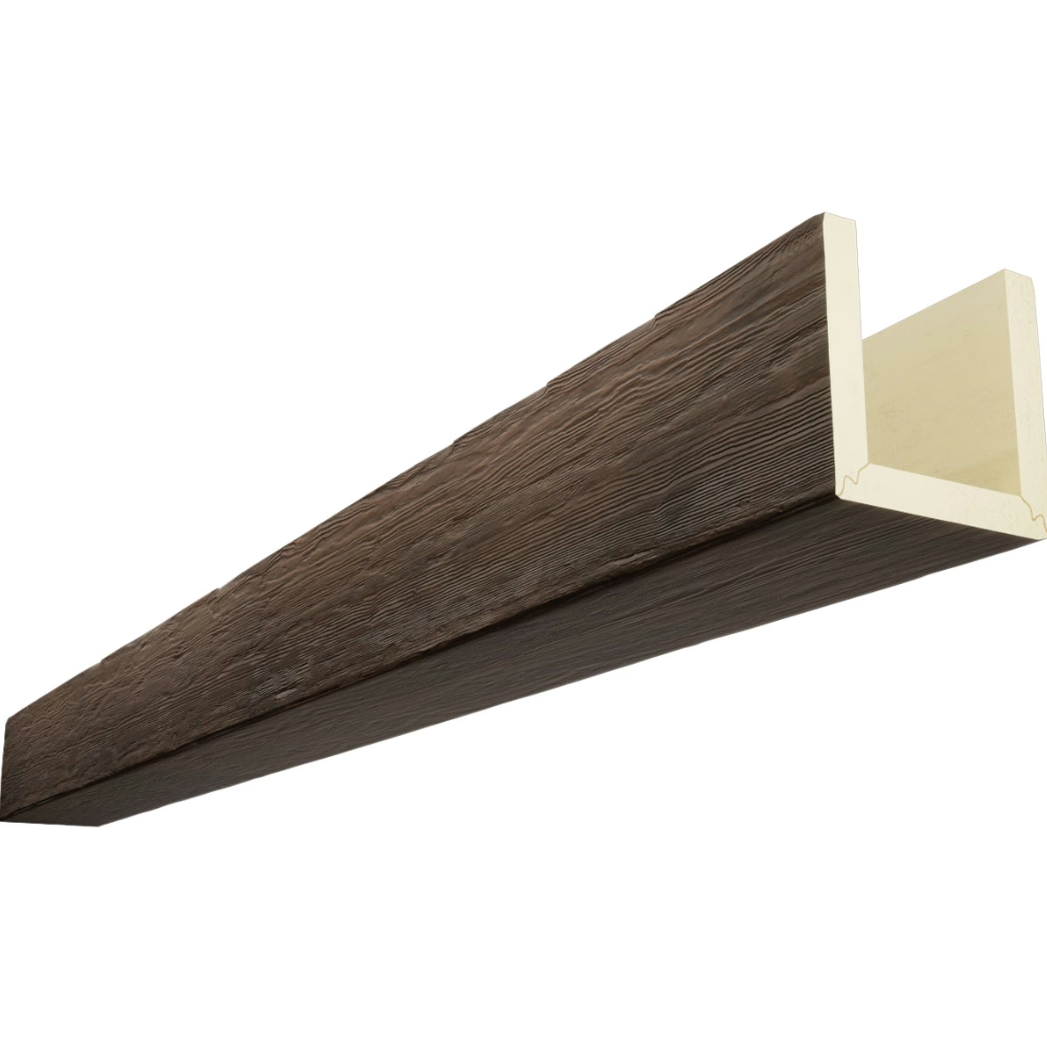
The 1890s Queen Anne mansion renovation presented a challenge that's become increasingly common in preservation work: the original timber ceiling beams in the music room showed such severe rot that structural engineers condemned them, but preservation guidelines prohibited replacement with modern dimensional lumber that would compromise historic character. The architectural review board demanded solutions maintaining period authenticity while satisfying contemporary building codes. Custom-fabricated faux beams matching the original hand-hewn texture, adzed surface marks, and weathered patina provided the answer—wrapping modern structural steel with period-appropriate decorative shells that satisfied both preservationists and building officials.
Historic restoration increasingly relies on faux beam technology to solve problems traditional methods cannot address economically or technically. Understanding period-appropriate details, preservation standards, and fabrication techniques for authentic replication allows integrating modern materials into heritage buildings without compromising the historic character that makes these structures culturally significant.
Understanding Period Timber Characteristics
Pre-industrial timber preparation created surface textures that modern milling cannot replicate. Hand-hewn beams show broad axe or adze marks—irregular facets 2-4 inches wide where each tool blow removed wood chips. Pit-saw marks appear as parallel lines spaced at the saw tooth frequency—typically 6-10 lines per inch—running perpendicular to beam length. Water-powered circular saws introduced in the mid-1800s created curved marks not found in earlier hand-processed timber.
Timber dimensions in historic buildings rarely match modern standards. Pre-standardization beam sizing followed available timber and structural requirements rather than uniform dimensional conventions. A "6x8 beam" might actually measure 5.5x7.75 or 6.25x8.5 inches depending on processing methods and shrinkage over decades. Matching existing beams requires measuring actual dimensions rather than assuming nominal sizes.
Wood species selection followed regional availability patterns. New England buildings featured pine, oak, and chestnut. Mid-Atlantic structures used oak and poplar. Southern buildings incorporated cypress and heart pine. Western buildings after 1850 used Douglas fir and redwood. Matching appropriate species for regional and period authenticity requires understanding these historical patterns rather than defaulting to generic "rustic wood" textures.
The weathering patterns in original timbers reflect decades or centuries of exposure. Surface checking, wormholes, oxidation darkening, and smoke staining create complex appearance that new beams—real or faux—cannot naturally replicate. Authentic restoration requires artificially aging new elements to match the patina that time creates naturally in original materials.
Connection details in historic timber framing used mortise-and-tenon joinery, wooden pegs, or hand-forged iron fasteners—distinctly different from modern mechanical connections. When faux beams integrate into spaces where these original connections remain visible, the reproduction elements must replicate period-appropriate joinery details or risk appearing anachronistic despite otherwise authentic surface treatment.
Period-Specific Detail Requirements
Colonial-era beams (1600s-1700s) typically show rough hand-hewn surfaces with minimal finishing beyond initial shaping. Large-dimension members—8x10 to 12x14 inches—appear in major load-bearing positions. Natural curves and irregularities from using trees' natural forms persist in many installations. Dark surface coloring from centuries of smoke exposure and oxidation characterizes surviving examples.
Federal and Greek Revival periods (1780s-1850s) featured more refined timber treatment reflecting increased craft sophistication. Surfaces show planed finishes on public-facing sides while back faces might remain rough-hewn. Decorative chamfering or beading along edges demonstrates period ornamental practices. Painted or stained finishes became more common than the bare wood typical of earlier periods.
Victorian era (1850s-1900s) brought industrial milling creating uniform sawn surfaces with circular saw marks. Decorative wood graining—painted finishes simulating expensive woods—appeared frequently in middle-class housing. Structural beams in utilitarian spaces remained exposed showing straightforward industrial milling, while public rooms often concealed structural members behind decorative plasterwork.
Arts and Crafts movement (1890s-1920s) celebrated exposed timber as design feature, particularly in Craftsman and bungalow architecture. Beams feature smooth-planed surfaces with subtle hand-tool marks preserved as evidence of craft. Darker stains emphasizing wood grain became fashionable. Decorative brackets and corbels supporting beam ends represent characteristic period details requiring replication in restoration work.
Preservation Standards and Regulatory Compliance
The Secretary of the Interior's Standards for Rehabilitation guide most preservation work in the United States. Standard 6 states "deteriorated historic features shall be repaired rather than replaced" while Standard 9 specifies new additions "shall not destroy historic materials that characterize the property." These principles require that replacement beams—real or faux—match original materials in design, color, texture, and appearance while being identifiable as new work upon close inspection.
Historic district review boards and preservation commissions scrutinize material choices in visible areas of significant buildings. Applications for alterations typically require submitting samples demonstrating that proposed replacements match historic materials appropriately. Faux beams must pass visual review confirming they replicate period character rather than introducing contemporary materials that would compromise historic integrity.
Tax credit programs rewarding historic preservation—particularly the Federal Historic Preservation Tax Incentive program—impose strict material standards. Projects claiming these credits must demonstrate rehabilitation work follows Secretary of Interior Standards. Documentation proving replacement beams match original character becomes essential substantiation supporting credit claims that can reach 20% of qualified rehabilitation expenditures.
Building code compliance in historic structures involves balancing preservation with life safety. Modern codes may require structural capacity, fire resistance, or seismic performance that original materials cannot provide. Using faux beam shells over modern structural elements solves this conflict—structural upgrades satisfy code requirements while decorative shells preserve historic character that preservation standards protect.
Custom Fabrication Techniques for Authentic Replication
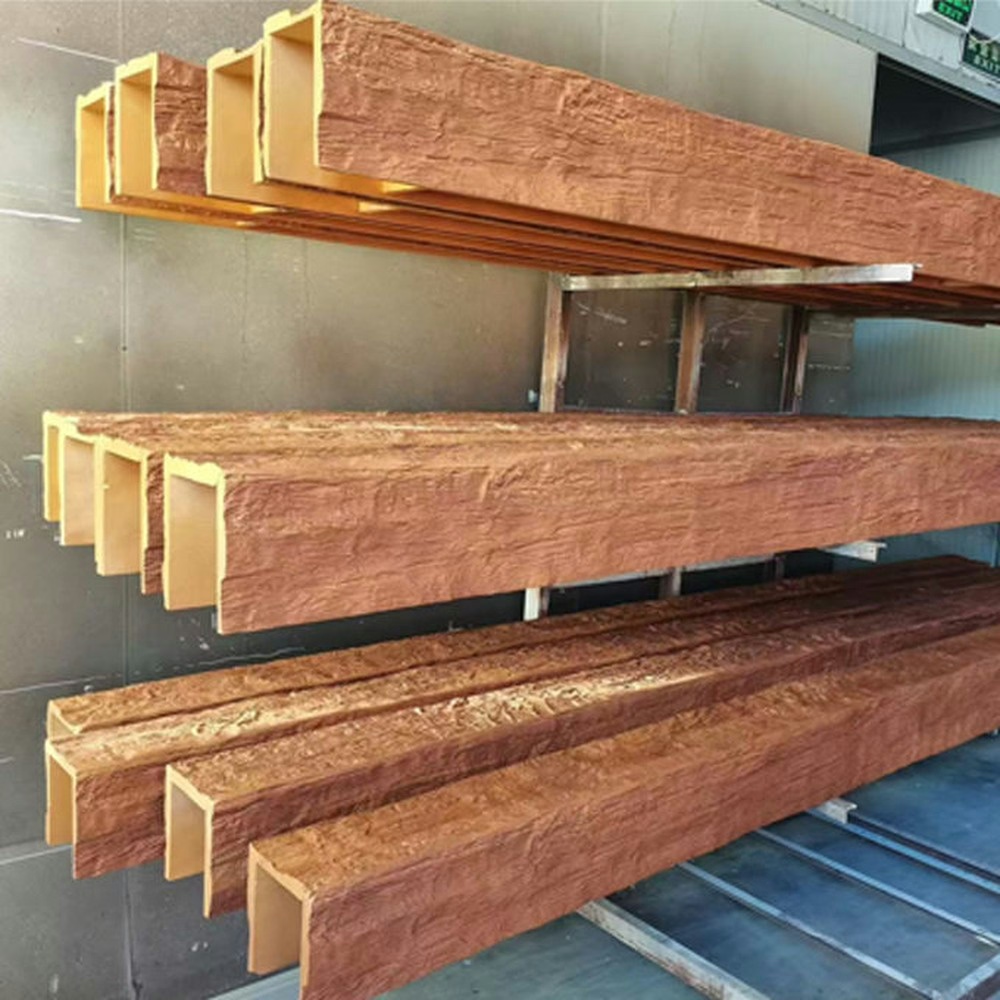
Surface texture molding from original beams creates the most accurate reproduction possible. The process involves making silicone rubber molds directly from salvaged historic timbers or sound sections of original beams remaining in place. These molds capture every surface detail—tool marks, grain texture, wear patterns—that hand-carving cannot replicate accurately. The resulting polyurethane castings provide near-perfect replicas of specific historic examples.
Hand-working polyurethane surfaces adds authentic irregularity that mechanical texturing cannot achieve. Artisans use specialized tools replicating period implements—broad axes, adzes, drawknives—creating surface marks matching historic processing methods. This hand-working occurs on master patterns before mold-making, allowing replication across multiple production pieces while maintaining hand-crafted character each individual beam requires.
Artificial aging treatments create patina matching centuries of natural weathering. Staining techniques using combinations of dyes, pigments, and glazes build color depth and variation that flat single-color finishes cannot approach. Surface treatments simulating smoke staining, insect damage, or oxidation darkening add historical authenticity. These aging techniques require artistic judgment and experience—the difference between convincing restoration and obvious fakery often lies in subtleties only experienced artisans master.
Dimensional accuracy requires precise field measurement of existing beams since historic dimensions rarely match modern standards. Digital measuring tools or photogrammetry capture dimensions accurately even in difficult access situations. Custom fabrication then produces beams matching actual historic dimensions rather than forcing period architecture to accept modern standard sizes that would appear wrong.
The finish texture—sheen level and surface smoothness—affects authenticity perception significantly. Historic unpainted beams show worn-wood smoothness from decades of handling, cleaning, and aging rather than fresh-sawn roughness. Appropriate finishing creates this worn character through strategic smoothing, burnishing, and selective sealing that suggests age without appearing artificially distressed.
Integration with Original Historic Fabric
The junction details where new faux beams meet original timbers require careful resolution to avoid jarring transitions. Color matching between new and old must account for the fact that original timbers have darkened over decades while new work starts fresh. Rather than matching current original timber color, consider matching what originals looked like when new—or using colors intermediate between fresh and aged timber color depending on design review board preferences.
Structural connections must satisfy engineering requirements while respecting historic assembly methods. Modern steel brackets behind faux beam shells can provide required structural capacity while shells preserve historic appearance. This separation of structure and finish allows meeting contemporary performance standards without compromising historic character—the essential compromise enabling successful preservation work.
Phased restoration where only damaged sections receive replacement requires matching new to remaining original work. Photography and detailed observation of undamaged sections guide replication of those portions needing replacement. This selective replacement approach—replacing only damaged sections rather than entire assemblies—minimizes intervention and preserves maximum original fabric as preservation philosophy demands.
Reversibility considerations respect future preservation needs. Preservation principles favor interventions that can be reversed without damaging original fabric if future technologies or philosophy suggest better approaches. Attaching faux beam shells using mechanical fasteners rather than irreversible adhesive supports this reversibility principle—future restorers could remove modern additions revealing original structure beneath.
Documentation and Provenance Recording
Photographic documentation before, during, and after restoration creates permanent records of work performed. These records substantiate preservation grant applications, tax credit claims, and historic district reviews. Images showing damage conditions justifying replacement, fabrication processes demonstrating authentic replication methods, and completed work evidencing appropriate character help reviewers understand and approve work that might otherwise raise concerns.
Material testing of original beams provides data guiding replication decisions. Wood species identification through microscopic examination, dendrochronology for dating, and structural testing determining original member sizing inform replacement specifications. This scientific approach demonstrates preservation rigor beyond subjective visual matching, building credibility with preservation authorities who appreciate methodology-based decision making.
Construction drawings documenting alterations become permanent building records. These drawings should clearly distinguish original fabric from new work—typically using dashed lines or notes identifying replacement elements. This documentation serves future preservationists who need to understand the building's evolution and distinguish authentic historic materials from high-quality replicas added during restoration.
Manufacturer certifications and product data sheets prove materials satisfy specified performance requirements. Building officials and preservation reviewers need evidence that products specified actually meet fire ratings, structural capacity, and other technical requirements. Maintaining organized submittal packages with test reports and certifications streamlines approval processes and creates records supporting work quality.
Economic Considerations in Preservation Projects
The cost premium for custom historic-matched faux beams typically ranges 50-150% over standard products reflecting custom mold development, hand-finishing, and low production volumes. A standard beam costing $200 might cost $300-500 in custom historic replication. This premium proves modest compared to alternative solutions—salvaged historic timber often costs more and may not satisfy structural requirements, while full structural replacement in historic buildings can cost multiples of decorative solutions.
Preservation tax credits and grants can offset restoration costs substantially. Federal historic tax credits worth 20% of qualified rehabilitation expenses provide significant financial incentive for appropriate preservation work. State and local programs add additional support. Grant programs from preservation organizations and government agencies may cover portions of costs. These financial incentives improve project economics making historically-appropriate solutions more attractive than cost considerations alone would suggest.
The property value implications favor high-quality preservation work. Historic properties demonstrate sustained value appreciation when maintained with appropriate materials and methods. Poorly-executed alterations using inappropriate materials can actually reduce values by compromising historic character that drives buyer interest. The incremental cost of authentic replication often returns through higher sale prices or reduced marketing time when properties eventually sell.
Liability considerations increasingly favor proper materials in preservation contexts. Building officials in some jurisdictions refuse to approve substandard materials in historic buildings where inappropriate alterations have led to property damage or life safety incidents. Using properly-engineered materials—even if they're high-quality replicas rather than original materials—demonstrates reasonable care reducing exposure to claims that inappropriate cost-cutting created foreseeable problems.
Working with Preservation Authorities
Pre-application consultations with historic preservation commissions help identify concerns before formal submissions. These informal discussions allow testing ideas and resolving potential objections during design development when changes cost minimal time and money. Most preservation staff appreciate early engagement demonstrating commitment to appropriate work rather than confrontational approaches treating review as obstacle to overcome.
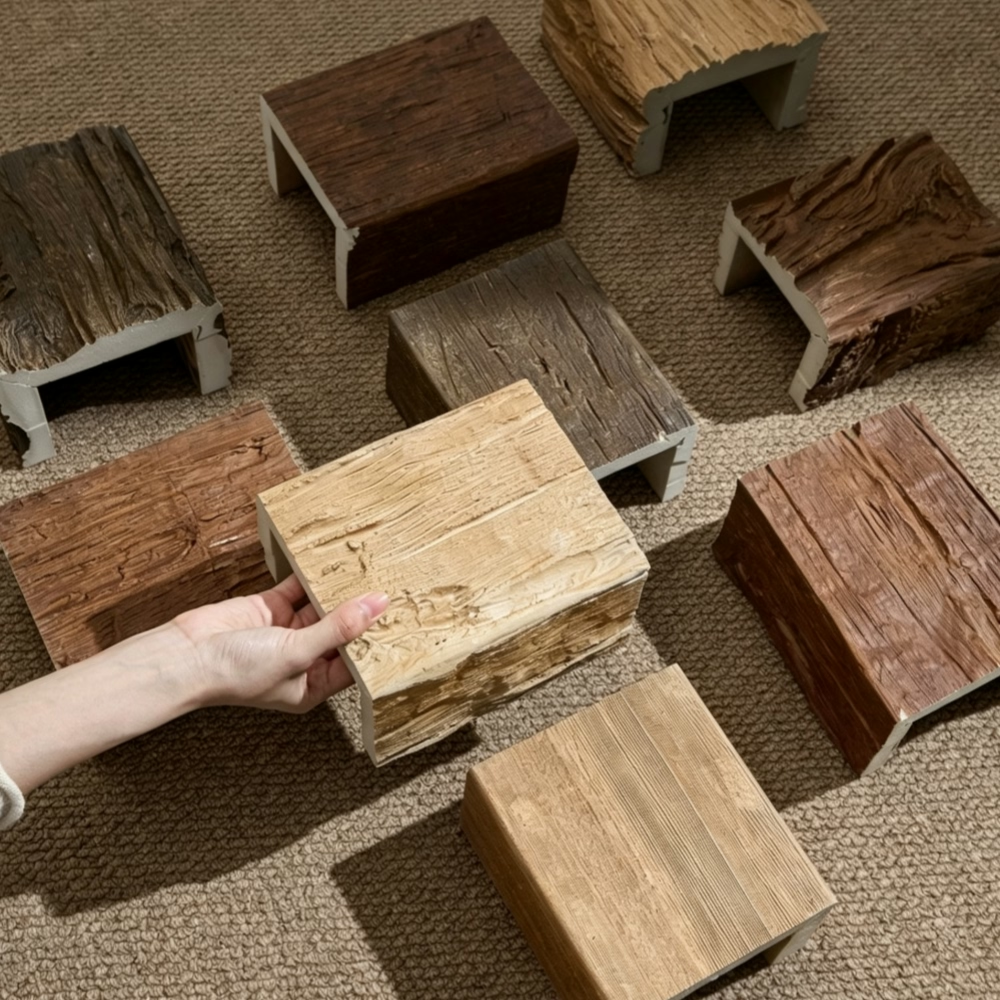
Sample submittals showing proposed materials early in review allow visual assessment before product commitments. Physical samples convey texture, color, and character in ways drawings or photographs cannot. Providing multiple options for review demonstrates flexibility and good-faith effort to achieve appropriate solutions. Review boards appreciate seeing that applicants invested effort researching options rather than demanding approval of first arbitrary choices.
Precedent research showing similar solutions approved in comparable projects helps establish that proposed approaches align with preservation community norms. Citations to successful projects using faux beams in historic settings, particularly projects receiving awards or recognition from preservation organizations, build credibility for proposed methods. This research demonstrates proposals reflect accepted best practices rather than questionable experimentation.
Expert testimony from preservation architects or consultants experienced in historic restoration can support applications where boards have concerns. These experts can explain how proposed solutions satisfy preservation standards and technical requirements simultaneously. Their involvement signals project seriousness and provides independent validation that proposed approaches represent sound preservation practice.

Historic restoration applications demand faux beams that transcend generic replication achieving authentic period character through careful attention to surface details, dimensions, finishes, and integration with original fabric. Understanding historic timber characteristics, preservation standards, and custom fabrication capabilities allows deploying modern materials to solve preservation challenges while respecting the historic character these buildings embody. The goal isn't fooling observers into thinking faux beams are original—it's creating additions that honor historic character so effectively they become worthy of the buildings they serve, preserving architectural heritage for future generations who'll appreciate that we chose respect over expedience when facing difficult restoration decisions.
Technical References
ASTM standards cited in every specification
Test Data
Lab results from internal testing program
Updated 2026
Reviewed against current product specs