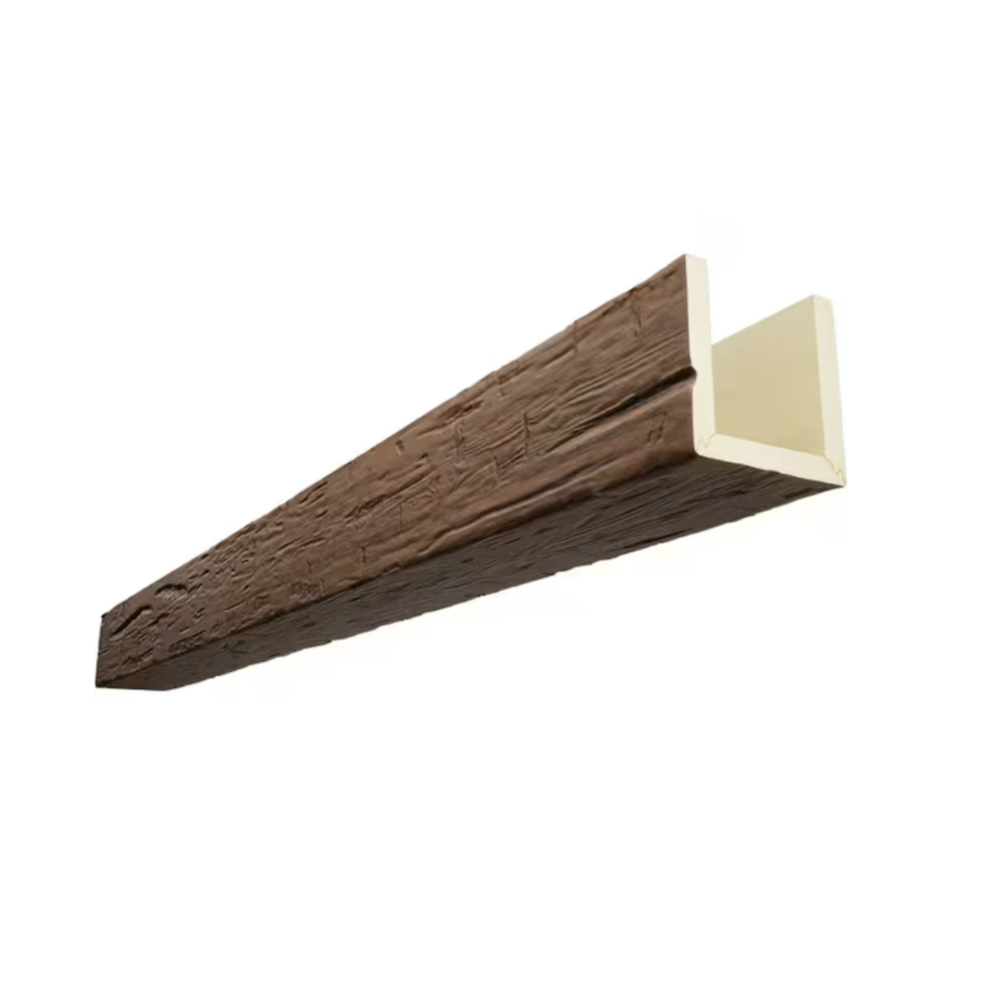
The commercial interior contractor reviewing ceiling plans for a 12,000-square-foot restaurant renovation identified a fundamental conflict two weeks before installation: the decorative beam layout specified by the designer placed substantial visual elements directly in the paths that mechanical drawings designated for supply air registers. Twenty-four planned diffusers would require relocation or the beam pattern would need revision. Neither the mechanical engineer nor the interior designer had coordinated their respective ceiling systems during design development. The resulting field coordination consumed three days and required compromise on both decorative and functional requirements that earlier planning could have avoided.
HVAC register integration in beam-dense ceiling layouts represents a recurring challenge in commercial interior construction where decorative ceiling treatments must coexist with functional mechanical systems. The visual impact that makes beam ceilings desirable derives partly from the rhythm and density that multiple beams create across ceiling surfaces. That same density, however, creates obstacles for the register placement that climate control systems require. Successful integration demands strategic coordination that addresses both functional airflow requirements and decorative design intent.
Functional Requirements of Ceiling-Mounted HVAC Systems
Climate control systems in commercial and residential spaces depend on strategic air distribution that ceiling-mounted registers provide. Supply air diffusers deliver conditioned air into occupied spaces while return air grilles extract air for reconditioning. The placement, sizing, and orientation of these registers directly affect system performance, energy efficiency, and occupant comfort.
Supply register placement follows principles derived from decades of HVAC engineering practice. Registers positioned near exterior walls counter heat loss or gain at building envelopes, improving comfort in perimeter zones. Spacing between registers addresses throw distance—the horizontal distance that supply air travels before velocity drops below effective levels. Standard practice spaces registers to ensure that throw patterns overlap slightly, preventing dead zones where air circulation becomes inadequate.
Register sizing relates directly to airflow volume and velocity requirements. Undersized registers increase air velocity beyond comfortable levels, creating noise and drafts that occupants find objectionable. Oversized registers may not distribute air effectively, allowing short-circuiting where supply air reaches return registers before adequately mixing with room air. Mechanical designs specify register sizes that balance these competing concerns for each space's particular load and geometry.
Return air placement requires similar attention. Return grilles positioned too close to supply registers can short-circuit airflow, reducing system efficiency. Returns placed in corners or against walls may create stagnant zones in opposite areas of rooms. Optimal placement considers room geometry, occupancy patterns, and the supply register arrangement to ensure effective air circulation throughout occupied zones.
Beam Layout Constraints on Register Placement
Decorative beam installations create physical and visual constraints that affect register placement options. The three-dimensional nature of beam installations—with beams projecting below ceiling surfaces—creates obstructions that registers must avoid or accommodate. The visual rhythm that beam patterns establish creates design expectations that arbitrary register placement can disrupt.
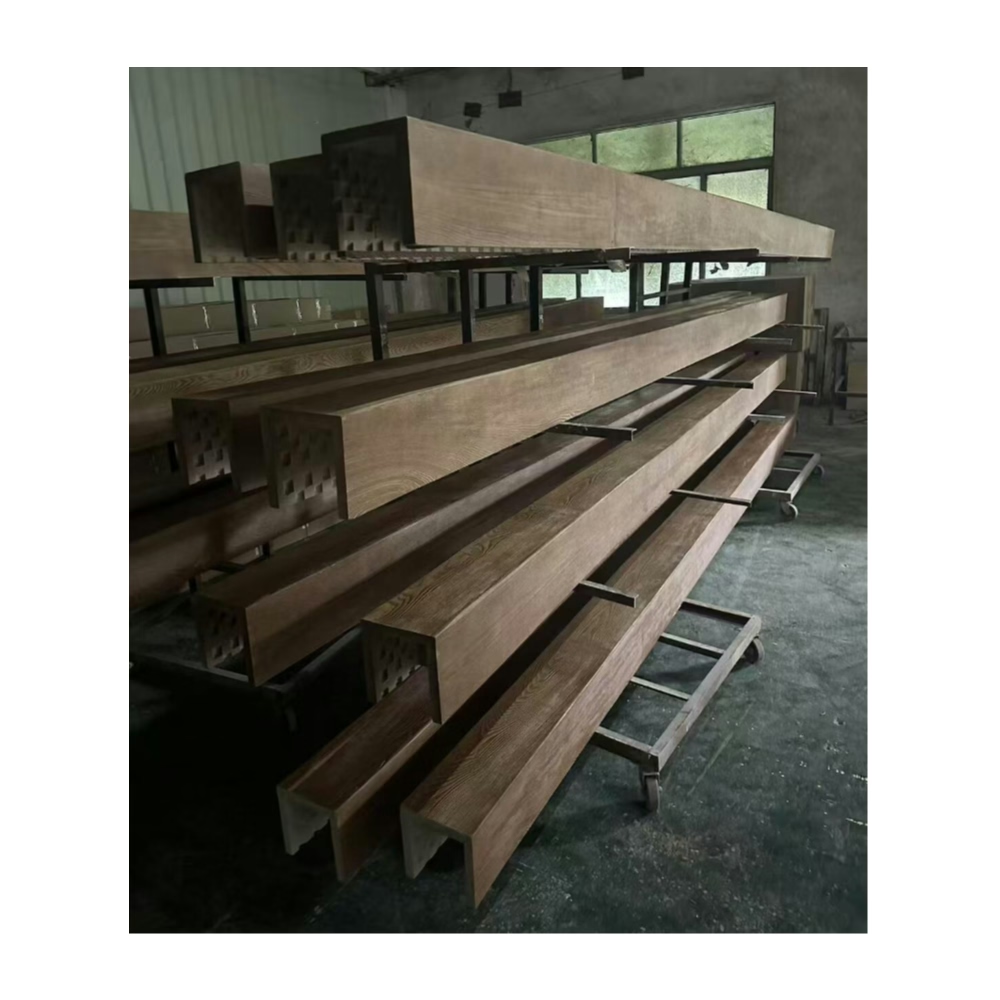
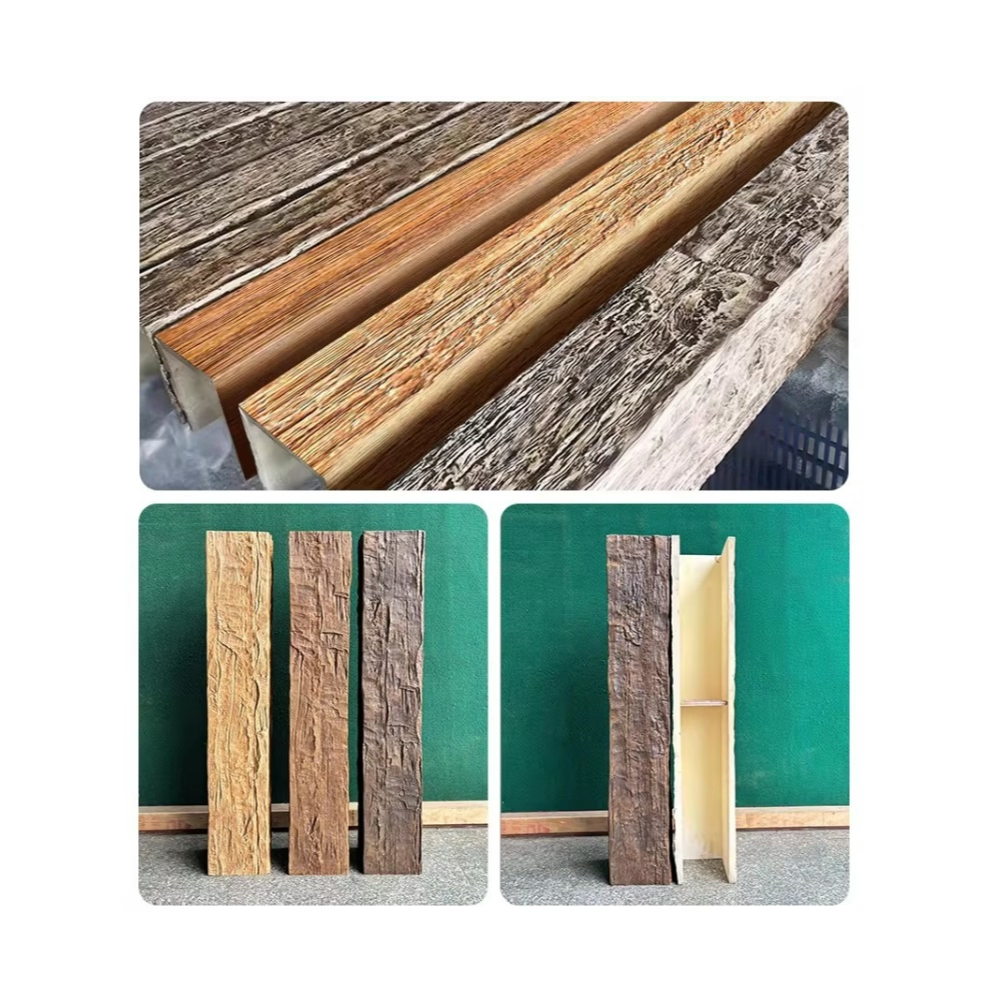
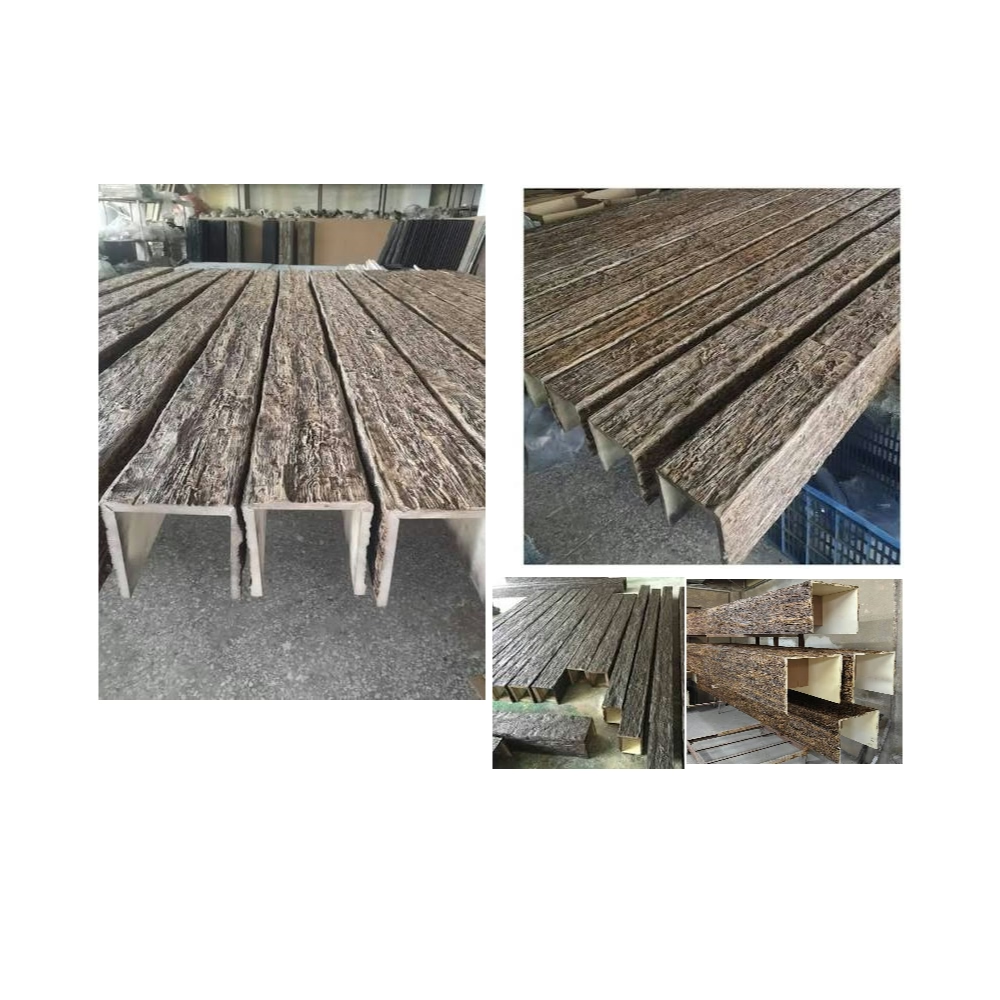
Physical interference represents the most direct constraint. Registers cannot occupy the same ceiling area that beams cover. A beam running across a ceiling location specified for a register requires either relocating the register or modifying the beam pattern. The hollow interior of most polyurethane faux beams theoretically allows incorporating registers within beam runs, but practical considerations including access for adjustment and the visual impact of grilles interrupting beam surfaces make this approach problematic in most applications.
Visual coherence concerns extend beyond simple physical conflicts. Registers placed immediately adjacent to beams can appear awkwardly positioned even when they function properly. The strong visual lines that beam patterns create establish expectations for order and intentionality. Registers that appear randomly scattered relative to beam geometry look like afterthoughts rather than integrated ceiling elements. Achieving visual coherence requires considering registers as deliberate components of the overall ceiling composition rather than mechanical necessities to be accommodated wherever space allows.
Maintenance access considerations add another dimension to integration planning. Registers require periodic cleaning and occasional adjustment or replacement. Beam layouts that make register access difficult create long-term maintenance problems. Registers positioned in ceiling areas with particularly complex beam configurations may require removing or working around multiple beam elements to access the register, turning routine maintenance into substantial efforts.
Strategic Coordination Approaches
Successful HVAC register integration with beam-dense ceiling layouts begins with early coordination between mechanical designers and interior designers. Projects that defer this coordination until construction documentation or field installation inevitably encounter conflicts requiring compromise that earlier planning could have resolved more elegantly.
Overlay coordination meetings during design development allow both disciplines to understand each other's requirements before either system is fully detailed. The mechanical engineer presents preliminary register locations based on load calculations and air distribution requirements. The interior designer presents the intended beam pattern with its visual logic and key relationships. Both parties identify conflicts and work together to find solutions that satisfy functional requirements while preserving design intent.
Grid-based design approaches can facilitate this coordination. Ceiling layouts organized around dimensional grids—commonly 2-foot, 4-foot, or 5-foot modules—allow both beam patterns and register locations to reference the same organizational logic. Mechanical systems already tend toward grid-based layouts because ductwork runs most efficiently in orthogonal patterns. Beam layouts that reference the same grid naturally create spaces where registers can locate without appearing arbitrary relative to the decorative pattern.
Integrated design where register locations inform beam pattern development represents another coordination strategy. Rather than treating registers as obstacles to work around, this approach considers registers as ceiling elements that the beam pattern can frame or emphasize. Beams running between registers can create coffered panel effects where each panel contains a centered register. This approach transforms potential conflicts into integrated design features.
Register Types and Beam Compatibility
Different register types offer varying degrees of compatibility with beam-dense ceiling layouts. Understanding these differences helps designers select products that work effectively within the constraints that beam installations create.
Standard square or rectangular diffusers represent the most common ceiling register type. Their rectilinear geometry relates naturally to beam patterns, which typically also employ straight lines. These registers work particularly well in grid-based layouts where both beams and registers reference common dimensional modules. The variety of available sizes allows selecting registers that fit proportionally within the ceiling areas that beam patterns define.
Round ceiling diffusers offer some advantages in beam-dense applications. Their circular geometry provides visual contrast to the linear character of beam patterns, making registers read as distinct elements rather than competing with beam geometry. The 360-degree throw pattern that round diffusers provide can be advantageous in spaces where beam configurations limit options for standard rectangular register orientation.
Linear slot diffusers running parallel to beams can create strong architectural effects. This approach emphasizes the directional character of beam layouts rather than working against it. Linear diffusers integrated between parallel beam runs can appear as intentional ceiling articulation rather than mechanical add-ons. The continuous appearance of slot diffusers can match the visual weight of substantial beam elements better than discrete registers that may appear too small relative to prominent beams.
Low-profile registers designed for tight plenum applications offer benefits in situations where beam installations limit access to ceiling cavities. Standard registers typically require several inches of clear space above finished ceilings for ductwork connections. Low-profile alternatives accommodate shallower clearances, providing more flexibility for register placement in areas where beam blocking or structure limits available depth.
Field Installation Sequencing
The sequence in which beam and HVAC components install affects the ease and quality of integration. Projects that coordinate installation sequencing avoid conflicts and rework that poor sequencing creates.
Register installation before beam installation generally provides the most straightforward approach for new construction and major renovation projects. This sequence allows mechanical contractors to complete their ceiling work without obstruction from decorative elements. Ductwork, diffuser boots, and registers install in their specified locations without needing to work around beams. Once mechanical work passes inspection, beam installation proceeds with registers as fixed reference points that beam layout must accommodate.
This sequence does require that beam locations be clearly marked on ceilings before mechanical rough-in. Mechanical contractors need to know where beams will eventually locate so they can avoid placing ductwork or other mechanical components that would interfere with beam installation. Marking beam centerlines and width on ceilings with chalk lines or other temporary means provides the reference information mechanical trades need.
Beam installation before register installation offers advantages in some situations, particularly renovations where the decorative treatment is the project's primary focus. This sequence allows achieving the desired beam pattern without compromise, then fitting mechanical work into the spaces that remain. This approach works best when mechanical loads are modest and flexibility exists in register placement, allowing adaptation to the ceiling spaces that beam layout defines.
Coordinated installation where beam and mechanical work proceed simultaneously requires careful planning but can be efficient in skilled hands. This approach works well when strong coordination exists between trades and when the project schedule benefits from parallel work. Clear communication and sometimes on-site coordination meetings help prevent conflicts when both trades are actively working on the same ceiling surfaces.
Residential versus Commercial Considerations
HVAC register integration strategies differ somewhat between residential and commercial applications due to differences in system complexity, register density, and design priorities.
Residential installations typically have lower register densities than commercial spaces. A residential great room might require only four to six supply registers and two returns, creating less potential for conflict with decorative beam layouts. The lower density makes case-by-case coordination of individual register locations practical. Each register placement can receive individual attention to find locations that work functionally while relating well to the beam pattern.
Residential projects also more commonly employ central return systems where a single large return grille serves multiple rooms. This reduces the number of ceiling penetrations required, simplifying integration with beam layouts. Supply registers become the primary coordination concern, and their lower density makes accommodation relatively straightforward.
Commercial installations typically require higher register densities to address larger spaces, higher occupant loads, and more stringent ventilation requirements. A commercial space of similar size to a residential great room might require two to three times as many supply registers plus multiple returns to meet code-required ventilation rates. This higher density increases the likelihood of conflicts with beam layouts and makes systematic coordination approaches more valuable than case-by-case solutions.
Commercial projects also face stricter functional requirements. Building codes and energy standards impose specific performance criteria that limit flexibility in register placement. Mechanical systems must deliver specified air change rates, maintain particular temperature and humidity ranges, and meet ventilation standards regardless of decorative ceiling treatments. These requirements constrain how much register locations can be adjusted to accommodate beams, placing greater emphasis on beam pattern flexibility.
Design Details That Facilitate Integration
Specific design details and strategies can facilitate HVAC register integration in beam ceiling layouts. These approaches address common conflict points with solutions that maintain both functional performance and visual quality.
Beam-framed register panels create intentional visual relationships between decorative and mechanical elements. This approach positions beams to create rectangular ceiling panels, each dimensioned to accommodate a centered register. The beam framework makes register placement appear deliberate rather than arbitrary. Panel dimensions should account for register size plus adequate border space, typically maintaining at least 12 to 18 inches from register edges to beam faces to avoid crowded appearances.
Registers aligned with beam runs but offset between beams offer another integration strategy. Supply registers positioned on centerlines between parallel beams create orderly relationships without physical conflicts. This approach works particularly well with linear slot diffusers running parallel to beam direction, creating strong linear compositions where both beams and registers reinforce the same directional emphasis.
Return air integration within beam box assemblies provides solutions for large return grilles that might otherwise create awkward visual impacts. Box beam configurations that create deep coffered panels can incorporate return grilles within the vertical faces of beam assemblies rather than the ceiling plane. This approach positions returns less obtrusively while often improving return air performance by drawing from a larger air mass.
Reduced beam density in mechanical zones offers a practical compromise when coordination proves difficult. Ceiling areas with high mechanical demands can employ simpler beam treatments—perhaps a single perimeter beam course or widely spaced accent beams—while areas with fewer mechanical requirements feature denser beam patterns. This strategy concentrates the desired decorative impact where it can be achieved most fully while accepting simplified treatments where mechanical requirements dominate.
Troubleshooting Integration Conflicts
Despite careful planning, integration conflicts sometimes emerge during installation. Effective troubleshooting approaches can resolve these situations without substantially compromising functional or decorative objectives.
Field adjustments to register locations within limited ranges often provide the simplest solution when minor conflicts emerge. Mechanical systems typically allow shifting register locations by 12 to 18 inches without significant performance impact, particularly in well-designed systems with some redundancy in coverage. This flexibility can resolve situations where beam and register positions conflict by small margins.
Beam modifications to accommodate registers become necessary when mechanical requirements allow no flexibility. Polyurethane faux beams accept field cutting and modification relatively easily. Notching beam edges, creating local openings, or adjusting beam lengths can accommodate registers that cannot move. These modifications should maintain structural adequacy of mounting (ensuring sufficient beam length remains to achieve secure attachment) and preserve visual quality (keeping cuts neat and maintaining apparent beam authenticity).
Alternative register products selected during installation can sometimes resolve conflicts that standard products create. Substituting a different register size, shape, or style may provide a solution that works within the available ceiling space while meeting airflow requirements. This approach requires mechanical engineer approval to verify that alternative products deliver required performance.
Ductwork rerouting represents a more substantial solution for serious conflicts. When register relocation exceeds the distance that maintains good system performance, rerouting supply or return ductwork to serve registers from different locations may be necessary. This solution involves additional labor and material costs but sometimes proves necessary to resolve fundamental conflicts between mechanical requirements and beam layouts that cannot accommodate adjustment.
The restaurant project mentioned in the opening resolved its conflicts through combined strategies. Eight registers relocated to positions that the mechanical engineer confirmed would maintain adequate coverage. Four beam segments shortened to create space for registers that could not move. Two registers changed from square to round diffusers that fit better in the available ceiling spaces. The coordinated solution preserved most of the intended beam pattern while meeting all mechanical performance requirements, though the process would have been far simpler had coordination occurred during design rather than in the field.
Successful HVAC register integration in beam-dense ceiling layouts demonstrates the importance of early coordination between building systems. Projects that treat decorative and mechanical ceiling components as isolated systems inevitably encounter conflicts. Those that approach ceiling design as integrated composition where all elements inform each other achieve both functional performance and visual quality without compromise.
Technical References
ASTM standards cited in every specification
Test Data
Lab results from internal testing program
Updated 2026
Reviewed against current product specs