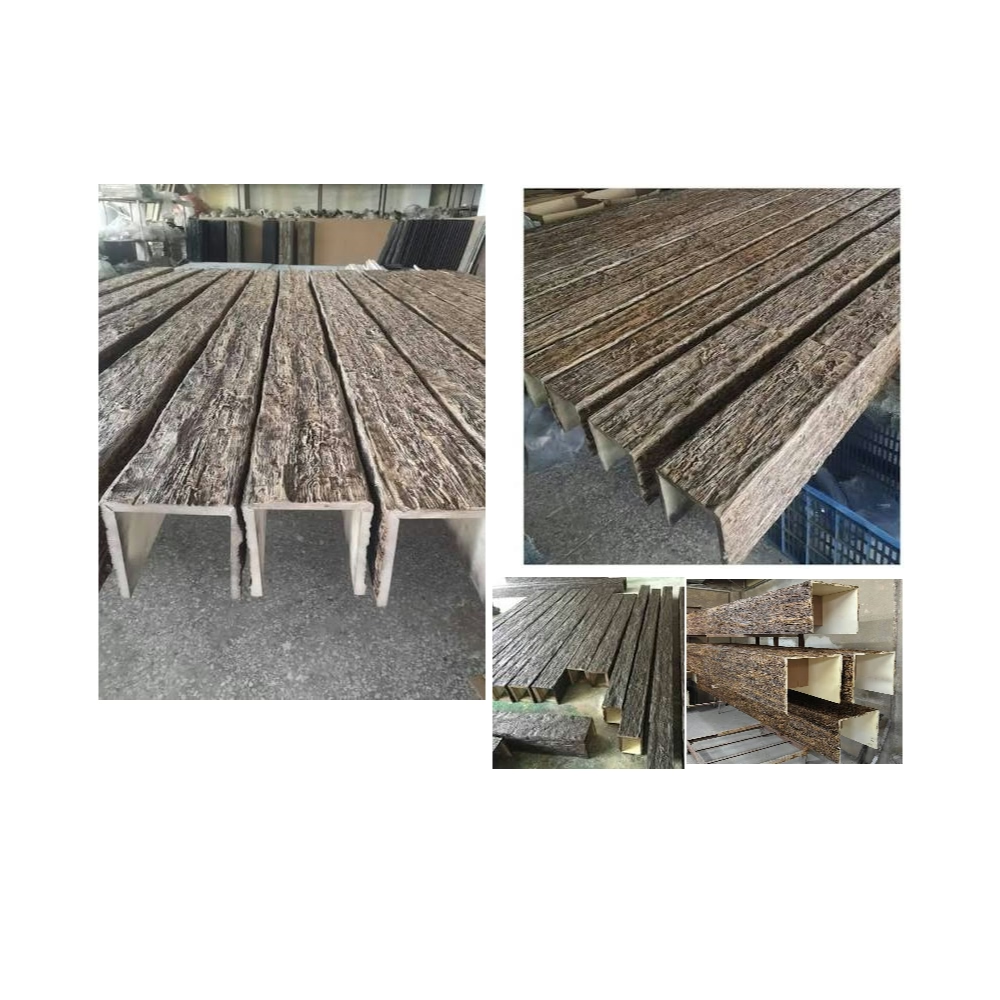
The hotel renovation involved installing faux beams across 180 guest rooms on six floors, plus lobbies, restaurants, and meeting spaces—4,200 linear feet of beams requiring installation within a tight 12-week window to meet reopening commitments. My first large commercial project taught me that residential installation skills don't automatically scale to commercial applications. Material staging, crew coordination, quality consistency, and schedule management demand systematic approaches that small projects never require. When Floor 3 ran out of materials while Floor 5 had excess, when color variations between early and late installations became obvious, and when inspection failures on Floor 2 threatened cascading delays—those problems taught me that commercial success requires project management sophistication beyond craft skill alone.
Large commercial installations present challenges residential contractors rarely encounter. Understanding logistics requirements, coordination strategies, and quality control systems allows delivering consistent professional results across complex multi-floor projects where ad-hoc approaches that work residentially fail commercially.
Project Planning and Procurement Strategy
Accurate quantity takeoffs form the foundation of successful commercial projects. Room-by-room counts with beam lengths, styles, and colors must account for waste factors—typically 5-10% depending on beam lengths and project complexity. Underestimating creates costly rush orders and schedule delays. Overestimating wastes budget on unused materials. Detailed takeoffs using project plans and specification documents prevent both problems.
Phased delivery schedules coordinate material arrivals with installation progress and site storage capacity. Delivering all materials at project start overwhelms staging areas and creates damage risk from extended storage. Delivering daily creates receiving inefficiency and risks stockouts if deliveries fail. Optimal approaches typically deliver weekly or bi-weekly matching projected installation pace, keeping 1-2 weeks inventory on site balancing storage and buffer requirements.
Batch coordination with manufacturers prevents color variation problems discussed elsewhere. Specify that all beams for a project ship from single production run or maintain samples from early shipments for color-matching later production. Document batch numbers from initial deliveries and require later shipments match original batches. This proactive quality control prevents discovering obvious color differences after installation makes corrections expensive.
Contingency planning for material defects or damage should anticipate 2-5% rejection rates. Order extra materials covering expected rejects plus buffer for unexpected problems. Better to have modest surplus than face delays waiting for replacement materials when defects appear. Many suppliers accept returns of unopened materials—document return policies during procurement and maintain materials in returnable condition.
Material Staging and Site Logistics
Centralized material storage provides control and security superior to floor-by-floor distribution. Designate a ground-floor space or dedicated trailer as materials headquarters where deliveries arrive and get inspected before distribution. This central control prevents materials disappearing, enables quality checks before installation, and simplifies inventory management compared to scattered storage across multiple floors.
Floor-specific staging areas receive materials for imminent installation—typically 1-3 days before installation begins. These decentralized staging areas minimize vertical transport during installation while limiting floor-level inventory to near-term needs. Stack materials securely preventing tip-over hazards, protect from damage using cardboard or blankets, and mark clearly with room numbers or locations matching installation schedule.
Vertical transport planning determines material movement efficiency. Passenger elevators during occupied renovations may restrict use for materials. Freight elevators provide better material transport but may operate limited hours. Crane access through windows or hoisting equipment on building exteriors solve transport when interior options prove inadequate. Transportation planning during project mobilization prevents discovering access problems mid-project when solutions prove expensive and disruptive.
Site access restrictions in operating hotels or occupied buildings dictate work hours, noise limitations, and pathway constraints that residential projects never face. Work might restrict to nights, weekends, or hours when areas close to public. Coordination with facility operations teams clarifies restrictions before bidding—discovering severe limitations after contract signing creates profit-destroying inefficiencies.
Security considerations protect expensive materials in commercial sites where multiple trades and potentially public access create theft risk. Lock storage areas, maintain sign-out logs tracking material movement, and compare installed quantities to issued materials identifying discrepancies suggesting theft or waste. Camera coverage of staging areas deters theft—mere camera presence often proves sufficient even without active monitoring.
Crew Organization and Labor Management
Team structure for large projects typically involves lead installers managing helper teams rather than individual craftsmen working independently. A typical structure might include one lead supervising three 2-person teams—the lead handles layout, problem-solving, and quality control while teams execute installations following established procedures. This structure balances skill utilization with labor efficiency.
Standardized installation procedures documented in written work instructions ensure consistency across crews and shifts. The instructions specify adhesive application patterns, fastener schedules, cutting techniques, and quality checkpoints. New crew members receive training and work alongside experienced installers until they demonstrate competence with standard procedures. This standardization prevents each installer inventing unique methods that create quality inconsistency.
Productivity tracking monitors actual installation rates against planned production. Measure linear feet installed per work-hour, compare across crews and floors, and investigate variances indicating problems. Typical productivity might target 20-30 linear feet per installer per day depending on complexity, ceiling access, and site conditions. Tracking allows early identification of problems threatening schedule so corrective actions can occur before delays cascade.
Safety training and enforcement proves more critical in commercial environments where OSHA scrutiny and insurance requirements exceed residential standards. Ladder safety, fall protection for high ceilings, proper tool use, and site housekeeping receive systematic attention. Site-specific safety plans identify hazards particular to each project—electrical systems, working near occupied spaces, coordination with other trades—and specify protective measures. Safety officers or supervisors conduct regular inspections verifying compliance.
Schedule Coordination and Critical Path Management
Baseline scheduling establishes target completion dates for each floor or zone, working backward from project completion to determine start dates. The schedule accounts for predecessor activities—ceiling and electrical rough-in must complete before beam installation begins. It also considers successor activities—final painting or trimming may follow beam installation, creating hard deadlines beam work must meet. Critical path identification shows which activities directly impact final completion versus those with float time allowing schedule flexibility.
Daily huddles at shift start review priorities, address problems, and coordinate with other trades. These 15-minute meetings keep teams aligned on objectives and surface issues requiring management attention. Attendance includes installation leads, site supervision, and representatives from interfacing trades ensuring coordination happens proactively rather than reactively when conflicts emerge.
Look-ahead scheduling on rolling 2-week horizons identifies upcoming requirements and conflicts before they impact work. The look-ahead reviews material needs, equipment requirements, access coordination, and inspection scheduling. This forward visibility allows solving problems in advance—ordering materials before shortages occur, arranging equipment before teams need it, scheduling inspections preventing crews from waiting for approvals.
Real-time schedule updates reflect actual progress and forecast completion based on current productivity. When actual performance diverges from plan, updated forecasts reveal impacts allowing informed decisions about corrective actions—adding crew, extending hours, or revising expectations. Waiting until deadline approaches to discover problems leaves no time for effective response.
Quality Control Systems and Inspection Management
Inspection hold points designated before work begins identify when inspections occur and what they verify. Typical hold points include substrate preparation before beam installation, first-floor completion for technique verification, and final punch-list before owner acceptance. The inspection schedule coordinates with building department, owner representatives, and internal quality teams ensuring all stakeholders verify work meets requirements.
Quality checklists standardize verification criteria across inspectors and installations. The checklists enumerate specific requirements: adhesive coverage, fastener spacing, joint tightness, finish quality, and cleanliness. Inspectors mark completed items, note deficiencies, and sign-off acknowledging verification. This documented verification creates quality records proving work met standards and tracking deficiency correction.
Punch-list management systems track identified deficiencies from discovery through correction and re-verification. Deficiencies receive unique identifiers, descriptions, locations, photos, responsible parties, and target correction dates. Regular punch-list reviews prioritize critical items and monitor correction progress. This systematic tracking prevents deficiencies from falling through cracks and clearly communicates outstanding work preventing final payment disputes.
Mock-up installations before full production allow verifying techniques, appearance, and owner expectations alignment. Install complete beam assemblies in representative locations, invite stakeholder review, and confirm approval before proceeding with production installation. This validation investment catches misunderstandings before extensive rework becomes necessary—far more economical than discovering problems after hundreds of feet install.
Interface Coordination with Other Trades
Ceiling and electrical trades must complete work before beam installation begins. Coordinate schedules ensuring these predecessors finish with buffer time allowing problem resolution if their work reveals defects. Walking floors before starting beam work verifies readiness—ceilings level and finished, electrical boxes positioned correctly, access equipment removed. Starting before predecessors truly complete creates conflicts and efficiency losses.
Painting and finishing trades following beam installation need clear handoff procedures. Document beam installation completion, protect beams from paint overspray or damage during finishing work, and establish acceptable cleanliness standards. Disputes about who damaged what or who's responsible for protection waste time and money—clear procedures and photo documentation prevent most conflicts.
HVAC and fire protection coordination prevents beams from obstructing diffusers, sprinkler heads, or smoke detectors. Review coordinated drawings showing beam locations relative to mechanical systems before installation, verify field conditions match plans, and resolve conflicts before installing beams that block mechanical equipment. Moving beams proves easier than relocating sprinklers or diffusers after installation.
Building occupants in operating facilities require communication and access coordination. Notify when work affects their areas, specify work hours and expected noise/disruption, and honor commitments to complete work allowing areas to return to service on schedule. Breaking commitments to occupants creates complaints that project owners take seriously—maintaining good neighbor relationships preserves project atmosphere and client satisfaction.
Cost Control and Change Management
Budget tracking monitors actual costs against estimates across material, labor, equipment, and indirect categories. Regular cost reports comparing budgeted versus actual spending with forecast-to-complete projections reveal variances requiring attention. Early identification of cost overruns allows corrective action before budget exhaustion forces work stoppage.
Change order management procedures formalize scope changes documenting additional work, pricing, and schedule impacts before execution. Verbal change authorizations create disputes over what was agreed—written documentation signed by authorized parties prevents misunderstandings. Change order logs track all modifications creating comprehensive record of project scope evolution.
Value engineering identifies cost savings opportunities without compromising quality or function. Can less expensive beam sizes achieve similar effect? Can strategic placement reduce quantities? Can alternative finishes substitute for specified products at lower cost? These optimizations proposed early provide owners budget flexibility or additional profit opportunity for contractors.
Final reconciliation compares original scope to delivered work accounting for all changes. This reconciliation supports final billing, confirms all contracted work completed, and documents extra work supporting change order billings. Organized documentation prevents payment disputes that tie up cash flow and damage client relationships.
Project Closeout and Documentation
As-built documentation captures actual installed conditions versus original design, noting field modifications that deviated from plans. This documentation serves facility managers needing information for future renovations or maintenance. Accurate records add value demonstrating professionalism that generic closeout cannot match.
Warranty registration with manufacturers activates product coverage protecting owners from defects. Collect serial numbers or batch codes, submit warranty registrations, and provide owners with warranty documentation and contact information. This service protects owners and creates professional impression that may generate future opportunities.
Maintenance instruction handover educates facility staff on proper cleaning and care. Simple maintenance guides with photos and specific product recommendations help owners preserve installation quality. This handover demonstrates commitment to long-term success beyond just installation completion.
Lessons learned documentation captures project insights improving future performance. What went well? What problems arose? How could planning or execution improve? These post-project reviews create institutional knowledge that makes each project more successful than the last—the compounding advantage distinguishing sophisticated commercial contractors from those repeating the same mistakes repeatedly.

Multi-story commercial installations demand project management sophistication beyond residential craft skills. Logistics planning, crew coordination, quality systems, and schedule management separate successful commercial contractors from residential craftsmen attempting to scale without systematic approaches. The complexity of commercial work creates opportunities for firms that master these disciplines—opportunities that command premium pricing and generate reputation enabling sustained growth in profitable commercial markets. Success in commercial installation comes not from working harder but from working systematically with processes that ensure consistent quality and reliable delivery across projects where ad-hoc approaches inevitably fail.
Technical References
ASTM standards cited in every specification
Test Data
Lab results from internal testing program
Updated 2026
Reviewed against current product specs