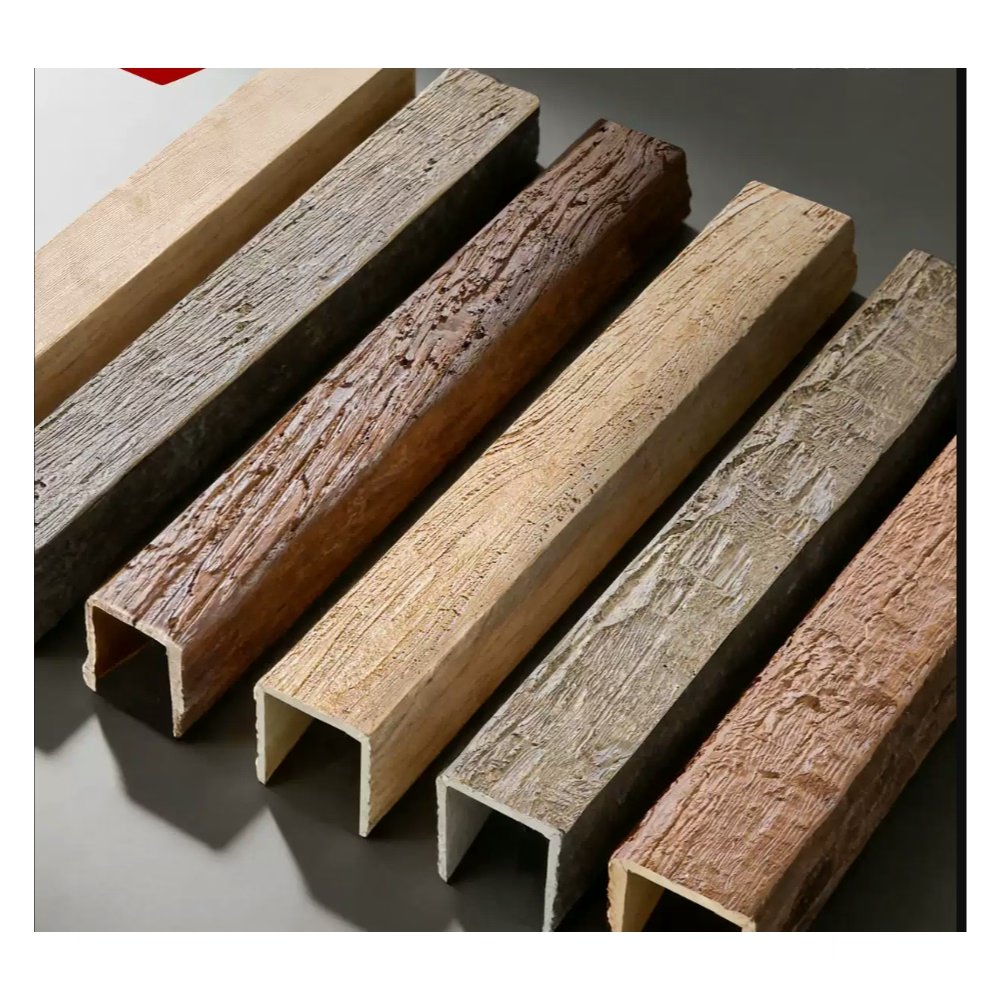
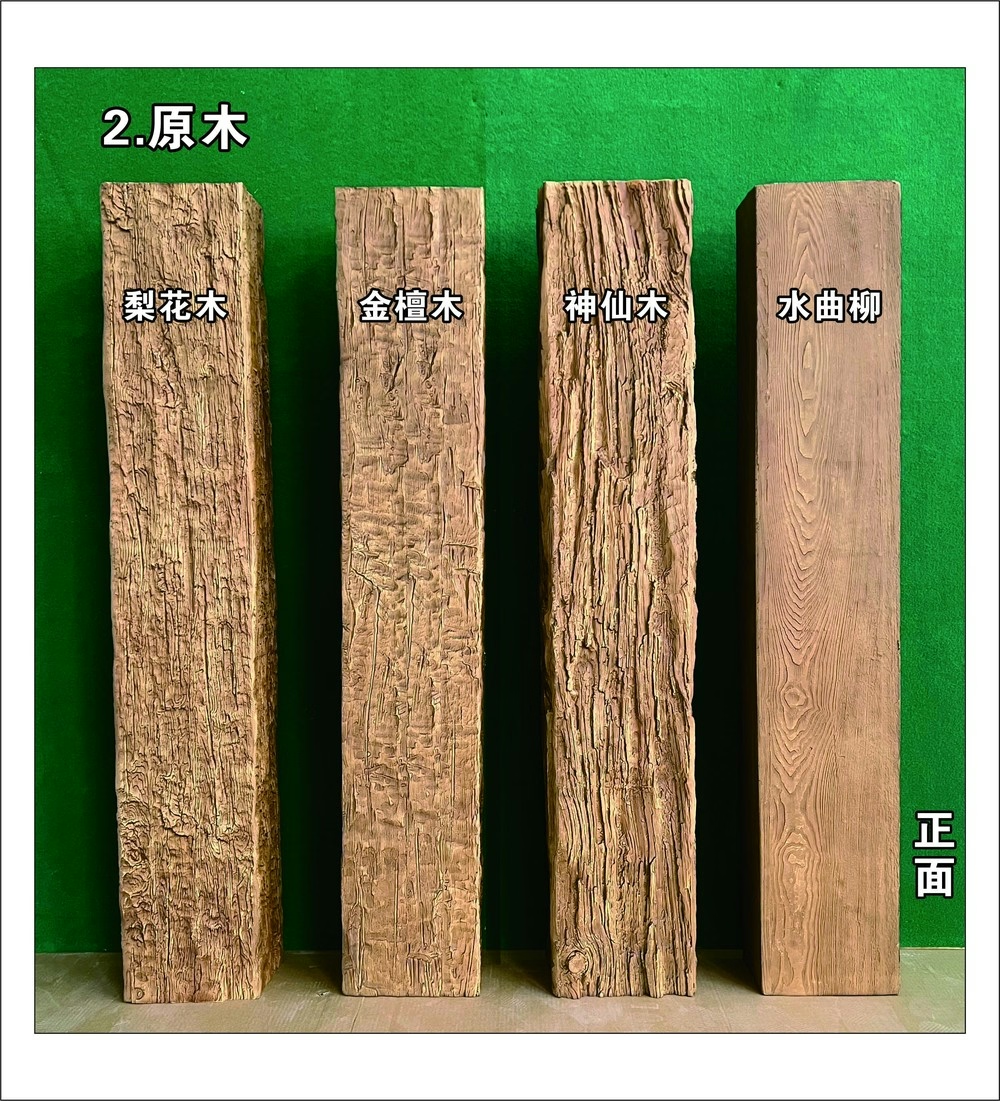
The homeowner's question during the consultation revealed a fundamental misunderstanding that could have led to dangerous consequences: "These beams will support the second floor addition, right? That's why they're so much cheaper than timber." I stopped the conversation immediately to clarify—faux beams are purely decorative elements with zero structural capacity. They cannot support loads, replace structural members, or serve any engineering function beyond their own weight. The disappointment on his face showed he'd planned the entire addition budget around this misconception. We redirected to proper structural solutions with faux beams adding visual character over engineered supports—the correct application that keeps buildings safe and occupants protected.
This confusion occurs frequently enough that every design professional and contractor must clearly communicate what faux beams are and are not. Understanding the distinction between decorative and structural elements, recognizing dangerous misapplications, and educating clients appropriately represents fundamental professional responsibility that supersedes commercial interests in making sales.
The Fundamental Distinction: Decorative vs. Structural
Structural beams serve engineering functions—supporting loads from floors, roofs, or walls above and transferring those forces to supporting columns or walls. These members must satisfy engineering calculations proving adequate strength, stiffness, and safety factors for intended loads. Structural engineers specify dimensions, materials, and connections based on code-required analysis. Failure of structural members causes building collapse with potentially catastrophic consequences.
Decorative beams serve only aesthetic functions—creating visual interest, establishing architectural character, or concealing utilitarian building elements. They support no loads beyond their own weight and any lighting fixtures or similar light attachments they carry. No engineering analysis determines their sizing—design preferences and visual proportion drive dimensional decisions. Failure of decorative beams might create cosmetic problems or minor property damage but poses no life-safety risk comparable to structural member failure.
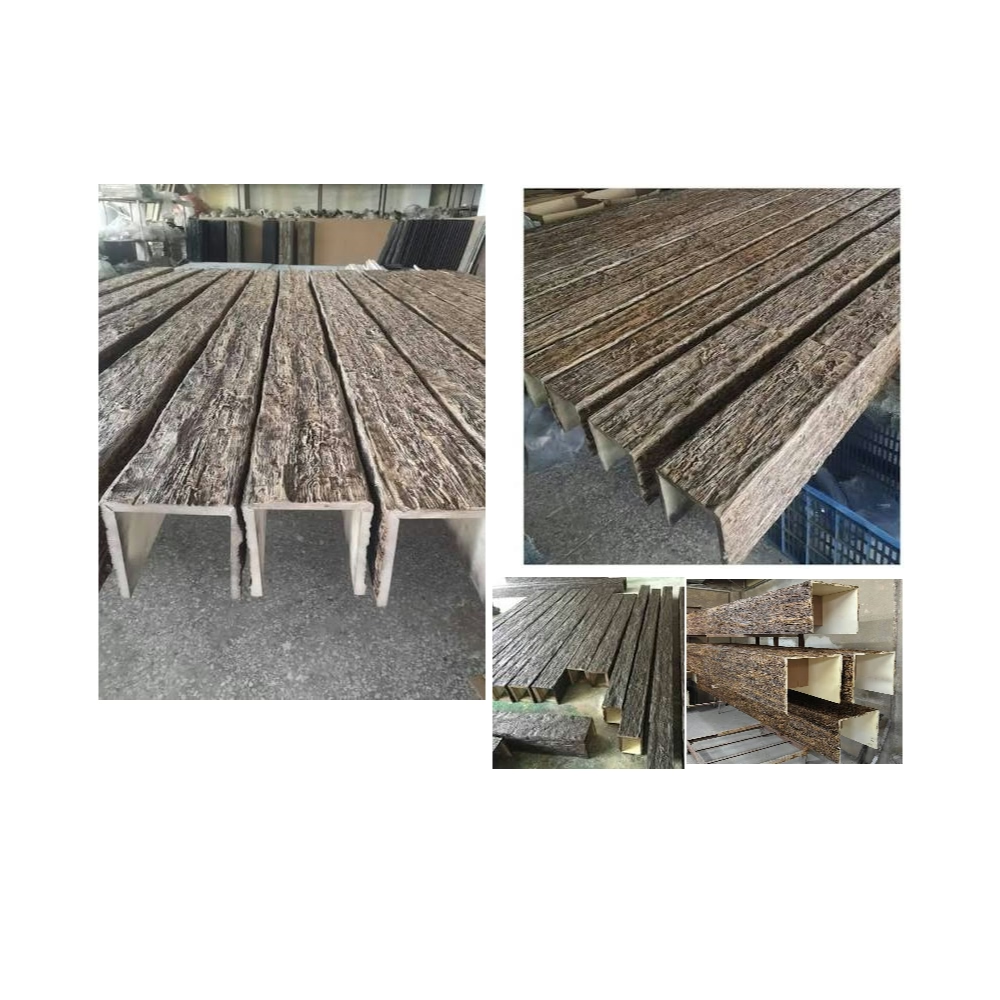
Hollow polyurethane faux beams weigh 1-4 pounds per linear foot depending on size—vastly lighter than equivalent timber at 15-50 pounds per foot or steel at 20-100+ pounds per foot. This light weight creates the installation simplicity that makes faux beams attractive but also fundamentally prevents structural application. The material lacks the strength to resist bending, shear, or compression forces that structural applications demand.
The material properties of polyurethane foam prove inadequate for structural use. Compressive strength typically measures 200-400 psi—sufficient for self-support but trivial compared to structural materials. Wood structural lumber rates 1,000-1,500 psi compression perpendicular to grain, 5,000+ psi parallel to grain. Steel beams carry 36,000-50,000 psi. These magnitude differences make polyurethane fundamentally unsuitable for load-bearing regardless of dimensional sizing.
Building codes classify decorative ceiling and wall elements separately from structural components, imposing different requirements. Structural members must satisfy engineering provisions of chapters 16-23 of the International Building Code. Decorative elements fall under architectural component provisions requiring only adequate attachment preventing falling hazards but no engineering analysis of load capacity. This regulatory distinction reflects the reality that these element categories serve entirely different functions.
Common Misapplication Scenarios and Risks
The most dangerous misunderstanding involves expecting faux beams to support structural loads directly. Homeowners sometimes envision using faux beams to carry floor joists, roof rafters, or ceiling loads—applications requiring actual structural members. Attempting this creates collapse risk as polyurethane beams deform and fail under loads they cannot possibly support. Any inquiry about load-bearing applications must receive immediate unambiguous correction.
Confusion about wrapping existing structural beams leads to questions about whether the wrapping provides structural reinforcement. Faux beam shells wrapping steel or timber members serve purely cosmetic functions—they neither strengthen the underlying structure nor contribute to load capacity. The structural member performs all engineering functions; the decorative shell simply improves appearance. This clarification matters when discussing beam upgrades where structural modifications must occur independently of cosmetic treatments.
Mounting heavy objects to faux beams—particularly ceiling fans, heavy light fixtures, or hanging plants—presents another misapplication risk. Hollow faux beams cannot support substantial hanging loads. The attachment point involves only the thin polyurethane shell backed by adhesive bond to ceiling substrate. Heavy loads exceed shell strength and bond capacity, causing tear-out or detachment. Any significant hanging loads must attach to structural ceiling framing behind beams with the faux beam surface interrupted or reinforced to accommodate pass-through mounting.
Assuming faux beams can replace failing structural members creates dangerous conditions. When real structural beams show deterioration requiring replacement, the solution involves proper structural repairs—engineered timber, steel, or engineered lumber replacing failed members. Faux beams might wrap these new structural elements cosmetically but cannot substitute for proper structural corrections. Clients sometimes pursue faux beam alternatives to avoid structural repair costs—a false economy that leaves buildings unsafe.
Exterior applications assuming structural participation occur when designers specify faux beams for pergolas, arbors, or other outdoor structures expecting them to support roof loads or resist wind forces. While specialty exterior-grade faux beams exist, they remain decorative elements requiring independent structural framing. The faux elements apply over structural lumber or steel providing actual support—they're architectural trim, not structure.
Proper Applications and Appropriate Use
Purely decorative ceiling treatments represent the primary appropriate application. Faux beams attached to flat or vaulted ceilings create architectural interest without any structural function. The ceiling itself supports the beam weight; the beams support nothing else. This application leverages the product exactly as designed—adding visual character without inappropriate load expectations.
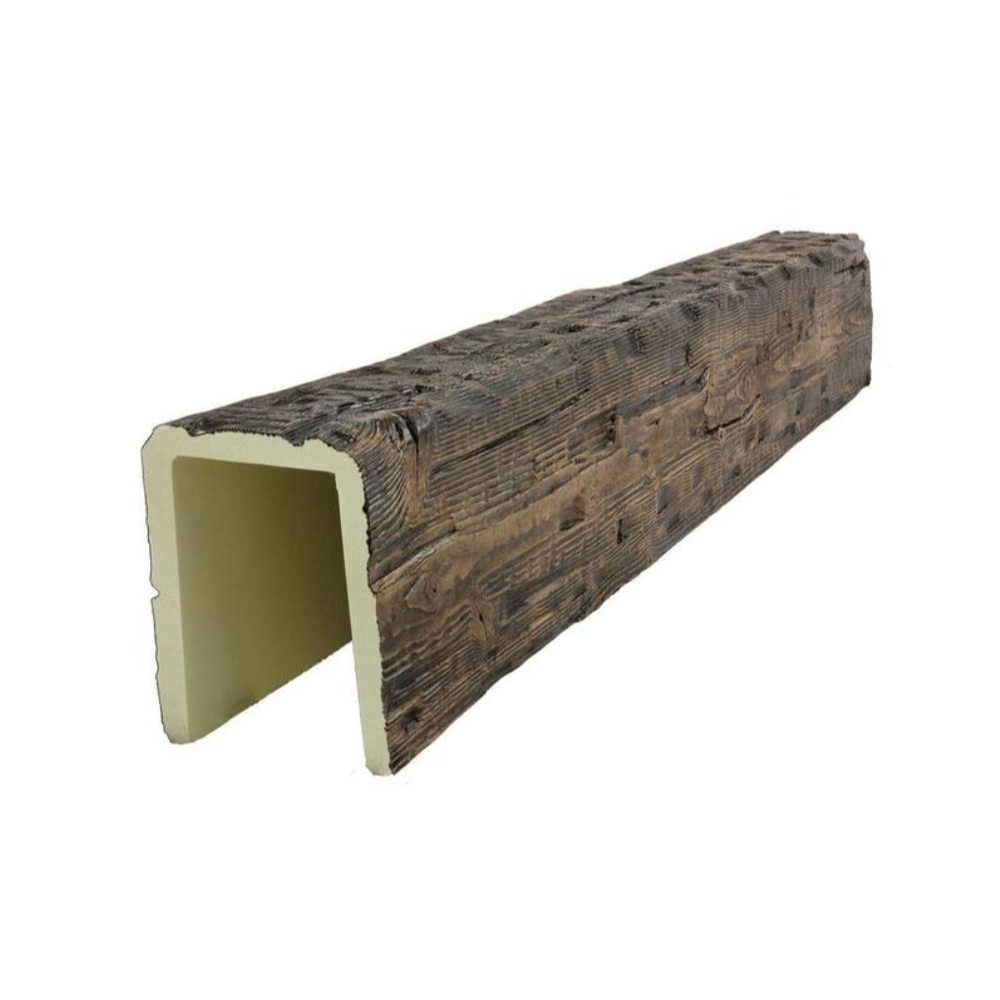
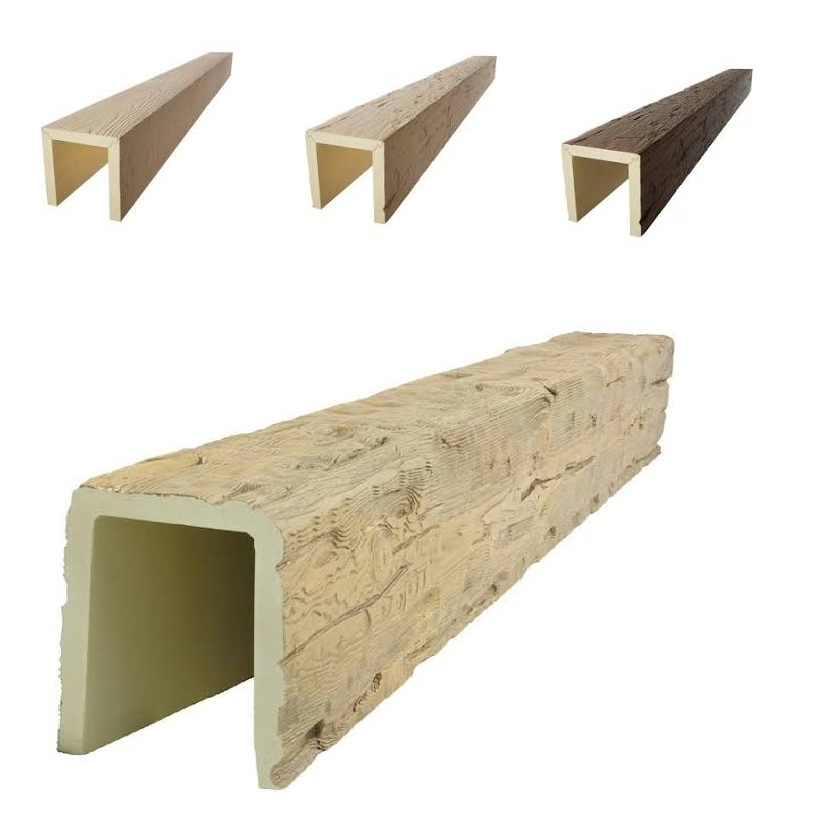
Concealing utilitarian elements provides functional decorative benefit. Hollow beams can hide wiring, HVAC ducting, or structural members that serve necessary functions but lack aesthetic appeal. The concealment improves appearance while the beam carries no structural loads—only its own weight plus possibly light fixtures drawing power from concealed wiring. This application respects the product's capabilities while delivering practical benefit beyond pure decoration.
Wrapping structural members for aesthetic improvement allows actual structure to perform engineering functions while decorative shells provide desired appearance. Steel I-beams, glulam timbers, or LVL members satisfy structural requirements while faux beam wraps create wood character that exposed engineered products lack. The critical understanding is that structure and finish serve separate functions—one engineered, one cosmetic.
Partition wall framing in non-load-bearing applications can incorporate faux beams as architectural features. Interior walls carrying no floor or roof loads might include decorative beam headers or ceiling tie elements that are themselves non-structural. These beams attach to wall framing and enhance visual interest without bearing building loads. The walls themselves must frame properly for their functions; the decorative beams add character without structural participation.
Renovating spaces where original structural beams exist but show only decoratively often employs faux beams to replicate original character. Historic buildings sometimes featured ceiling beams that appeared structural but actually served only decorative functions—the real structure lived hidden above. Replicating these decorative elements with modern faux beams honors historical precedent while acknowledging their non-structural purpose.
Client Education and Expectation Management
Initial consultations must explicitly address structural capacity—or rather, its complete absence. Never assume clients understand this distinction intuitively. State clearly: "These beams are decorative only. They cannot support any loads. They serve the same function as crown molding or wallpaper—they improve appearance without performing structural work." This unambiguous language prevents misunderstandings that create problems later.
Visual aids showing actual installation methods help clients grasp the reality. Photographs of beam interiors, mounting hardware, and adhesive application demonstrate that these products attach to surfaces like any decorative trim rather than integrating into structural systems. Seeing hollow interiors and lightweight construction helps clients viscerally understand that these products fundamentally differ from solid timber.
The value proposition for faux beams emphasizes appropriate benefits—installation ease, maintenance-free durability, moisture resistance, authentic appearance, cost efficiency compared to structural timber—without implying or suggesting structural capabilities. Focus on what products do well rather than allowing clients to assume capabilities products lack. This honest positioning builds trust while preventing dangerous misapplications.
Documenting the non-structural nature in proposals and contracts creates legal clarity protecting all parties. Contract language might state: "Products are decorative architectural elements without load-bearing capacity. Client acknowledges products serve cosmetic functions only and assumes responsibility for ensuring adequate structural support for all building loads independent of decorative beam installation." This explicit documentation prevents claims that contractors or suppliers misrepresented product capabilities.
Referral to appropriate professionals when structural needs arise demonstrates ethical practice. When clients need actual structural solutions—replacing failing beams, supporting additions, or strengthening inadequate framing—refer them to structural engineers or qualified contractors. Help solve the structural problem properly, then revisit faux beams as potential decorative enhancements after structural integrity is assured. This sequencing respects professional boundaries and prioritizes safety over immediate sales.
Installation Safety and Attachment Requirements
Attachment calculations focus entirely on securing beam weight to ceiling substrate—typically 1-5 pounds per linear foot. This modest load requires adequate adhesive coverage and mechanical fasteners into structural framing but involves forces orders of magnitude less than structural engineering. Installation instructions reflect decorative element attachment methods, not structural connection requirements.
The mounting substrate must support beam weight but needs no structural capacity beyond that minimal requirement. Drywall, plaster, or ceiling tiles provide adequate attachment surfaces when properly fastened to structural framing behind. The framing supports the ceiling substrate and attached beams, but the beams themselves don't participate in structural systems—they're surface-mounted finish elements.
Seismic attachment requirements in earthquake zones account for forces trying to dislodge beams during ground motion but still involve non-structural considerations. These provisions prevent falling hazards, not structural collapse. The calculations determine attachment preventing beam detachment and falling on occupants—a legitimate safety concern but categorically different from structural engineering preventing building collapse.
Inspection focus for decorative beam installation concerns attachment adequacy and falling hazard prevention, not structural performance. Building inspectors verify proper fasteners into framing and adequate adhesive application but don't require engineering calculations unless occupancy classification or building characteristics trigger special provisions. This inspection approach reflects the decorative element classification these products carry.
Liability Considerations and Professional Standards
Professional liability for design professionals requires clearly distinguishing decorative and structural elements in construction documents. Drawings should note "decorative beam—non-load-bearing" at first mention, preventing field confusion. Specifications should explicitly state non-structural purposes. This documentation protects designers from claims that ambiguous documents led to inappropriate applications causing failures.
Contractor responsibility includes refusing inappropriate applications even when clients request them. If a homeowner insists faux beams will support loads, contractors must decline the work or provide proper structural solutions before decorative beam installation. Knowingly executing unsafe applications creates liability regardless of client demands—professional judgment must override client instructions when safety is compromised.
Product literature and marketing materials should clearly state non-structural nature prominently. While manufacturers understandably emphasize product benefits and capabilities, they must also clearly communicate limitations. Responsible suppliers include explicit non-structural disclaimers in product data sheets, installation instructions, and marketing materials preventing misunderstandings about appropriate use.
Insurance implications arise from inappropriate applications. Professional liability insurance may not cover claims arising from structural applications of decorative products since such use falls outside reasonable professional practice. Similarly, product liability coverage typically excludes damages from applications outside intended use. These coverage gaps create significant financial exposure for firms misapplying decorative products structurally.

Understanding that faux beams are decorative elements without structural capacity represents fundamental knowledge for responsible specification and installation. Clear communication of this limitation protects clients, contractors, and designers while ensuring products serve appropriate functions delivering the visual benefits they're designed to provide. The architectural value of faux beams lies precisely in their decorative purpose—creating beautiful spaces safely and economically without the cost, weight, and complexity true structural timber demands. Respecting this distinction and educating others about it represents professional responsibility that supersedes commercial considerations, ensuring buildings remain safe while looking beautiful.
Technical References
ASTM standards cited in every specification
Test Data
Lab results from internal testing program
Updated 2026
Reviewed against current product specs