PU Faux Beams Custom Cross-section | Spec Guide for Construction Firms
Construction firms that build distinctive commercial or luxury residential projects often encounter design specifications calling for beam cross-sections that don't exist in any standard catalog. The architect wants a specific profile. The historical restoration calls for a non-standard period-correct shape. The corporate brand identity requires a beam with proprietary proportions. The structural engineer needs to integrate a specific reveal detail. None of these needs is served by stock profiles, and all of them require custom cross-section beam development.
Custom cross-section work is one of the more technically demanding aspects of polyurethane beam procurement. The construction firm's project team needs to understand the engineering, manufacturing, specification, and quality control considerations because the cross-section decision affects dozens of subsequent project decisions.
This article provides the technical context construction firms need to specify and source custom cross-section polyurethane beams with confidence.
When custom cross-section work is necessary
Custom cross-section beam development is appropriate for several specific project conditions:
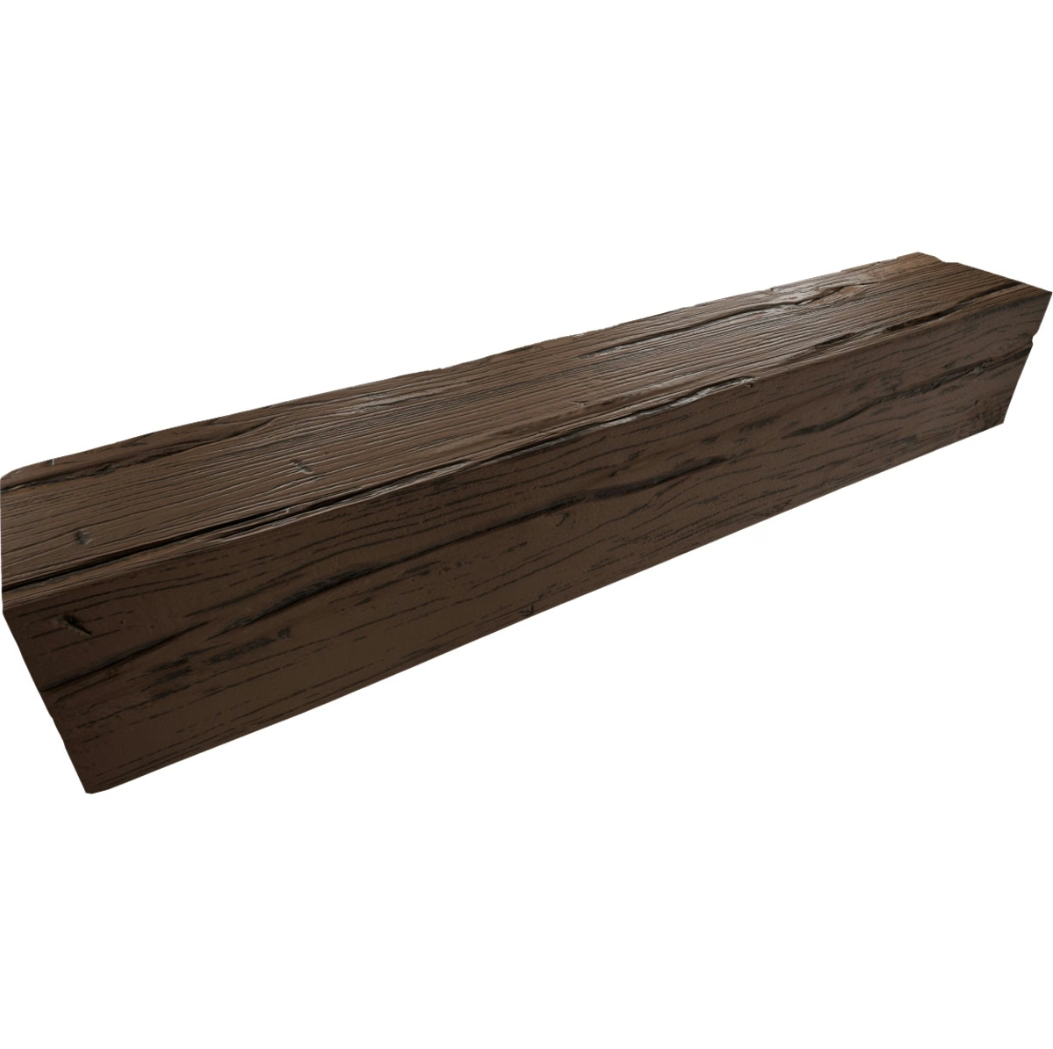
Architectural vision projects. Commercial buildings or luxury residences where the architect has conceived a specific beam proportion that defines the space. Stock beam proportions would compromise the architecture. Examples include specific width-to-height ratios not in the standard catalog, asymmetric profiles, profiles with integrated coffered or stepped detailing.
Historical reproduction work. Restoration of historic buildings, recreation of period details for themed commercial environments, or projects where the design specifically references historical beam traditions. The period-correct proportions may not match any standard polyurethane beam profile.
Brand-specific commercial projects. Hospitality, restaurant, retail, or corporate environments where the brand identity requires distinctive architectural elements. Custom beam cross-sections become part of the brand language deployed across multiple locations.
Structural integration requirements. Some projects require beams that integrate around specific structural or mechanical elements. Custom cross-sections can incorporate reveal details, integrated lighting channels, or coordination with structural steel that standard profiles don't accommodate.
Coordination with adjacent materials. When beams need to align with cabinetry, custom millwork, or other architectural elements with specific dimensions, the beam cross-section may need to be designed to match rather than approximate.
In each of these cases, the path forward is custom mold development. The process requires more lead time, higher upfront investment, and more rigorous specification documentation than stock beam procurement.
The custom mold development process
Custom cross-section polyurethane beams start with a custom mold. The mold is the heart of the production process because it determines every dimension and surface texture of every beam produced from it. The development workflow follows a predictable pattern.
Step 1: Design specification transfer (week 1–3). The architect or design team's cross-section specifications — sketches, CAD files, dimensioned drawings, surface texture references — are transferred to the manufacturer. Communication at this stage establishes the production team's understanding of the design intent.
Step 2: Technical review (week 3–5). The manufacturer's engineering team reviews the specification for feasibility. Some specific considerations:
- Minimum wall thicknesses for structural integrity during demolding and shipping
- Draft angles on vertical features to allow clean demolding
- Undercut features that may require complex mold actions or be impractical
- Texture depth that affects mold production and finishing consistency
- Dimensional extremes that affect production consistency
The manufacturer's engineering team may request design modifications for production feasibility. Skilled manufacturers can produce most cross-sections but some extreme specifications need adjustment.
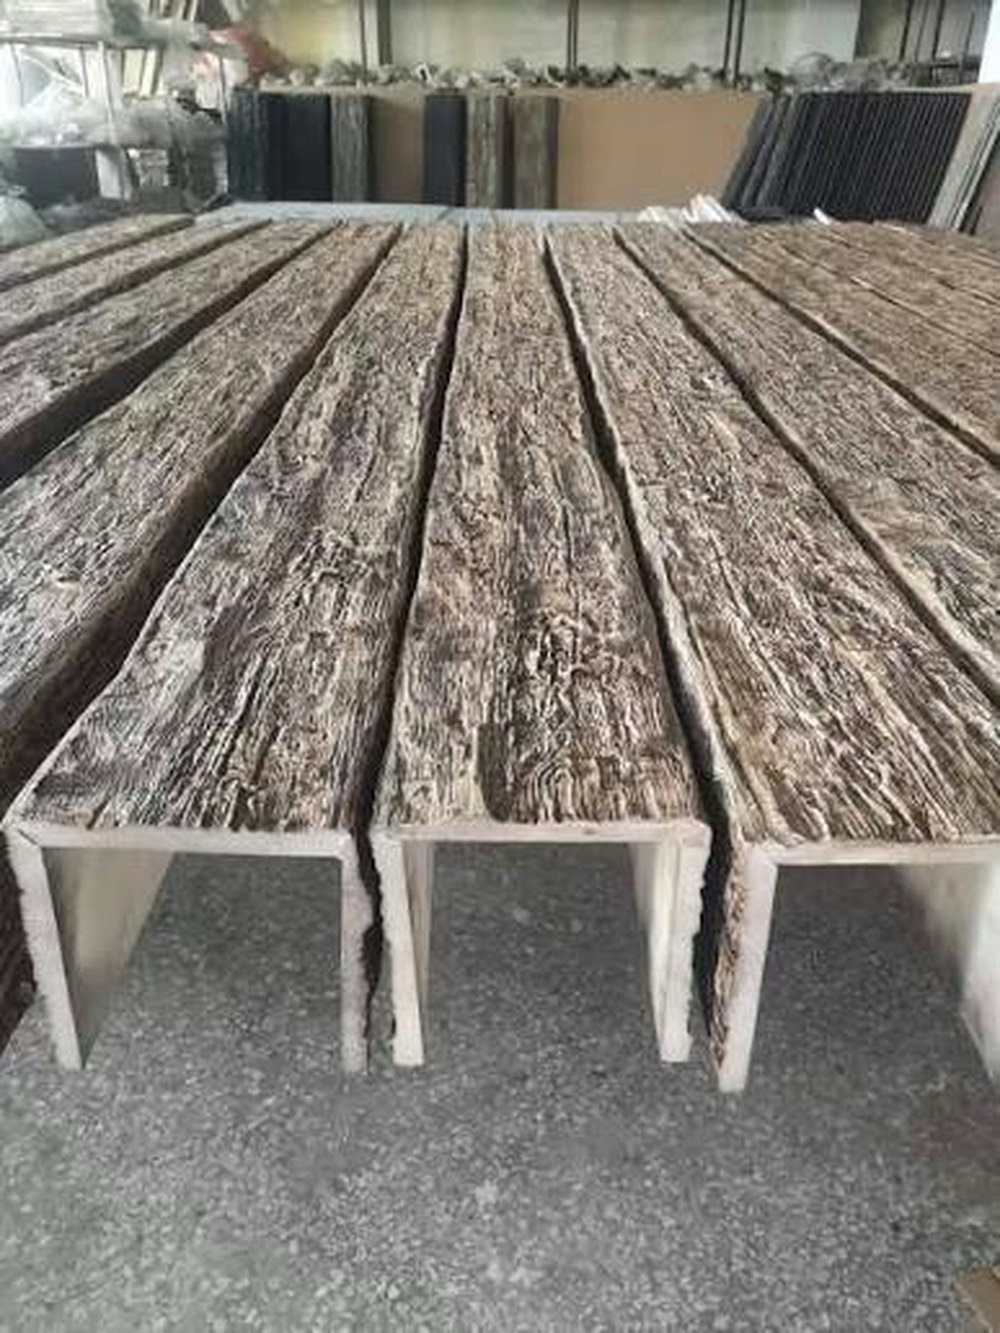
Step 3: Mold design and fabrication (week 5–11). Once the specification is agreed, the mold is designed in CAD, approved by both parties, and fabricated. Mold fabrication involves CNC machining of steel or aluminum mold components, hand-finishing of textured surfaces, and integration of mold release and material feed systems.
Step 4: Test mold and sample beam (week 11–13). First production from the new mold produces test beams. These samples are evaluated against the specification for dimensional accuracy, surface finish, texture detail, and structural integrity.
Step 5: Sample approval (week 13–15). The architect or designer reviews the test beams and either approves or requests modifications. Modifications to the mold are expensive at this stage; finishing adjustments are less expensive.
Step 6: Production (week 15+). Once the samples are approved, production orders are scheduled. The mold remains in the manufacturer's possession for the life of the project or the customer's preferred production volume.
Total mold development lead time is typically 12–16 weeks. Production of beam orders follows on the manufacturer's standard production schedule, typically 4–8 weeks for the first production run.
Cost structure for custom cross-sections
Custom cross-section work involves specific cost components that need to be understood in the project budgeting process.
Custom mold development fee. Typically $3,500–$8,500 per profile depending on complexity, length, and surface texture requirements. Larger cross-sections with extensive texture detail can exceed $10,000. Mold fees are one-time non-recurring charges.
Per-piece premium. Custom cross-section products carry a premium over stock products, typically 20–60% higher per linear foot, reflecting lower production volumes and reduced opportunity for production efficiencies.
Volume thresholds. Custom mold work becomes more economic as production volume grows. The amortized mold cost per beam decreases with higher volumes. Typical breakeven volumes:
- 100–200 linear feet to amortize simple custom mold ($3,500 fee)
- 200–400 linear feet to amortize textured custom mold ($6,000 fee)
- 400+ linear feet to amortize complex custom mold ($8,500+ fee)
Projects below the breakeven threshold may still justify custom work if the design intent is non-negotiable. Projects above the threshold gain both the design benefit and the per-piece economics.
Mold ownership and storage. The custom mold typically remains at the manufacturer's facility. Some buyers prefer to own their mold outright, paying a premium upfront to take possession and storage responsibility. Mold storage charges of $200–$500 per year may apply for molds held at the manufacturer between production runs.
Tooling amortization across multiple projects. Construction firms running multiple projects may amortize a single custom mold across multiple jobs, reducing per-project mold costs. This is most economic when projects share specifications rather than each project having unique custom requirements.
Construction firms budgeting for custom beam work need to account for both the one-time mold fee and the per-piece premium in their project specifications.
Dimensional tolerance considerations
Custom cross-section polyurethane beams can be produced to tight dimensional tolerances, but tighter tolerances increase cost. Construction firms should specify tolerances appropriate to the application rather than the tightest available.
Standard tolerance. Production-grade tolerance on custom cross-sections is typically ±1/16 inch (0.0625 inches or 1.6 mm). This tolerance is appropriate for most applications and adds no cost beyond the base custom premium.
Tight tolerance. Production-grade tolerance tightened to ±1/32 inch (0.03125 inches or 0.8 mm) is achievable with attentive production controls. The cost premium is roughly 8–15% above standard tolerance. Appropriate for work where beam-to-beam consistency matters at corners or in grid patterns.
Precision tolerance. Tighter than ±1/32 inch becomes precision-grade work, requiring individual measurement and hand-adjustment during production. The cost premium is 25–50% above standard tolerance. Appropriate for very high-visibility installations where dimensional precision is critical.
Coordinated tolerance. When beams coordinate with adjacent architectural elements (cabinetry, columns, structural steel), the tolerance must accommodate the adjacent element's tolerance. Specifying tighter beam tolerance than the adjacent element achieves nothing for fit quality.
The construction firm's specification should specify tolerance consistent with adjacent materials and the installation's visual expectations.
Surface texture and finish specification
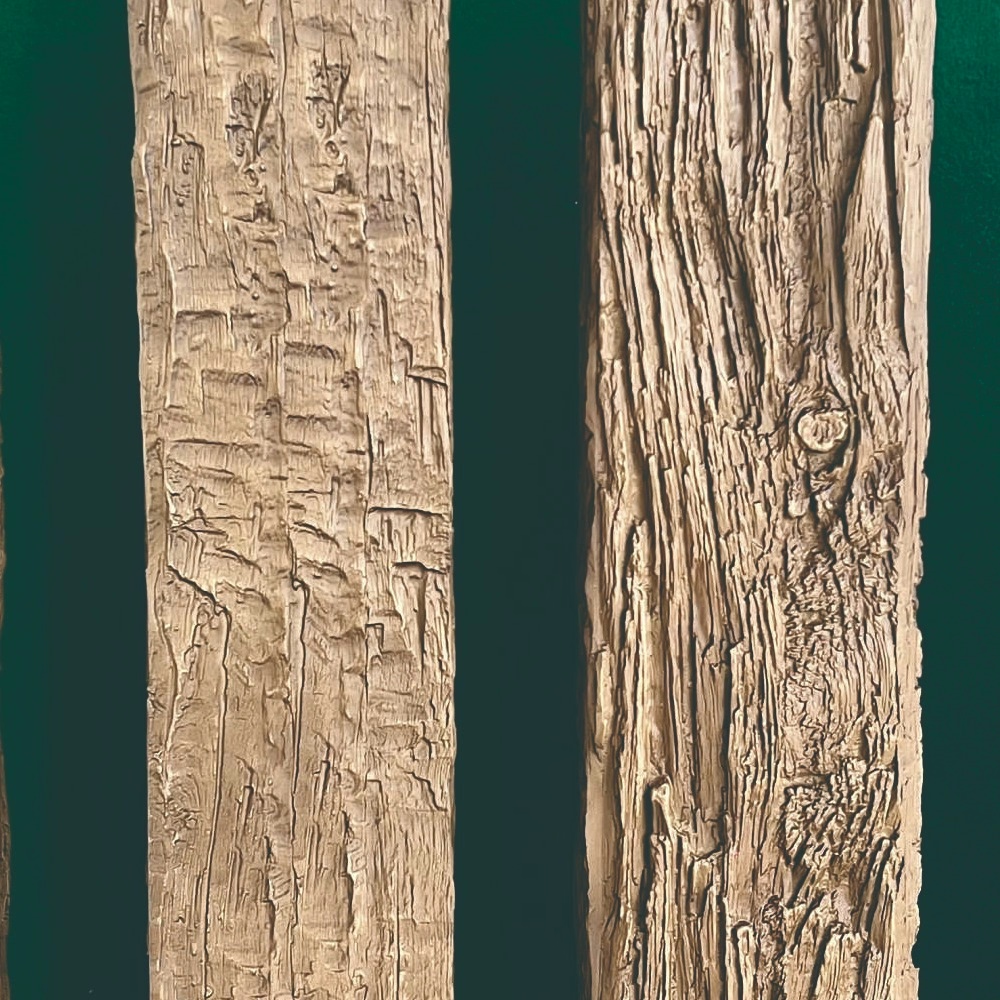
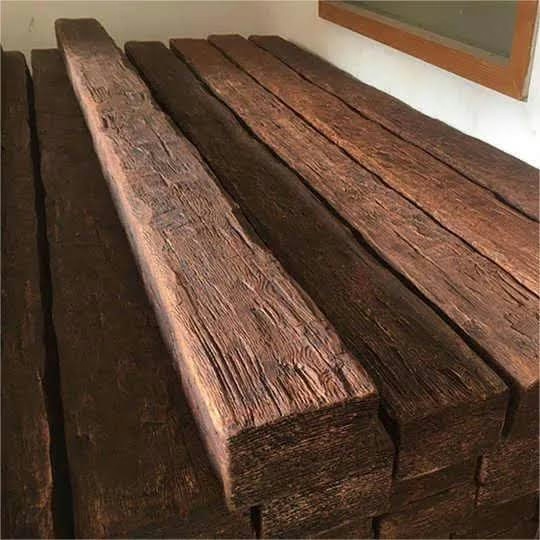
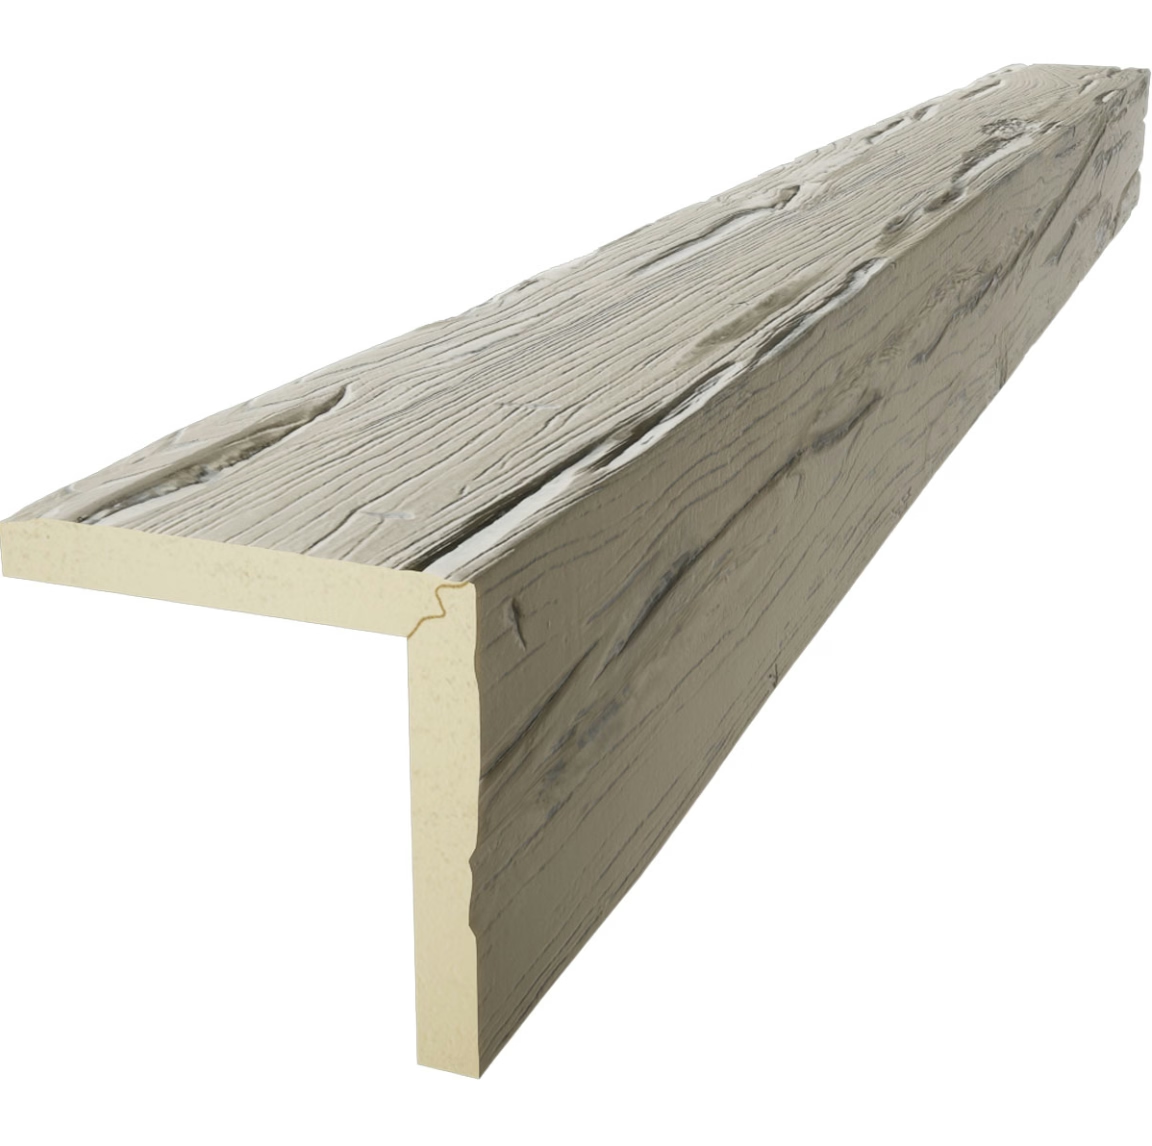
Surface texture is a critical specification for custom cross-sections because the texture is part of the mold. The finish system (stain, glaze, topcoat) is applied to the textured surface, but the texture itself cannot be changed without producing a new mold.
Texture specification considerations:
Texture depth. Deeper textures create stronger shadows and visual depth but also deeper recesses that complicate finish application. Shallow textures are easier to finish consistently but produce less dramatic shadow play. For commercial-grade work, shallow to moderate texture is typical. For artisan-grade work, deeper texture is acceptable to produce the depth of character.
Texture consistency. Production-grade texture is consistent across all beams produced from the mold. Production variation may include subtle differences in surface detail (intentional or unintentional) but major texture variation indicates a mold problem. Sample approval should verify texture consistency before production authorization.
Texture references. The architect or designer typically provides texture references from photographs, physical samples of other textured beams, or texture specifications written out in the design documents. Successful texture replication requires the manufacturer to interpret the reference correctly, which is why sample approval is critical.
Finish and texture interaction. The finish system interacts with the texture. Dark finishes deepen shadow appearance in textures. Light finishes reduce shadow contrast. Specifying finish and texture together, rather than in separate documents, produces more predictable results.
For very specific texture requirements, the construction firm may want to send a designer or architect to the manufacturer's facility during mold texturing to review and approve the mold surface before full fabrication. This visit adds time and cost but eliminates texture misunderstandings.
Structural integration considerations
Custom cross-section beams are decorative — they don't carry structural load in most installations. However, they often need to integrate with structural or mechanical systems in the building.
Structural coordination. If the beam is adjacent to structural steel, requires attachment to structural elements, or needs to accommodate seismic bracing, the structural integration should be coordinated with the project structural engineer. The beam should be specified with mounting provisions that accommodate the structural design.
Mechanical integration. Beams often run through spaces that contain mechanical equipment — ductwork, piping, conduit, fire sprinkler lines. Custom cross-sections can be designed with integrated channels or reveals that accommodate these elements without exposing them. Coordinate the mechanical routing during design development to avoid conflicts.
Electrical integration. Lighting fixtures, AV equipment, and security systems often attach to or coordinate with beams. Custom cross-sections can incorporate lighting channels, wire management provisions, or specific attachment points. Coordinate the electrical rough-in during design to align with beam mounting locations.
Fire rating coordination. Custom cross-section beams must meet the same fire rating requirements as standard beams for the specific occupancy. The mold development does not affect fire rating — the fire rating is achieved through substrate formulation and fire-retardant treatment. Confirm the fire rating specification is consistent with the building code requirements for the installation.
The construction firm's project team should integrate custom beam specification into the BIM or coordination model rather than treating it as an isolated specification. Coordination issues that surface during construction are expensive to resolve.
Code and documentation requirements
Custom cross-section projects require specific documentation that may not be needed for stock beam projects.
Engineering certification. Many jurisdictions require engineering certification for custom structural or architectural elements, even if the element is decorative. The construction firm's project engineer of record should review and certify the beam specification as part of the permit package.
Material certification. Documentation verifying the substrate composition, fire rating, and other performance characteristics must be provided by the manufacturer and retained in the project closeout documentation.
Custom mold documentation. The mold specification, dimensions, and approved samples should be documented. If the project requires reproduction of the custom beam in the future for repairs or additions, the mold specification enables reproduction.
Finish system documentation. The finish recipe (stain brand, glaze composition, topcoat system) should be documented. Future repairs require matching the original finish, which depends on knowing the exact products used.
Installation documentation. Special installation requirements specific to the custom cross-section should be documented for future reference and for any warranty claims.
CAD model integration. Where the project uses BIM or other digital coordination tools, the custom beam should be modeled and integrated into the project documentation for future reference.
The documentation burden for custom cross-section work is real but achievable. Construction firms experienced with custom beam work typically have standardized templates for the documentation that streamline the process for new projects.
Risk management in custom cross-section work
Custom cross-section beam projects carry risks that stock beam projects do not. The risk profile is manageable but requires active attention.
Design intent risk. The custom cross-section may not match the architect's intent despite sample approval. The sample approval process is designed to mitigate this risk, but design teams often refine their intent as they see production samples. Maintaining a relationship with the manufacturer that supports further iteration during production is valuable.
Production consistency risk. Custom molds produce slightly variable output across the production run. Subtle variation across beams in a grid pattern is visible and may require either tighter production controls or selective beam placement during installation.
Schedule risk. Custom mold development lead times can slip if the manufacturer's production is constrained. Build schedule buffer into the construction schedule or contractually protect the project with appropriate lead-time guarantees.
Cost risk. Custom cross-section projects tend to experience more change orders than stock beam projects because the specification is more detailed and more likely to encounter field-condition adjustments. Budget 10–15% contingency for custom cross-section work.
Reorder risk. If the project requires additional beams after the initial production, the same mold may no longer be at the manufacturer. Confirm mold retention terms and the cost of re-mobilizing the mold.
Construction firms experienced with custom beam work manage these risks through consistent supplier relationships, careful specification development, and disciplined project scheduling.
Practical project integration
Custom cross-section beam procurement intersects with project delivery at several specific points.
Design development phase. The custom cross-section specification should be developed during design development rather than construction documents. This allows time for engineering review and realistic budget development before bidding.
Pre-construction phase. The beam supplier should be selected and engaged during pre-construction. Custom mold development lead times run concurrently with construction document preparation and permit review, allowing efficient schedule integration.
Buyout phase. The beam supplier should be formally bought out before construction documents are final. Mold development begins immediately and the lead time runs through the structural and rough-in phase of construction.
Rough-in coordination. Beam mounting locations should be coordinated with electrical rough-in, fire sprinkler rough-in, and HVAC installation. Block-out locations for beam attachment should be included in the rough-in inspection.
Substantial completion. Beam installation typically occurs near substantial completion, after mechanical and electrical work has progressed but before final finish work on adjacent surfaces. The beam installation sequence should be coordinated with the overall construction schedule.
Project closeout. Beam documentation (custom mold records, finish recipes, warranty documentation, installation records) should be assembled into the project closeout package for the owner's future reference.
Construction firms that develop a structured approach to custom beam procurement integrate these points smoothly. Firms that treat custom beam work as a per-project novelty encounter higher costs and more complications.
Where to draw the line on custom work
Custom cross-section polyurethane beam development is a powerful tool for projects with specific needs, but it is not the right solution for every beam specification. Construction firms should draw the line at:
- Volume thresholds. If the project requires fewer than 50 linear feet of any custom beam, the mold economics may not work. Stock profiles or limited customization of stock profiles may be more appropriate.
- Specific design needs. Custom cross-sections serve specific design needs that stock profiles cannot. If the design can be satisfied with stock profiles at appropriate quality, custom work is unnecessary.
- Budget fit. Custom beam work carries meaningful cost premiums. If the project budget cannot accommodate the premium, custom work is not the right solution.
- Schedule fit. Custom cross-sections require longer lead times than stock beams. If the project schedule cannot accommodate the lead time, stock beams are necessary.
Custom work earns its keep when the design need is non-negotiable, the volume supports the economics, the budget allows the premium, and the schedule accommodates the lead time. When all four conditions are satisfied, custom cross-section polyurethane beams deliver design results that no other beam material can match.
A closing note on the supplier relationship for custom work
Custom cross-section beam projects live or die on the supplier relationship. Stock beam procurement is transactional — the buyer accepts what the catalog offers. Custom beam procurement is collaborative — the buyer works with the manufacturer's engineering and production teams to develop a product that doesn't exist yet.
Construction firms that invest in supplier relationships with strong custom capabilities earn returns across many projects. A supplier who understands the firm's design preferences, has worked through mold development pain points, and has technical depth in custom work becomes a long-term asset.
The supplier relationship for custom work demands more from both parties. The construction firm needs to share information about the project, the design intent, and the schedule. The supplier needs to invest engineering and production time in mold development. Both parties take on risk. Both parties earn returns when the work succeeds.
The construction firm that approaches custom beam work with this collaborative mindset produces better results at lower total cost than the firm that treats custom beam work as a procurement specification. The collaboration makes the difference.
Technical References
ASTM standards cited in every specification
Test Data
Lab results from internal testing program
Updated 2026
Reviewed against current product specs