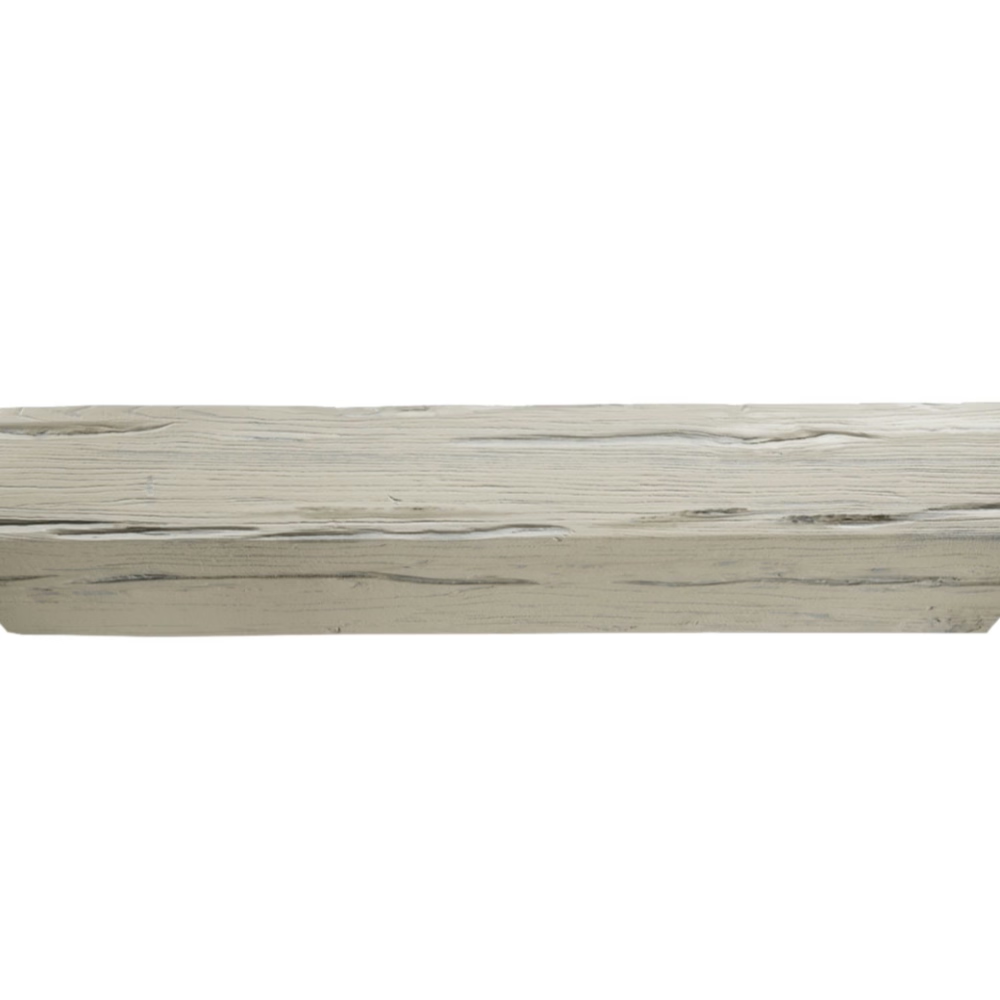
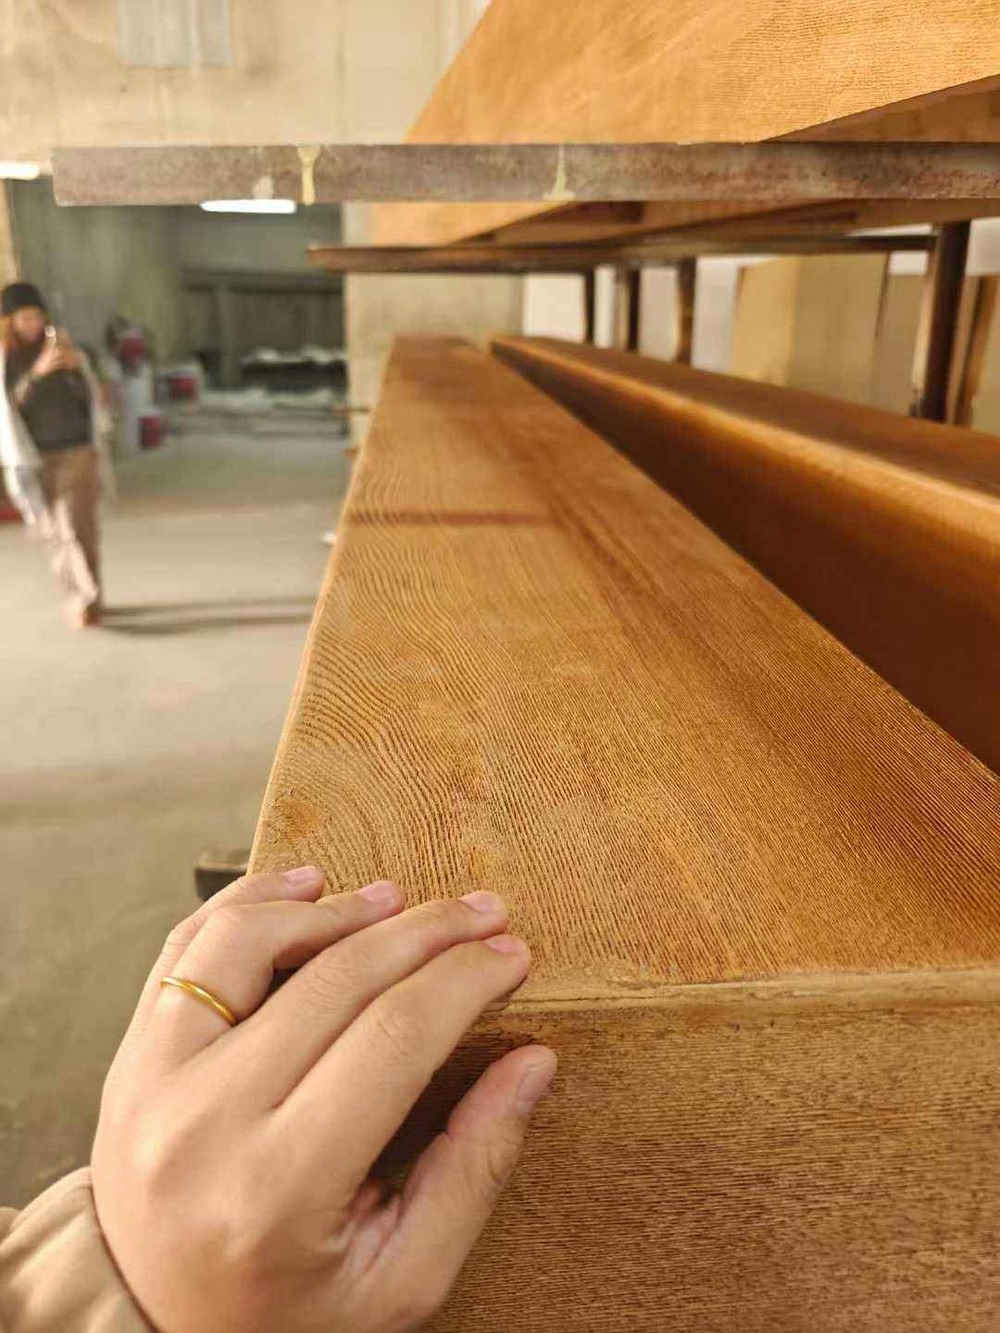
The realtor walked us through yet another cookie-cutter subdivision home—flat ceilings, beige walls, and zero distinguishing features. My clients loved the location and school district but dreaded living in a space identical to forty other houses on the same street. We closed on the property and immediately began personalizing the architecture, starting with faux wood beams that transformed the family room from generic builder-grade to distinctive custom character for less than $1,200.
Suburban tract homes follow formulas optimized for construction efficiency and broad market appeal rather than architectural distinction. Developers eliminate costly details that differentiate properties but add marginal sales value. The result: financially accessible homeownership in desirable communities, but spaces lacking personality that owners must create themselves. Faux wood beams offer one of the most cost-effective architectural upgrades available, delivering visual impact that far exceeds investment.
The Suburban Home Ceiling Challenge
Standard ceiling construction in production housing uses drywall suspended from roof trusses on 8-foot ceiling heights that meet code minimums while reducing material and labor costs. These flat, featureless planes dominate rooms but receive minimal design consideration beyond texture and paint color. The visual emptiness of these expansive blank surfaces creates opportunities for enhancement that beams address effectively.
Open-concept floor plans—now standard in suburban construction—create particularly bland ceiling expanses that span kitchen, dining, and living areas without interruption. While these open layouts deliver the spatial flow buyers demand, they also create visual monotony that benefits from architectural intervention. Strategic beam placement defines zones and adds rhythm to otherwise undifferentiated ceiling planes.
Vaulted and cathedral ceilings in primary living spaces offer architectural volume but often lack detailing that makes these vertical dimensions feel intentional rather than empty. A 14-foot peak feels cavernous rather than grand without structural or decorative elements that relate human scale to vertical volume. Beams spanning these heights create visual stepping stones that make dramatic ceilings feel comfortable.
Tray ceilings—the step-up ceiling borders developers add to master bedrooms and dining rooms—create opportunities for beam integration that enhance these architectural features. The perimeter ledge where ceiling heights transition provides natural mounting surfaces, while beams crossing tray ceiling centers add visual interest to these otherwise plain elevated planes.
Planning Layouts for Maximum Impact
Traffic flow patterns influence optimal beam placement. In suburban living rooms where furniture typically clusters around televisions or fireplaces, beams should enhance rather than compete with these focal points. Parallel beams flanking a central fireplace wall create a framing effect, while perpendicular beams might visually cut the seating area awkwardly. Understanding how rooms function guides layout decisions.
Furniture arrangement constraints matter when planning permanent ceiling features. That sectional sofa positioning that works today might shift in two years when kids outgrow play areas or home offices relocate. Beam layouts should accommodate furniture flexibility rather than locking rooms into single configurations. Centered or symmetrical beam placement typically allows more furniture arrangement options than asymmetric designs.
Visual axis creation uses beams to establish directional emphasis that guides attention toward architectural features or views. Running beams from entry spaces toward backyard glass walls creates progression lines that lead visitors through spaces purposefully. This directional quality makes circulation patterns feel intuitive while adding design sophistication beyond typical suburban home aesthetics.
Room proportion correction represents a less obvious but valuable beam benefit. Long narrow rooms—common in attached garages converted to family rooms—benefit from beams running perpendicular to the long axis, visually widening spaces. Square rooms that lack directional emphasis gain definition from parallel beam sets that create implied rectangularity.
Budget-Friendly Material Choices
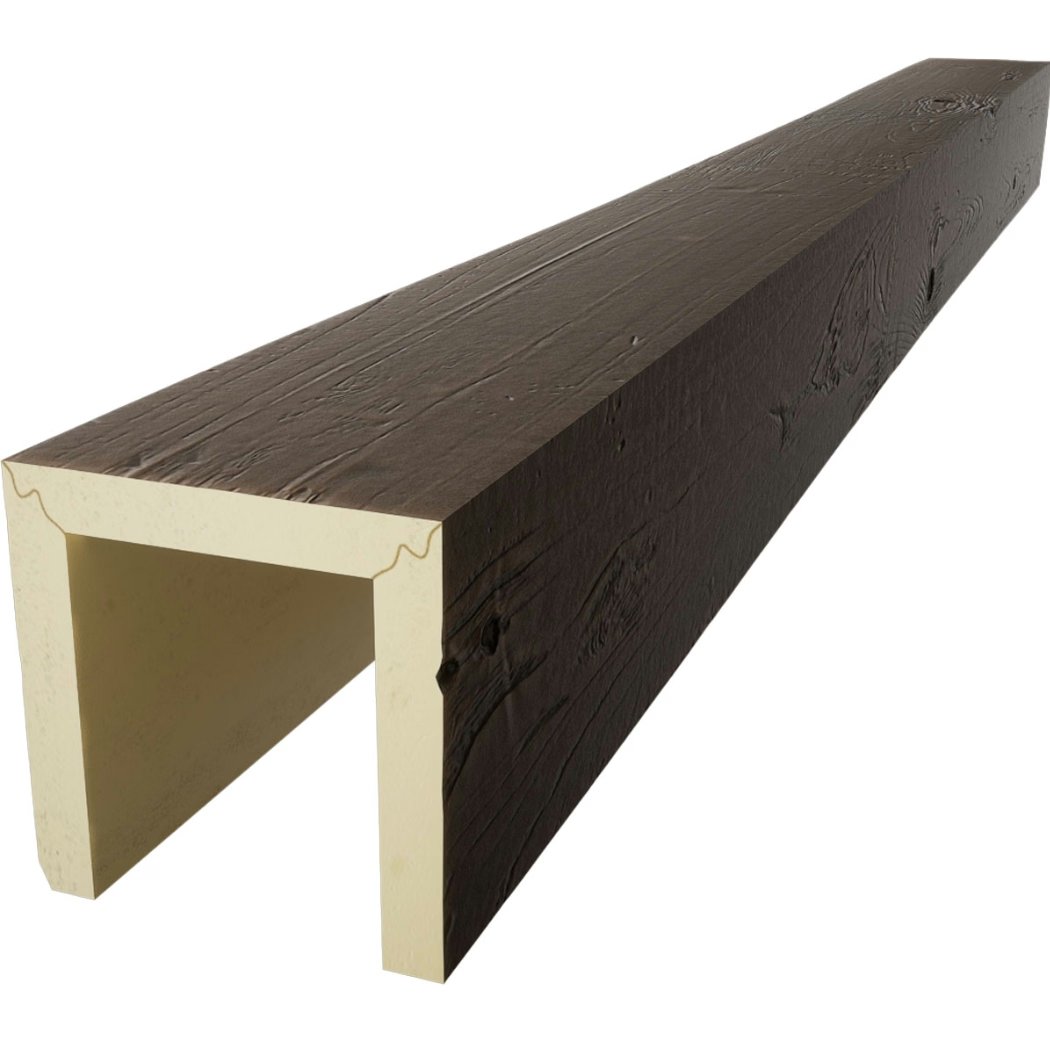
Standard polyurethane beams from major manufacturers offer the best value proposition for suburban homeowner installations. These products balance cost, appearance quality, and ease of installation in ways that both premium custom beams and budget economy options don't match. For family rooms, dining areas, and bedrooms, standard lines from established brands deliver results indistinguishable from products costing double.
Economy imported beams tempt budget-conscious buyers but often disappoint in ways that aren't apparent until installation. Dimensional inconsistency makes layout challenging, surface finish quality looks acceptable in isolation but cheap when compared directly against premium products, and lighter construction creates hollow sounds when handled. Saving 30% on material costs rarely justifies these compromises for permanently installed architectural elements.
Bulk buying through contractor supply houses rather than retail home improvement stores cuts costs significantly. The same manufacturer's beams sold through different channels carry different price tags reflecting markup structures and sales volume. Contractors buying multiple projects worth of beams annually receive pricing unavailable to retail customers. Homeowners willing to order full boxes or coordinate group purchases with neighbors access these savings.
Stock length optimization minimizes waste and cutting labor. Manufacturers produce beams in standard lengths—typically 6, 8, 10, and 12 feet—that correspond to common room dimensions. Planning layouts around these standard sizes eliminates custom cutting charges while reducing installation time. A 16-foot room works beautifully with two 8-foot beams joined at center, avoiding the upcharge for a single 16-foot custom beam.

DIY Installation Strategies
Weekend project planning accommodates homeowner schedules while breaking installations into manageable phases. Measuring, layout, and backing installation complete on Saturday, with beam mounting and finishing on Sunday. This two-day approach suits typical homeowner tool collections and skill levels while avoiding the fatigue that leads to mistakes during marathon single-day pushes.
Helper recruitment makes installations safer and easier without requiring professional contractors. Beams exceeding 8 feet benefit from a second set of hands during positioning and fastening, but helpers need no special skills beyond following directions. Many suburban homeowners organize installation parties where friends assist with heavy lifting in exchange for pizza and future reciprocal help.
Tool investment remains minimal for standard installations. Basic drills, levels, stud finders, and ladders handle most situations, with specialized tools like pneumatic nailers being helpful but optional. Homeowners planning multiple home improvement projects might justify purchasing premium tools, while those tackling single beam installations should borrow or rent rather than buy equipment used once.
Staging and preparation consume more time than actual installation. Moving furniture, protecting floors, laying out beam positions, and installing backing blocks takes hours of careful work. The actual beam mounting proceeds quickly once preparation completes. First-time installers often underestimate prep time, then rush beam installation when schedules tighten. Proper planning prevents this scenario.
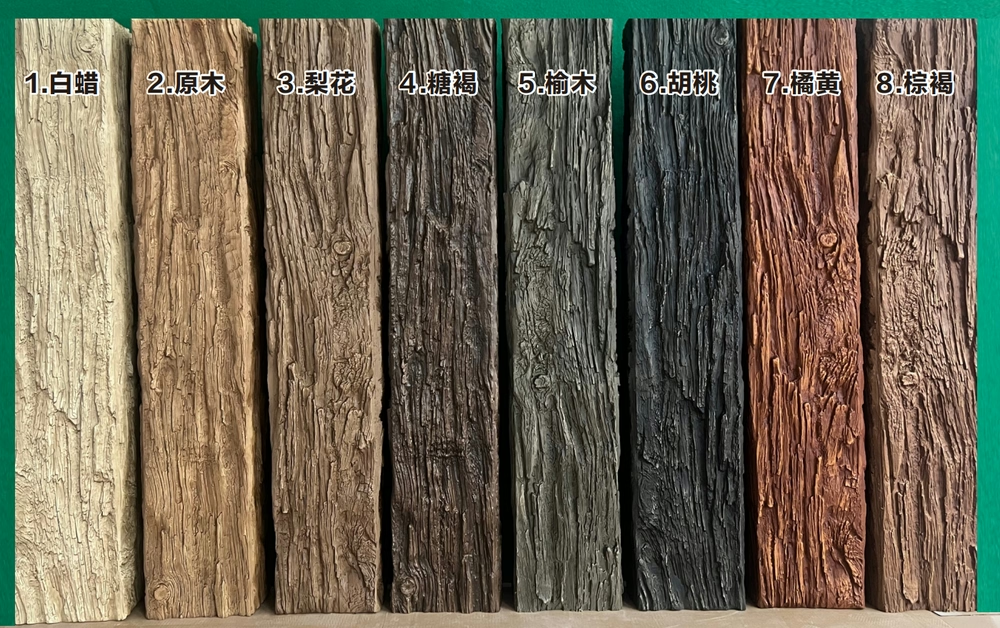
Color Selection for Suburban Aesthetics
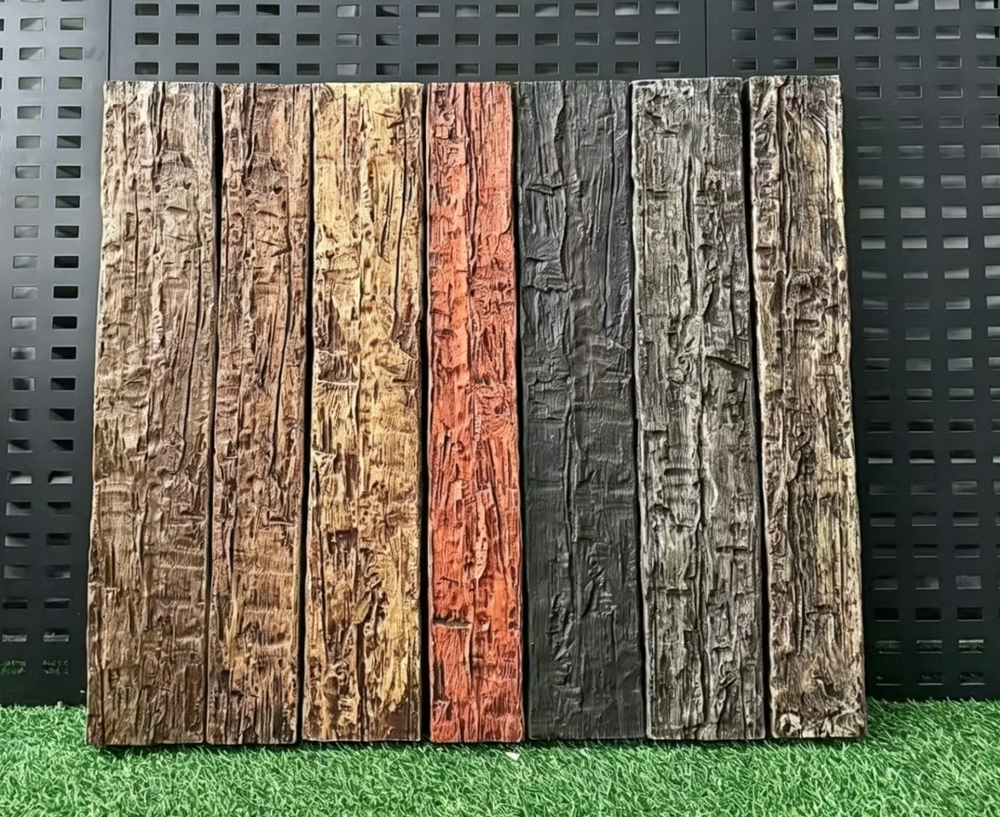
Neutral wood tones dominate successful suburban applications because they coordinate with the variety of furniture styles homeowners accumulate over years. Medium oak, honey-toned pine, and natural cedar finishes complement both traditional and contemporary furnishings while working with the evolving paint colors and décor trends that suburban homes cycle through. These versatile tones future-proof installations against style changes.
Gray-washed and weathered finishes suit the modern farmhouse aesthetic currently popular in suburban markets. These tones satisfy contemporary preferences while maintaining the warmth and texture that purely gray or white elements lack. The style's popularity makes resale considerations favorable—buyers view these finishes as current rather than dated.
Dark stains—espresso, walnut, and ebony—create drama but require careful integration with overall room design. Suburban homes with abundant natural light and light-colored furnishings can absorb dark ceiling elements successfully. North-facing rooms or spaces with dark flooring and furniture risk feeling cave-like with dark overhead beams. Sample sections viewed in actual room lighting conditions prevent expensive mistakes.
Paint-grade white or off-white beams deliver architectural detail through shadow lines and texture rather than color contrast. This approach suits coastal, cottage, and Scandinavian-inspired aesthetics that prioritize clean lines over rustic warmth. White beams particularly benefit rooms with existing white trim where wood-toned additions would introduce competing material languages.
Integrating with Existing Architecture
Crown molding relationships require consideration when beams intersect with wall-ceiling transitions. Running beams parallel to walls with crown creates clean separations where beam sides remain visible. Perpendicular orientations place beam ends against crown, requiring careful fitting that accommodates crown profiles. Some installations benefit from removing crown beneath beam end points, while others integrate elements through careful scribing.
Ceiling fan coordination prevents functional conflicts that compromise both comfort and aesthetics. Beams must position to allow ceiling fan installation at optimal room locations—typically room centers or above primary furniture groupings. Planning beam layouts around fan positions sometimes means accepting less symmetrical arrangements that preserve functional requirements. Alternatively, decorative beams can incorporate fan mounting boxes that appear intentionally integrated.
Recessed lighting layouts often conflict with desired beam positions. Existing can lights mark ceiling joists, and moving them requires patching and refinishing beyond typical homeowner capabilities. Successful beam layouts work around existing lighting or incorporate lights into design schemes where beams run adjacent to rather than through fixture locations. LED tape lighting added within beam U-channels compensates for any lighting functionality lost to layout compromises.
HVAC register positions create similar planning constraints. Supply and return vents occupy ceiling real estate that beams can't share. Particularly in two-story homes where ceiling registers serve rooms above, vent positions are essentially immovable. Beam layouts must acknowledge these fixed elements, treating them as design parameters rather than obstacles.
Addressing Common Suburban Home Conditions
Popcorn ceiling texture presents cleaning and adhesion challenges that require addressing before beam installation. Options range from complete removal—messy and time-consuming—to skim-coating smooth in beam mounting areas only. Minimal-impact approaches apply primer-sealer over textured areas where blocking will attach, creating adequate adhesion surfaces without whole-room renovation. Beam sides cover ceiling texture, making appearance in these zones irrelevant.
Drywall quality in tract construction varies significantly by builder and era. Well-built homes feature properly taped joints and smooth finishes that accept paint beautifully. Budget construction may show visible seams, fastener pops, and texture variations that become more apparent once beams add architectural attention to ceilings. Addressing these quality issues in beam installation areas improves results disproportionately to effort invested.
Truss spacing affects attachment strategy and blocking requirements. Standard 24-inch on-center truss spacing provides adequate structure for beam mounting when properly anchored. Wider spacing—sometimes encountered in garage ceilings—requires continuous blocking or substantial mounting cleats that distribute loads across multiple trusses. Understanding the structural framing behind drywall prevents installation failures.
Ceiling height variations within single rooms reflect foundation settling, construction tolerances, or deliberate design features. These inconsistencies of quarter to half inches become apparent when installing precise horizontal elements like beams. Shimming during installation creates level beam installations despite unlevel ceilings, though extreme variations might require addressing underlying issues before beginning cosmetic upgrades.
Phased Implementation Strategies
Single-room focus delivers complete results that demonstrate concept value before expanding to additional spaces. Family rooms typically offer the best starting point—high visibility, substantial ceiling area, and family gathering importance justify investment. Success in this primary space builds confidence and provides learning experiences that benefit subsequent installations in dining rooms, bedrooms, or offices.
Learning curve consideration suggests starting in less critical spaces if homeowner skill levels remain uncertain. Installing first beams in a guest bedroom or home office provides practice opportunities where mistakes affect spaces used infrequently. Techniques mastered in these learning installations translate to flawless execution in main living areas where quality matters most.
Budget spreading across time makes larger-scope ceiling upgrades accessible to families managing typical household cash flow. Completing one room per quarter or per year creates steady progress toward whole-house transformation without requiring large lump-sum expenditures. This approach also allows incorporating lessons learned from early installations into later projects.
Design evolution accommodation through phased work prevents locking into design directions that might not suit long-term preferences. Initial installations test color selections, spacing strategies, and style preferences with limited commitment. Subsequent phases adjust based on lived experience, resulting in better overall outcomes than comprehensive installations completed before understanding how design choices function in daily life.
Lighting Integration Opportunities
Recessed LED strip lighting transforms purely decorative beams into functional lighting infrastructure that suburban homes typically lack. Mounting LED tape in beam U-channels creates indirect uplighting that makes ceilings appear higher while adding ambiance lighting for evening hours. This upgrade adds marginal cost during installation but delivers ongoing utility value.
Pendant light suspension from beams creates organized lighting layouts that appear architecturally intentional. Suburban dining rooms particularly benefit from pendants suspended from decorative beams crossing table centers. This integration makes lighting appear built-in rather than arbitrarily positioned, elevating the overall design sophistication.
Track lighting mounting to beam faces provides flexible accent lighting without ceiling penetrations. This approach suits rooms where homeowners want adjustable lighting without committing to fixed positions. Tracks following beam lines create organized linear arrangements more refined than typical suburban home lighting layouts.
Smart lighting integration uses beam-mounted fixtures as part of connected home systems increasingly common in suburban properties. Color-tunable LED strips, voice-controlled pendants, and automated scene lighting transform basic beam installations into sophisticated lighting systems that enhance both utility and ambiance.
Maintenance and Durability Considerations
Polyurethane's low maintenance requirements suit the busy suburban family lifestyle where home improvement competes with work, children's activities, and personal time. Occasional dusting maintains appearance indefinitely without the refinishing, staining, or sealing natural wood requires. This maintenance-free characteristic represents significant value over the decades most suburban families occupy homes.
Impact resistance matters in active households with children, pets, and frequent furniture movement. Polyurethane beams resist the scratches, dents, and dings that accumulate in family homes, maintaining appearance despite the wear that would mark natural wood. This durability ensures investments maintain aesthetic value rather than gradually degrading.
Cleanability proves important around kitchens where cooking oils and moisture affect ceiling surfaces. Polyurethane wipes clean with household cleaners, removing cooking residue that would stain porous wood permanently. This practical advantage makes kitchen ceiling beam installations viable where natural wood would age poorly.
Long-term stability without warping, cracking, or degradation preserves installation quality across ownership periods. Suburban homeowners typically occupy properties 7-15 years, expecting improvements made early in ownership to maintain appeal through resale. Polyurethane beams deliver this durability without periodic maintenance investments.
Return on Investment at Resale
Market differentiation in subdivision environments where every house shares similar floor plans makes architectural character valuable during sales cycles. Homes with attractive ceiling treatments stand out in listing photographs and open houses, commanding attention in competitive markets where dozens of nearly identical properties compete for buyers.
Perceived value exceeds actual cost for beam installations that appear to be original architectural features rather than cosmetic additions. Buyers viewing transformed ceilings assume more extensive renovations than reality, attributing higher quality and value to properties. This perception effect delivers returns beyond actual installation costs.
Broad appeal across buyer demographics makes beam installations low-risk improvements unlikely to limit buyer pools. Unlike highly personalized finishes that appeal narrowly, attractive wood-toned ceiling beams satisfy diverse aesthetic preferences from traditional to contemporary. This universal appeal protects resale value.
Professional appearance quality separates valuable improvements from amateur projects that detract from value. Well-executed beam installations using quality materials read as professional work that enhances properties. Poor installations with visible errors or cheap materials create opposite effects, potentially reducing rather than increasing value.
Transforming Generic into Custom
Suburban tract homes provide comfortable, functional housing in desirable communities but lack the architectural personality that makes houses feel like homes. Faux wood beam ceiling treatments transform these generic spaces into distinctive environments that reflect owner taste and vision. The combination of affordability, accessibility, and visual impact makes beams ideal starter projects for homeowners beginning personalization journeys.
The difference between builder-grade anonymity and custom home character often comes down to details like ceiling treatments that require modest investment but deliver substantial aesthetic returns. For suburban homeowners seeking to distinguish their properties from surrounding cookie-cutter alternatives, faux wood beams offer proven, accessible solutions that perform reliably across diverse home styles and personal preferences.
Technical References
ASTM standards cited in every specification
Test Data
Lab results from internal testing program
Updated 2026
Reviewed against current product specs