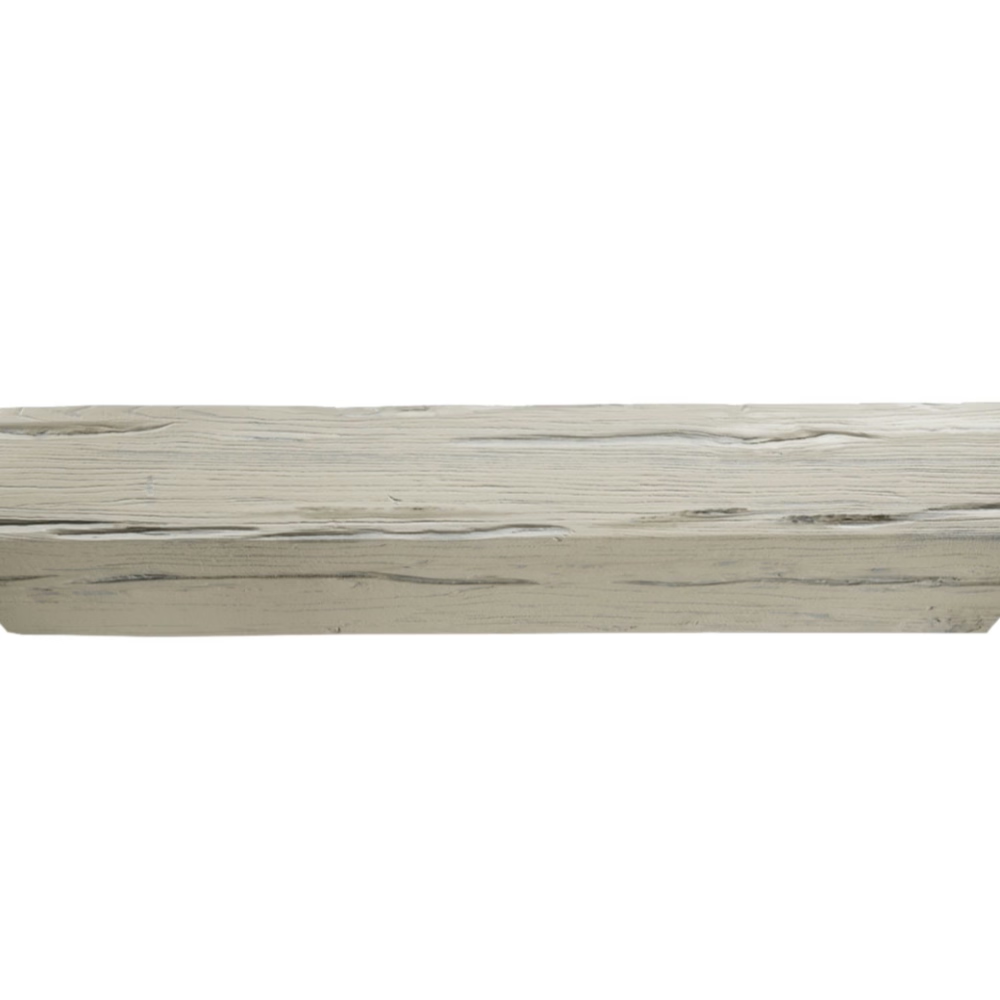
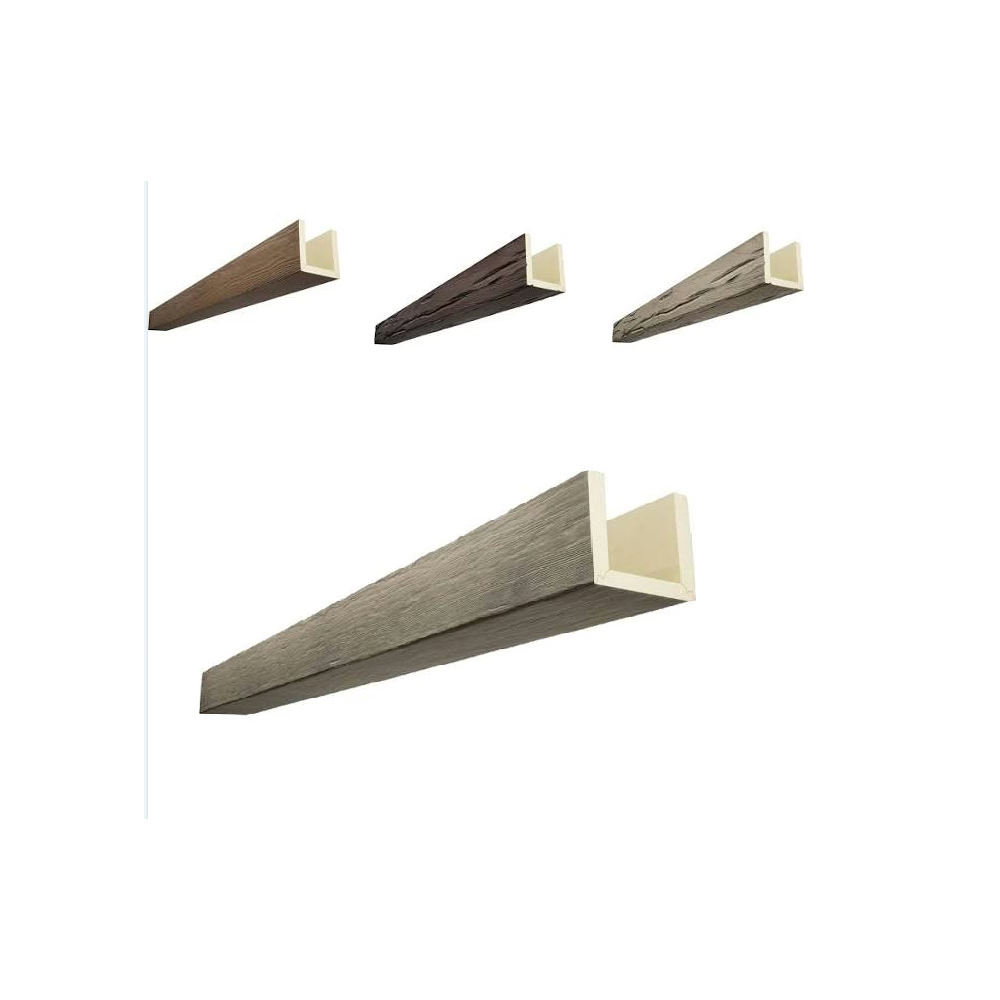
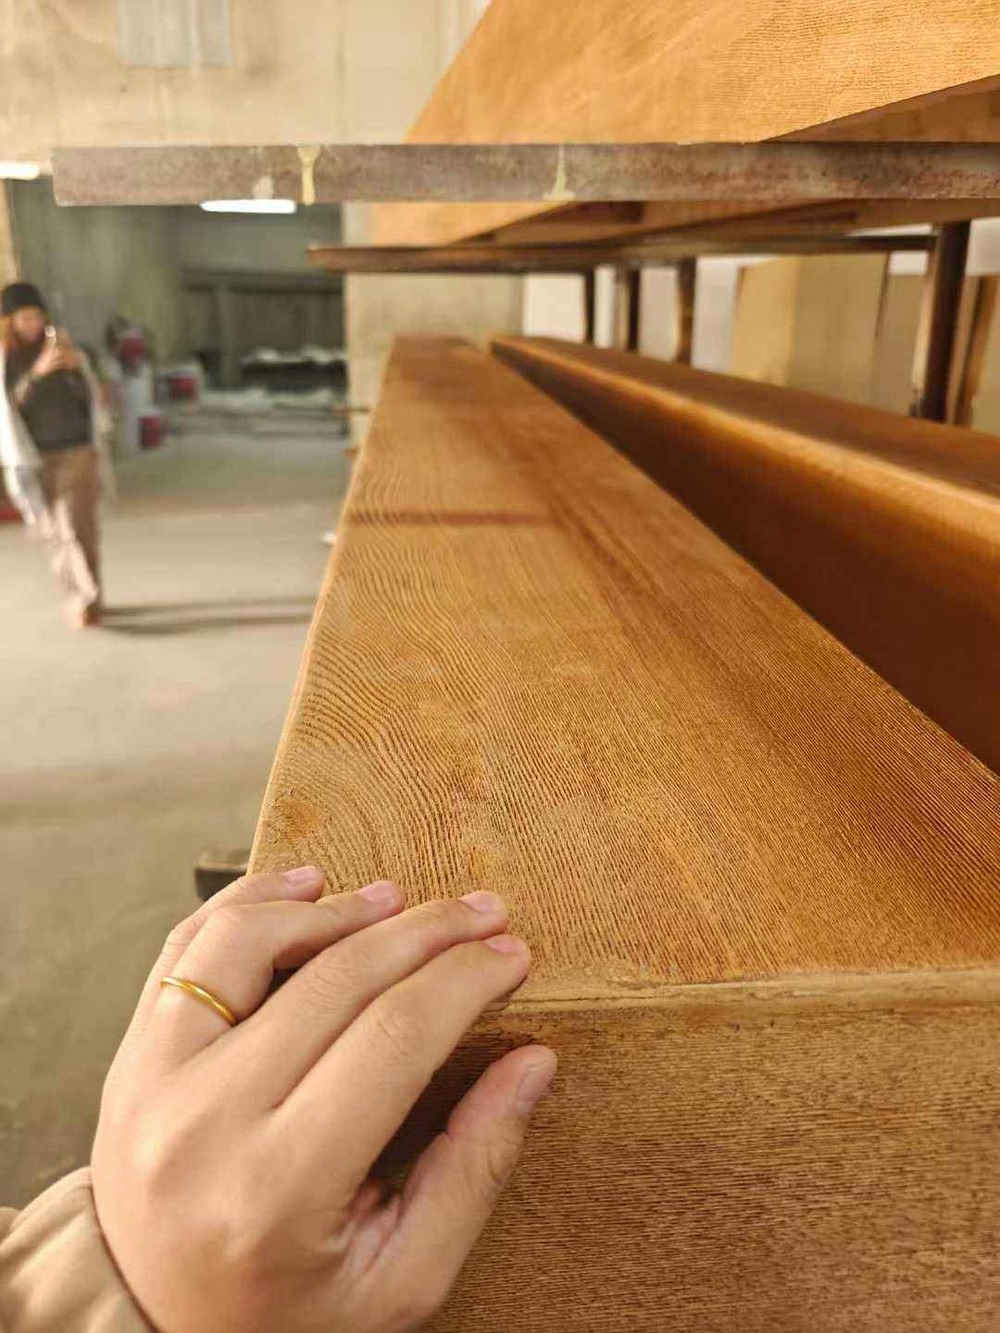
The clients envisioned a three-season room extending their living space into the garden—screened walls, glass roof panels, and natural wood beams creating an airy pavilion for spring through fall enjoyment. I explained that natural wood beams in this semi-exposed environment would cycle through 80°F temperature swings and humidity ranging from 30% to 90%, causing warping, cracking, and finish degradation requiring refinishing every 3-4 years. We specified weather-resistant polyurethane beams instead, delivering authentic wood appearance while maintaining dimensional stability and finish integrity through five years of seasonal exposure without any maintenance. That project demonstrated how material science allows achieving aesthetic goals that traditional materials can't reliably deliver in challenging environments.
Three-season rooms occupy an architectural niche between fully climate-controlled interiors and exposed exterior spaces. These transitional environments provide weather protection while remaining unheated in winter, creating conditions that stress building materials beyond typical interior applications but less severely than full exterior exposure. Understanding these unique demands guides material selection and installation approaches balancing aesthetics, durability, and budget.
Understanding Three-Season Room Environments
Temperature range extremes in unheated seasonal spaces approach outdoor ambient conditions modified slightly by solar gain through glazing and residual heat from adjacent living spaces. Winter temperatures might drop to 20-30°F in northern climates, while summer peak temperatures under glass roofs can exceed 100°F. This 80°F+ range creates thermal expansion challenges and material stress far beyond climate-controlled spaces experiencing 10-15°F seasonal variation.
Humidity fluctuation cycles from winter lows around 20-30% relative humidity to summer peaks potentially exceeding 80% during humid weather. Morning condensation on cold glass surfaces during humid conditions adds localized moisture loading. These humidity swings cause hygroscopic materials like wood to swell and shrink repeatedly, eventually resulting in warping, cracking, and joint failure.
Freeze-thaw cycles in spring and fall cause water absorbed in porous materials to expand when freezing, creating internal stresses that crack and spall susceptible materials. While three-season rooms provide roof protection preventing direct precipitation contact, moisture from humidity condensation can infiltrate materials then freeze during cold nights. Materials for these spaces require either non-porous construction or proven freeze-thaw resistance.
Solar UV exposure through extensive glazing rivals exterior applications despite rooms being technically interior spaces. UV radiation breaks down polymer chains, bleaches colors, and degrades surface integrity in materials lacking adequate stabilization. Natural wood finishes fade and chalk. Unstabilized plastics yellow and become brittle. Only materials formulated specifically for high-UV environments maintain appearance and integrity in three-season rooms with substantial glazing.
Seasonal use patterns mean spaces experience environmental extremes without human presence during winter months. Unlike year-round living spaces where occupants notice and address problems promptly, seasonal spaces might develop issues that remain undetected for months. Material selection should emphasize trouble-free performance rather than assuming active monitoring and maintenance.
Material Performance Requirements
Dimensional stability across wide temperature and humidity ranges prevents warping, twisting, and joint separation that plague natural wood in three-season applications. Polyurethane's closed-cell structure doesn't absorb moisture, eliminating humidity-driven dimensional changes. Low thermal expansion coefficient minimizes temperature-induced expansion and contraction. This stability maintains straight, attractive appearance through seasonal environmental cycling.
Moisture resistance preventing water absorption, mold growth, and rot proves essential given condensation potential and elevated humidity periods. Polyurethane's impermeability to water vapor prevents the absorption-driven degradation affecting wood. The material doesn't support mold growth even in persistently humid conditions. These characteristics deliver reliable performance in moisture-challenged environments.
UV stability maintaining color and surface integrity despite intense sun exposure requires proper formulation with UV absorbers and stabilizers. Premium polyurethane beams incorporate these protective additives, maintaining original appearance through years of UV exposure that would fade and degrade natural wood finishes completely. Manufacturer specifications should explicitly address UV resistance for products intended for high-exposure applications.
Surface durability resisting the accelerated aging that environmental stress creates ensures long-term aesthetic quality. Surfaces must resist chalking, cracking, checking, and discoloration from environmental exposure. Quality polyurethane maintains smooth, cleanable surfaces indefinitely, while lesser formulations develop surface defects that progressively worsen appearance.
Temperature tolerance spanning anticipated seasonal extremes without mechanical property degradation ensures structural integrity year-round. Materials must remain impact-resistant during cold winter storage and not soften during hot summer peaks. Most polyurethane formulations easily handle -20°F to +150°F ranges encompassing any realistic three-season room conditions.

Design Considerations for Transitional Spaces
Ventilation integration acknowledges three-season room reliance on natural ventilation for temperature control. Ceiling designs should facilitate rather than obstruct air movement. Ridge vents, soffit vents, or operable roof panels require coordination with beam layouts. Beams might position to channel air flow or incorporate vent openings maintaining air circulation while adding architectural interest.
Glazing coordination with ceiling design creates cohesive compositions where structural and decorative elements relate intentionally. Beams might run parallel to window mullions, emphasizing directionality. Perpendicular orientations create counterpoint between horizontal beams and vertical glazing divisions. These relationships affect perceived proportions and spatial character significantly.
Color selection balancing warmth against heat absorption proves particularly important in glass-roofed spaces where solar heat gain creates comfort challenges. Light-colored beams reflect rather than absorb solar radiation, moderating ceiling surface temperatures. Dark beams create dramatic contrast but potentially absorb enough heat to affect comfort and stress materials. Testing beam samples under actual lighting conditions reveals how colors appear in high-light environments.
Scale appropriateness ensuring beam dimensions suit transitional space character guides proportion decisions. Three-season rooms often feature taller ceilings and more generous volumes than standard interior rooms, allowing proportionally larger beams. The indoor-outdoor character might suggest rustic beam scales referencing outdoor pavilions rather than refined interior dimensions.
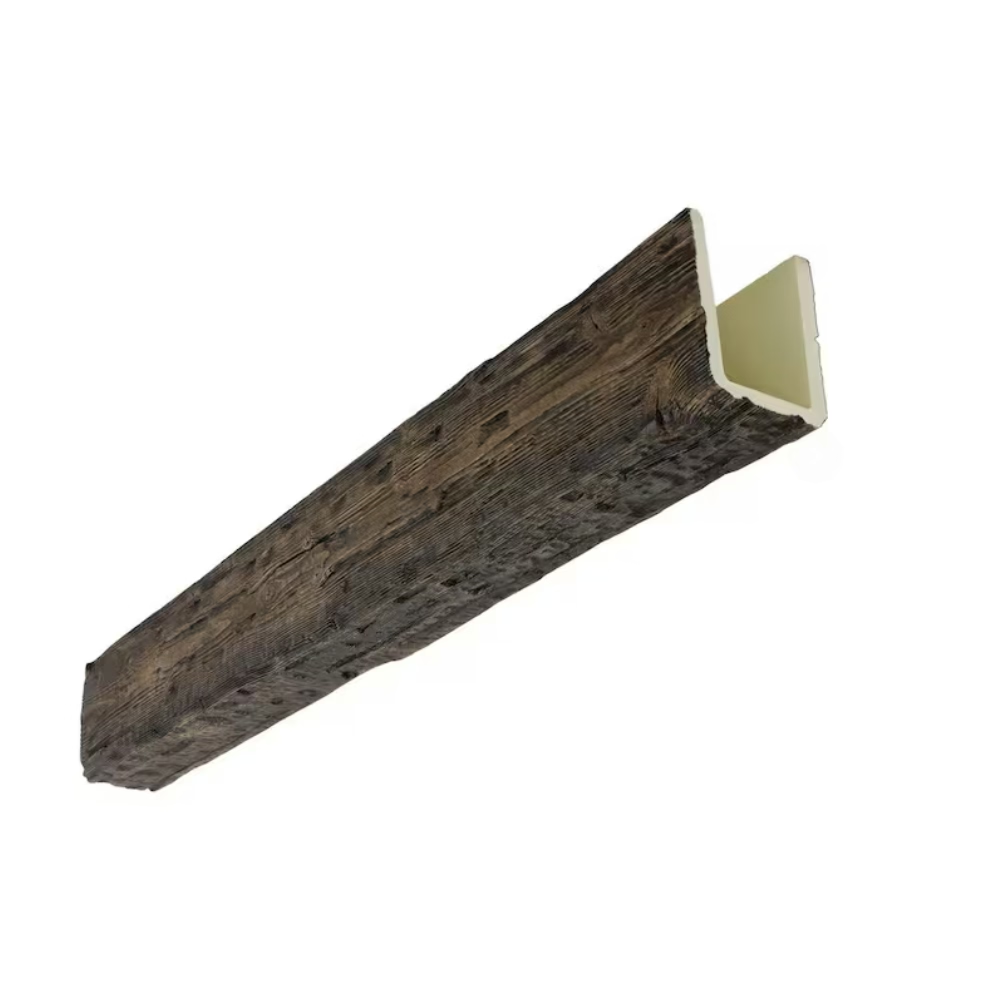
Lighting integration combining natural daylight with artificial lighting requires coordination with beam layouts. Pendant fixtures might suspend from beams. Recessed lights might position between beams. LED strips might integrate into beam U-channels providing ambient uplighting. Planning lighting holistically with ceiling architecture creates unified rather than conflicting systems.
Installation Approaches for Environmental Extremes
Substrate preparation in three-season rooms must address potentially rougher construction standards than finished interior spaces. Ceiling surfaces might be exposed structural decking, primed plywood, or basic drywall rather than finished plaster. Preparation protocols should address actual substrate conditions rather than assuming typical interior finished surfaces.
Thermal expansion accommodation becomes critical given wide temperature ranges three-season rooms experience. Long-span beams must include expansion joints, flexible mounting, or other movement accommodation preventing thermal stress damage. Standard interior installation practices inadequate for these temperature ranges will lead to cracking, buckling, or fastener failure through thermal cycling.
Ventilation-compatible mounting ensures attachment systems don't compromise required air movement through ceiling assemblies. Blocking or cleats installed between joists must allow soffit-to-ridge air flow. Excessive adhesive application that seals perimeter gaps might block ventilation paths. Understanding ventilation requirements prevents installations that compromise building performance.
Condensation management through proper insulation and vapor barriers prevents moisture accumulation that might affect beam installation longevity. While beams themselves resist moisture, mounting substrates and fasteners might not. Proper building science prevents creating condensation problems through ceiling treatments that alter vapor transport or temperature profiles.
Seasonal installation timing affects adhesive curing and material handling. Installing during moderate temperature periods allows adhesive proper cure before extreme conditions stress bonds. Delivering and storing materials in heated spaces before installation prevents mounting cold beams that might develop condensation or handling materials too cold for proper adhesive wetting.
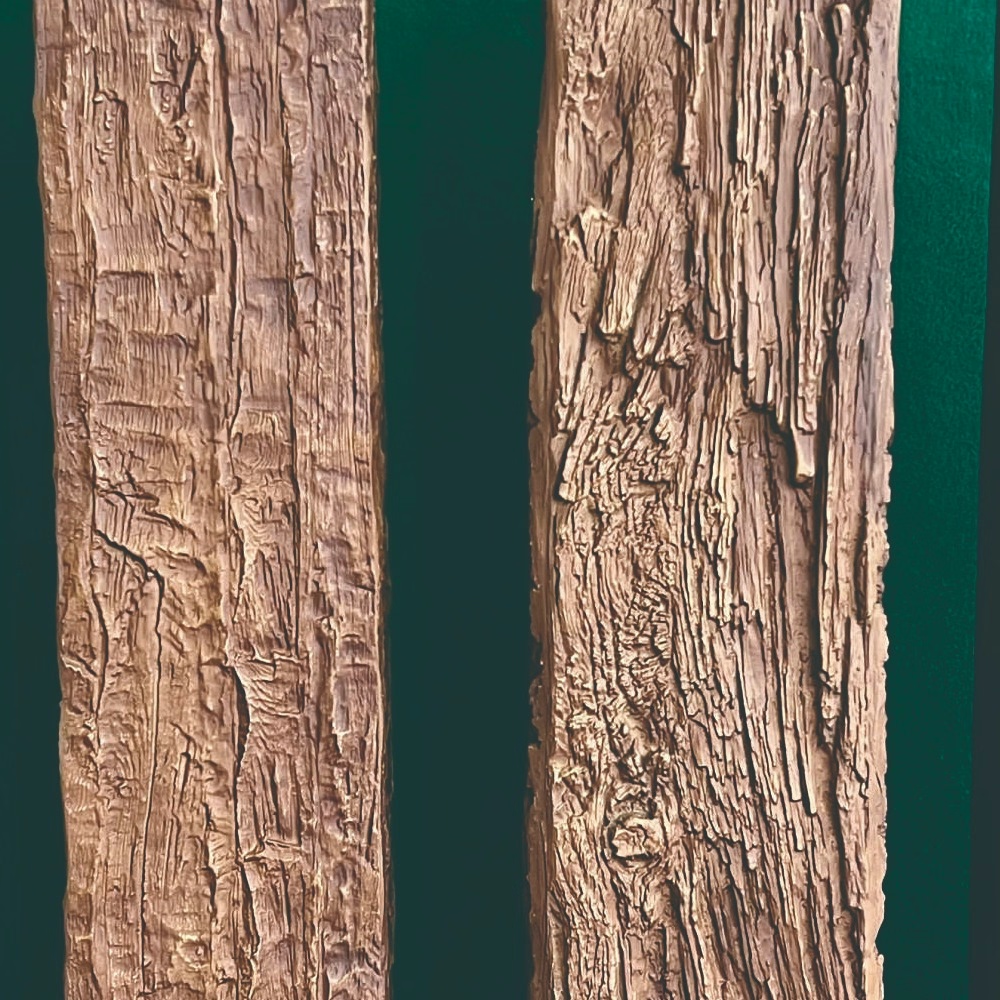
Performance Comparison: Polyurethane vs. Natural Wood
Dimensional stability comparison shows polyurethane maintaining consistent dimensions regardless of humidity while wood swells and shrinks with moisture content changes. This single characteristic often justifies material selection regardless of other factors. The warped, twisted wood beams common in three-season rooms never occur with quality polyurethane.
Maintenance requirements differ dramatically—polyurethane requires periodic dusting while wood demands refinishing every 3-5 years as UV exposure degrades finishes. The labor and disruption of refinishing often exceeds original installation costs over 15-20 year periods. Maintenance-free polyurethane provides better lifecycle value despite potentially higher initial material costs.
Durability under UV exposure heavily favors properly formulated polyurethane over any wood finish. Even marine-grade exterior finishes on wood fade and degrade, requiring renewal. Polyurethane maintains original appearance essentially indefinitely when formulated with adequate UV stabilizers. This durability proves particularly valuable in spaces with extensive glazing creating intense UV exposure.
Thermal performance including insulation value and surface temperature differences slightly favors wood's lower thermal conductivity. However, hollow polyurethane U-channels trapping air provide modest insulation offsetting material conductivity differences. Neither material significantly affects overall building thermal performance—appearance and durability drive selection rather than thermal properties.
Cost analysis including initial material, installation labor, and long-term maintenance reveals polyurethane often delivers better value despite higher unit costs. Wood costs less per linear foot for materials but requires more installation labor due to weight. Maintenance costs over typical ownership periods can exceed initial installation costs, making maintenance-free alternatives economically attractive even at premium prices.
Ventilation and Temperature Control
Natural ventilation strategies using operable windows, vents, and roof openings provide primary temperature control in three-season rooms. Understanding ventilation requirements informs beam layout decisions—avoiding blocking vent paths, potentially using beams to channel air flow, and ensuring adequate gaps for air movement around beam perimeters.
Stack effect ventilation leveraging natural convection creates air movement from low inlets to high exhaust points. Ridge vents at ceiling peaks exhaust hot air while soffit vents or low windows admit cooler replacement air. Beam layouts should facilitate rather than obstruct this vertical air movement essential to three-season room comfort.
Ceiling fan integration provides mechanical air circulation supplementing natural ventilation during calm conditions. Fans mounted from structural beams or between decorative beams improve comfort during shoulder seasons when mechanical cooling proves unnecessary but air movement enhances comfort. Fan locations require planning during beam layout design rather than attempting retrofits after ceiling completion.
Shade control through exterior awnings, interior blinds, or roof shading dramatically affects temperature management and UV exposure reaching ceiling materials. Coordinating shade systems with ceiling design optimizes both thermal performance and material longevity. Retractable awnings might require beam-integrated mounting. Interior shade pockets might integrate into ceiling design.
Moisture Management Strategies
Condensation control through proper insulation, vapor barriers, and ventilation prevents moisture accumulation on ceiling surfaces that might affect installations despite material moisture resistance. While polyurethane beams tolerate moisture, mounting substrates, adhesives, and fasteners might not. Building science principles guide ceiling assembly design preventing condensation formation.
Drainage provisions for roof penetrations, skylights, or glazed panels prevent water intrusion that even weather-resistant materials shouldn't routinely experience. Proper flashing, seals, and slope ensure precipitation sheds away from rather than collecting at vulnerable penetrations. Quality construction prevents materials from testing their weather resistance limits routinely.
Dehumidification systems installed in some three-season rooms moderate humidity levels during high-humidity periods, improving both comfort and building durability. While polyurethane beams don't require dehumidification for their own protection, controlling humidity benefits other building components and material selections. Understanding whether dehumidification exists affects overall moisture environment characterization.
Maintenance access enabling periodic inspection and addressing any water intrusion issues before they cause significant damage proves important in seasonal spaces that might develop problems during unoccupied periods. Accessible ceiling details allowing inspection of roof-ceiling interfaces detect leaks before water damage becomes extensive.
Aesthetic Integration with Outdoor Views
Color coordination with natural surroundings visible through extensive glazing creates harmonious relationships between interior finishes and exterior landscapes. Beams in natural wood tones complement garden views and natural materials visible beyond glass walls. The color selection might echo existing exterior woodwork or introduce deliberate contrast depending on design intent.
Finish authenticity delivering convincing wood appearance proves particularly important in three-season rooms where connection to nature forms primary design motivation. High-quality wood-grain textures, realistic color variations, and authentic details like hand-hewn marks or saw marks create believable natural material appearance that supports the indoor-outdoor design concept.
Minimalist approaches using simple, clean beam profiles suit contemporary three-season rooms emphasizing transparency and connection to landscapes rather than architectural ornamentation. Refined beam details that don't compete with views allow architecture to frame nature rather than overwhelming it.
Rustic character using heavily textured, distressed finishes works well in three-season rooms with cabin or lodge aesthetics. Substantial beam dimensions, rough textures, and darker colors create cozy environments within glass-enclosed spaces, balancing openness with warmth.
Seasonal Transition Planning
Opening procedures preparing three-season rooms for seasonal use might include removing protective coverings, cleaning accumulated dust, and verifying that winter hasn't caused any damage requiring attention. Design and installation should anticipate these seasonal routines, avoiding details that complicate seasonal room preparation.
Closing procedures securing rooms for winter storage shouldn't require complex beam-related tasks. Installations should allow simple cleaning and visual inspection rather than demanding covering, treating, or special winterizing procedures. Simplicity supports consistent seasonal maintenance rather than complex protocols that owners might skip.
Year-round inspection schedules ensuring that someone checks three-season rooms periodically even during off-season prevents undetected problems from worsening. Semi-annual inspections—once as rooms close for winter, again as they reopen for spring—catch any issues early when remediation proves simpler and less expensive.
Special Considerations by Climate Zone
Northern climates with severe winters and substantial snow loads require engineering verification that ceiling structures supporting decorative beams handle actual loads despite rooms being unused during peak load periods. Unheated rooms experience full snow loads that heated spaces melt passively, creating higher structural demands than might initially be apparent.
Humid coastal regions with persistent high humidity and salt air exposure require extra attention to corrosion protection for fasteners and hardware. Stainless steel or heavily coated fasteners prevent rust bleeding onto ceiling surfaces. Marine-grade sealants and adhesives tolerate salt exposure better than standard products.
Desert and arid climates with intense sun and dramatic daily temperature swings benefit from beams with maximum UV resistance and flexible mounting systems accommodating rapid thermal cycling. The combination of extreme daytime heat and cool nights creates thermal stress rivaling seasonal changes in other climates but occurring daily.
Moderate temperate zones with less extreme conditions might allow material selections and installation approaches that more severe climates can't tolerate. Understanding actual regional conditions prevents both over-engineering for conditions that won't occur and under-designing for environments more challenging than generic "three-season room" descriptions suggest.
Long-Term Performance Monitoring
Annual inspection protocols checking beam condition, attachment security, and appearance quality catch developing issues before they require expensive remediation. Simple visual inspection during seasonal opening or closing routines suffices for most installations, identifying obvious problems without requiring specialized knowledge or tools.
Documentation through photography creating dated records of conditions enables detecting gradual changes that might not appear obvious year-to-year. Comparing current photos against those from five years prior might reveal subtle color fading or surface changes that annual comparisons miss. This documentation supports warranty claims and long-term performance assessment.
Maintenance intervention thresholds establishing when observed conditions require action rather than continued monitoring prevent both premature unnecessary maintenance and delayed response to genuine problems. Minor surface soiling might require cleaning. Progressive cracking around fasteners demands investigation and potential corrective action. Clear thresholds guide appropriate responses.
Achieving Durable Beauty in Transitional Spaces
Three-season room applications with weather-resistant polyurethane beams demonstrate how modern materials enable achieving traditional aesthetics in challenging environments where natural materials struggle. The combination of authentic appearance, dimensional stability, UV resistance, and maintenance-free performance delivers reliable, attractive ceiling treatments in spaces that represent some of the most demanding residential applications. For homeowners and designers creating transitional spaces bridging indoors and outdoors, understanding material performance requirements and proper installation techniques ensures three-season rooms deliver enjoyment across decades without the maintenance burden and degradation that compromise similar spaces using traditional materials.
Weather-resistant polyurethane beams have transformed three-season room design, allowing homeowners to enjoy natural wood aesthetics without accepting the maintenance penalties and performance limitations that wood suffers in these challenging environments.
Technical References
ASTM standards cited in every specification
Test Data
Lab results from internal testing program
Updated 2026
Reviewed against current product specs