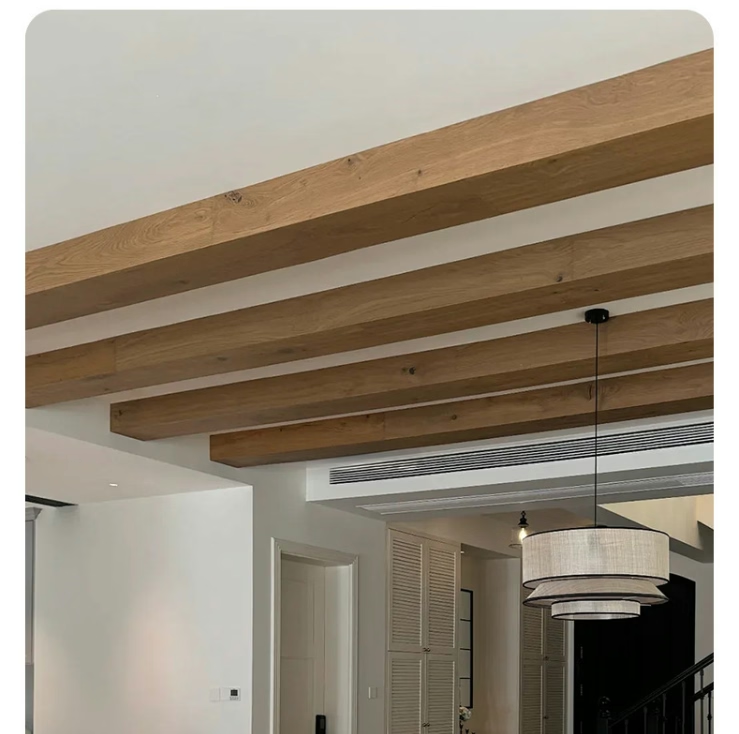
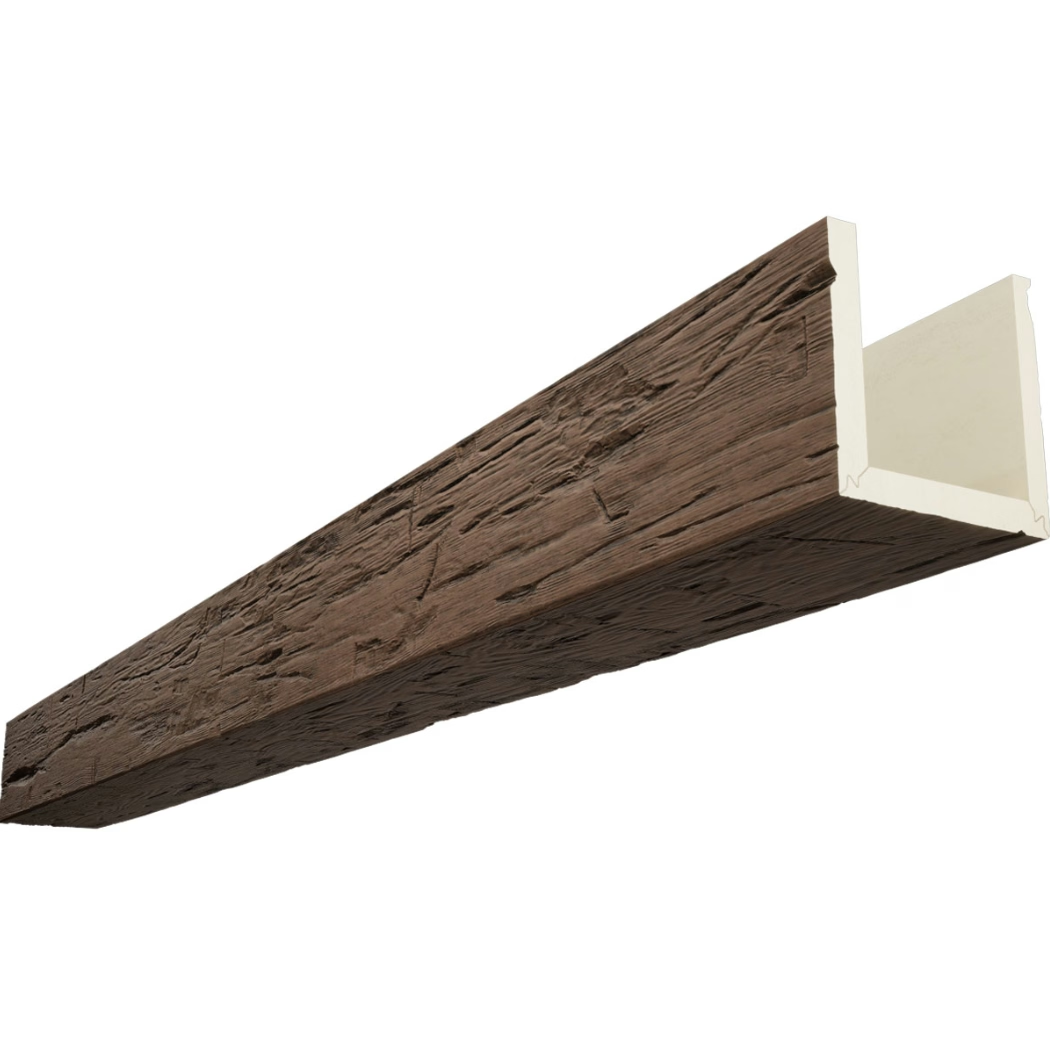
The corporate office renovation brief seemed straightforward—add architectural warmth to 12,000 square feet of generic suspended acoustic tile ceilings without removing the functional ceiling system providing acoustic control, HVAC distribution, and utility access. The client loved exposed beam aesthetics from hospitality projects but needed to maintain the practical benefits of suspended ceilings. We developed a hybrid approach suspending decorative beams from structure above while maintaining acoustic tile systems below, creating visual interest without sacrificing functionality. That project taught me that suspended ceiling environments don't preclude architectural character—they simply require different integration strategies.
Commercial buildings rely on suspended ceiling systems for compelling practical reasons that cosmetic preferences can't override. Acoustic control, flexible utility distribution, straightforward maintenance access, and fire protection systems integrated into plenum spaces provide functionality that exposed structure can't match. Understanding how to add decorative beams within these constraints allows enhancing aesthetics while preserving essential building systems.
Understanding Suspended Ceiling System Types
Exposed grid systems with visible T-bar framing create the most common commercial ceiling type. Standard 15/16-inch or 9/16-inch grid members suspend from structure on wires at regular intervals, supporting 2x2 or 2x4 acoustic panels that rest in grid flanges. The grid remains visible as light-colored lines separating darker acoustic tiles. This utilitarian appearance drives demand for aesthetic enhancement while the functional system remains non-negotiable.
Concealed grid systems hide support framing behind tile edges, creating monolithic appearance from below. Tiles with shaped edges engage hidden suspension clips, allowing removal for access while presenting unified visual surfaces. These systems cost more than exposed grid but deliver refined aesthetics that might seem incompatible with decorative beam additions—yet integration remains possible through careful planning.
Specialty systems including metal pan ceilings, linear plank systems, and custom designs serve specific aesthetic or performance requirements. Metal panels might provide cleanable surfaces for food service or healthcare. Linear planks create directional visual effects. Understanding which ceiling system exists or is planned determines appropriate beam integration approaches.
Height variations within suspended ceiling planes create opportunities and challenges for beam integration. Soffits dropped below main ceiling levels for HVAC, lighting, or architectural effect provide natural locations for beam terminations. Multi-height ceilings require coordinating beam locations with level transitions, using beams to emphasize or soften height changes depending on design intent.
Plenum depth—the space between suspended ceiling and structure above—affects integration strategies significantly. Shallow plenums leave minimal room for suspending beams independently from ceiling grid. Deep plenums provide flexibility for separate suspension systems. Understanding available plenum depth during design prevents specifying solutions that don't physically fit within building constraints.
Design Integration Strategies
Grid-aligned beams running parallel to or perpendicular to ceiling grid create orderly relationships between decorative and functional systems. Aligning beam centerlines with grid member locations integrates systems visually while simplifying structural coordination. This alignment creates rhythm where decorative beams emphasize the underlying organizational logic rather than fighting against it.
Off-grid beam placement intentionally breaks from ceiling grid patterns, creating visual tension that can either enhance or undermine designs depending on execution. Diagonal beams crossing rectangular grid fields at angles create dynamic compositions unsuited to conservative corporate environments but perfect for creative industries. This approach requires confident design hands—small misalignments appear accidental rather than intentional.
Coffers and beam grids combining multiple parallel beams with perpendicular cross-members create ceiling field definition within larger spaces. These grid patterns work particularly well in large open areas lacking architectural subdivision. The beam framework establishes human-scaled modules within expansive ceilings, making spaces feel more comfortable. Coordination with lighting and HVAC diffuser locations proves essential for cohesive results.
Perimeter beams around room edges define spaces without internal ceiling interruption. Running decorative beams along walls creates frames highlighting ceiling fields while avoiding conflicts with central lighting or mechanical systems. This approach suits spaces where central ceiling areas must remain clear for functional systems but perimeter character adds desired warmth.
Feature zones using beams to highlight specific areas—reception desks, collaboration spaces, dining zones within cafeterias—create hierarchy within larger volumes. Rather than treating entire ceilings uniformly, strategic beam placement directs attention and defines special areas. This zoning approach maximizes visual impact from limited beam quantities while maintaining acoustic tile benefits throughout.

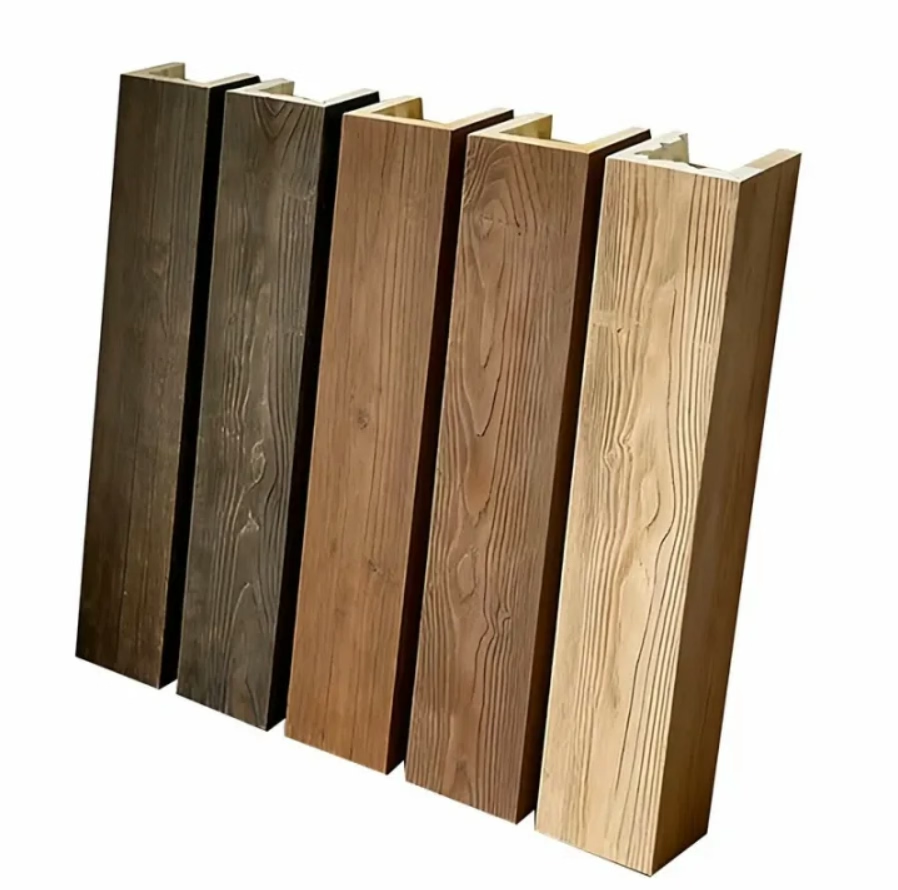
Structural Suspension Methods
Independent suspension from structure above bypasses ceiling grid entirely, hanging beams on their own wire or rod systems. This approach provides maximum flexibility for beam placement without loading ceiling grid beyond design capacities. Suspension points attach to structural deck or beams using appropriate anchors, with adjustable hangers allowing precise elevation control during installation.
Grid-integrated mounting attaches beams directly to ceiling grid system, adding their weight to grid loads. This method works only when beam weights remain within grid capacity limits and when grid strength is verified adequate for additional loads. Standard ceiling grids support 2.5 pounds per square foot—adequate for acoustic tiles but potentially inadequate for heavy decorative elements. Engineering analysis determines feasibility.
Hybrid systems combining independent suspension for beam weight while maintaining visual relationship with ceiling grid balance structural practicality with aesthetic integration. Beams hang from structure on concealed suspension, with bottom elevations coordinating with ceiling grid heights. This approach delivers benefits of both methods—structural independence without compromising grid capacity, plus visual alignment that reads as integrated design.
Seismic restraint requirements in earthquake-prone regions demand that suspended elements include lateral bracing preventing swing during seismic events. Building codes specify maximum unbraced lengths and minimum brace angles. Decorative beams suspended independently require their own seismic bracing coordinated with ceiling grid bracing to prevent interference. This coordination adds complexity but proves non-negotiable in high-seismic zones.
Clearance calculations ensuring adequate space exists between structure and ceiling grid for beam suspension systems prevent discovering conflicts during installation. Beam dimensions plus suspension hardware depth must fit within available plenum depth while maintaining required clearances to utilities, sprinklers, and ductwork. Three-dimensional coordination during design prevents jobsite conflicts requiring expensive redesign.
Acoustic Performance Considerations
Sound absorption maintenance remains paramount in commercial spaces where acoustic ceilings perform essential noise control functions. Beams shouldn't significantly reduce effective acoustic tile area or trap sound reflections degrading acoustic performance. Calculating remaining tile coverage after beam installation verifies that adequate absorption remains for acoustic program requirements.
Beam surface treatments affect acoustic contribution or interference. Standard polyurethane beams provide negligible sound absorption, acting as hard reflective surfaces. Wrapping beams with acoustic fabric or specifying special acoustic polyurethane formulations allows beams to contribute to rather than detract from acoustic programs. These treatments add cost but prove worthwhile in acoustically critical environments.
Plenum sound transmission through paths created by beam penetrations might compromise acoustic separation between adjacent spaces. Proper sealing around beam suspension penetrations and coordinating with acoustic consultants ensures that decorative enhancements don't create acoustic short-circuits undermining carefully designed sound isolation.
Mechanical system noise sometimes reflects off beam surfaces toward occupied spaces rather than absorbing in acoustic tiles. Strategic beam placement avoiding locations directly below noisy mechanical equipment prevents this acoustic degradation. Alternatively, treating beam surfaces with sound-absorptive materials addresses reflection concerns.
Speech privacy in open offices depends partly on ceiling acoustic performance. Adding beams that segment ceiling planes into smaller fields can either improve or degrade speech privacy depending on configuration. Acoustic consultants should review beam layouts for potential impacts on carefully engineered acoustic environments where speech privacy matters.
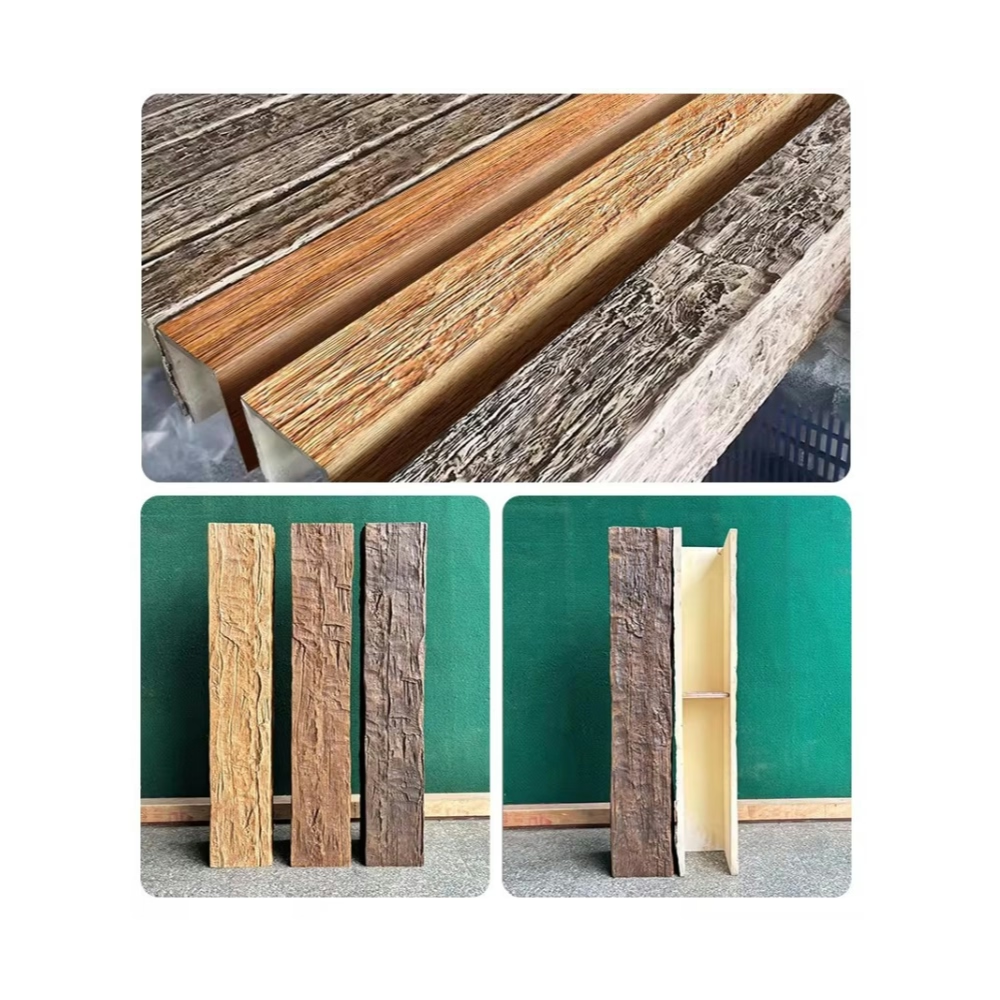
Access and Maintenance Integration
Panel removal clearances below beams must allow lifting acoustic tiles through grid openings for routine maintenance access to plenum utilities. Standard 2x2 tiles require lifting roughly 30 inches to clear grid flanges—beams positioned too close to grid prevent this access. Maintaining adequate clearance requires either raising beams above interference heights or accepting reduced access in beam zones.
Access panel locations for above-ceiling equipment—air handlers, fire dampers, electrical panels—deserve particular attention during beam layout planning. Locating heavy beams directly over equipment requiring frequent access creates permanent maintenance impediments. Coordinating beam locations with mechanical and electrical trades during design prevents these conflicts.
Maintenance catwalks and service platforms sometimes exist within plenum spaces for equipment access. Suspended beams must avoid interfering with these circulation paths while any new suspension systems shouldn't obstruct existing access routes. Reviewing plenum conditions including photos or site visits before finalizing beam layouts prevents conflicts.
Utility modification flexibility suffers when decorative beams rigidly define ceiling patterns. Commercial tenants frequently modify spaces, relocating partitions and associated utilities. Beam layouts creating inflexible ceiling patterns might prove problematic in multi-tenant buildings where spatial flexibility adds value. This consideration argues for either conservative beam placement or ensuring that potential beam relocation doesn't require major structural work.
Fire Protection and Life Safety Coordination
Sprinkler head clearances require maintaining specific distances between sprinkler deflectors and any obstructions including decorative beams. Building codes typically require minimum 6-inch clearances from sprinkler heads to beam sides, with greater distances required below sprinklers. Beam layouts must account for existing sprinkler locations or require sprinkler system modifications accommodating new beam positions.
Fire-rated ceiling assemblies with specific construction details required for fire resistance ratings might be compromised by penetrations for beam suspension. These assemblies require careful detail development and potentially fire marshal review verifying that decorative additions don't undermine fire protection. In fire-rated corridors or separation assemblies, this coordination proves particularly critical.
Smoke detection integration within ceiling systems might require relocating detectors displaced by beam installations. Smoke detectors have specific spacing requirements and coverage patterns that beam obstructions might affect. Life safety consultants should review beam layouts for impacts on detection system effectiveness.
Emergency egress lighting and exit signage sometimes mount to or recess into suspended ceiling systems. Beam locations must avoid blocking required egress lighting or obscuring exit signs. Coordinating with electrical designers ensures that life safety lighting maintains required illumination levels and visibility despite decorative ceiling additions.
Mechanical and Electrical Coordination
HVAC diffuser locations provide supply air and return air transfer essential to building environmental control. Decorative beams shouldn't block air distribution patterns or restrict return air flow. Early coordination with mechanical engineers identifies conflicts requiring either beam relocation or diffuser repositioning. This coordination proves particularly important in spaces with critical environmental control requirements.
Lighting layout integration creates opportunities for cohesive design when coordinated or conflicts when ignored. Aligning recessed lighting with beam layouts creates organized ceiling compositions. Running LED strips within beam U-channels integrates decorative and functional lighting. Conversely, random lighting and beam locations create visual chaos undermining both systems' effectiveness.
Electrical conduit routing within plenum spaces sometimes follows paths that conflict with planned beam suspension systems. Reviewing above-ceiling conditions before finalizing beam layouts identifies these conflicts early when design adjustments cost little. Discovering conflicts during installation forces expensive field coordination determining which system relocates.
Technology infrastructure including data cabling, Wi-Fi access points, and audio-visual systems often mount above ceilings or integrate with ceiling systems. Cable tray and conduit paths, equipment mounting locations, and service loops all require coordination with beam suspension systems. Modern commercial buildings carry substantial technology infrastructure deserving design coordination equal to mechanical and electrical systems.
Installation Sequencing and Coordination
Construction phasing determines whether beam installation occurs before, during, or after ceiling grid installation. Installing beams first simplifies suspension work but requires protecting finished beams during subsequent ceiling installation. Installing ceiling grid first provides reference surfaces for beam elevation but complicates beam suspension access. The optimal sequence varies by project specifics and contractor preferences.
Access equipment requirements including lifts, scaffolding, or staging must fit through building access points and operate within ceiling heights. Large scissor lifts might not fit through doorways or operate in shallow floor-to-ceiling heights. Verifying equipment access and operation clearances during pre-installation planning prevents discovering impossibilities during mobilization.
Protection of existing systems during beam installation prevents damage to acoustic tiles, grid members, lighting, and mechanical equipment from installation activities. Covering sensitive equipment, removing tiles from work zones, and establishing clear protection protocols prevents damage claims that create disputes and erode project profits.
Testing and commissioning verification ensures that building systems continue performing after beam installation completes. Balancing airflow, verifying fire alarm system operation, and checking that acoustic performance meets design requirements confirms that decorative enhancements didn't compromise building functionality. This verification provides documentation protecting contractors from later claims about system degradation.
Cost Implications and Value Engineering
Premium costs for suspended ceiling integration compared to simple beam attachment reflect engineering time, custom suspension hardware, and installation complexity. Budget estimates should account for these premiums rather than assuming suspended ceiling applications cost equivalently to direct ceiling attachment. Early cost estimating prevents budget surprises forcing value engineering after design commits.
Value engineering opportunities might simplify suspension systems, reduce beam quantities, or modify layouts reducing installation complexity. However, value engineering shouldn't compromise acoustic performance, maintenance access, or life safety systems. Balancing cost reduction with functional preservation requires collaboration between designers, contractors, and building owners understanding trade-offs.
Modular system approaches using standardized suspension components and repeated beam patterns reduce engineering and installation costs compared to custom solutions for every beam. Developing standard details and repeating them across projects creates efficiency while maintaining design quality. This standardization proves particularly valuable for organizations developing multiple similar facilities.
Lifecycle costs including maintenance access impacts, acoustic system durability, and eventual beam replacement influence total cost of ownership. Solutions that seem economical initially might prove expensive when lifecycle factors enter analysis. Durable systems maintaining functionality and appearance across decades provide better value than cheap installations requiring frequent maintenance or early replacement.
Case Study Lessons and Best Practices
Medical office environments present particularly complex integration challenges combining acoustic control, infection control, extensive mechanical systems, and stringent code requirements. Successful projects in this sector demonstrate that comprehensive coordination and early specialty consultant involvement overcome obstacles that seem insurmountable when confronted late in design.
Open office renovations adding architectural character to existing utilitarian spaces represent common suspended ceiling integration scenarios. These projects prove that acoustic tile ceilings need not preclude warm, residential-inspired aesthetics when designers embrace hybrid approaches combining functional and decorative systems thoughtfully.
Retail and hospitality projects demonstrate that suspended ceiling integration strategies scale from small boutiques to large-format stores and hotels. The coordination principles remain constant while specific details vary by project scale and complexity. Learning from successful precedents accelerates design processes while avoiding pitfalls others have discovered.
Educational facilities balancing tight budgets with acoustic performance requirements and long-term durability show how suspended ceiling integration delivers character within financial constraints. These projects prove that aesthetic enhancement need not require abandoning functional ceiling systems that educational environments demand.
Achieving Functional Beauty
Suspended ceiling grid integration with decorative faux wood beams requires reconciling aesthetic aspirations with functional realities that commercial buildings demand. Success comes from respecting both imperatives—acknowledging that acoustic control, maintenance access, and building system integration matter as much as visual appeal. The design challenge lies not in choosing function over beauty or vice versa, but in developing solutions that deliver both through thoughtful integration.
For designers and contractors working on commercial projects where suspended ceiling functionality proves non-negotiable but where clients desire architectural character and warmth, integration strategies outlined here provide proven pathways. The investment in coordination, engineering, and careful installation returns dividends through spaces that perform beautifully both functionally and aesthetically.
Technical References
ASTM standards cited in every specification
Test Data
Lab results from internal testing program
Updated 2026
Reviewed against current product specs