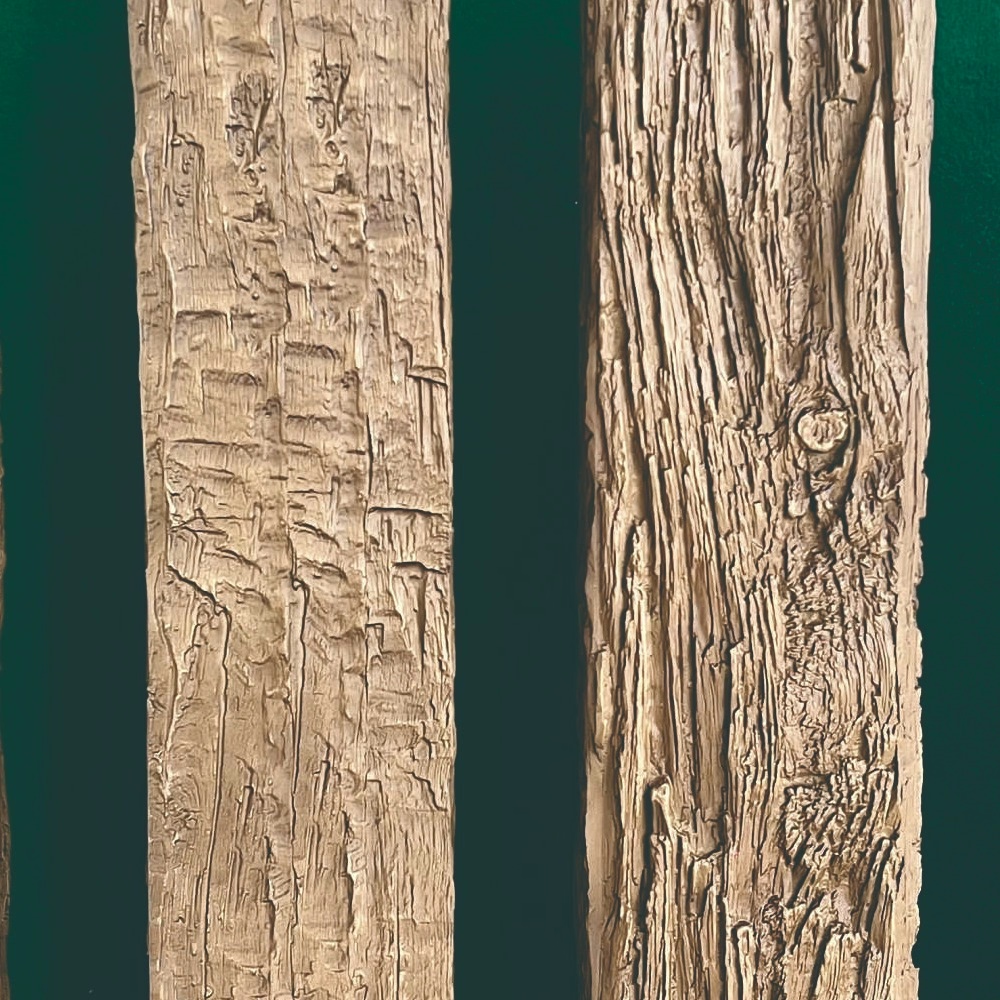
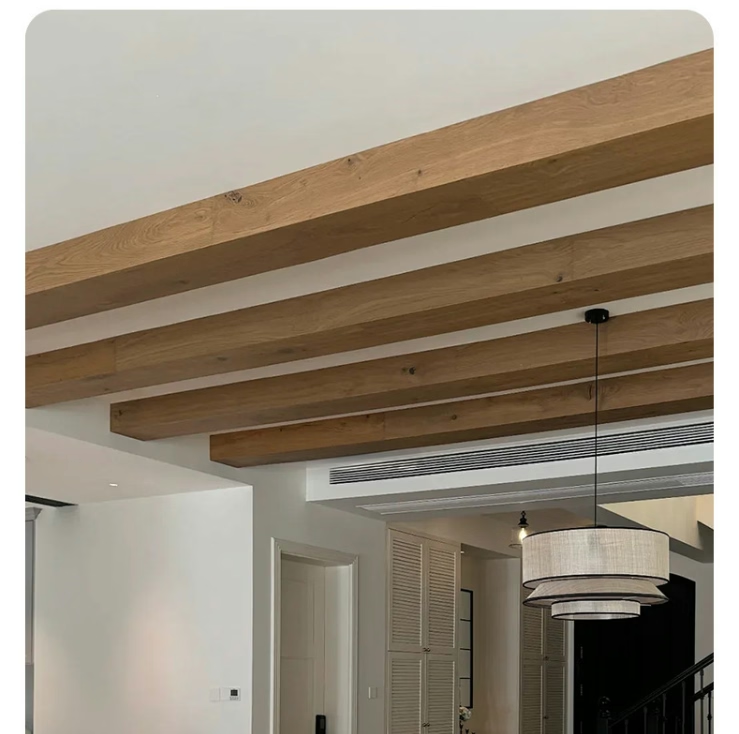
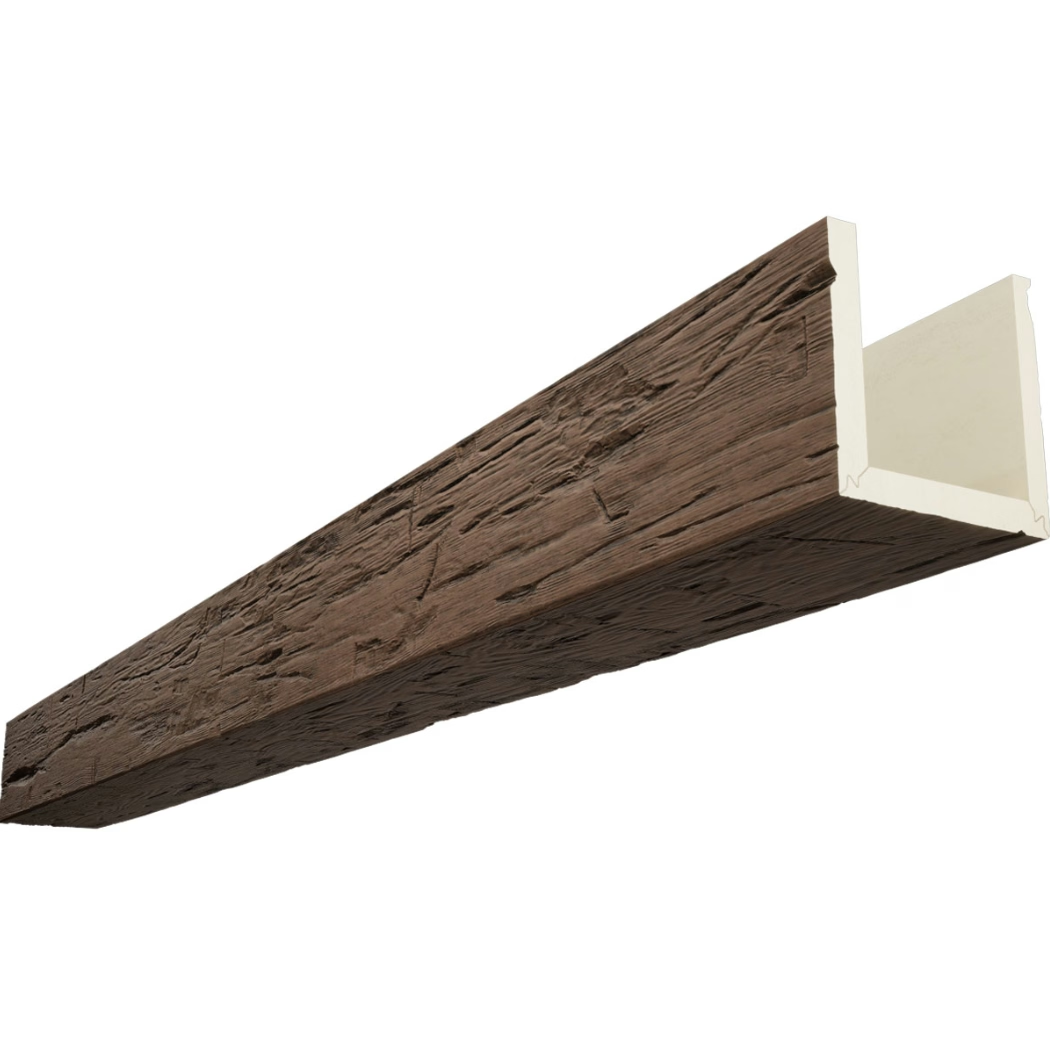
The retail chain expansion involved installing beams across forty-three stores in a phased rollout spanning fourteen months. Store number twelve revealed a problem—the beams appeared subtly different from earlier installations despite identical color specifications. The wood grain texture ran finer, knot patterns appeared smaller, and hand-hewn marks showed less depth variation. Individually, the beams looked excellent. Side-by-side with earlier batches, the differences became obvious. We halted the rollout, investigated manufacturing processes, and discovered that a mold replacement midway through production had introduced texture variations our inspection protocols failed to catch. That expensive lesson taught me that color matching alone doesn't ensure visual consistency when texture patterns carry equal aesthetic importance.
Texture consistency matters as much as color uniformity in applications where multiple production runs must appear identical when installed. While color variations catch attention quickly, texture differences create subtle visual discord that feels wrong even when observers can't articulate the problem. Professional procurement specifications must address texture verification systematically rather than assuming manufacturers automatically maintain consistency or that inspection protocols focused solely on color will catch texture variations.
Understanding Texture Variables in Manufacturing
Mold surface detail determines primary texture characteristics that transfer to finished products during molding. Fine details—pores, grain patterns, tool marks—reproduce from mold surfaces into polyurethane as material contacts and cures against tooling. Different molds ostensibly creating identical products might carry microscopic surface variations that translate into visible texture differences in finished goods. Understanding this fundamental mechanism explains why mold changes, refurbishment, or variations between similar molds create texture inconsistencies.
Release agent application affecting how cleanly parts separate from molds can slightly alter surface texture. Excessive release agent fills fine mold details, reducing texture sharpness. Insufficient agent causes sticking that might tear microscopic surface features. Variations in application methods, agent types, or quantity between production runs create texture differences despite using identical molds.
Material formulation variations including pigment loading, viscosity, or filler content influence how completely materials flow into mold surface details before curing. Thicker materials might not penetrate fine texture as completely as thinner batches, creating subtle differences in texture sharpness. While formulation control prevents gross variations, normal lot-to-lot differences in raw materials create minor variations that accumulate into noticeable texture shifts across multiple production runs.
Post-processing treatments including abrasion, chemical texturing, or surface coatings applied after molding create additional texture layers beyond base mold patterns. Variations in these secondary processes—abrasive particle size changes, chemical bath concentration drift, coating application technique differences—introduce texture variations independent of molding consistency. Comprehensive texture control requires managing all process steps, not just primary molding.
Aging and wear on molds gradually degrades surface details over thousands of production cycles. Sharp edges round, fine details fill with residue, and surface characteristics slowly change. This gradual evolution means molds produce progressively different textures over their service lives. Periodic mold refurbishment restores original characteristics but introduces texture discontinuities between pre-refurbishment and post-refurbishment production unless carefully managed.
Developing Texture Reference Standards
Master reference samples from initial production batches establish texture baselines that all subsequent production must match. These physical standards provide concrete comparison references superior to photographic documentation or written descriptions. Storing masters carefully in stable environments preserving their characteristics allows indefinite use as verification references.
Multiple sample retention from initial production provides backup references and allows distributing standards to multiple verification locations. Major projects might require reference samples at manufacturing facilities, distribution centers, and installation sites. Having identical references at all locations ensures everyone evaluates against the same standards despite geographic separation.
Photographic documentation using consistent lighting, angles, and magnification supplements physical samples by providing portable references and creating digital records. Macro photography revealing fine texture details proves particularly valuable. However, photos never fully substitute for physical samples because lighting changes affect texture appearance dramatically while tactile characteristics invisible in photos carry significant perceptual weight.

Written texture descriptions articulating key characteristics—grain spacing, depth of hand-hewn marks, knot frequency, surface roughness—create verbal references that, while subjective, help focus attention on critical attributes. Descriptions complement physical samples by making implicit characteristics explicit, training inspectors what to observe.
Approved sample ranges acknowledging acceptable variation rather than requiring perfect uniformity accommodate manufacturing realities while establishing boundaries beyond which variations become unacceptable. Defining ranges requires judgment balancing aesthetic requirements against practical manufacturing capabilities. Unrealistically tight tolerances create rejection rates that inflate costs and delay schedules without proportional quality benefits.
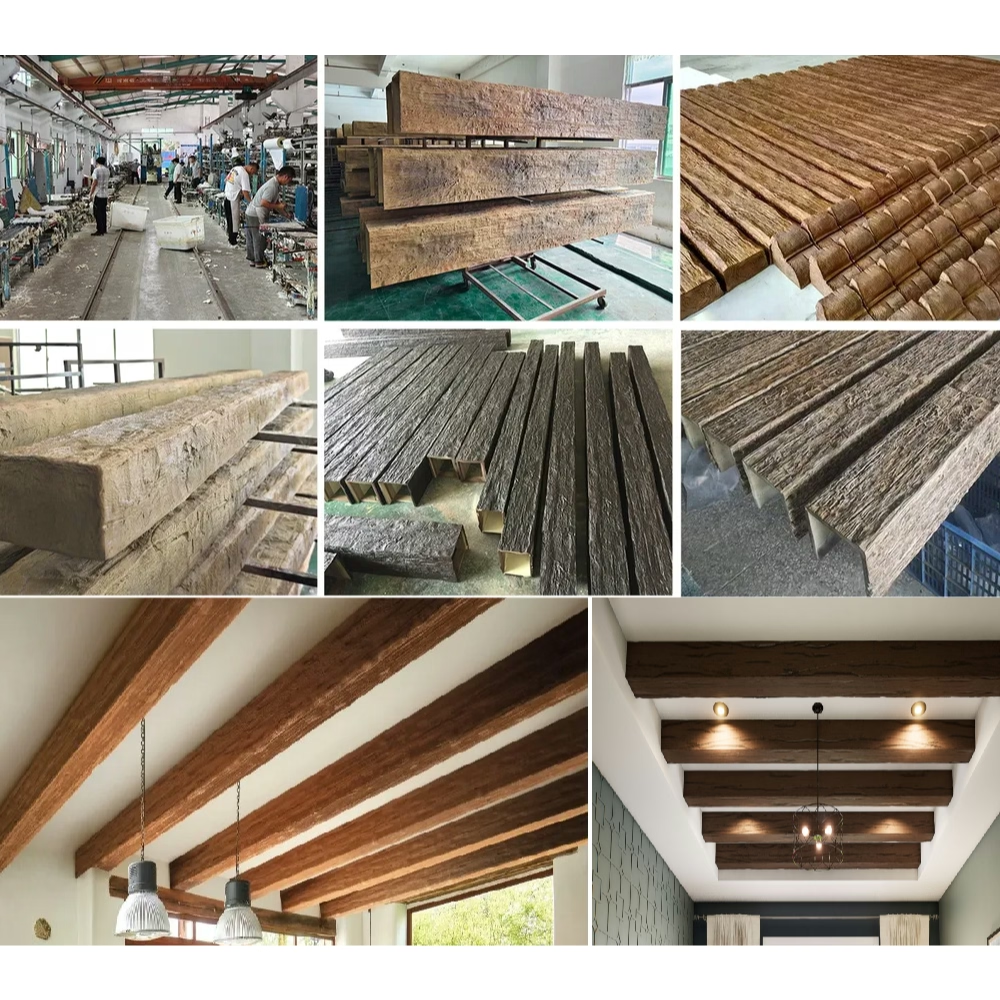
Inspection Methodology and Protocols
Visual inspection under standardized lighting conditions eliminates illumination variables that dramatically affect texture perception. Daylight-balanced LED lighting at consistent intensity and angle creates reproducible viewing conditions. Comparisons under varying lighting—overhead fluorescents, natural daylight, accent spotlights—reveal how texture appears under different conditions products might experience after installation.
Controlled distance viewing from typical observation distances tests whether texture differences visible close-up remain apparent from normal viewing ranges. Textures must match at installation distances—typically 6-12 feet for ceilings—rather than under magnified inspection at 6 inches. This practical approach focuses on appearance differences that actually matter in use rather than microscopic variations imperceptible to occupants.
Tactile evaluation through handling samples provides information visual inspection misses. Surface roughness, grain depth, and tool mark sharpness register through touch, revealing differences that photographs and visual inspection might miss or underemphasize. Trained inspectors develop tactile sensitivity supplementing visual assessment.
Side-by-side comparison laying new production samples directly adjacent to reference standards provides most sensitive difference detection. Small variations invisible when samples view separately become obvious in direct comparison. This technique forms the core of effective texture verification, though it requires having reference standards available wherever inspection occurs.
Raking light techniques using grazing-angle illumination emphasize surface relief that overhead lighting flattens. Low-angle lighting creates shadows in recesses and highlights on protrusions, making three-dimensional texture characteristics dramatically visible. This technique reveals texture depth variations that diffuse overhead lighting conceals.
Statistical Sampling Strategies
Sample size determination balances inspection effort against detection confidence. Inspecting every beam ensures catching all variations but proves impractical for large orders. Statistical sampling following ANSI/ASQ standards allows detecting systematic texture differences with high confidence while inspecting manageable sample quantities. Sample size increases with lot size and desired confidence level but follows established formulas avoiding both over-sampling and inadequate sampling.
Random sampling selection prevents inspection bias where inspectors consciously or unconsciously select atypical samples. Using random number generation or systematic patterns—every nth beam from production—creates representative sampling. True randomness sometimes produces odd results—clusters or gaps in sampling—but prevents the systematic bias that convenience sampling introduces.
First article inspection requiring thorough examination of initial production before full-rate manufacturing begins catches systematic process changes before extensive production occurs. If texture differs from established standards, first article inspection reveals problems when correction costs minimally impact schedules. Waiting until production completes before inspecting amplifies costs of texture variations.
In-process inspection at intervals throughout production runs detects progressive changes that might occur as molds warm, materials age, or process parameters drift. Sampling early, middle, and late production captures variations across production cycles. More sophisticated approaches use control charts plotting measured characteristics over time, detecting trends before out-of-specification production occurs.
Receiving inspection at customer facilities provides final verification before installation begins. Even with manufacturer quality control, independent customer inspection offers protection against shipping damage, misidentification, or errors that upstream inspection missed. This redundant inspection particularly matters for large projects where installation of nonconforming material creates expensive problems.
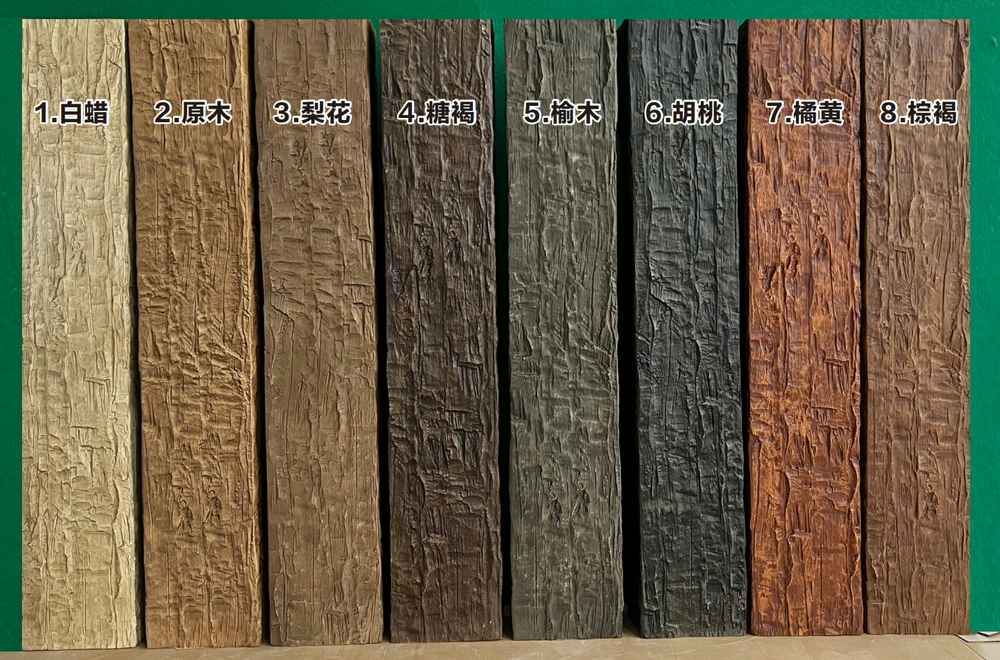
Quantifying Texture Characteristics
Surface roughness measurement using profilometers quantifies texture objectively through mechanical or optical surface scanning. These instruments measure surface profile variations in micrometers, generating numerical roughness values (Ra, Rz) enabling objective comparison. While expensive and requiring trained operators, profilometry removes subjectivity from texture assessment, providing data supporting accept/reject decisions.
Image analysis software processing calibrated photographs measures texture characteristics including grain spacing, knot frequency, and pattern regularity. Digital measurement techniques provide quantitative data that human observers assess qualitatively. Machine vision systems can process hundreds of images rapidly, identifying outliers deserving human examination. However, these sophisticated approaches require significant setup investment justified only for high-volume production.
Gloss measurement using glossmeters quantifies surface reflectance at specified angles. While not directly measuring texture depth, gloss correlates with surface roughness—rougher surfaces scatter light producing lower gloss readings. Glossmeters provide rapid, objective, inexpensive measurements supplementing other inspection techniques. However, glossmeters can't distinguish between different texture types producing similar gloss levels.
Tactile comparison tools including roughness comparison specimens or texture standards allow semi-quantitative assessment through touch. Operators compare unknown samples against graded texture standards, estimating where samples fall within reference ranges. This approach proves more objective than unaided assessment while remaining more practical than instrument measurement.
Managing Texture Variations
Lot segregation separating production batches by texture characteristics allows installing consistent material within individual spaces even if batch-to-batch variations exist. Rather than intermixing batches randomly, strategic lot management installs entire batches together. Variations between rooms become unnoticeable while mixing batches within rooms creates obvious inconsistency.
Batch rotation strategies for projects requiring multiple deliveries phase in new production gradually rather than switching abruptly. The transition batch mixing some previous production with new material in less visually critical locations allows subtle texture evolution rather than sudden changes. This approach suits situations where small texture drift occurs but isn't individually significant—only abrupt changes create problems.
Customer approval checkpoints requiring sign-off before proceeding with large production quantities protect manufacturers from producing extensive material that customers might reject. Submitting samples from initial production for approval before completing orders catches acceptability issues early. While adding schedule time, approval checkpoints prevent expensive disputes about whether production meets specifications.
Mold rotation management tracking which molds produced which products allows investigating texture consistency across multiple molds ostensibly creating identical products. If some molds produce slightly different textures, this tracking enables assigning molds to specific projects ensuring consistency within projects even if variations exist between molds.
Process control documentation recording production parameters—temperatures, pressures, cycle times, material lots—enables investigating texture variations that might correlate with process changes. If texture problems appear in specific batches, documentation might reveal that those batches used different material lots or processing parameters identifying root causes enabling corrective action.
Handling Nonconforming Material
Rework options for texture variations depend on whether characteristics result from molding or post-processing. Surface texture created during molding can't be corrected—nonconforming beams must be rejected or diverted to less demanding applications. Post-processing texture variations sometimes allow rework through additional abrasion, coating removal and reapplication, or other corrective measures.
Downgrading to less demanding applications provides value recovery from production that doesn't meet premium project standards. Material rejected for high-end commercial installation where consistency matters critically might prove perfectly acceptable for residential projects where variations between properties don't matter. Establishing secondary markets for downgraded material reduces waste while recovering some value.
Material replacement cost allocation following contract terms determines who bears expenses when texture variations require replacing production. Clear purchase agreements specifying texture consistency requirements, inspection procedures, and remedies for nonconformance prevent disputes. Contracts should address whether manufacturers must replace rejected material at their expense or whether buyers accept material at reduced prices.
Schedule impacts from texture rejection and replacement require management through buffer inventory, expedited production, or installation sequence modifications. Projects with inflexible deadlines might require accepting borderline material or implementing workarounds rather than waiting for replacement production. Understanding schedule criticality helps prioritize quality requirements realistically.
Dispute resolution procedures for disagreements about whether texture variations exceed acceptable limits benefit from pre-established arbitration methods. Third-party inspection by mutually agreed neutral parties, submitted to industry experts, or following formal standards provides objective resolution when manufacturer and customer disagree about acceptability.
Specification Language for Texture Consistency
Performance specifications describing required texture characteristics rather than dictating manufacturing processes allow manufacturers to use their expertise achieving requirements while maintaining flexibility for process innovation. Specifications might require that "grain patterns shall match approved samples within variations imperceptible from 10-foot viewing distances under normal interior lighting" rather than prescribing specific mold characteristics or processes.
Prescriptive specifications detailing exact manufacturing processes and materials provide maximum control but limit manufacturer flexibility and might restrict bidding to single sources. These detailed specifications suit situations where specific proven processes must be maintained, but they risk obsolescence if better methods emerge and create expensive change order negotiations for any process modifications.
Reference standard specifications requiring that production match approved physical samples provide concrete benchmarks while avoiding both pure performance language that might be interpreted differently by different parties and overly prescriptive process language. "All production shall match approved sample [insert identification number] in color, texture, and surface characteristics" creates clear requirements while allowing manufacturing flexibility.
Approval procedures within specifications establish who judges acceptability and through what process. Specifications might grant architects final approval authority, establish joint manufacturer-buyer inspection procedures, or reference third-party inspection standards. Clear procedures prevent situations where manufacturers believe they've met requirements but customers disagree.
Acceptance criteria quantifying allowed variations—"surface roughness Ra between X and Y," "grain spacing variance not exceeding Z%"—create objective standards when measurable characteristics can capture texture requirements. However, many aesthetic characteristics prove difficult to quantify, requiring subjective judgment that objective criteria can't eliminate entirely.
Training and Quality Culture
Inspector training developing visual discrimination skills enables detecting subtle variations that untrained observers miss. Training might include practice sessions comparing samples with known differences, studying reference materials showing acceptable versus unacceptable variations, and calibration exercises where multiple inspectors assess identical samples to verify consistency. Regular recalibration maintains skills over time.
Communication systems ensuring texture standards and expectations transfer through organizations prevent quality requirements existing only in single individuals' knowledge. Documented standards, accessible reference samples, and formal training programs embed texture expectations into organizational processes rather than relying on tribal knowledge that disappears with personnel changes.
Continuous improvement culture treating texture variations as opportunities for process improvement rather than inevitable manufacturing facts drives quality advancement. Root cause analysis of texture variations, corrective action implementation, and effectiveness verification create learning cycles improving consistency over time.
Supplier partnership approaches where manufacturers and customers collaborate solving texture consistency challenges prove more effective than adversarial relationships focused on blame and penalties. Joint problem-solving, shared investments in quality improvement, and open communication build capabilities benefiting both parties through better products and fewer disputes.
Technology and Future Developments
Digital texture libraries cataloging approved textures enable global access to standards without physical sample distribution. High-resolution 3D scanning captures texture geometry, creating digital twins that remote inspectors can compare against new production using virtual reality or augmented reality tools. While not yet replacing physical comparison entirely, digital tools will increasingly enable distributed quality verification.
Automated inspection systems using machine vision and artificial intelligence can scan production rapidly, flagging potential variations for human review. These systems never fatigue, maintain consistent judgment, and process volumes impossible for human inspectors. As technology matures and costs decrease, automated texture inspection will become practical for high-volume production.
Blockchain-based traceability linking specific products to texture verification records creates immutable quality documentation supporting warranty claims and continuous improvement analysis. Digital ledgers recording which inspector approved which batches under what lighting conditions provide unprecedented traceability that paper records can't match.
Predictive quality systems using process monitoring and machine learning might eventually predict texture characteristics from process parameters without inspecting finished products. If systems learn correlations between temperatures, pressures, material properties, and resulting textures, they could adjust processes maintaining texture consistency proactively rather than detecting variations reactively.
Economic Considerations
Quality cost balancing inspection expenses against rework and reputation damage determines optimal verification investment. Under-inspection saves immediate costs but risks expensive problems from undetected variations. Over-inspection provides minimal additional quality benefit while wasting resources. Optimizing inspection frequency and methods requires analyzing failure costs versus prevention costs.
Schedule impacts from quality holds pending inspection resolution create project delays unless buffer time exists. Realistic scheduling accounts for inspection time rather than assuming instantaneous verification. Rush inspection under schedule pressure increases error rates and creates stress that adversely affects quality decisions.
Reputation value protected through consistent quality exceeds direct project costs. Contractors and designers known for delivering consistent quality command premium pricing and win repeat business. A single project with visible texture inconsistencies undermines reputations built over years, making quality investment economically rational beyond just immediate project returns.
Professional Excellence in Texture Verification
Texture consistency verification requires systematic approaches combining physical reference standards, trained inspectors, statistical sampling, and clear acceptance criteria. The investment in comprehensive verification protocols delivers value through installations meeting aesthetic requirements across all locations and all production phases. For commercial projects where visual consistency matters critically to project success and customer satisfaction, rigorous texture verification separates professional execution from amateur approaches that rely on luck rather than systematic quality assurance.
对于采购商、承包商和设计师而言,在大批量订单中确保纹理一致性需要专业的验证体系和质量控制流程。通过建立清晰的参考标准、科学的抽样方法和客观的接受准则,可以有效避免纹理差异造成的安装问题和项目延误。
Technical References
ASTM standards cited in every specification
Test Data
Lab results from internal testing program
Updated 2026
Reviewed against current product specs